Entrance
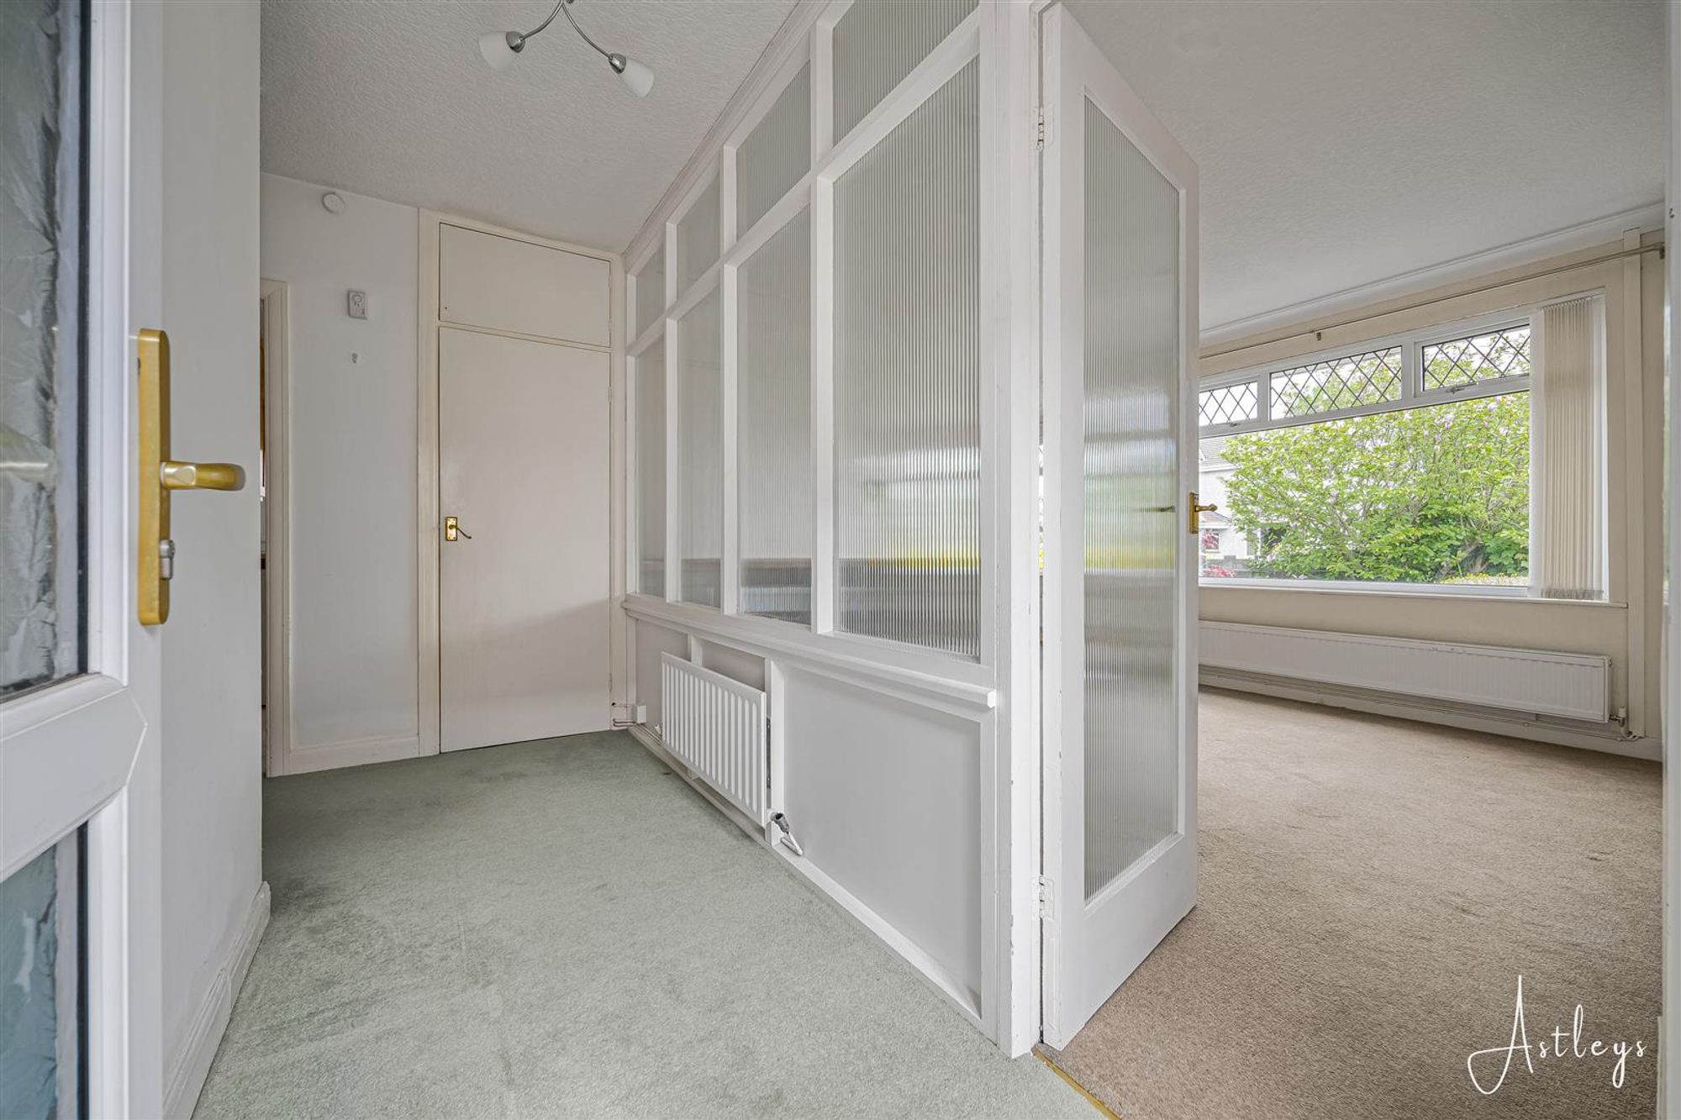
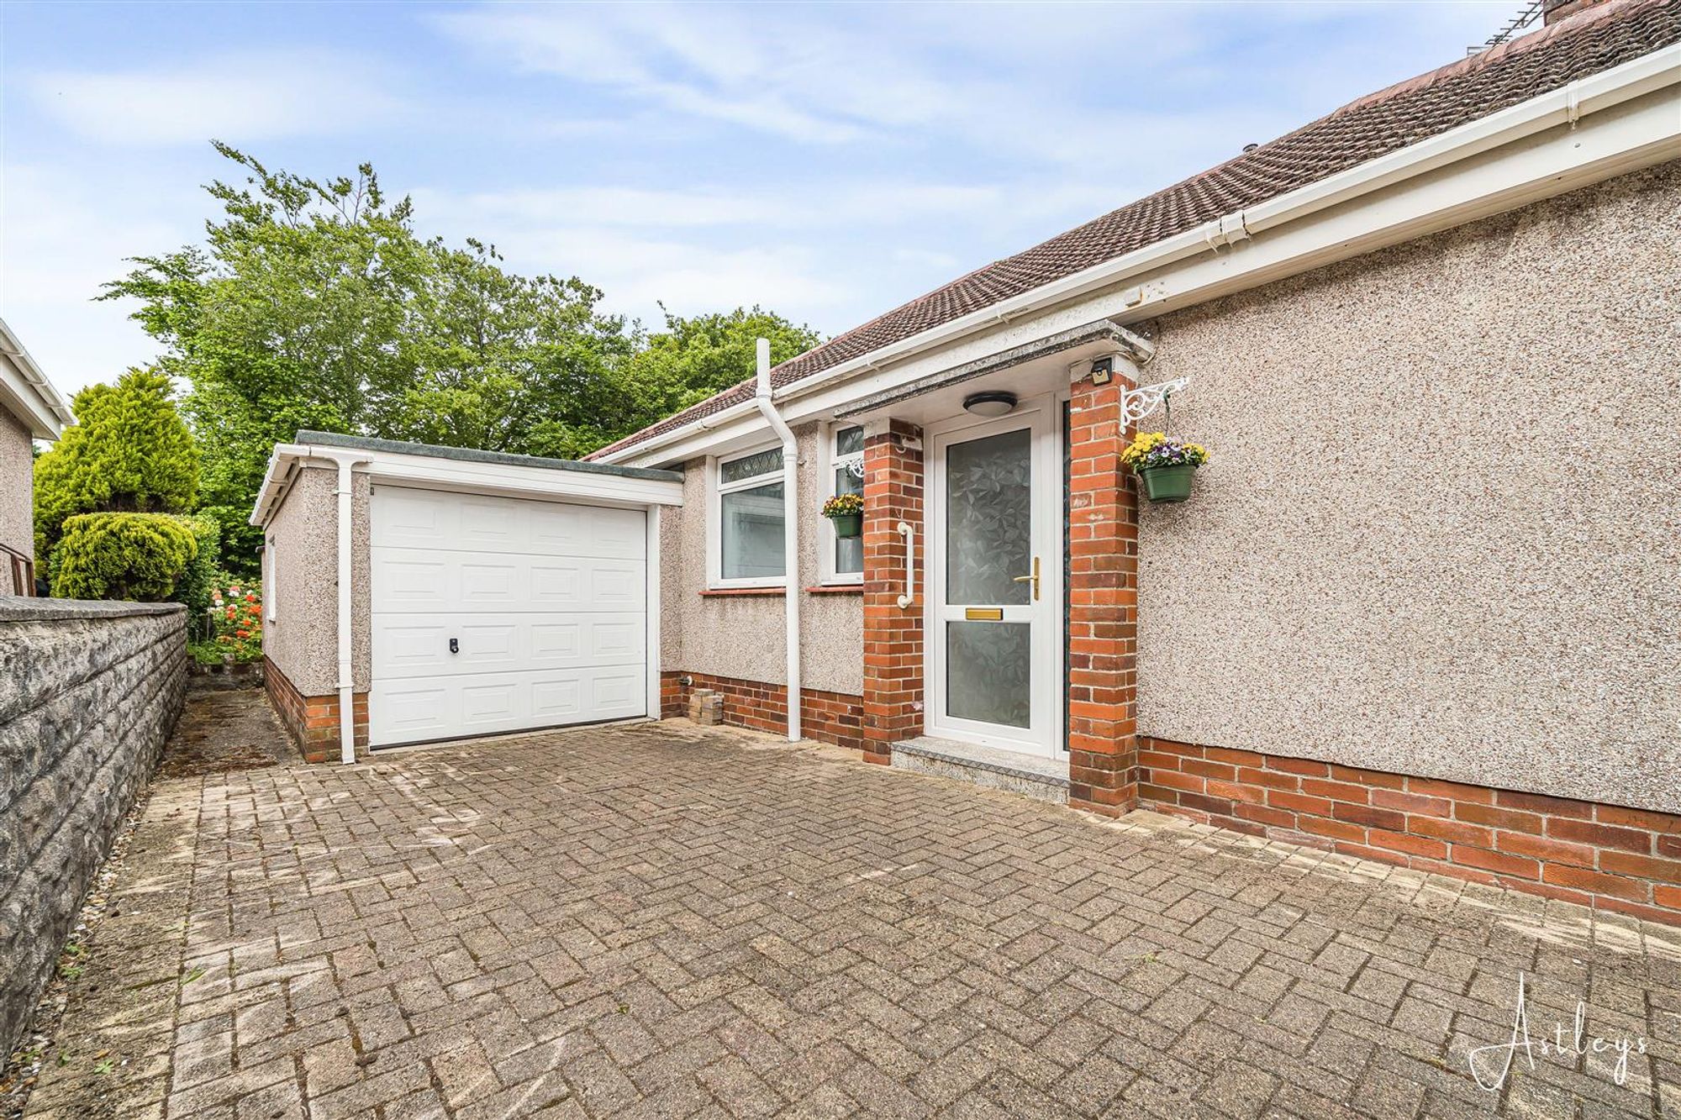
Via a frosted double glazed PVC door into the hallway.
Hallway
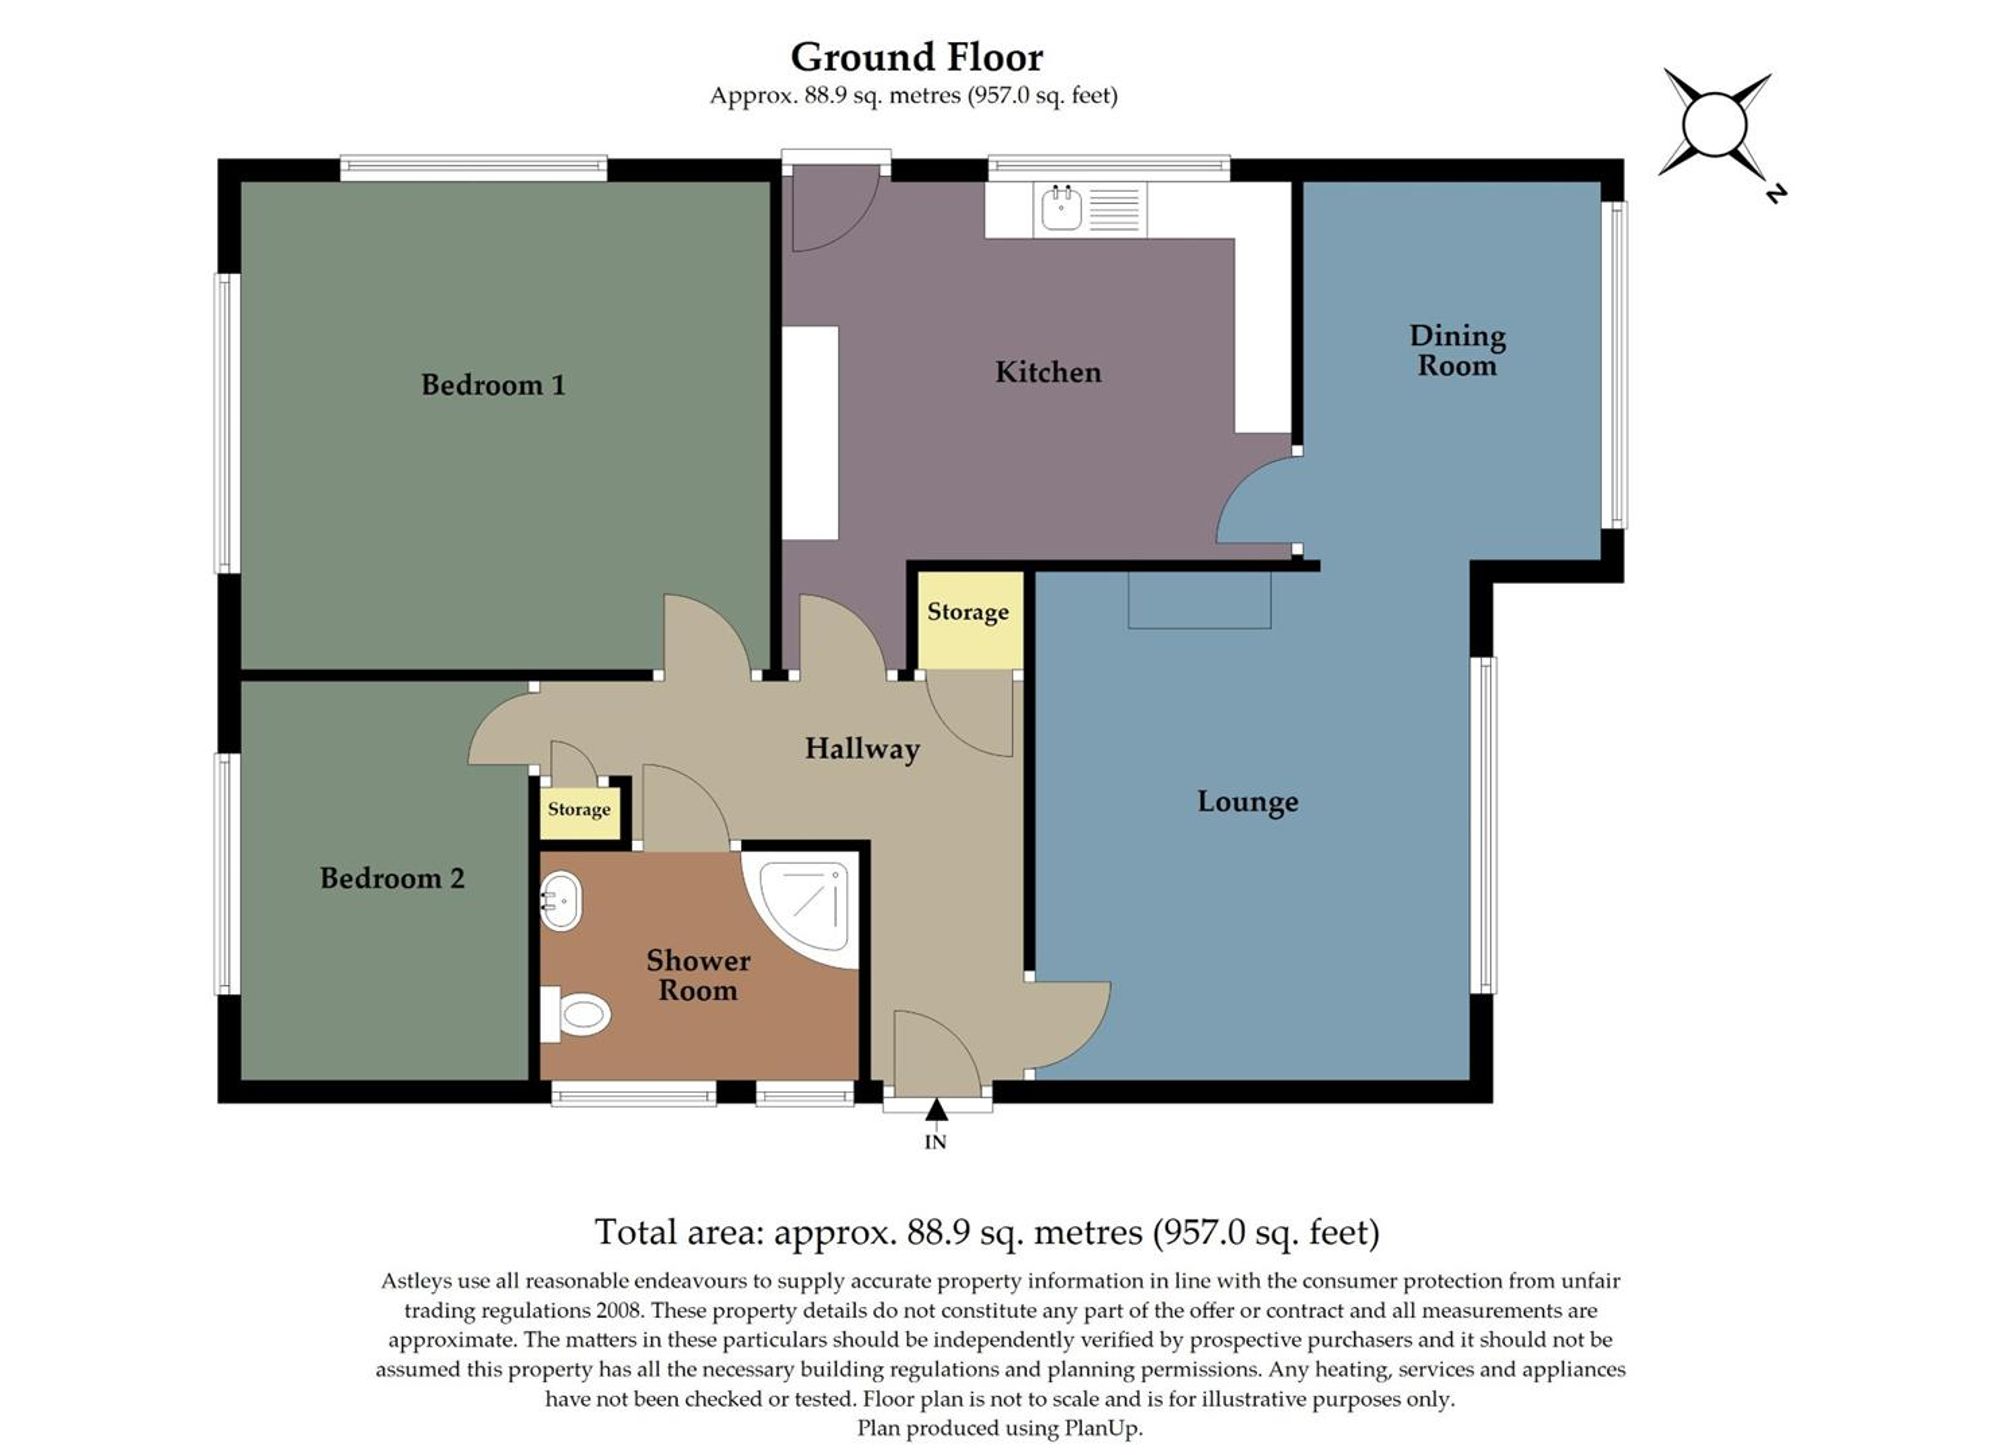
Door to the lounge. Door to airing cupboard. Door to wet room. Door to kitchen. Doors to bedrooms. Door to storage cupboard. Radiator.
Lounge
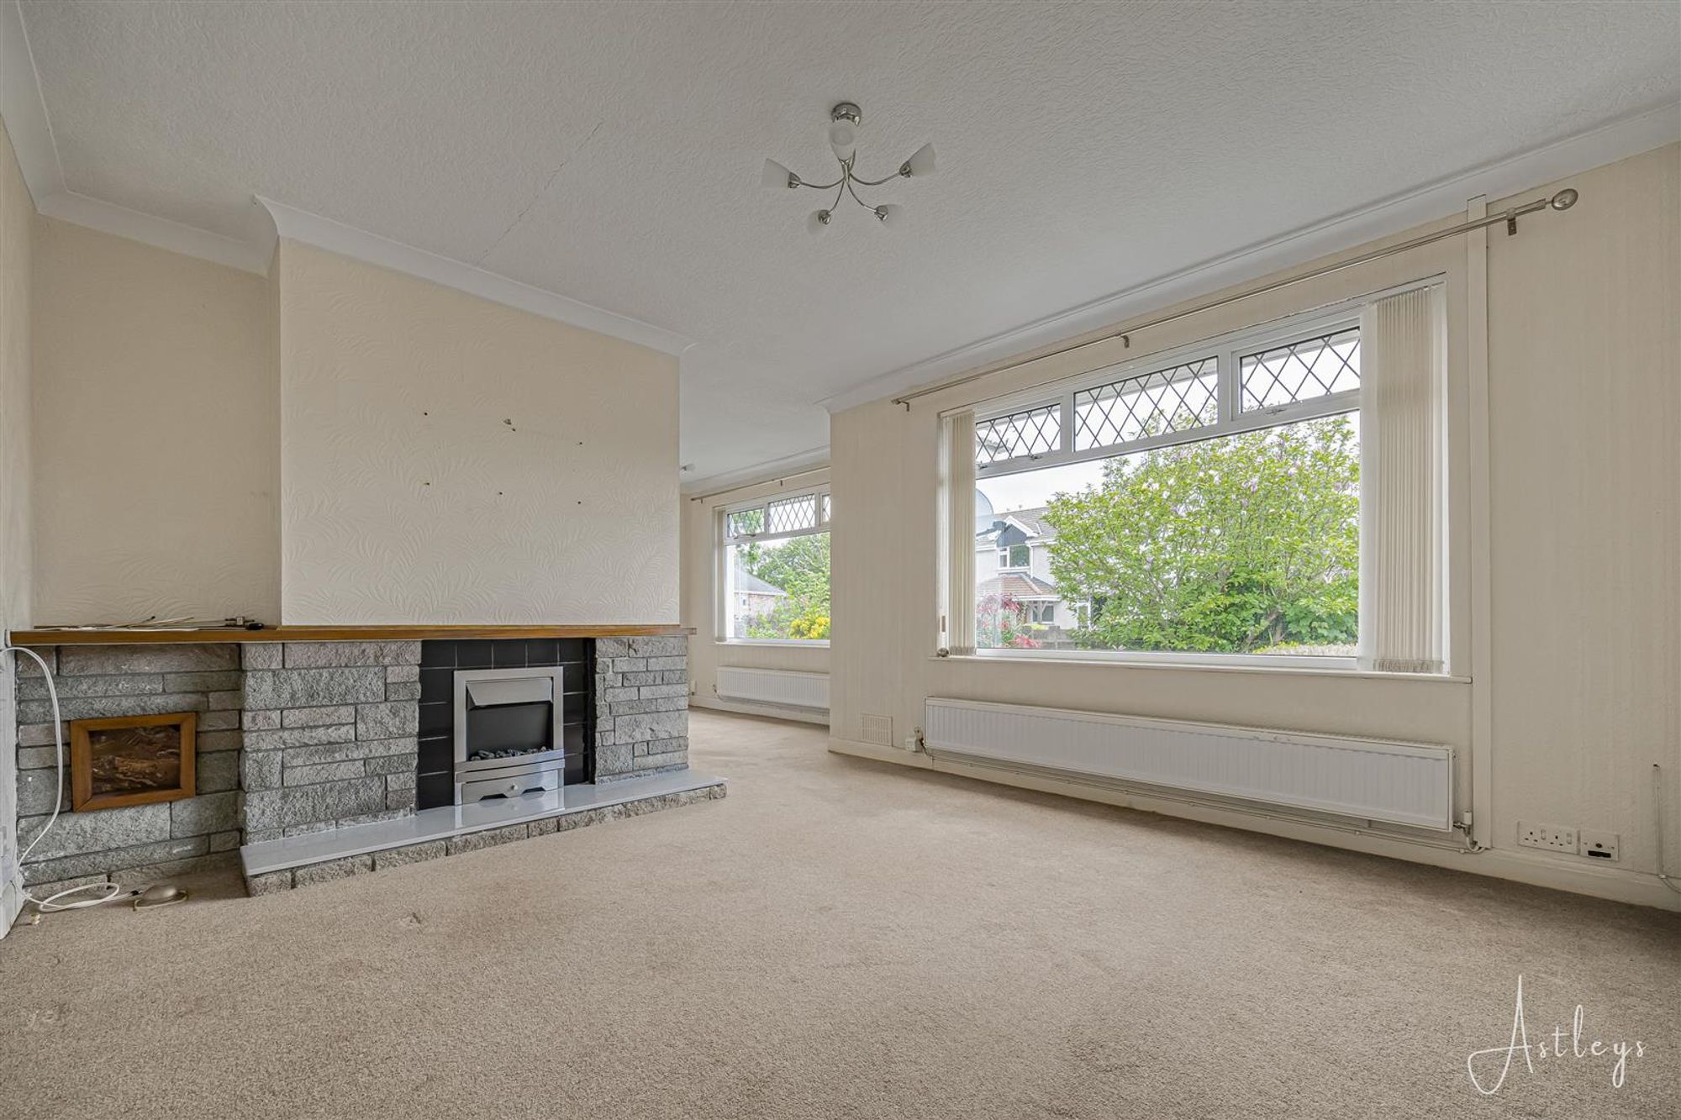
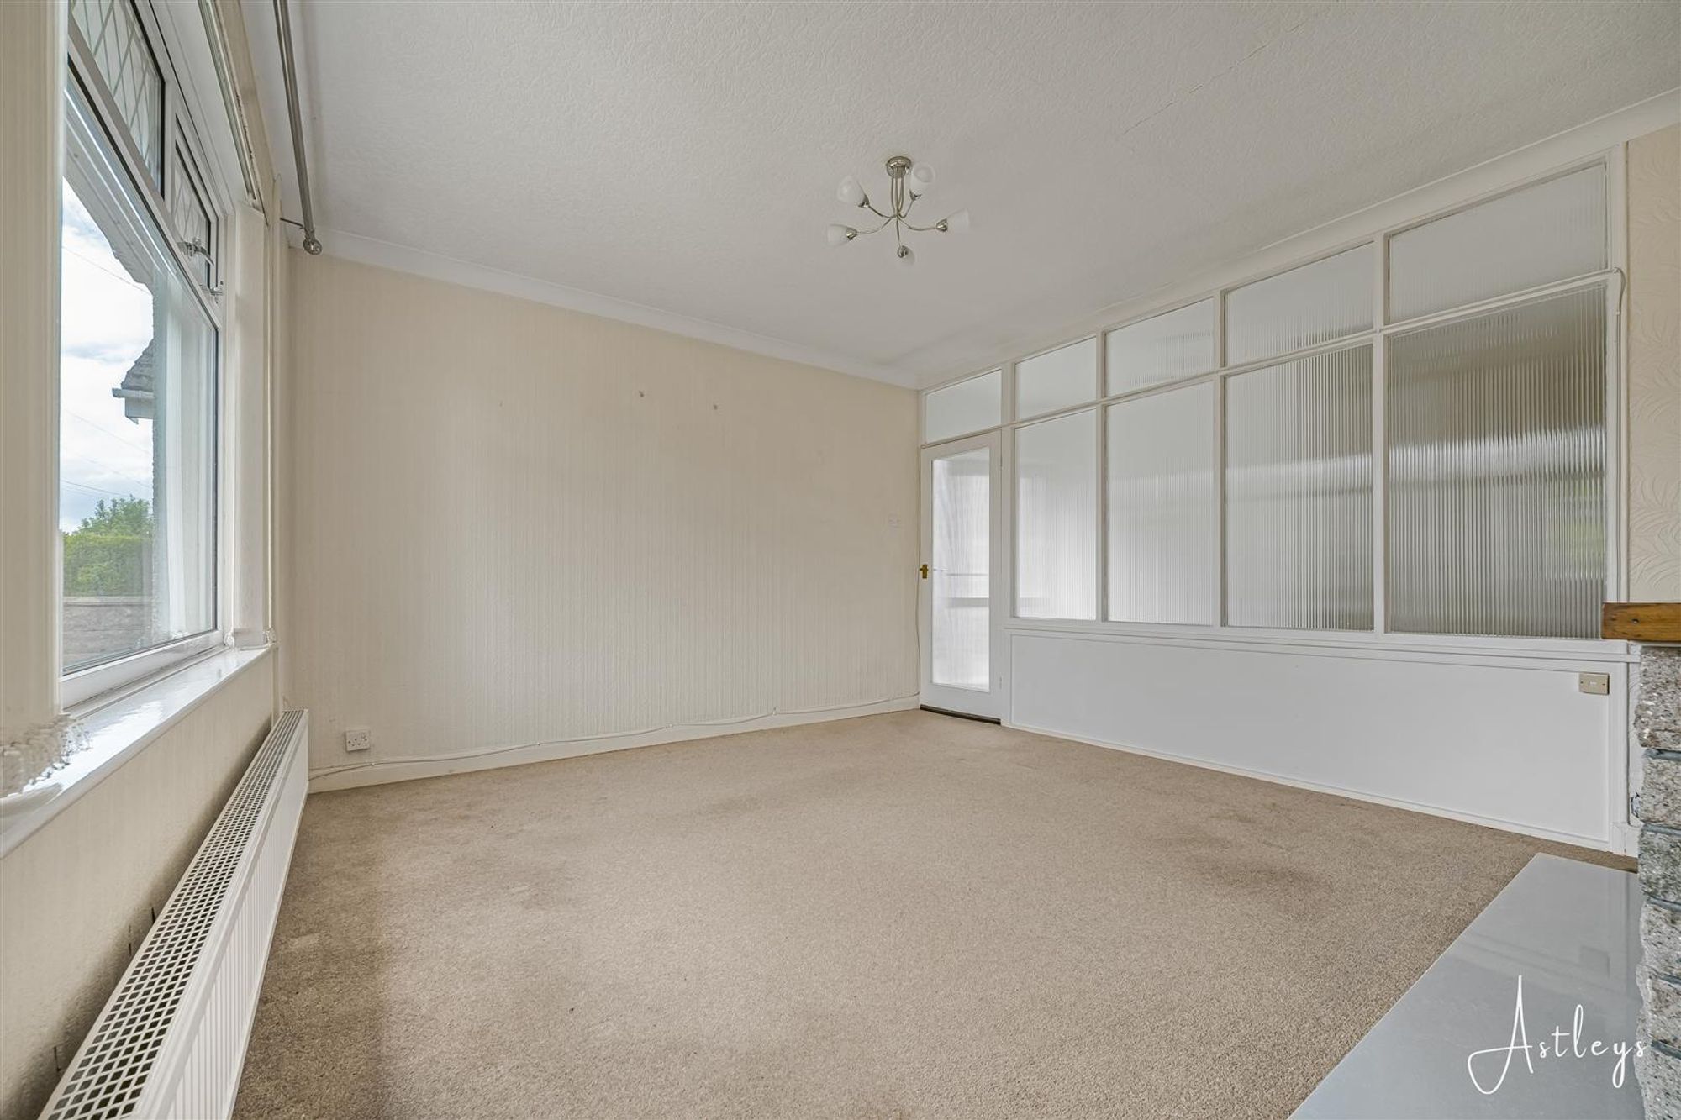
Dimensions: 4.672 x 3.778 (15'3" x 12'4" ). Double glazed window to the front. Radiator. Feature fireplace. Opening into the dining room.
Dining Room
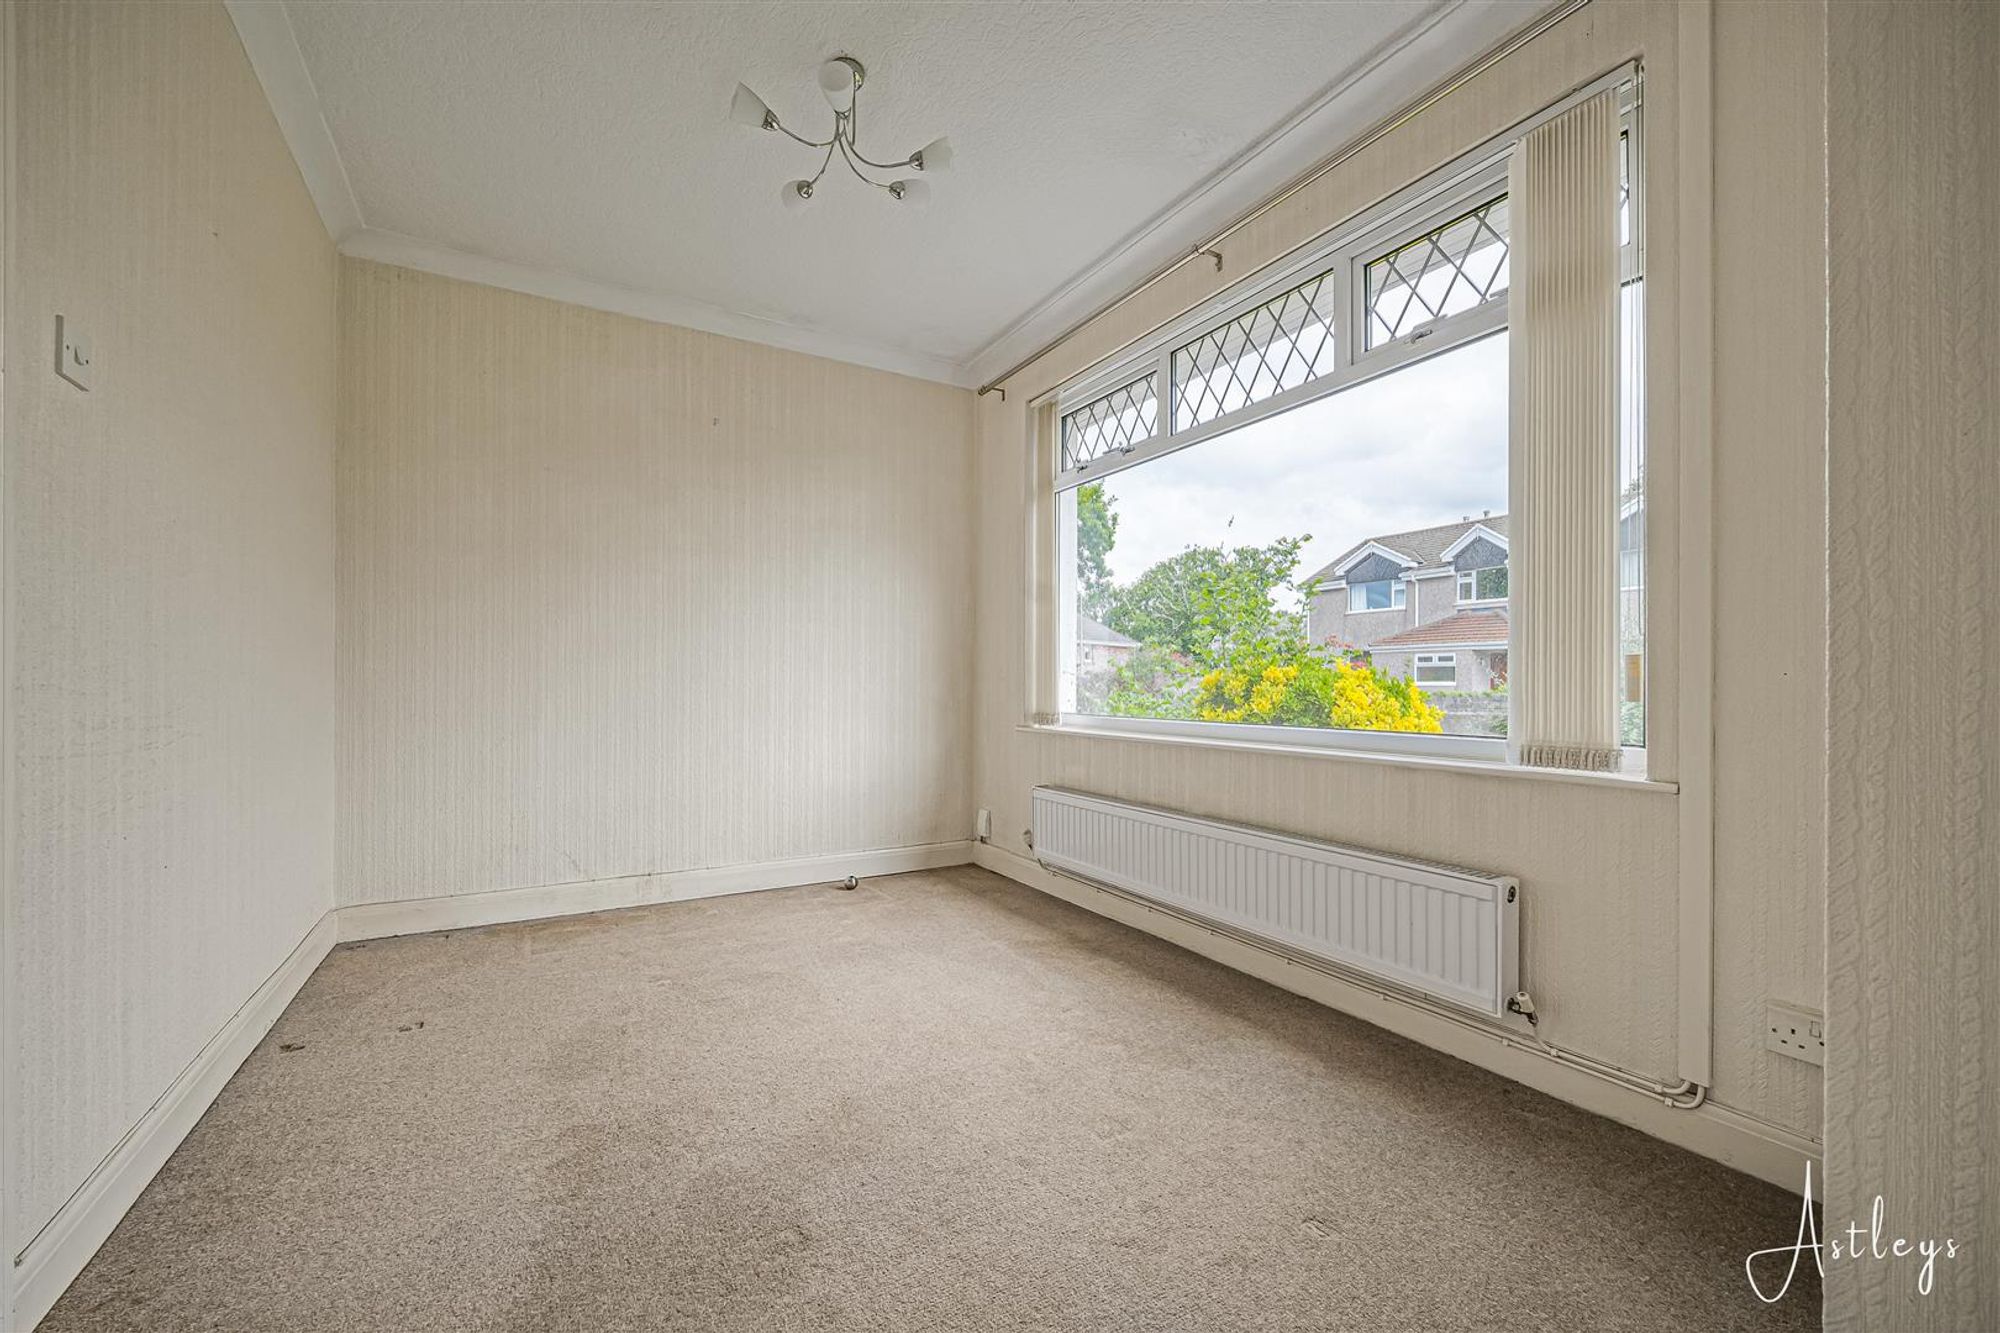
Dimensions: 3.229 x 2.633 (10'7" x 8'7" ). Double glazed window to the front. Radiator. Frosted glazed door to the kitchen.
Kitchen
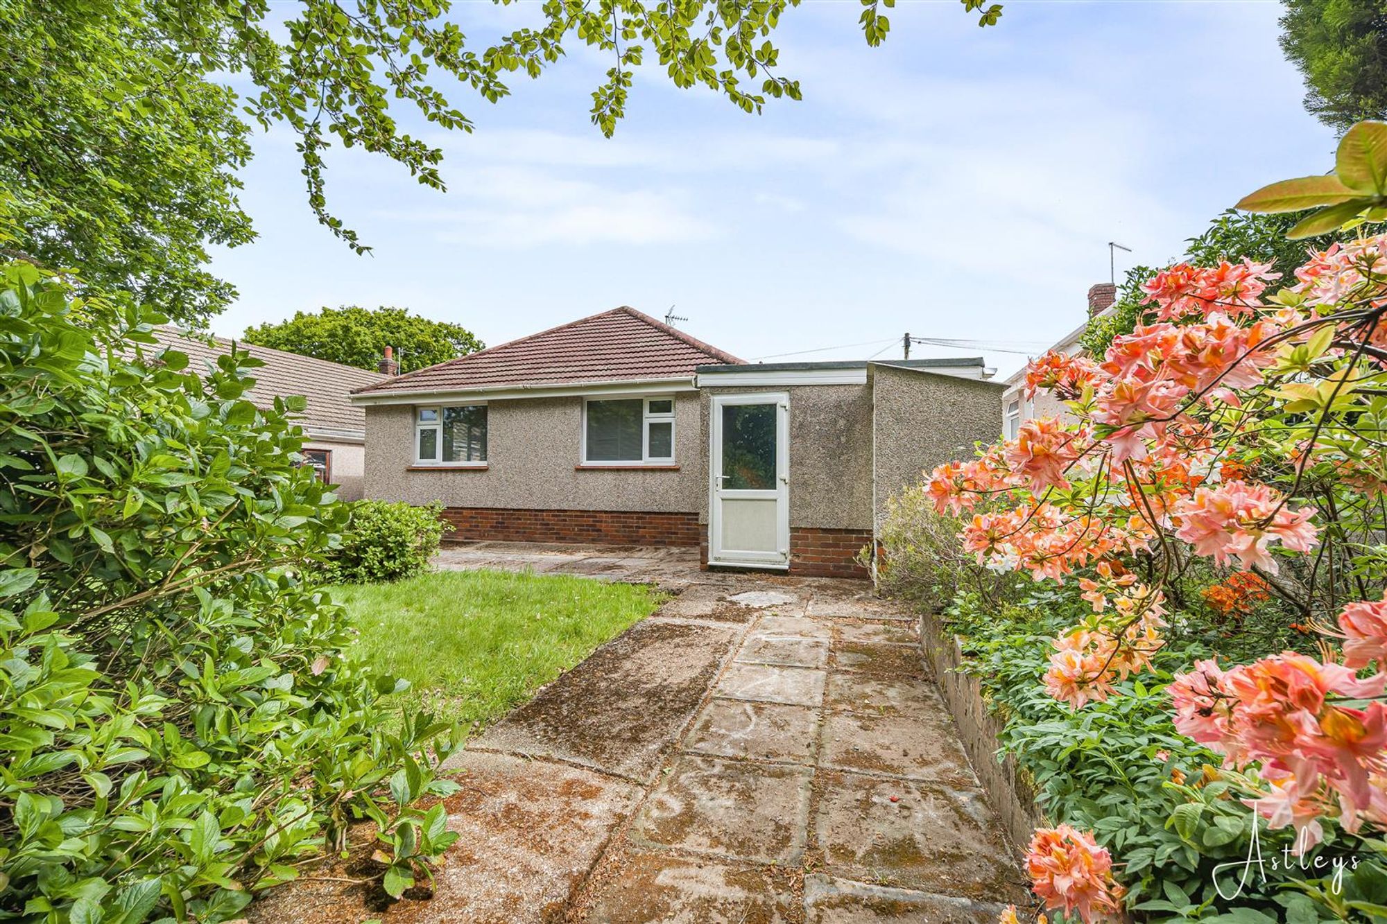
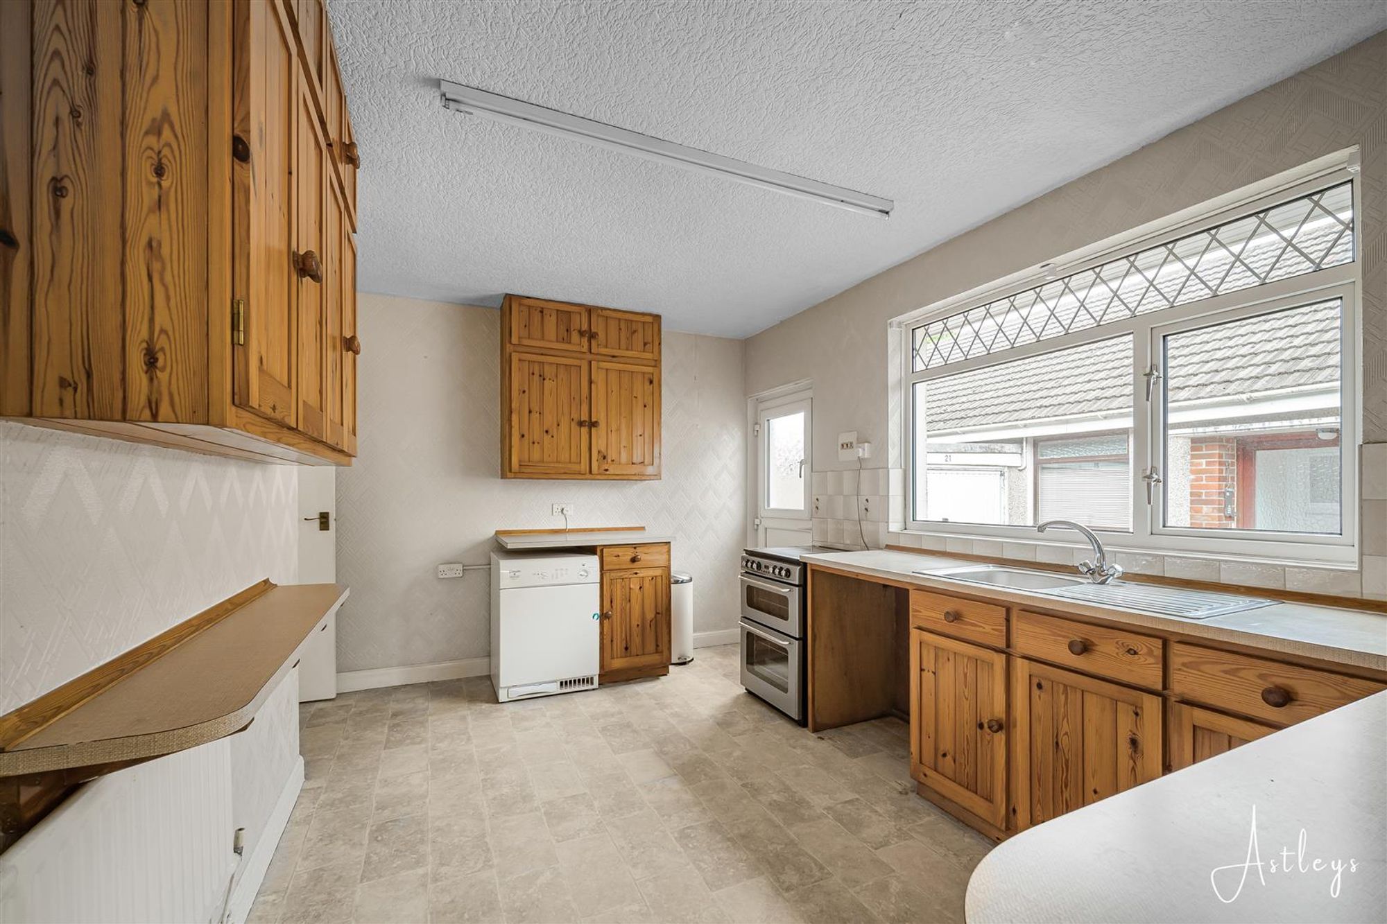
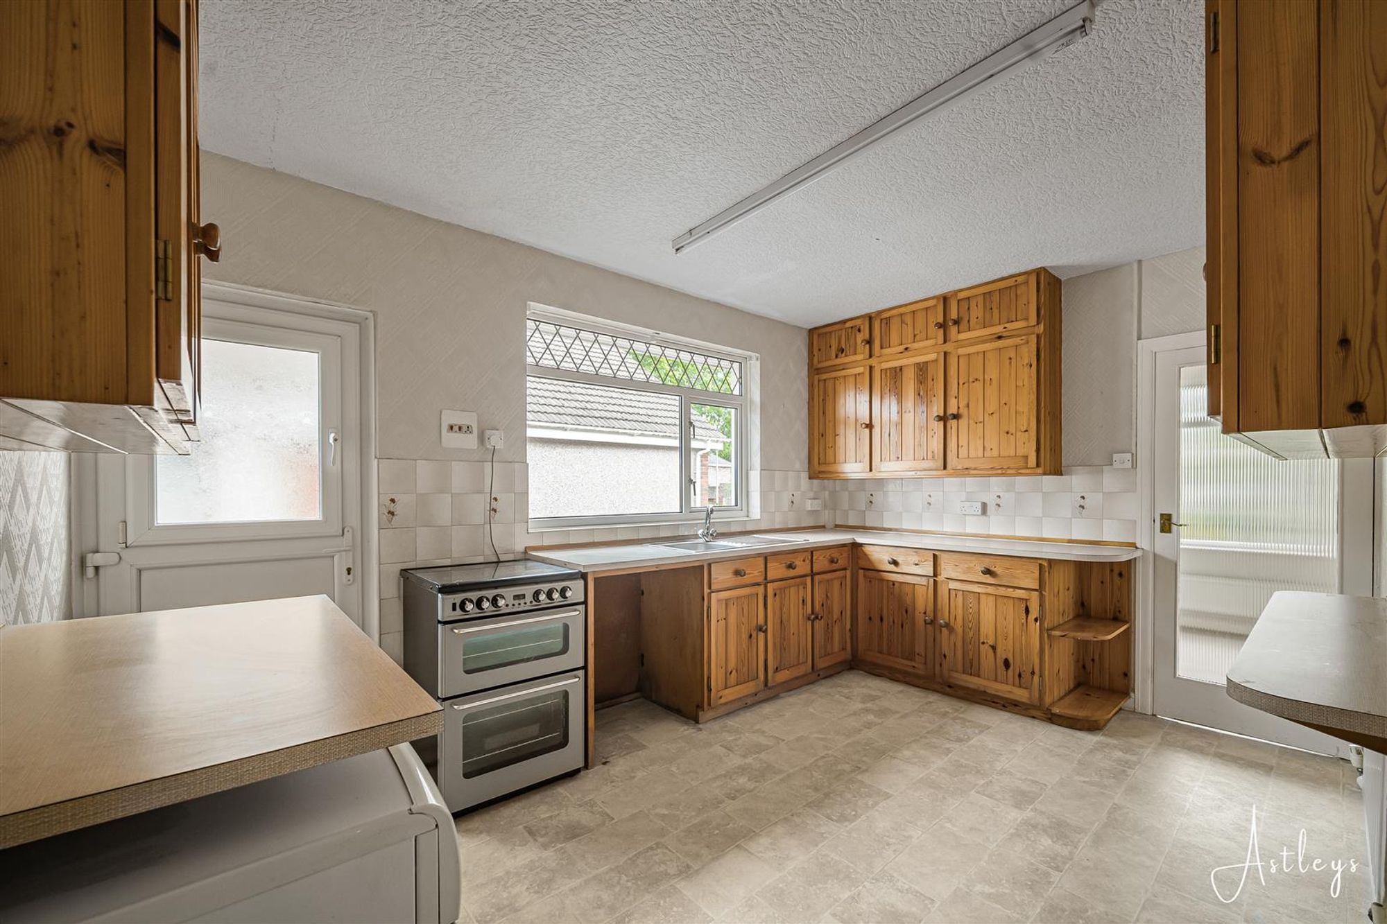
Dimensions: 4.258 x 2.955 (13'11" x 9'8" ). Frosted double glazed PVC door to the side. Double glazed window to the side. The kitchen is fitted with a range of base and wall units. Running work surface incorporating a stainless steel sink and drainer unit. Plumbing for washing machine. Space for cooker. Space for dishwasher. Space for fridge freezer. Radiator.
Wet Room
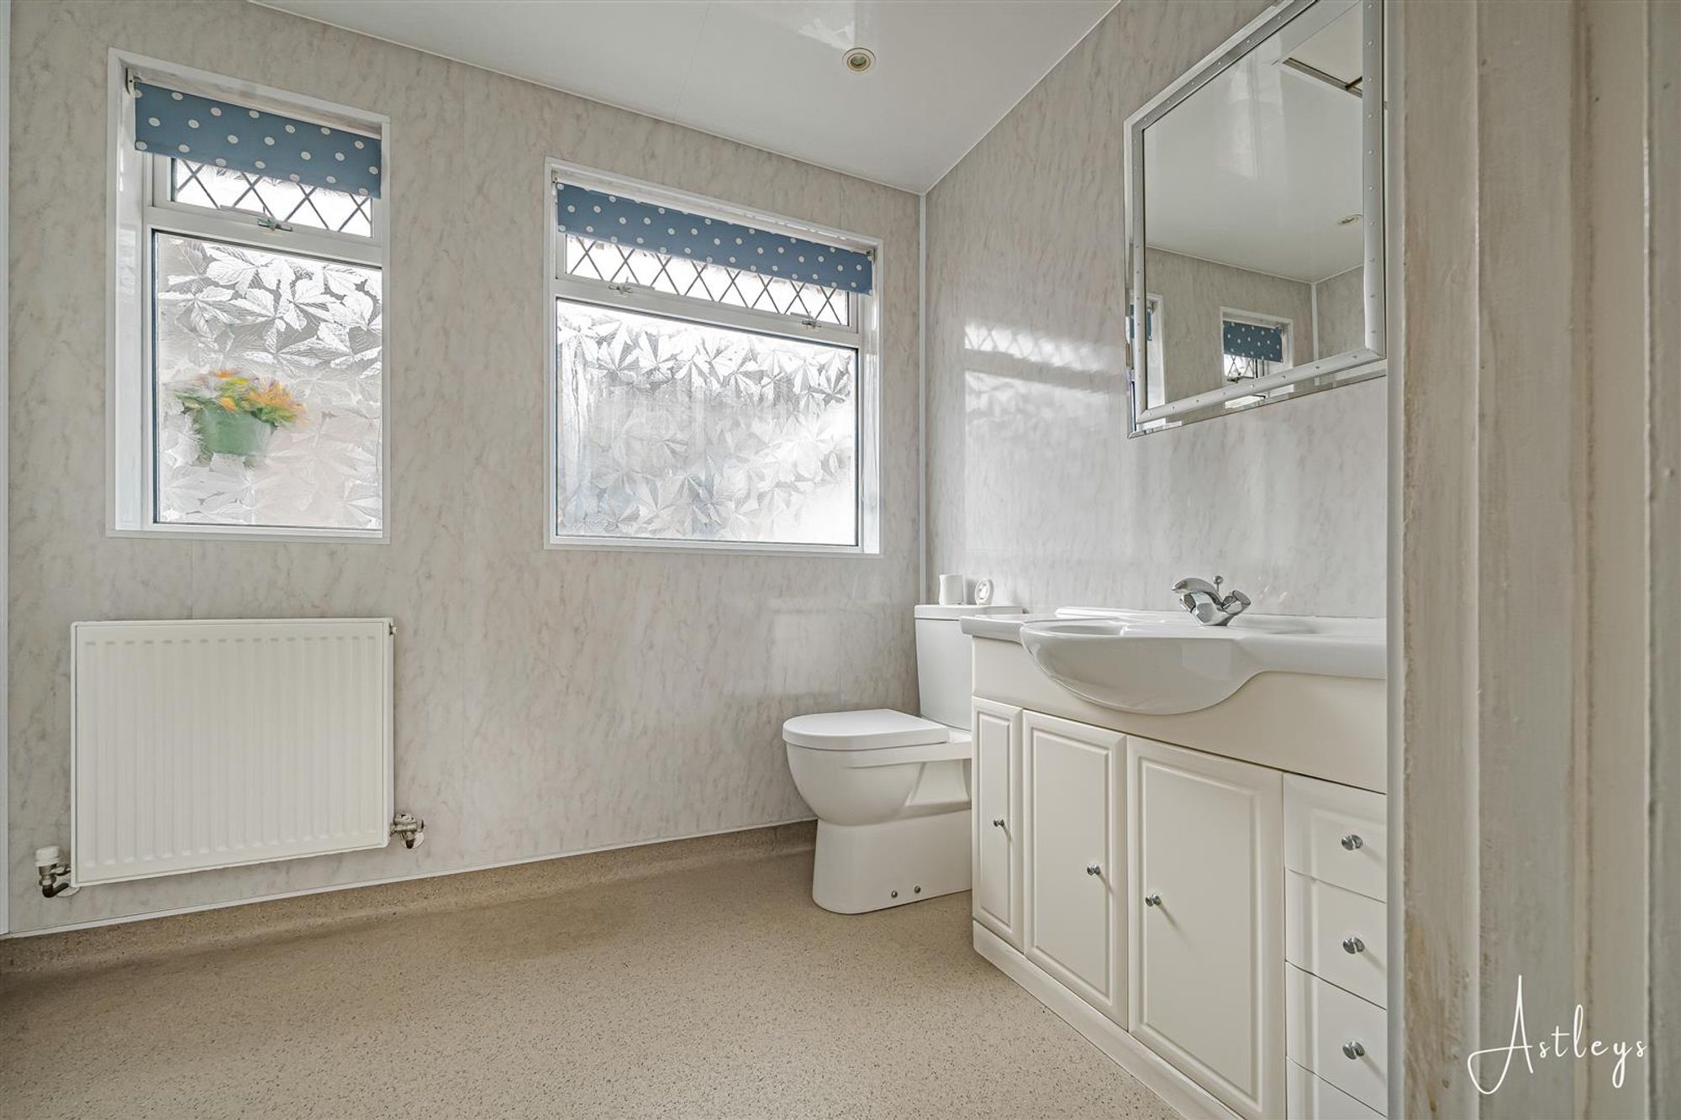
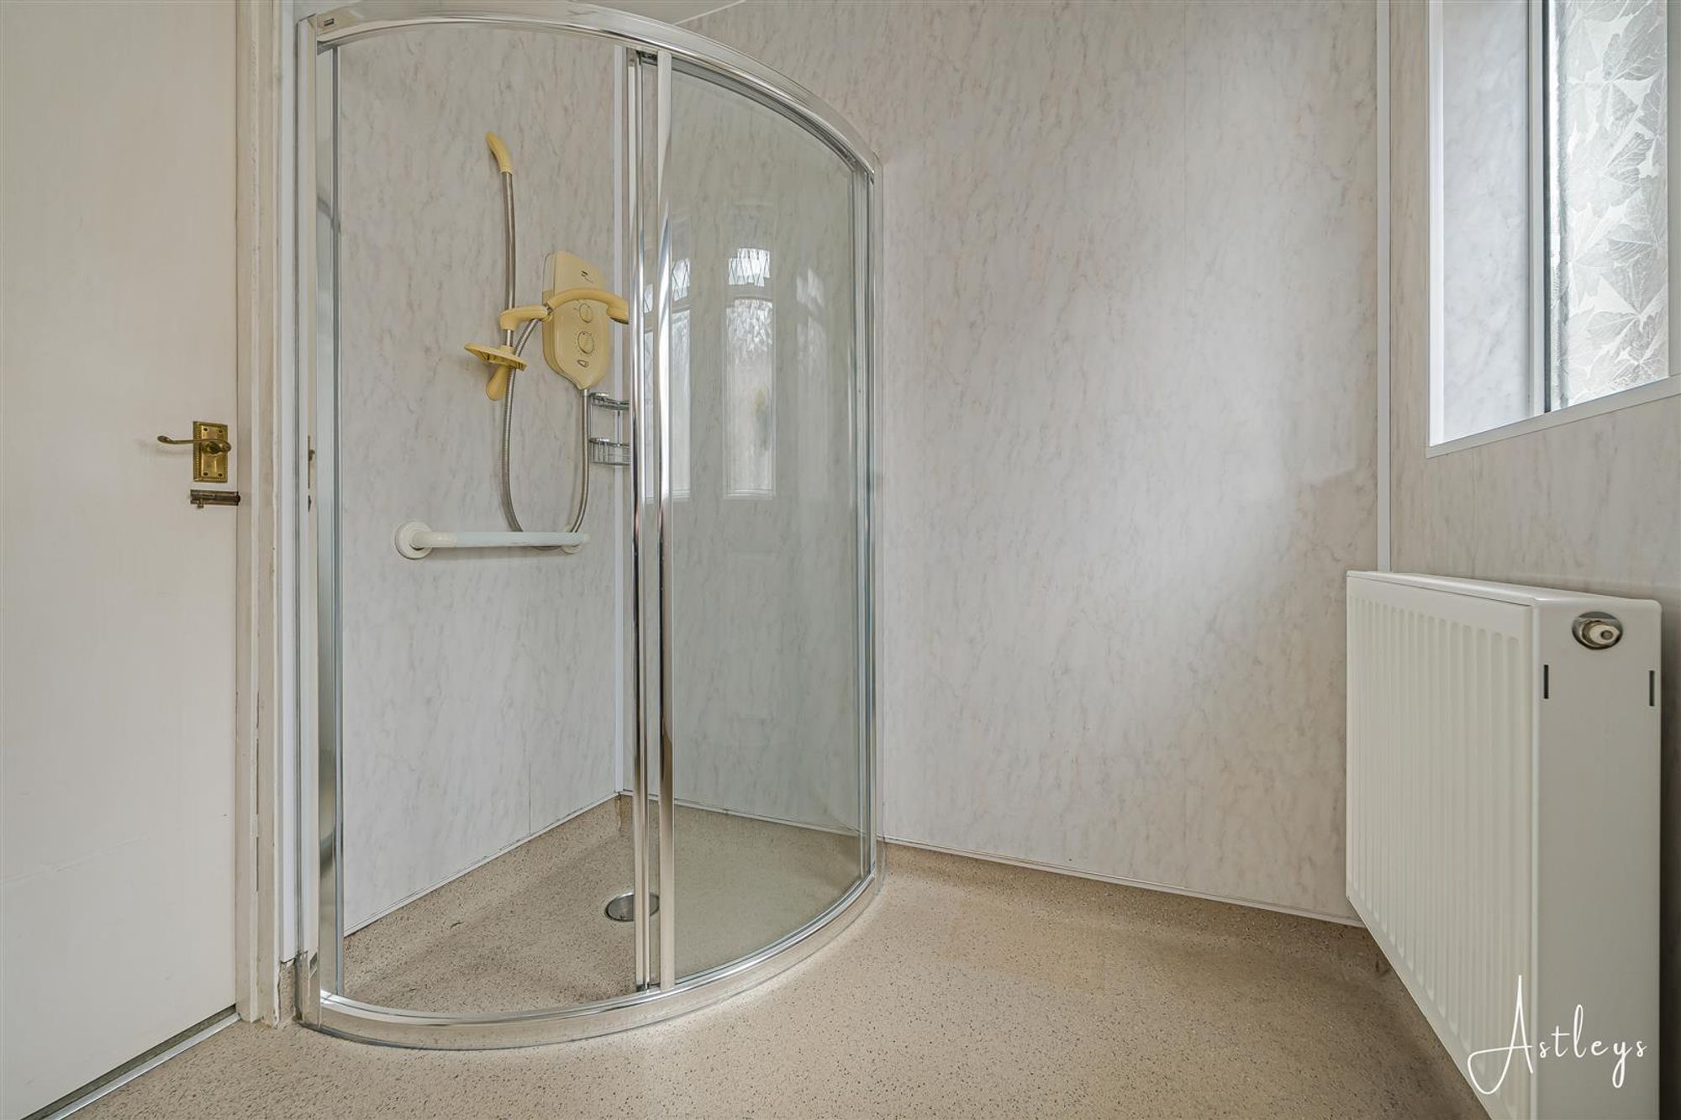
Dimensions: 2.508 x 1.940 (8'2" x 6'4" ). You have a frosted double glazed window to the side. Corner shower cubicle. WC. Wash hand basin. Radiator. Spotlights.
Bedroom One
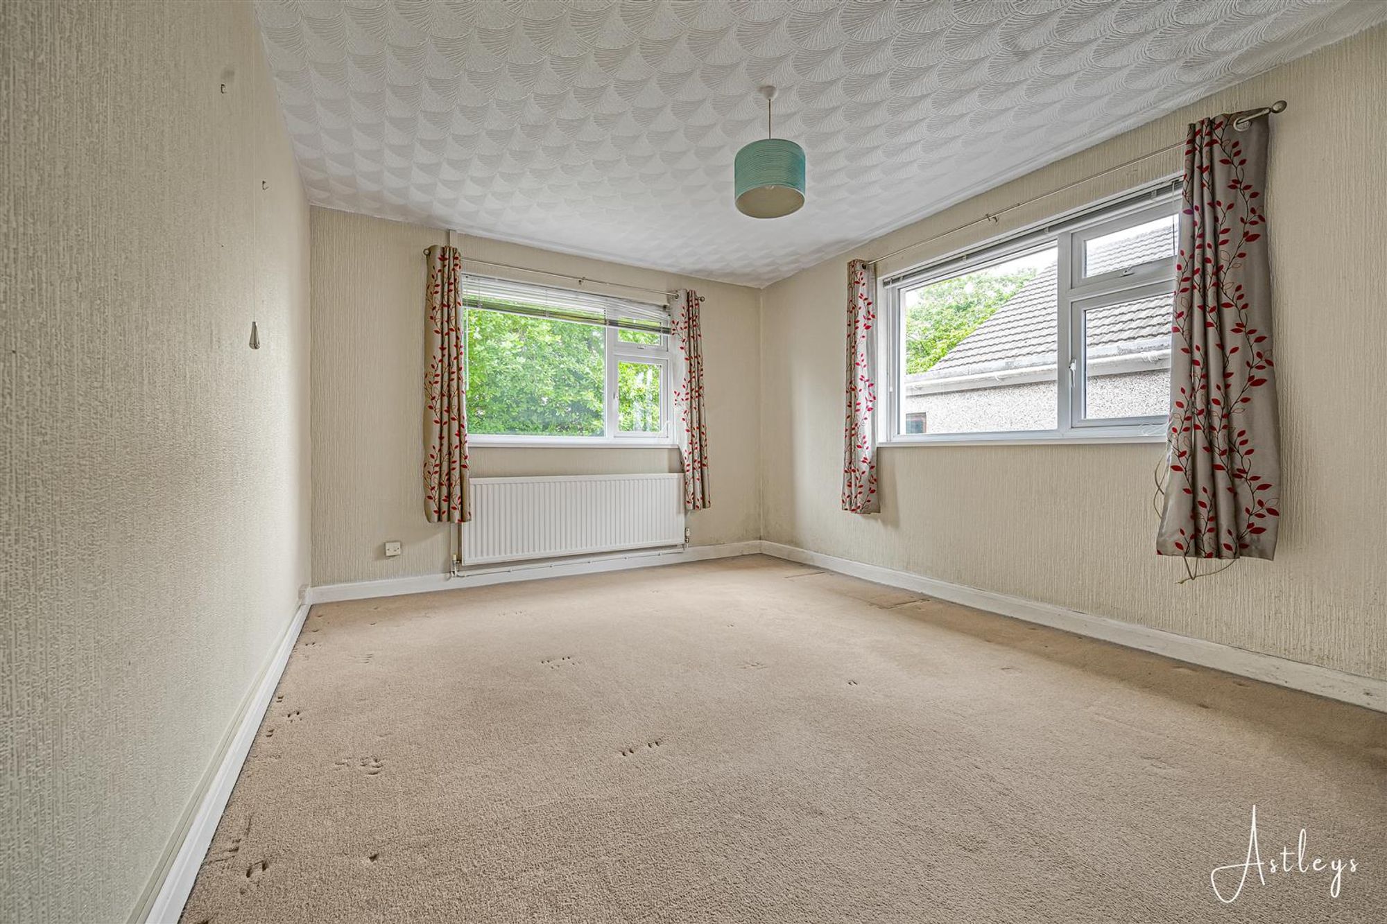
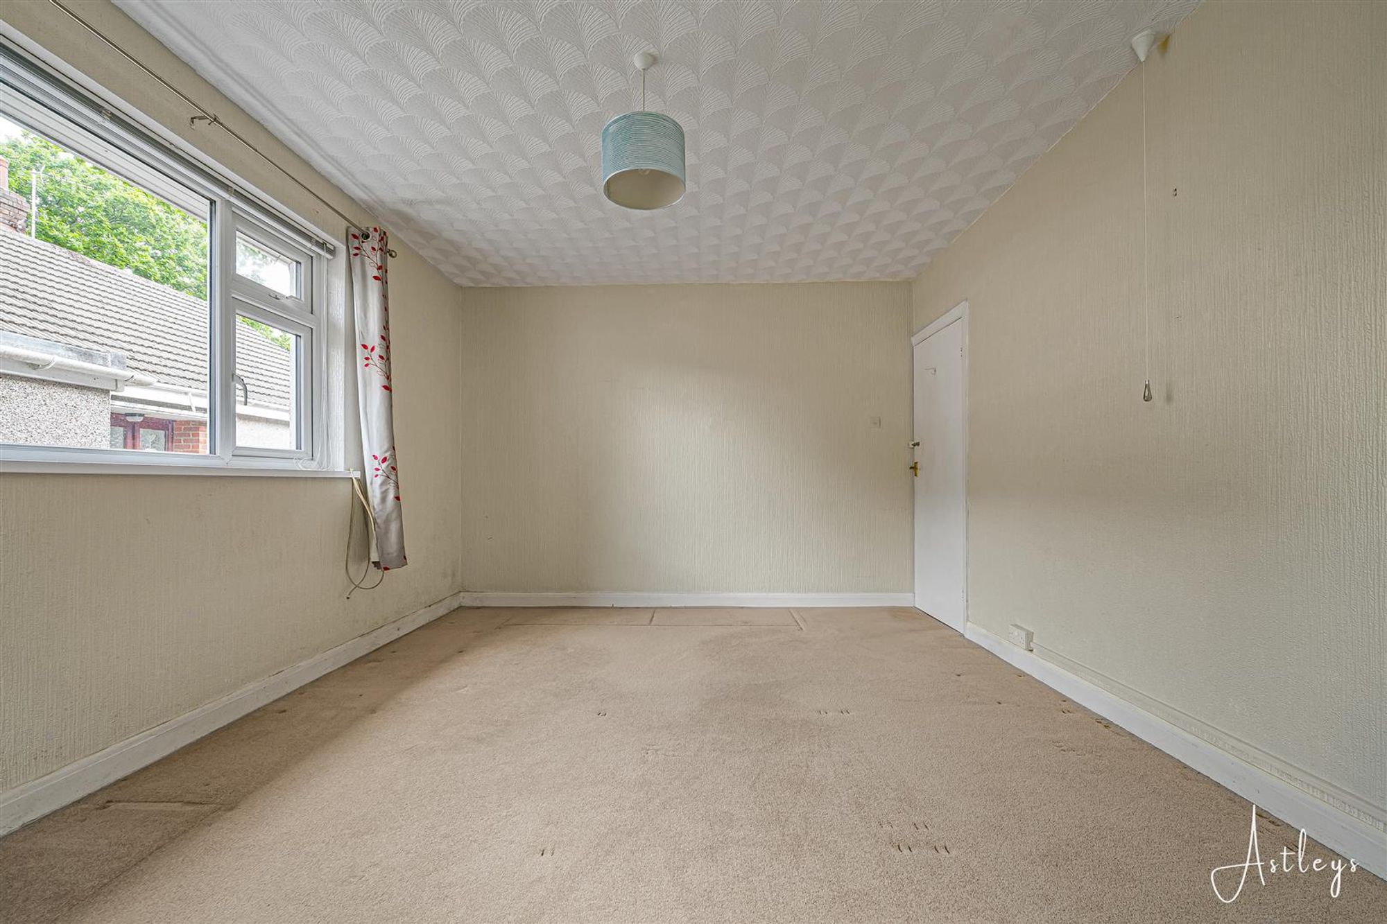
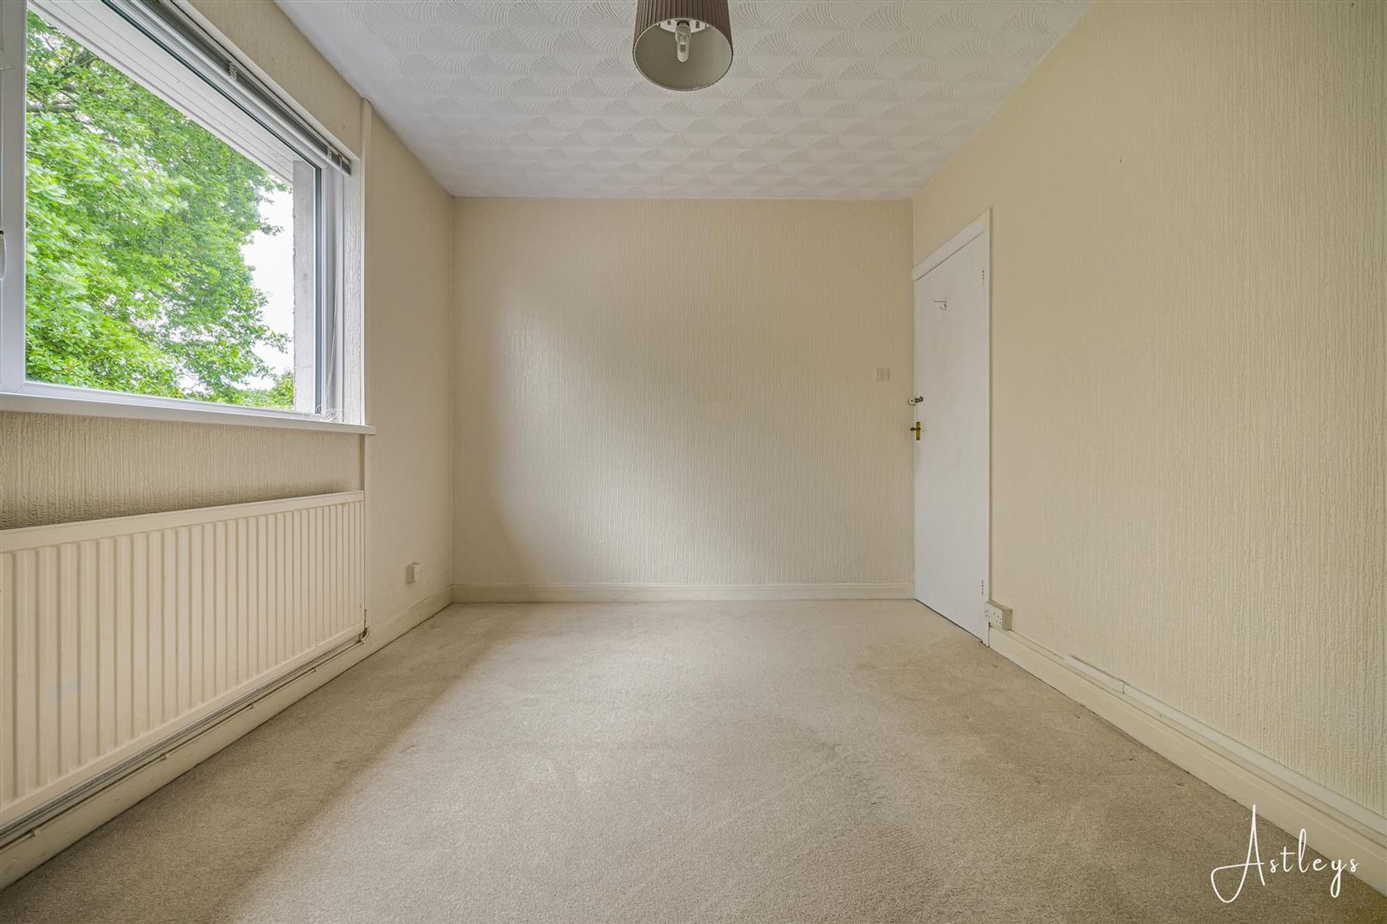
Dimensions: 4.568 x 3.541 (14'11" x 11'7" ). You have a set of double glazed windows to the rear and to the side. Radiator.
Bedroom Two
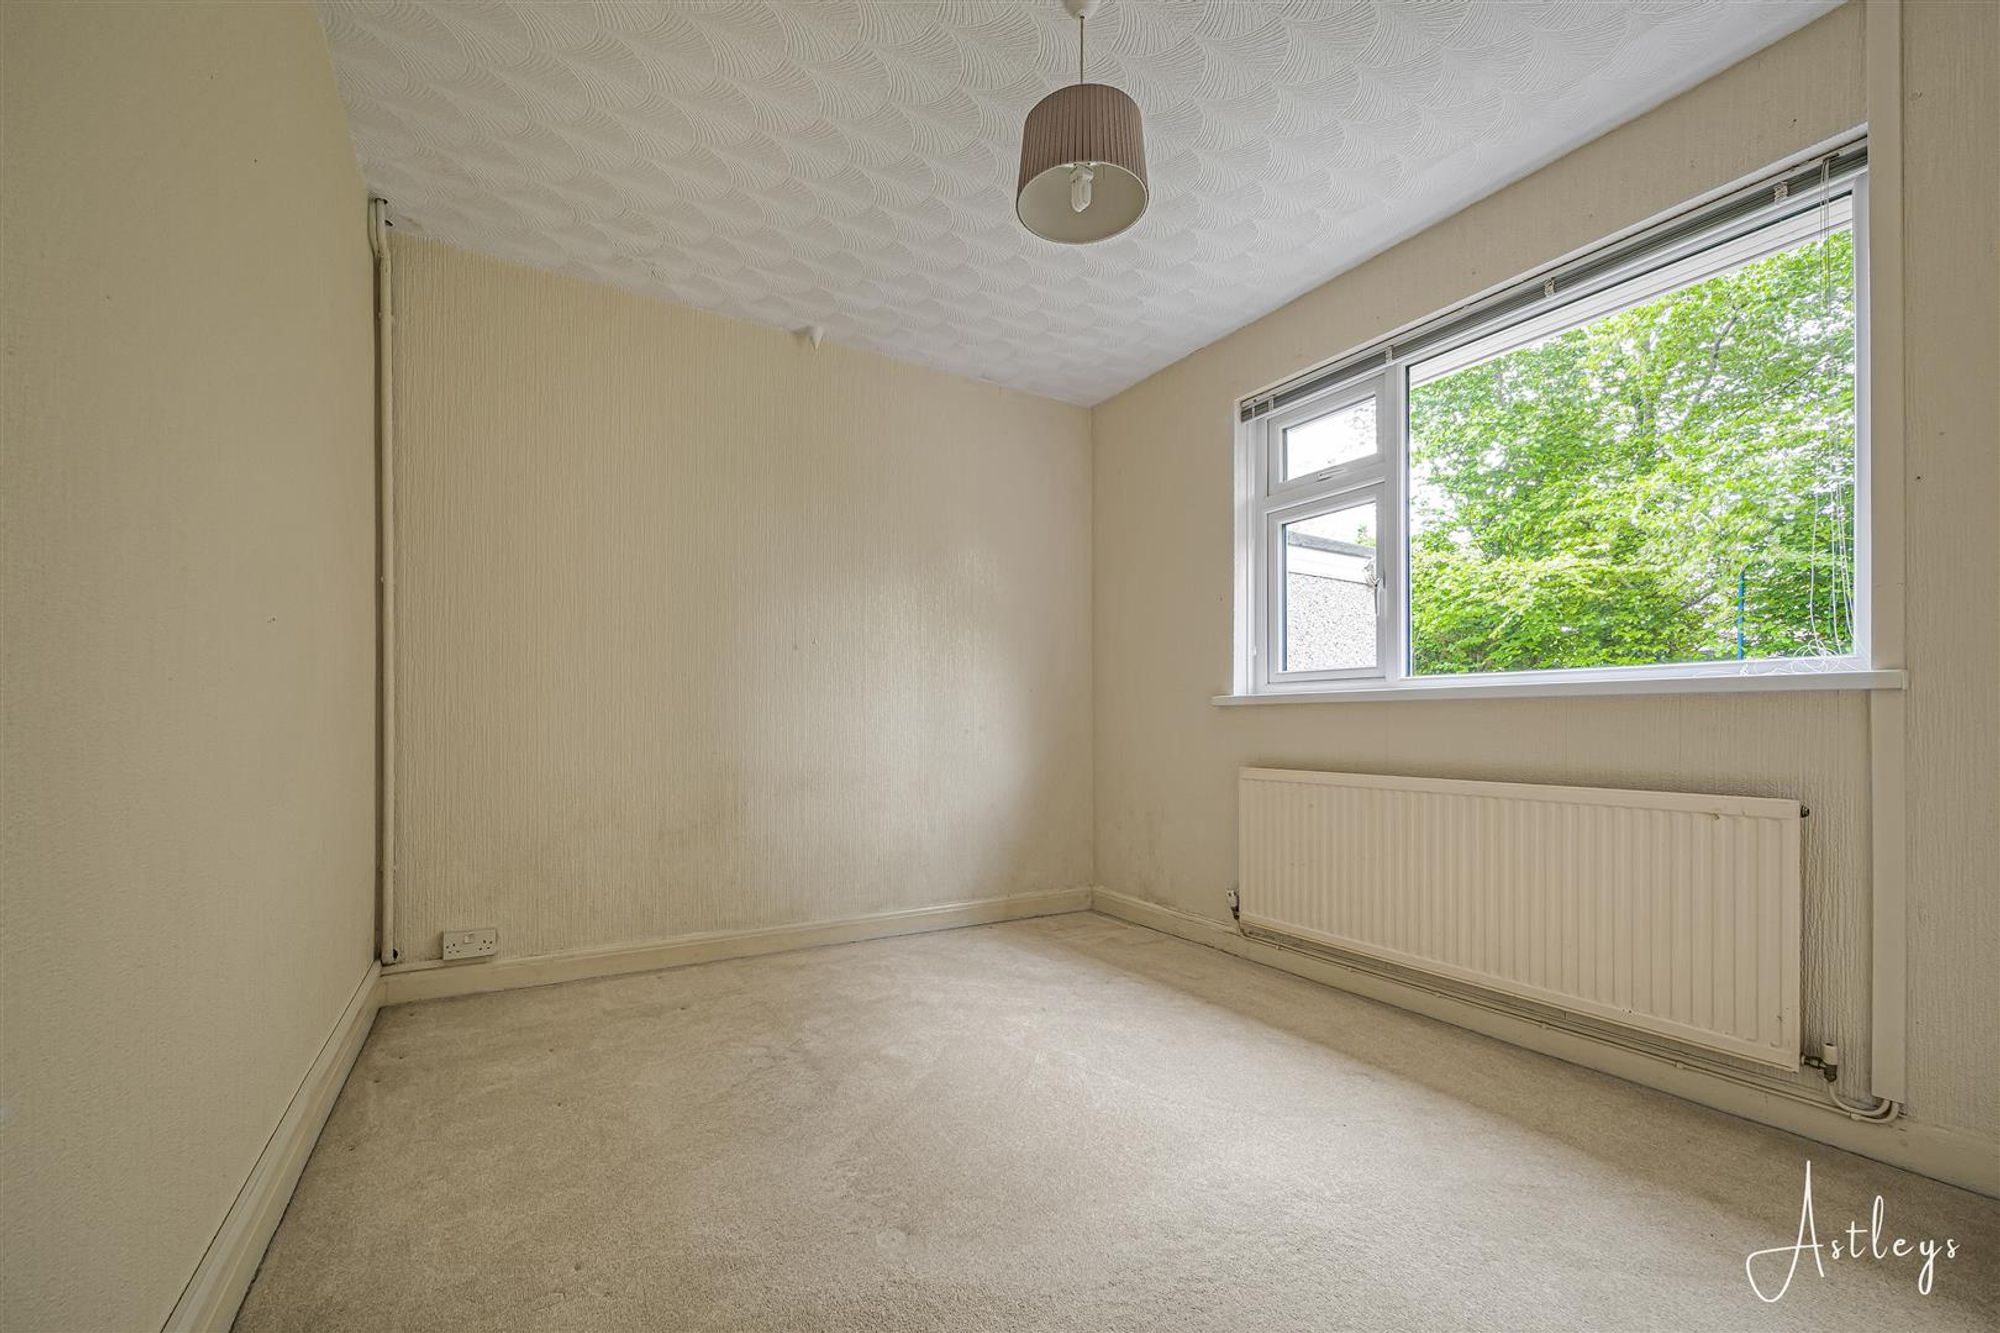
Dimensions: 2.834 x 3.684 (9'3" x 12'1" ). Set of double glazed windows to the rear. Radiator.
External
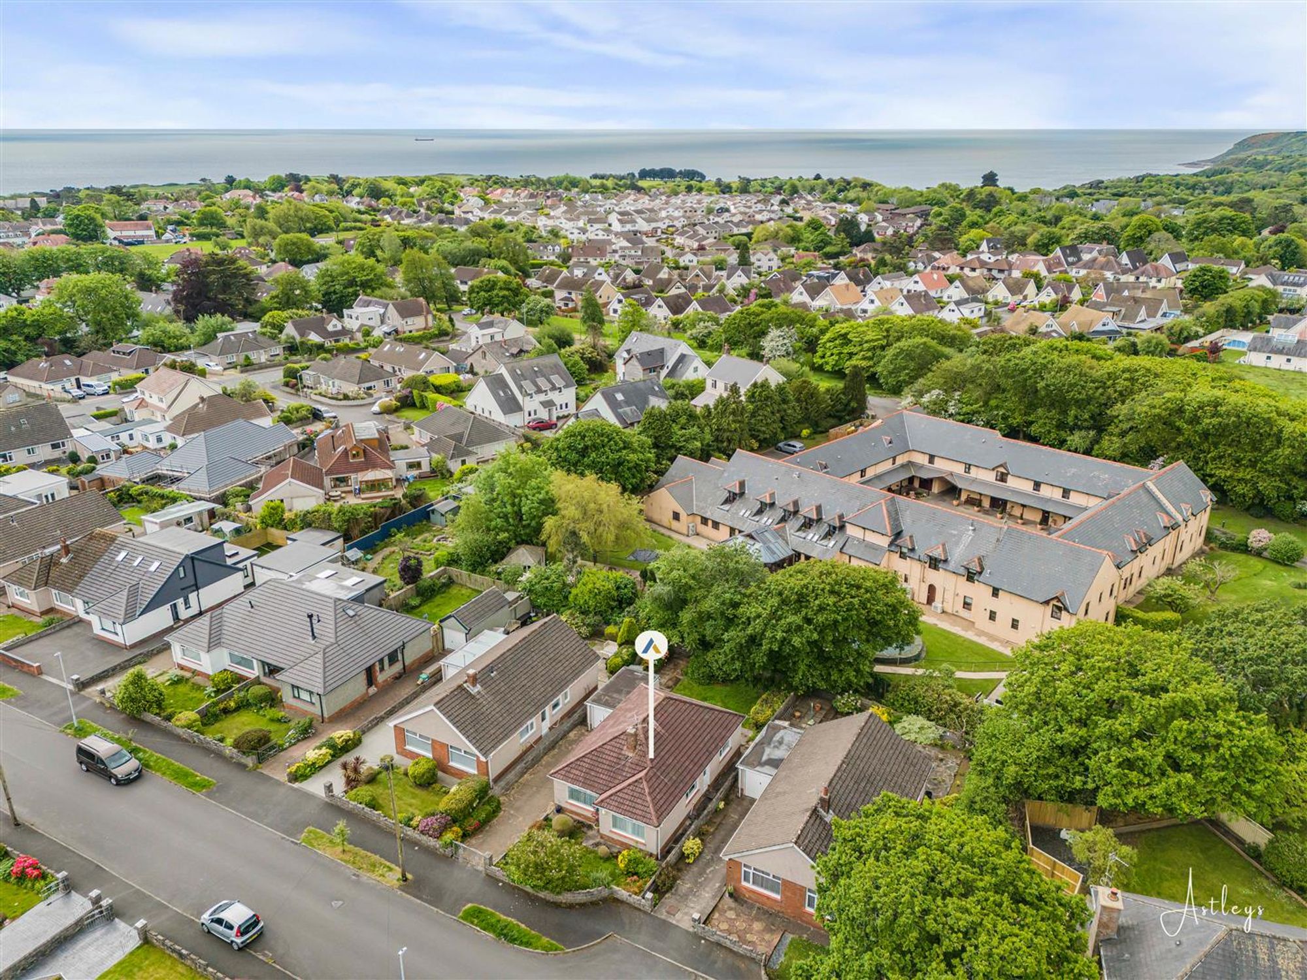
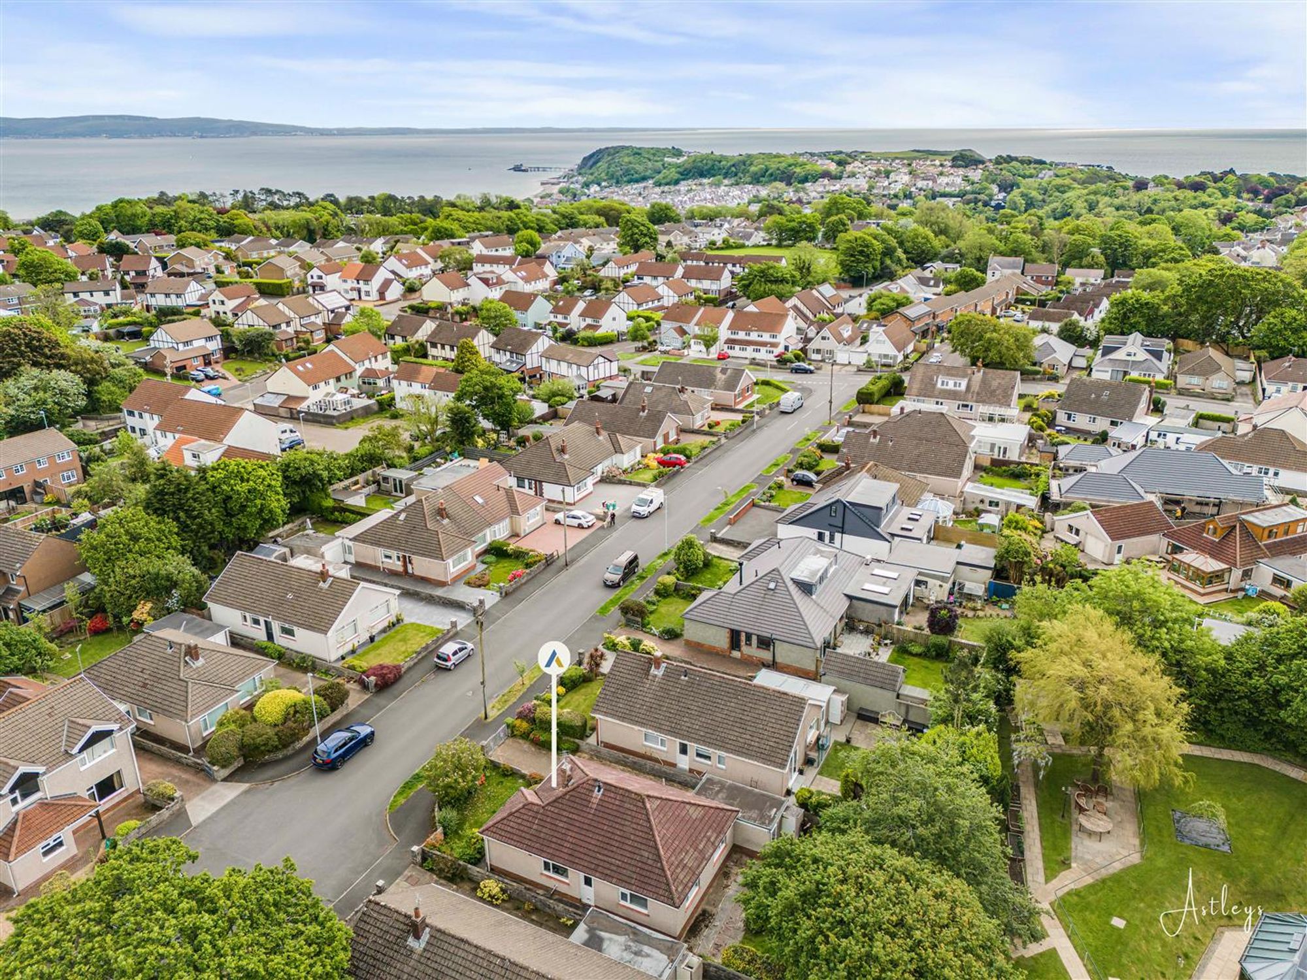
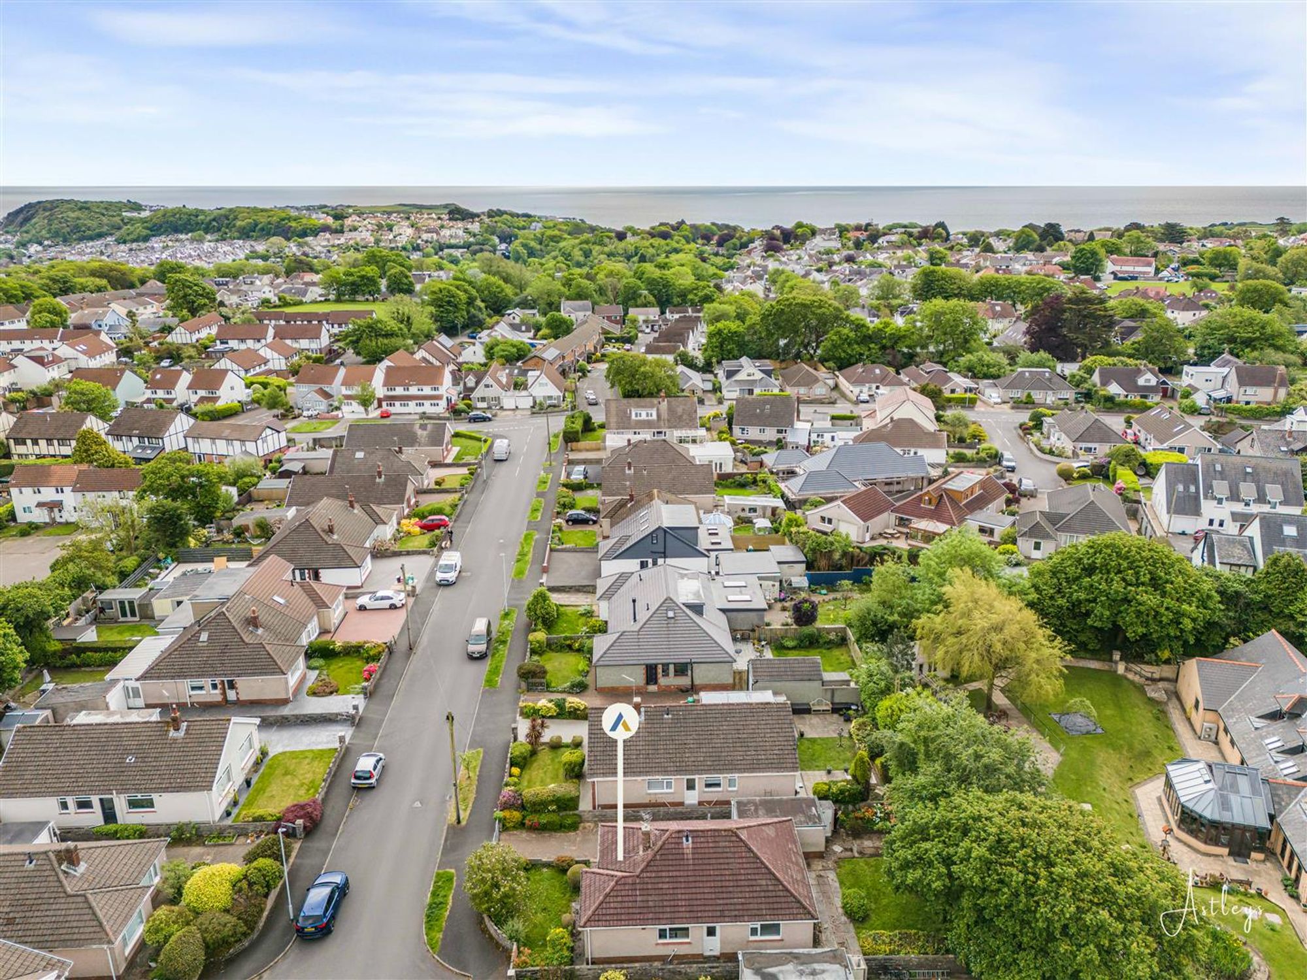
Aerial Aspect
Front
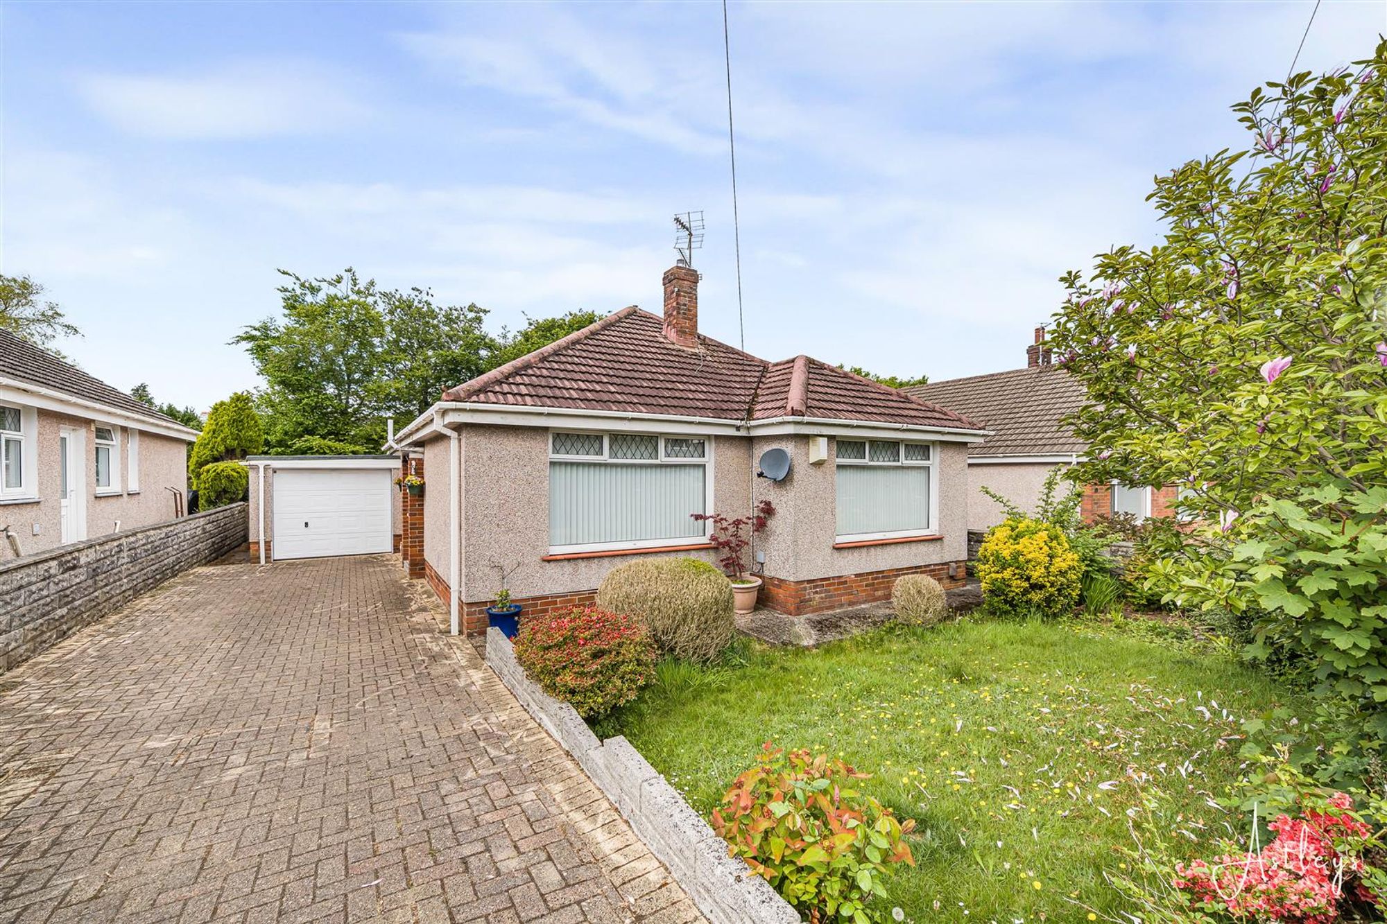
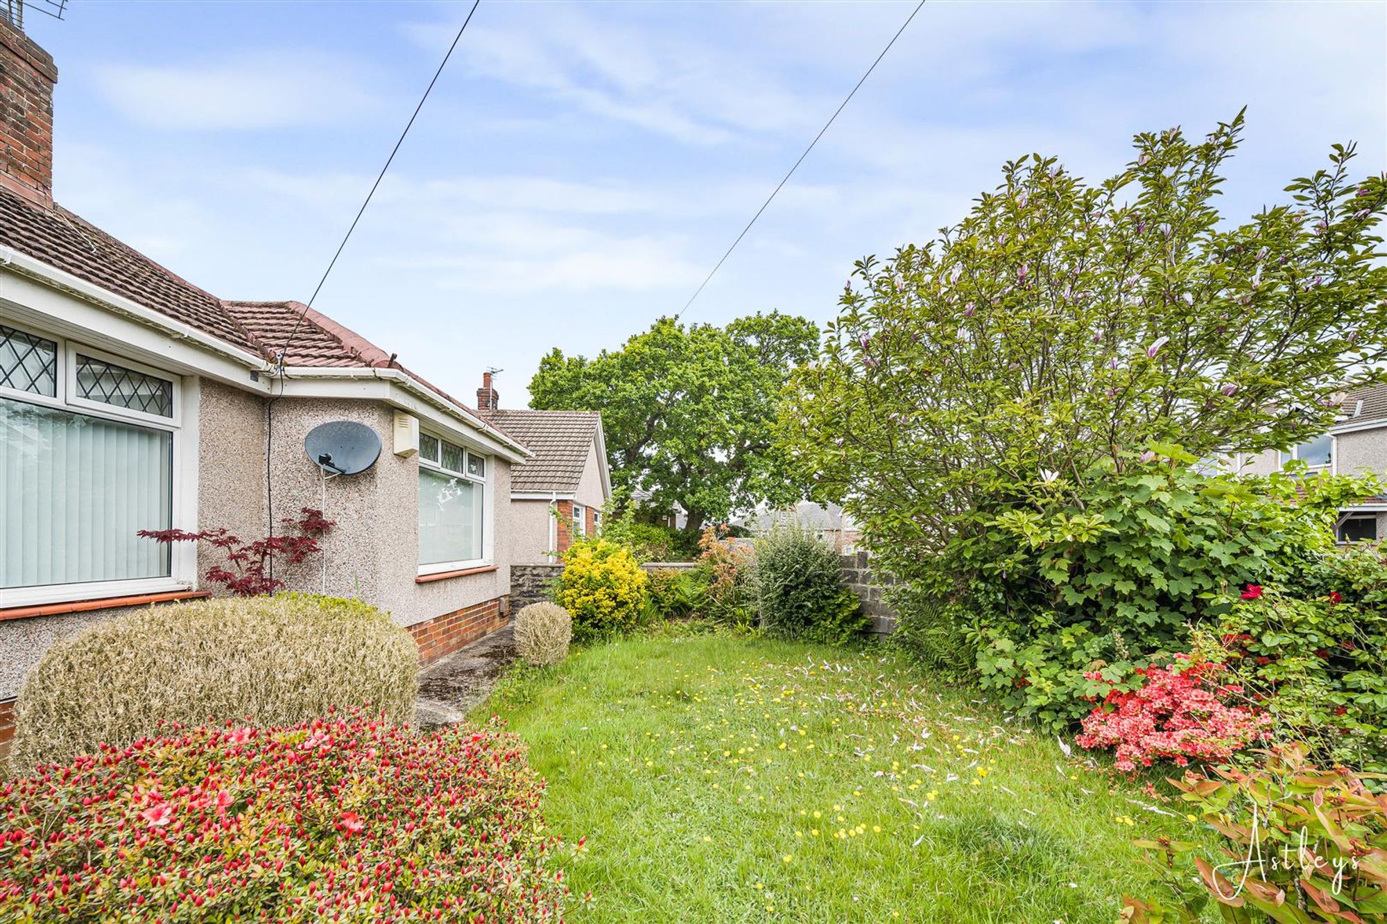
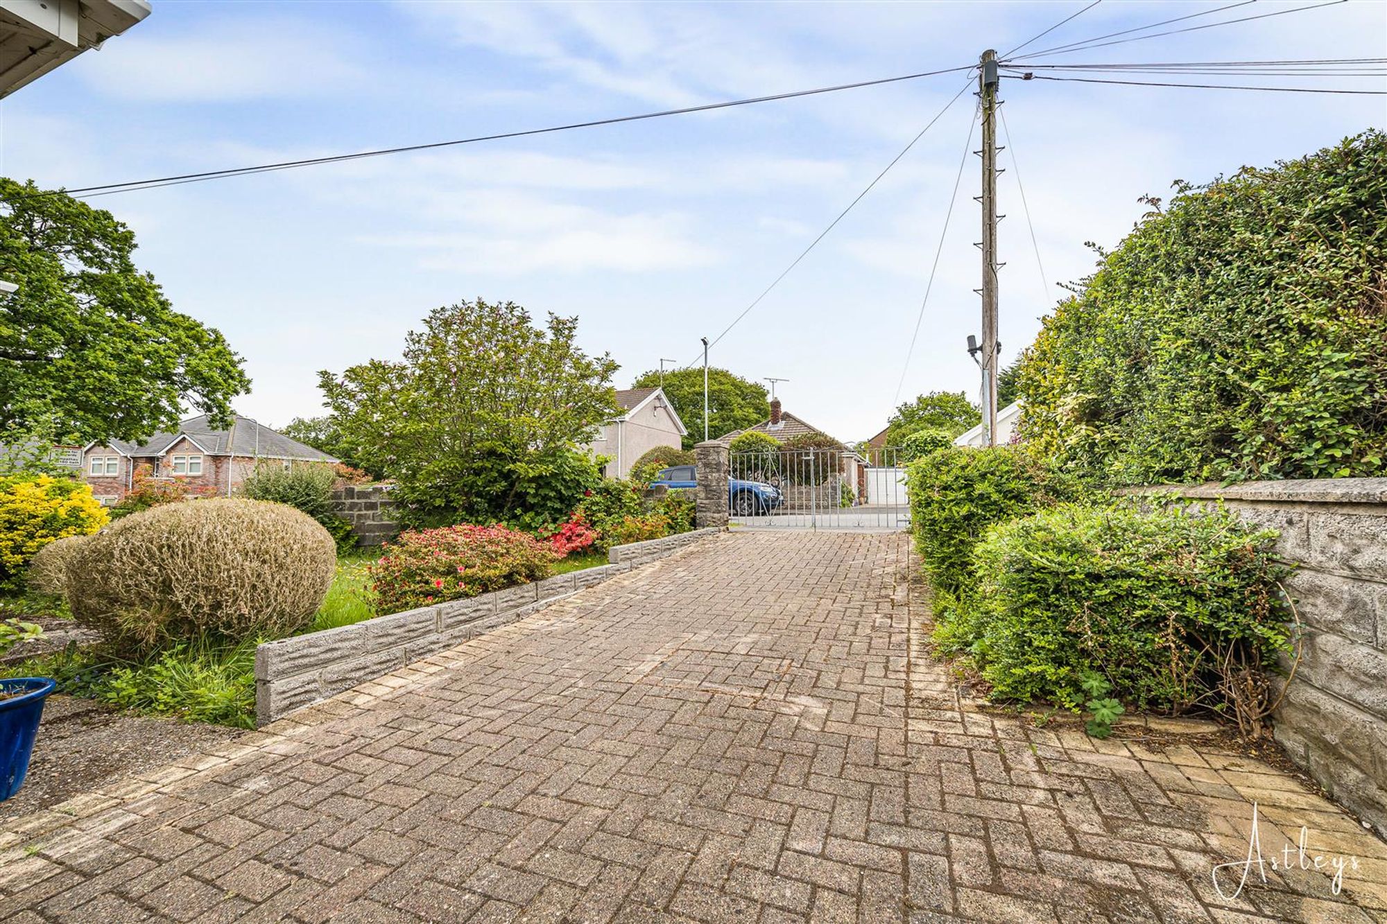
Lawned garden home variety of flowers, trees and shrubs. Private driveway parking for three vehicles leading to the garage.
Garage
Dimensions: 5.139 x 2.781 (16'10" x 9'1" ). Via 'up and over' door. Frosted double glazed PVC door to the rear. Glazed window to the side.
Rear
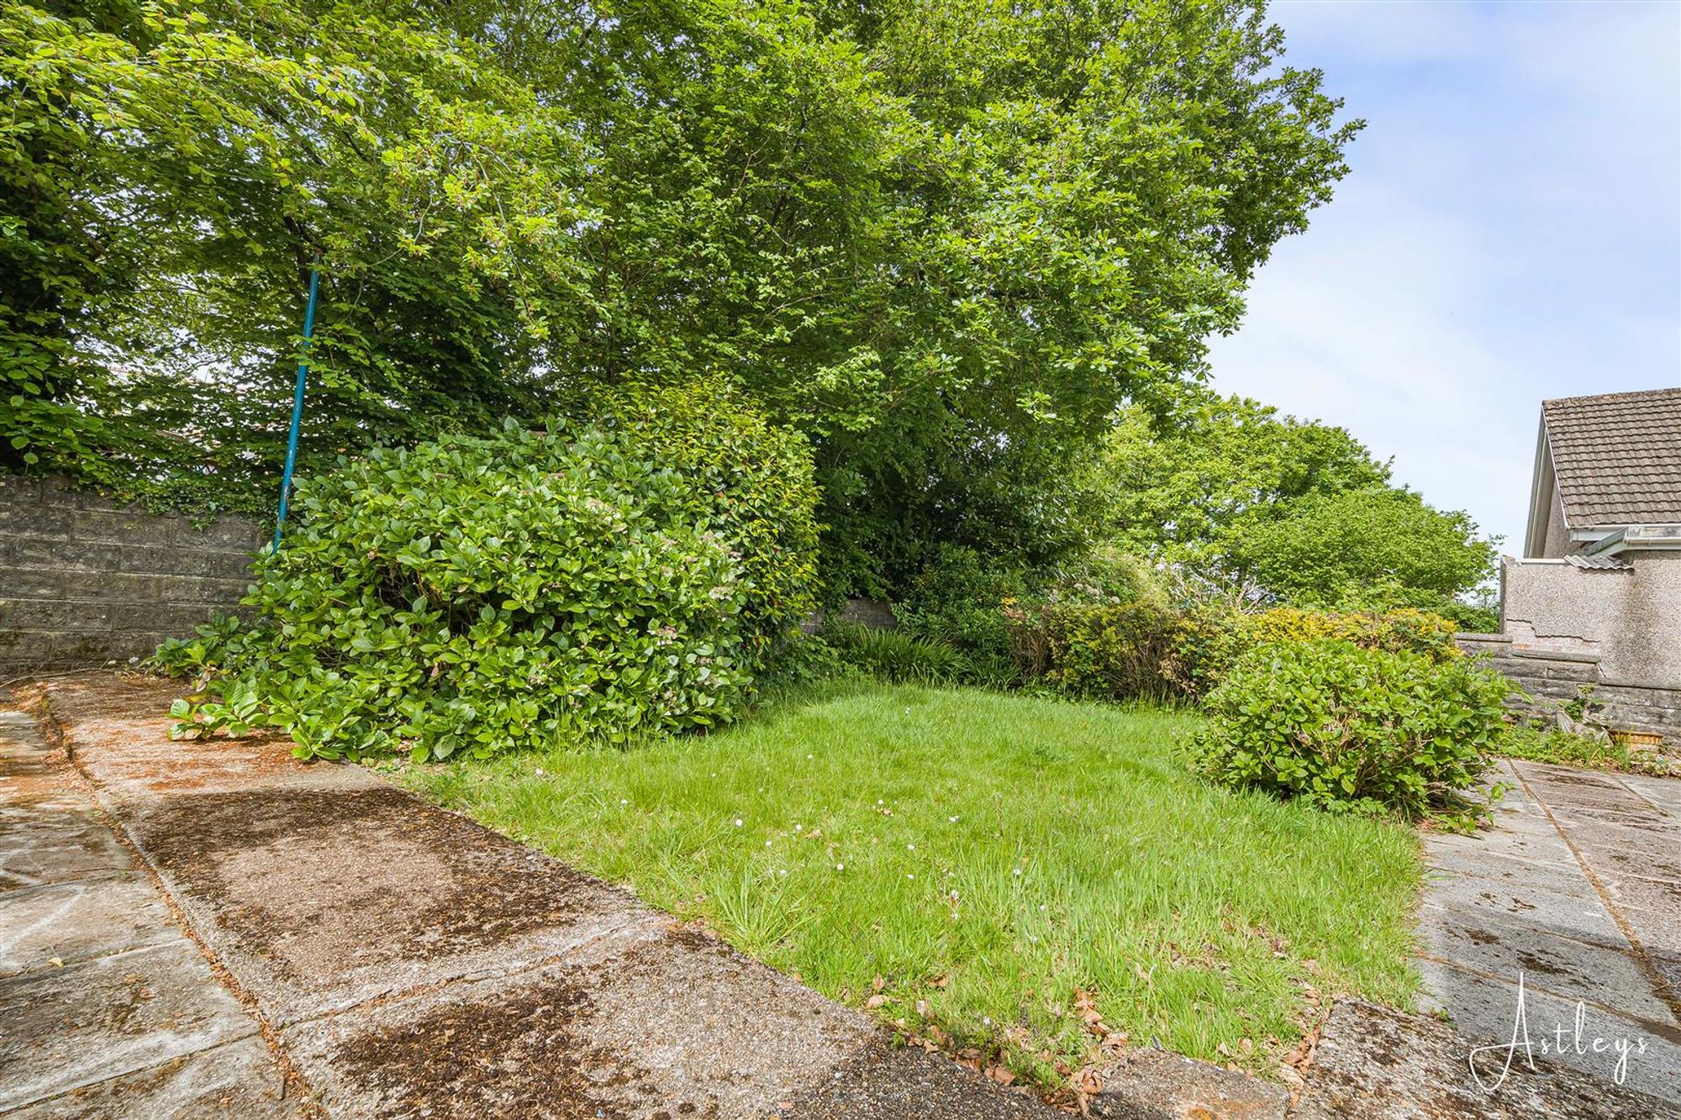
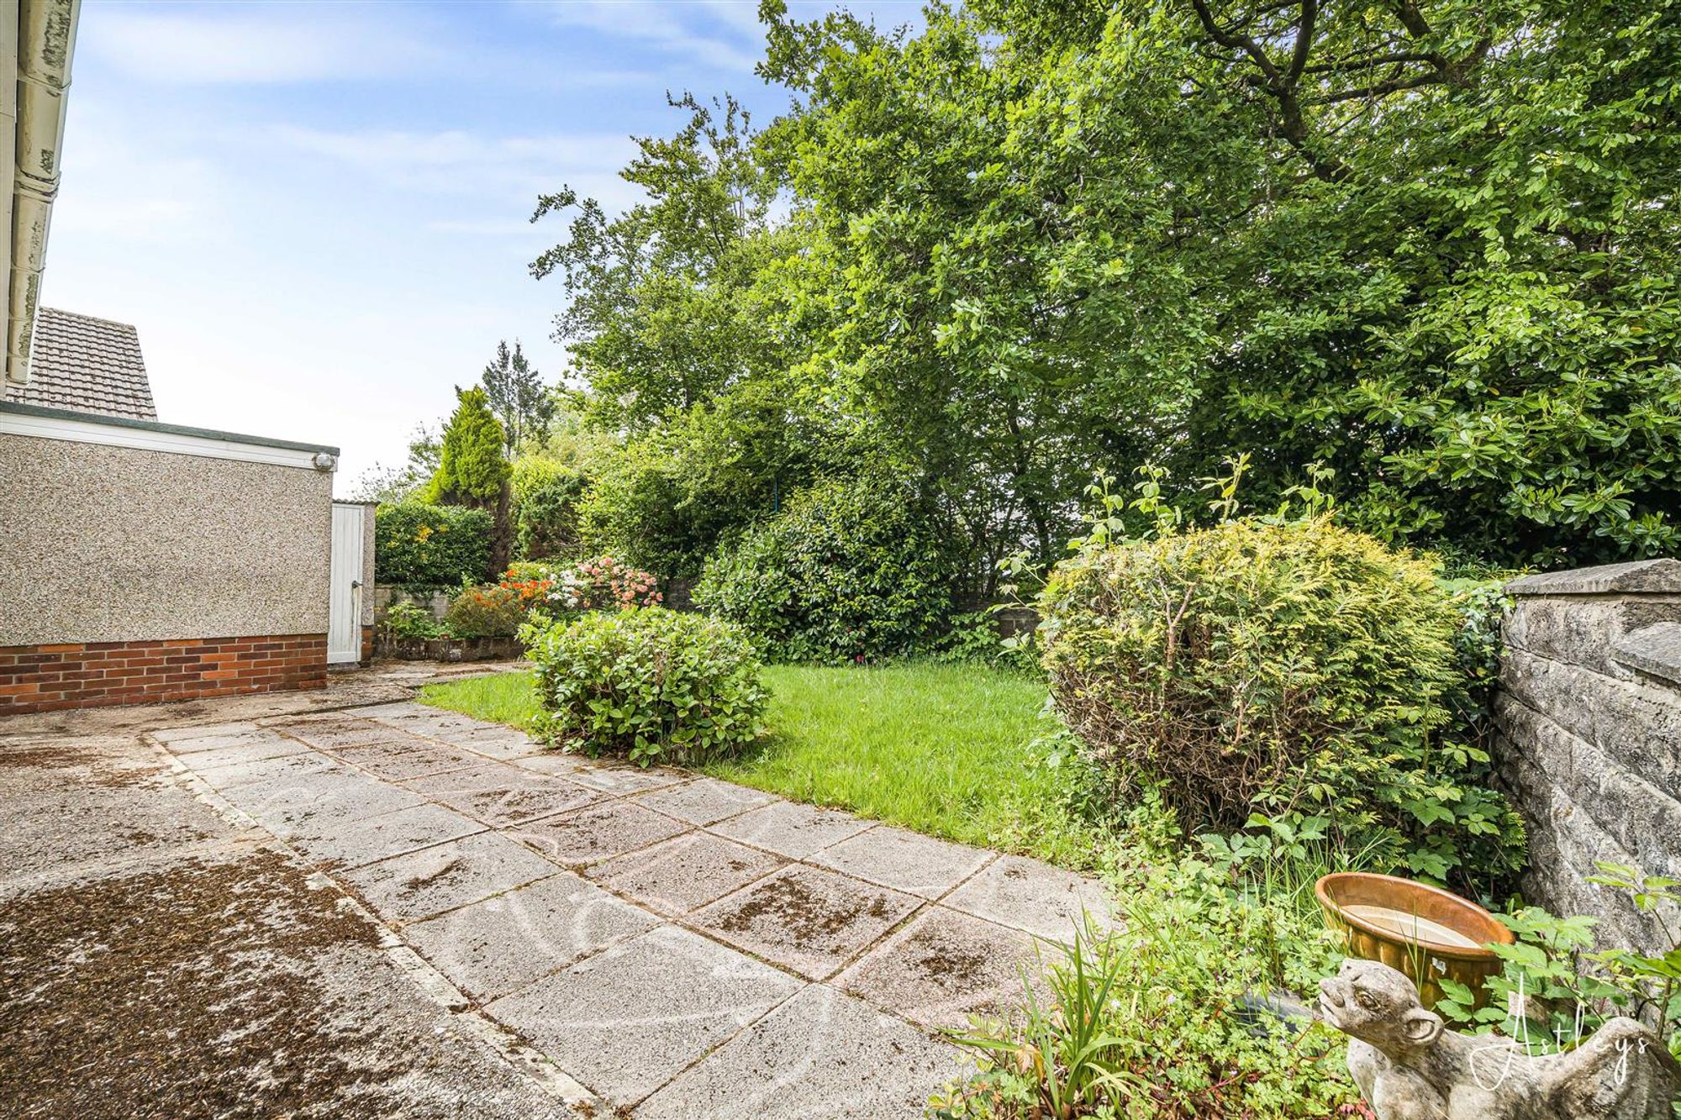
Patio seating area with ample room for tables and chairs which in turn leads to a lawned garden. Rear garden is bordered by wall again home to a variety of flowers, trees and shrubs.
Services
Mains electric. Mains sewerage. Mains water. Mains Gas. Broadband type - ultrafast fibre. Mobile phone coverage available with EE, O2 Vodafone & Three.
Council Tax Band
Council Tax Band - E
Tenure
Freehold.


Moorland Avenue, Newton, SA3
Offers Over £350,000
Property Type
Property type DetachedBedrooms
Bedrooms: x 2Reception Rooms
Reception rooms: x 2Bathrooms
Bathrooms:x 1
Tenure
Tenure FreeholdCouncil Tax Band
E
-
Property Description
Positioned within a well regarded coastal community on the edge of the Gower Peninsula, this detached bungalow enjoys a setting that combines village charm with excellent access to the coastline. The beaches of Langland and Caswell Bay are nearby, while Mumbles offers a popular selection of cafés, restaurants and everyday amenities. Scenic walks, respected schools and convenient links into Swansea further enhance the appeal of the location. Offered for sale with no onward chain, the property provides comfortable single storey living within a peaceful residential setting. Extending to approximately 957 square feet, the accommodation includes a welcoming lounge, separate dining room, kitchen, wet room and two double bedrooms, all arranged with a practical and balanced layout. The property occupies a plot of approximately 0.08 acres with established gardens to both the front and rear. The front garden is mainly laid to lawn with a variety of mature flowers, trees and shrubs, while a private driveway provides parking for up to three vehicles and leads to the garage. To the rear, a patio seating area offers ample space for outdoor dining and entertaining, leading onto a lawned garden enclosed by wall boundaries and established planting, creating a private and settled outdoor space.
See our properties



