Entrance
Via a hardwood door into the porch.
Porch
With a frosted glazed hardwood door into the hallway.
Hallway
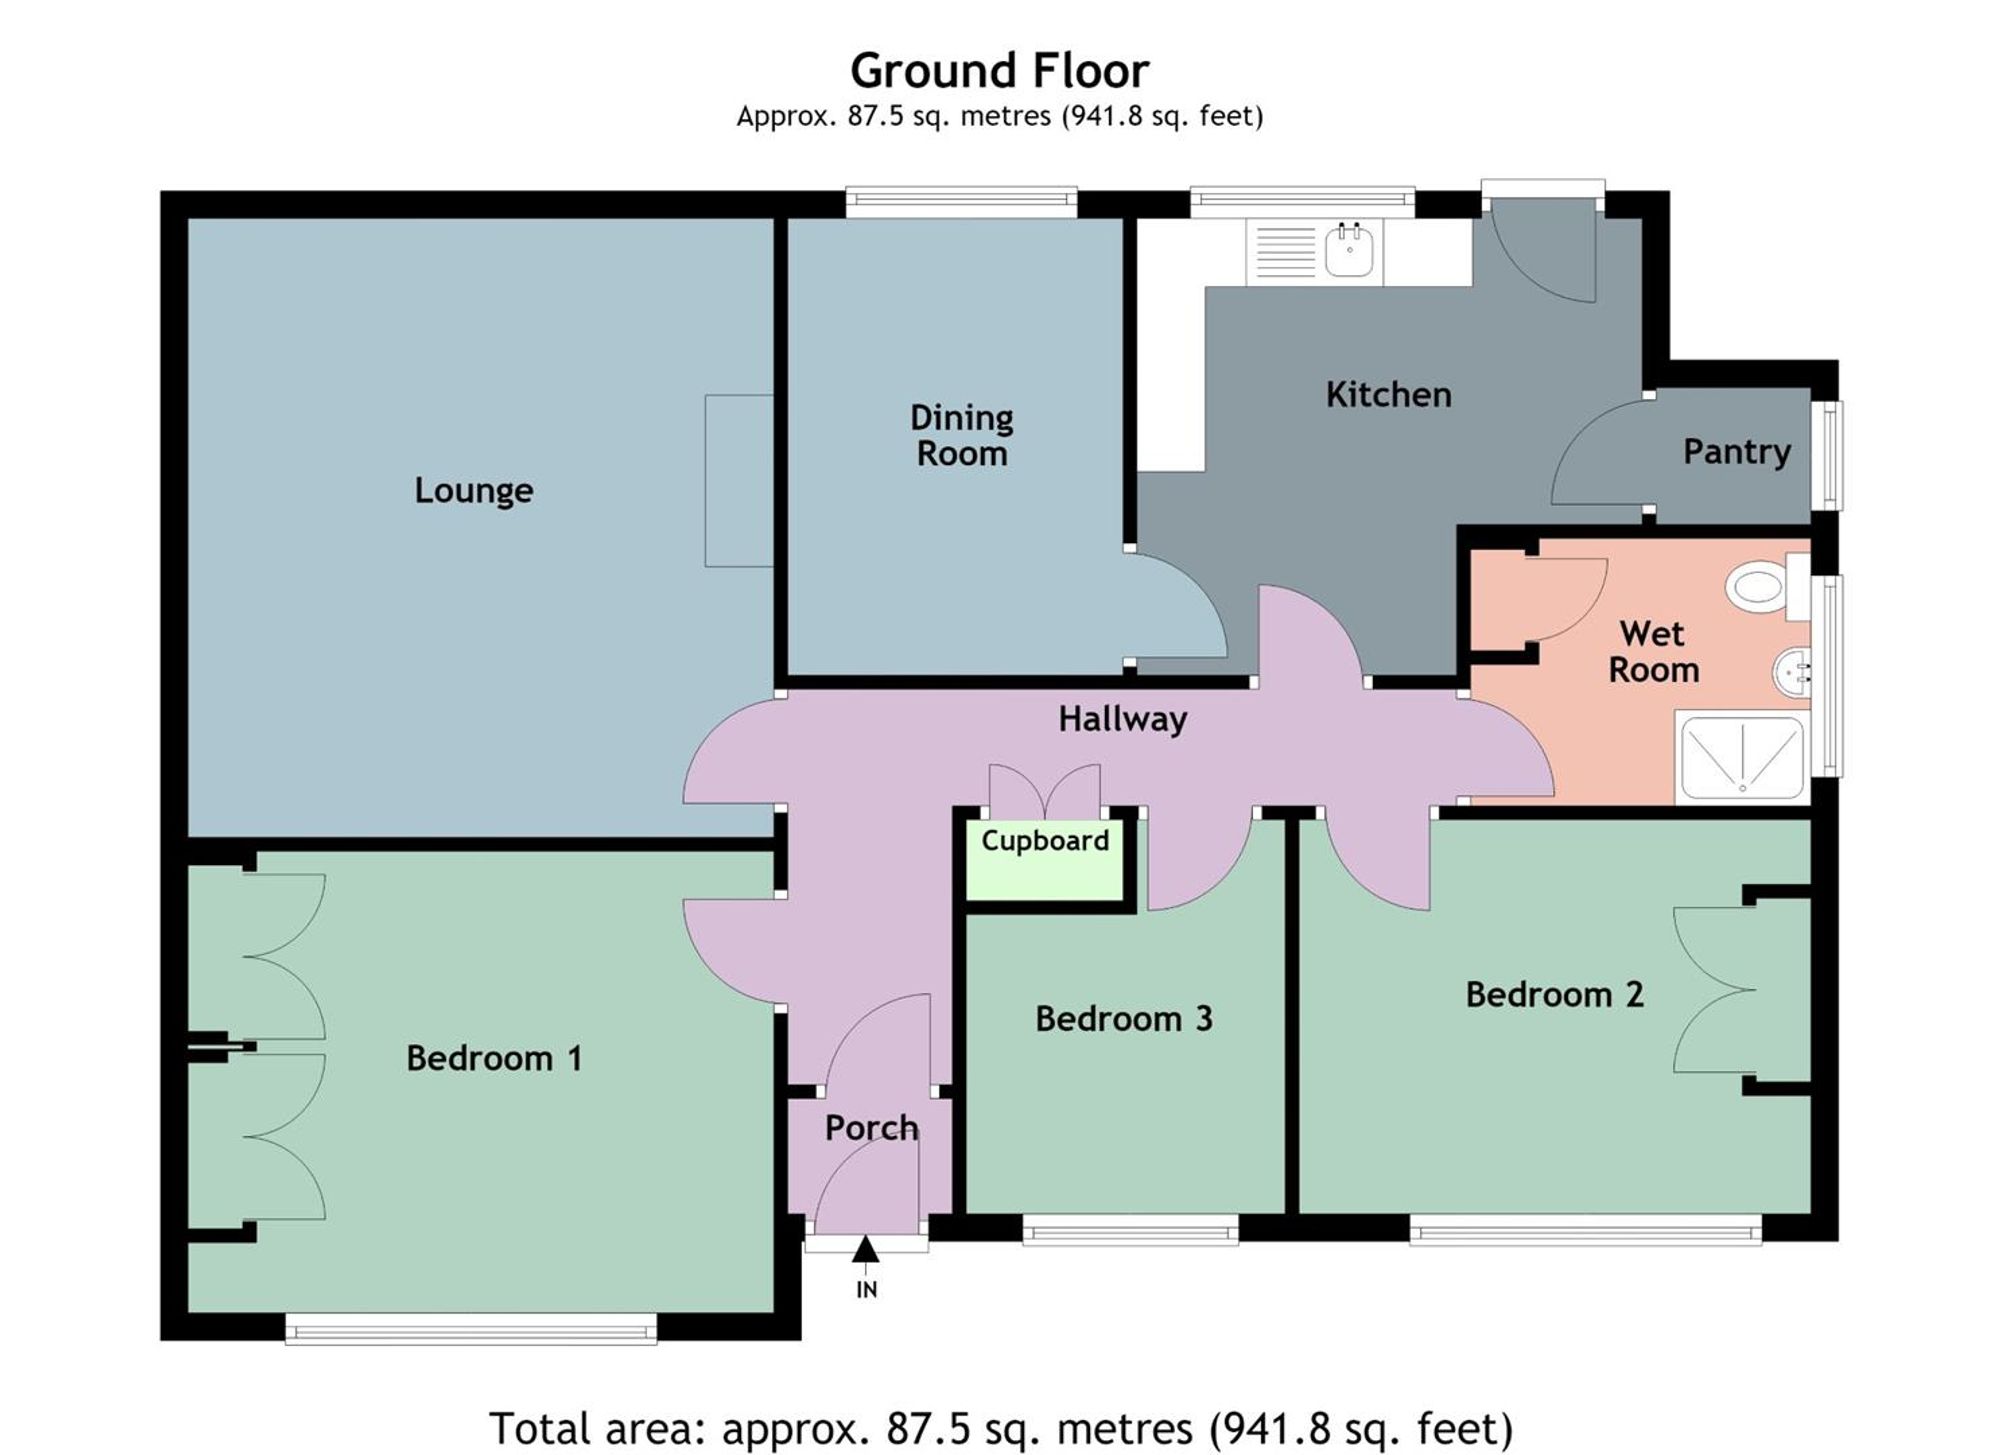
Loft access. Door to airing cupboard. Doors to bedrooms. Door to shower room. Door to kitchen. Door to lounge. Radiator.
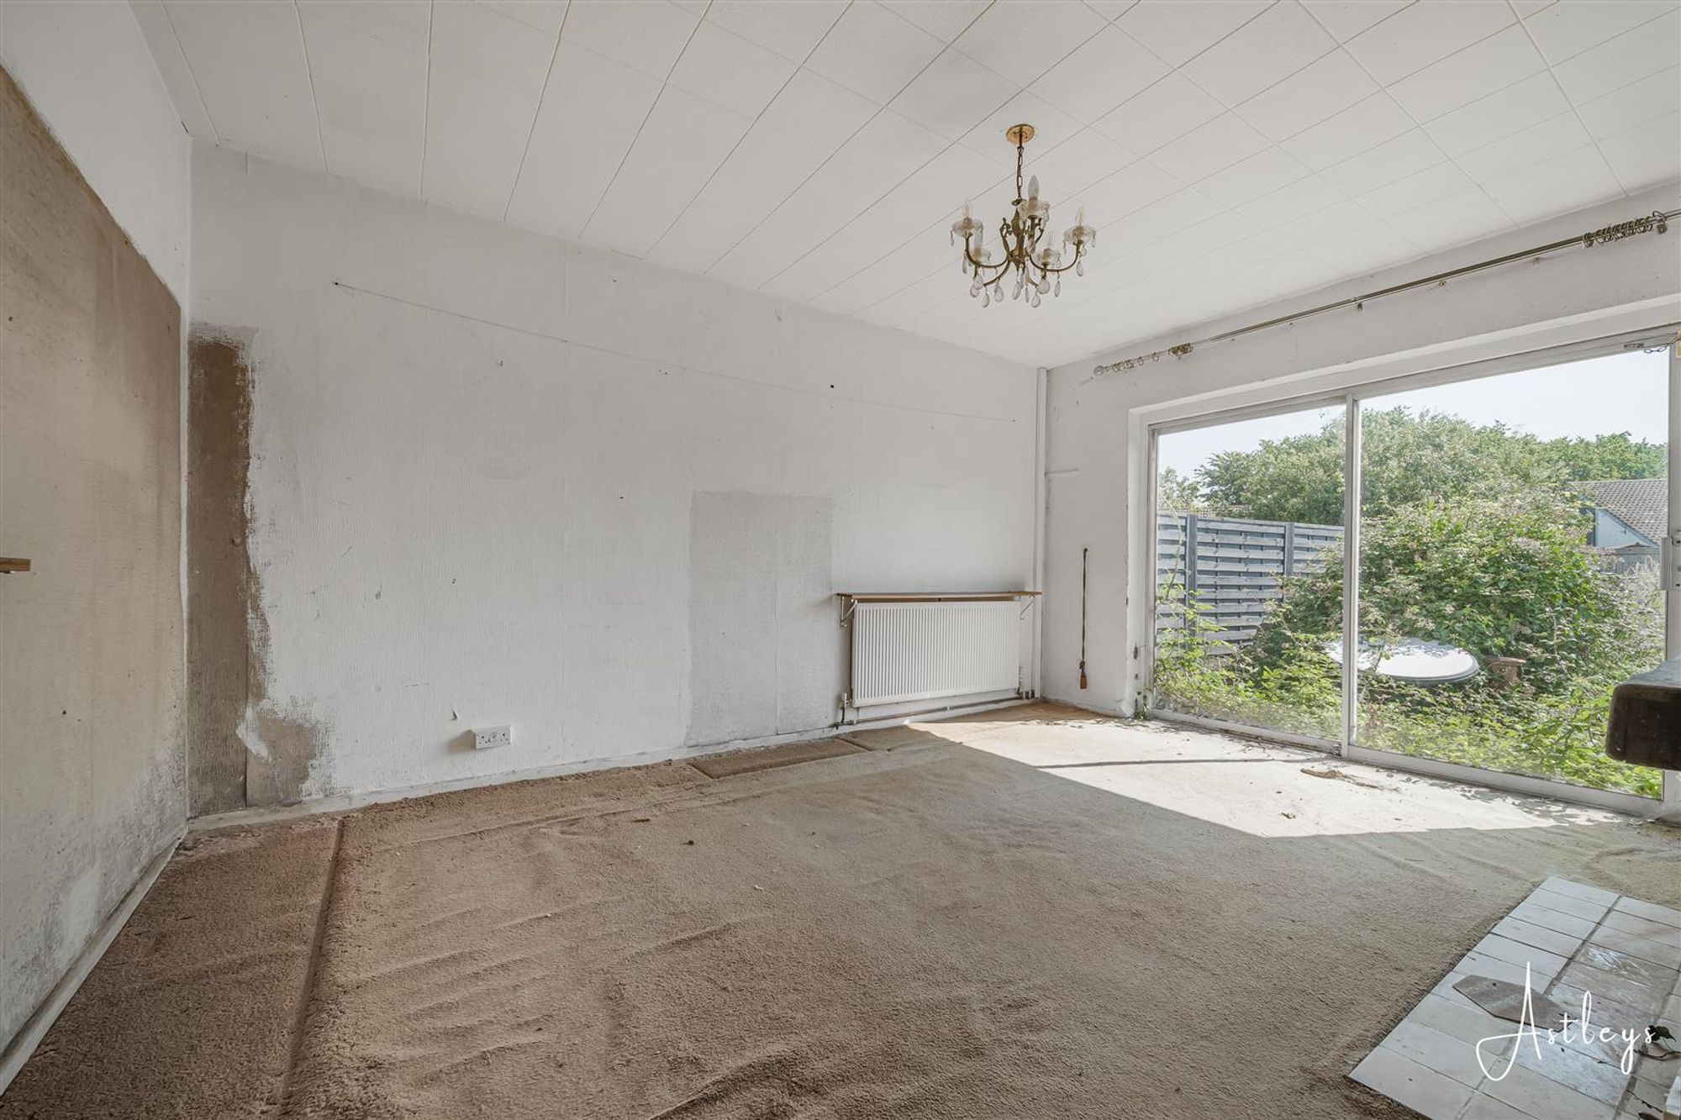
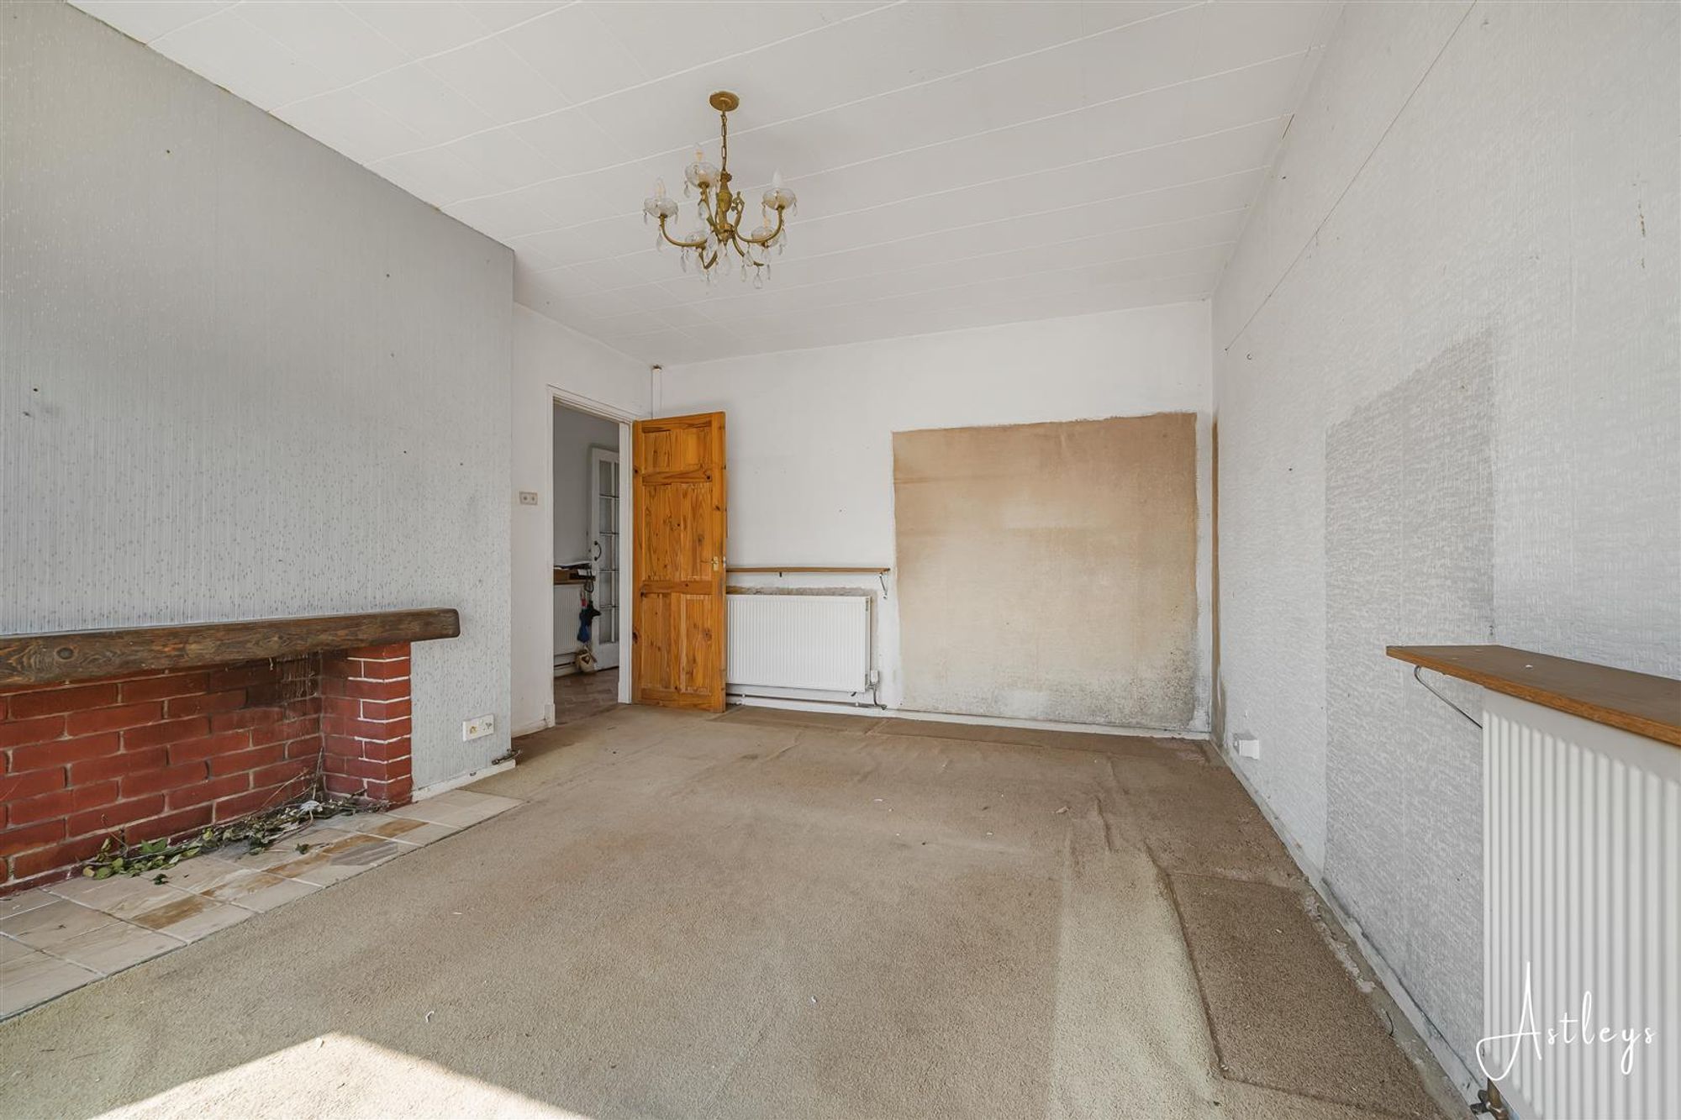
Lounge
Dimensions: 4.515 x 3.664 (14'9" x 12'0" ). Sliding door to the rear garden. Two radiators.
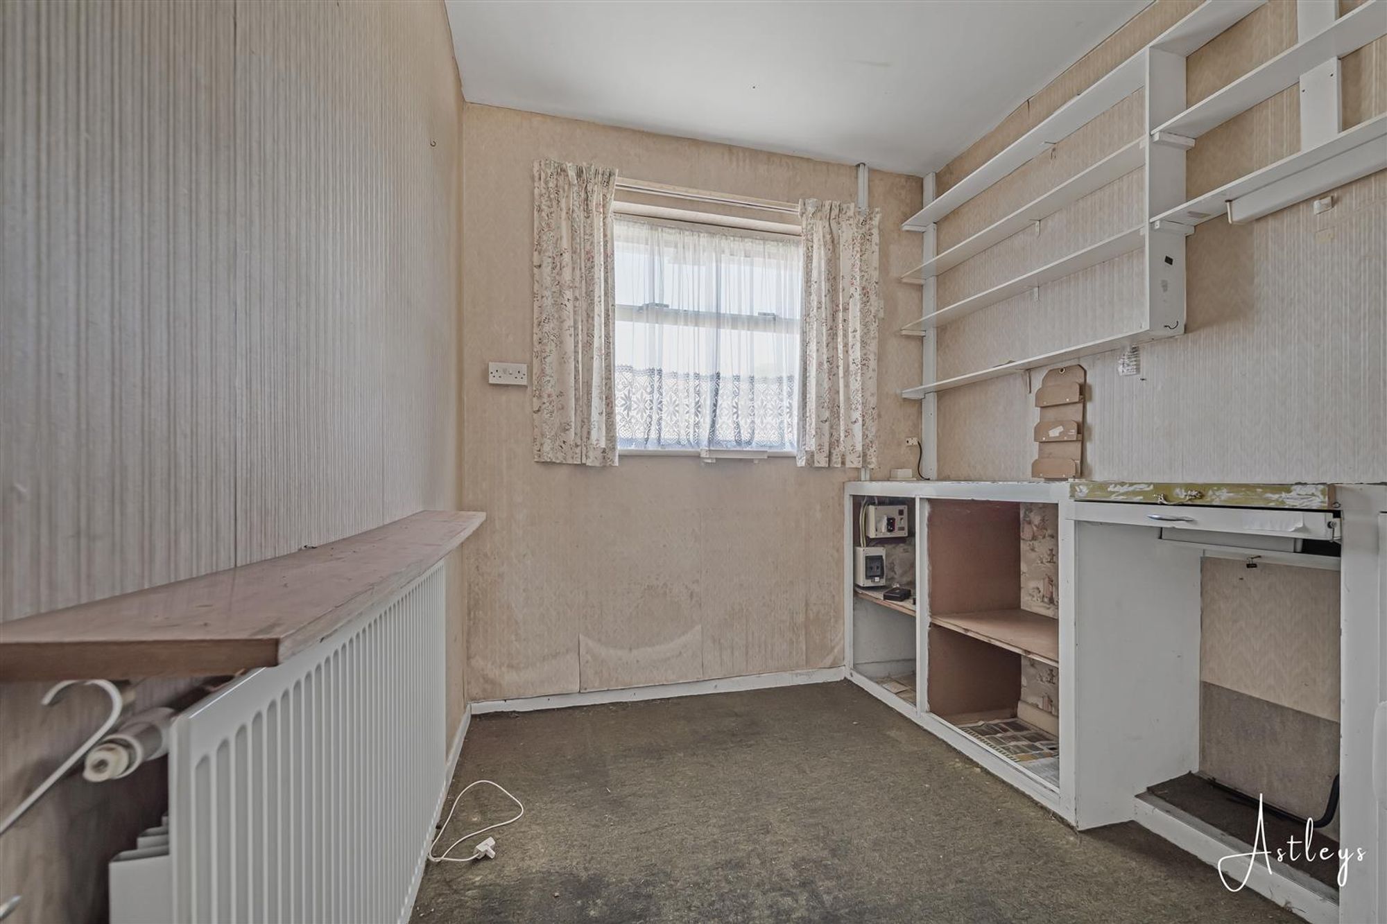
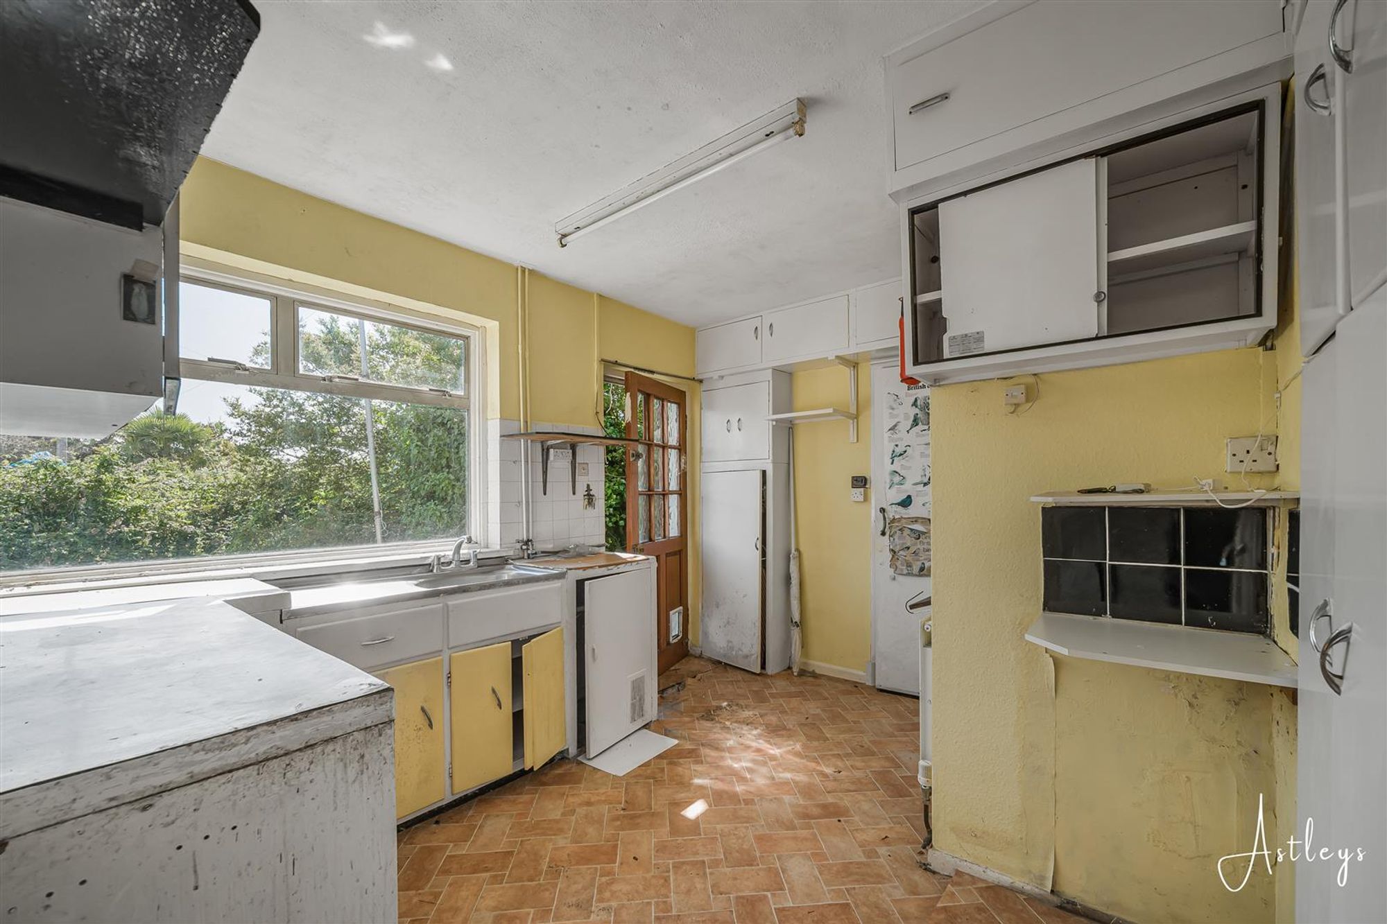
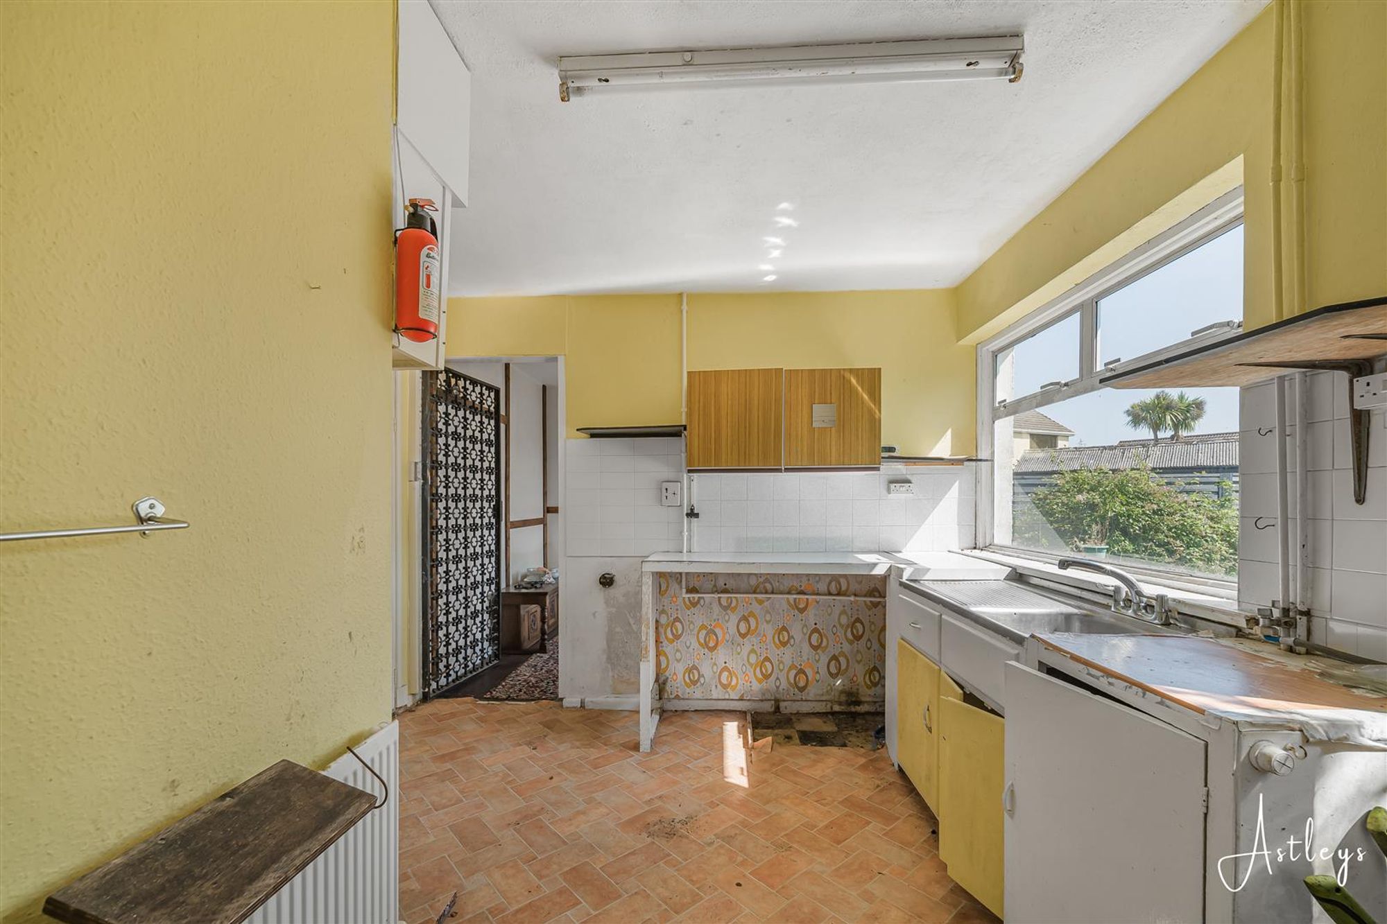
Kitchen
Dimensions: 3.354 x 3.707 (11'0" x 12'1" ). Door to the dining room. Glazed window to the rear. Frosted glazed door to the rear. Hardwood door to the rear. Kitchen is fitted with a range of base and wall units. Running work surface incorporating a stainless steel sink. Space for a freezer. Space for cooker. Radiator. Door to pantry.
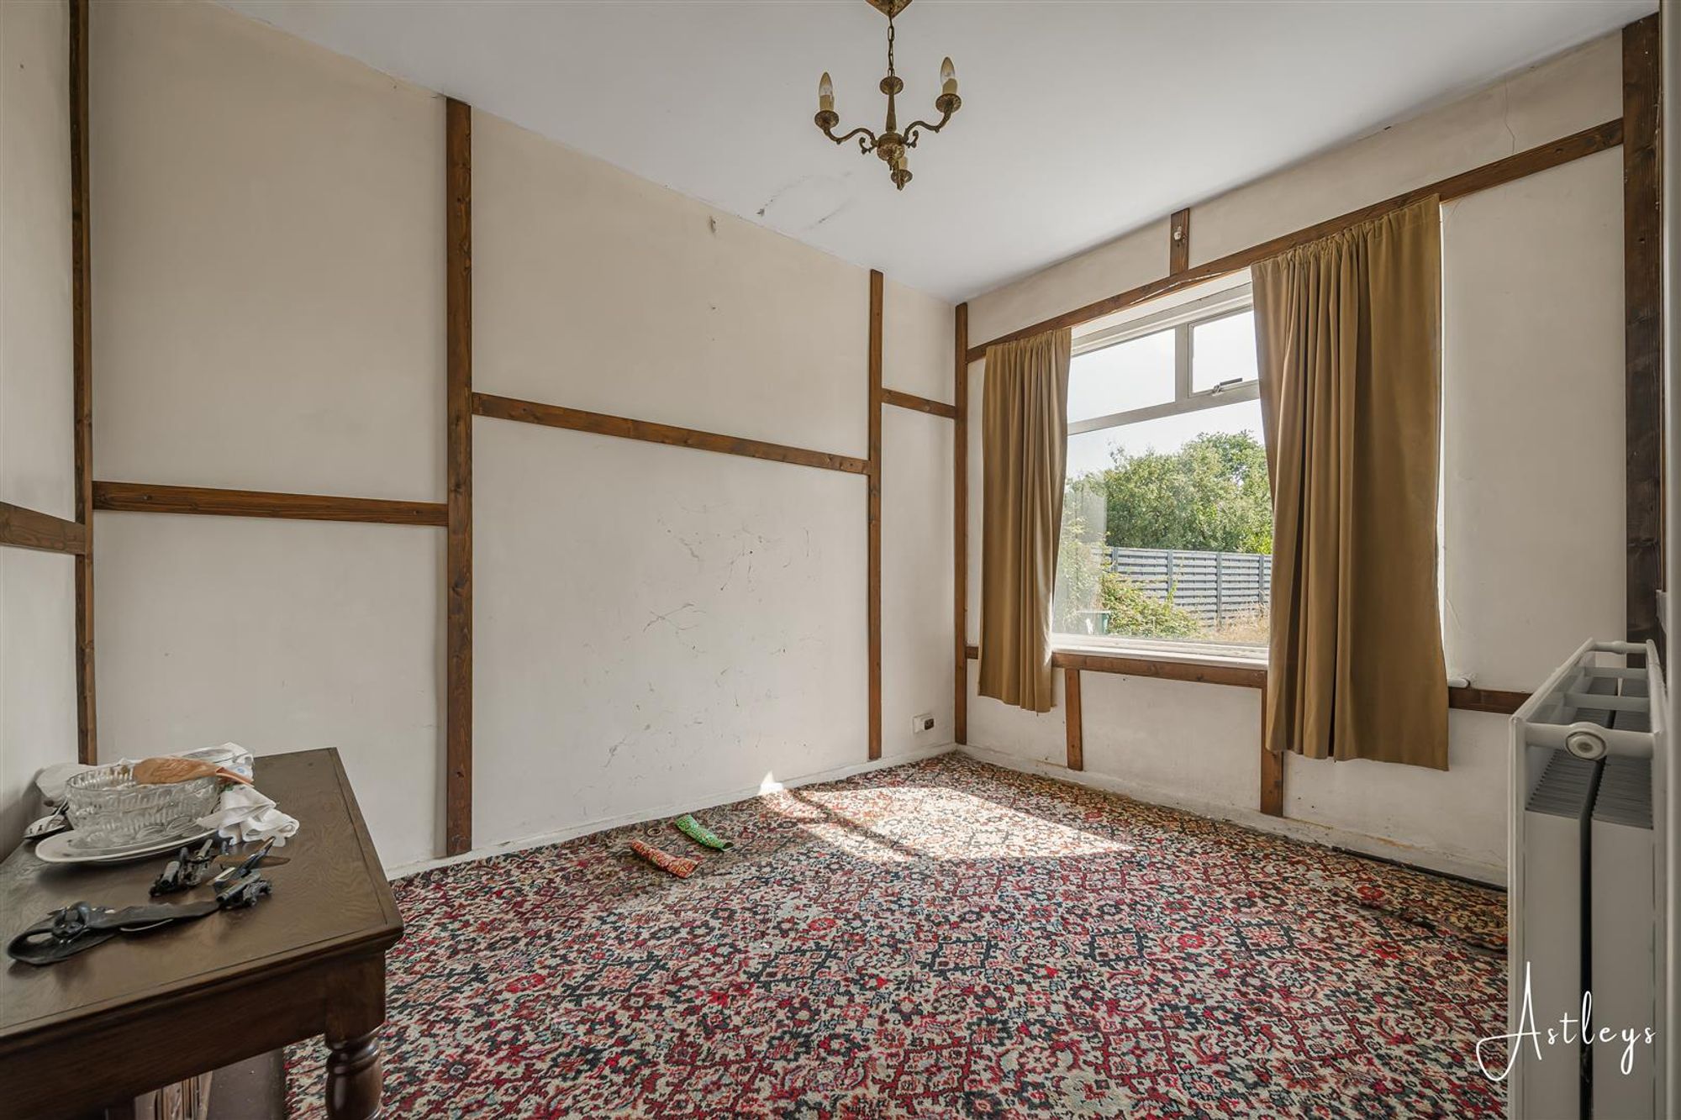
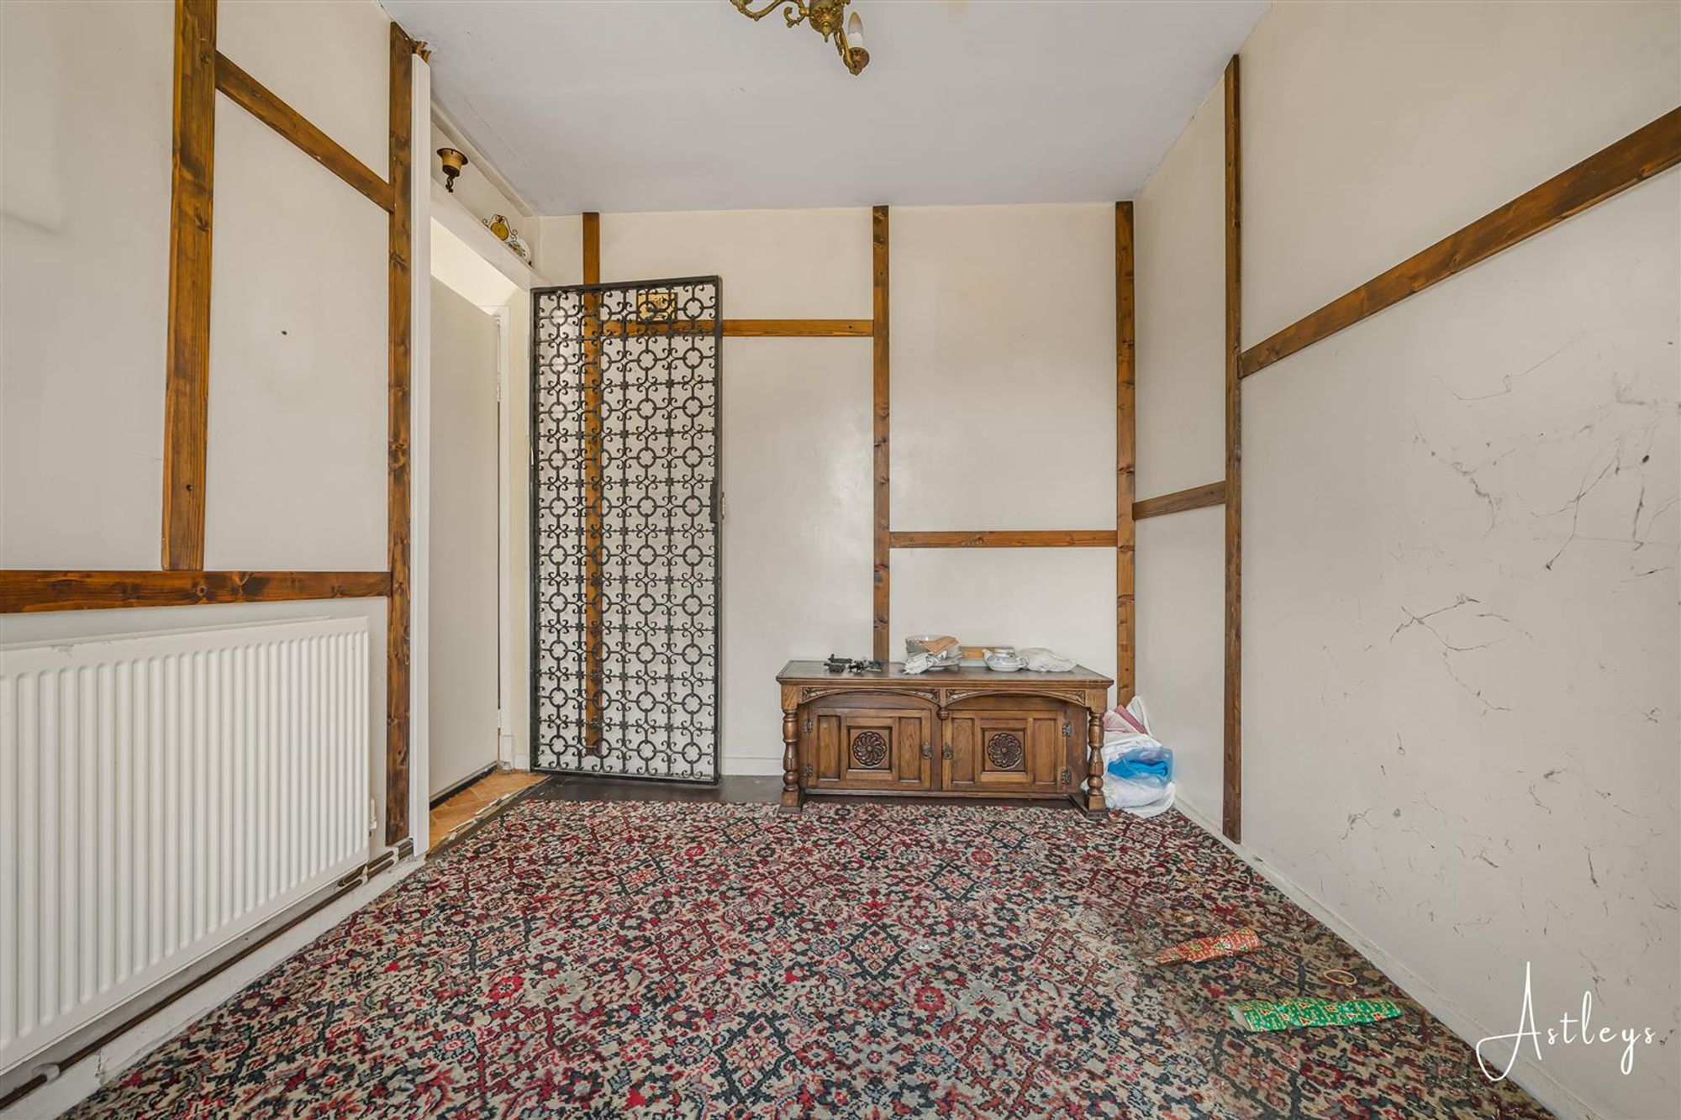
Dining Room
Dimensions: 3.199 x 2.471 (10'5" x 8'1" ). Glazed window to the rear and a radiator.
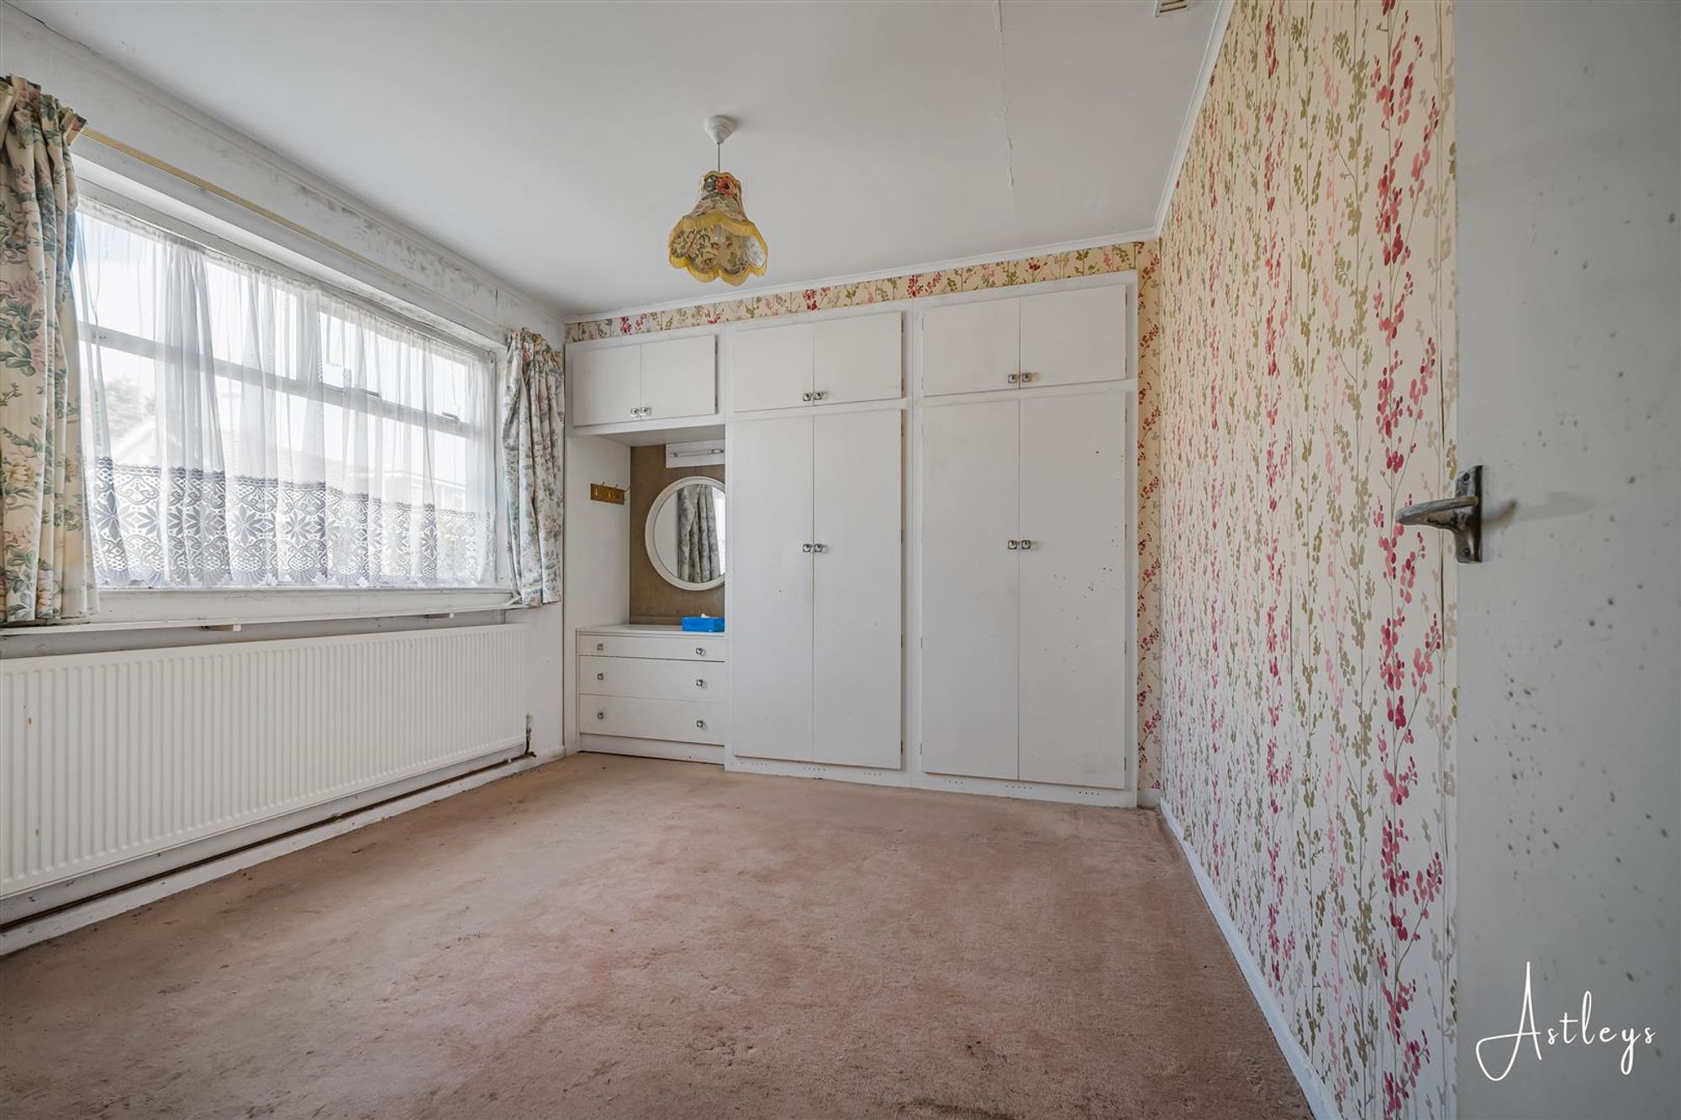
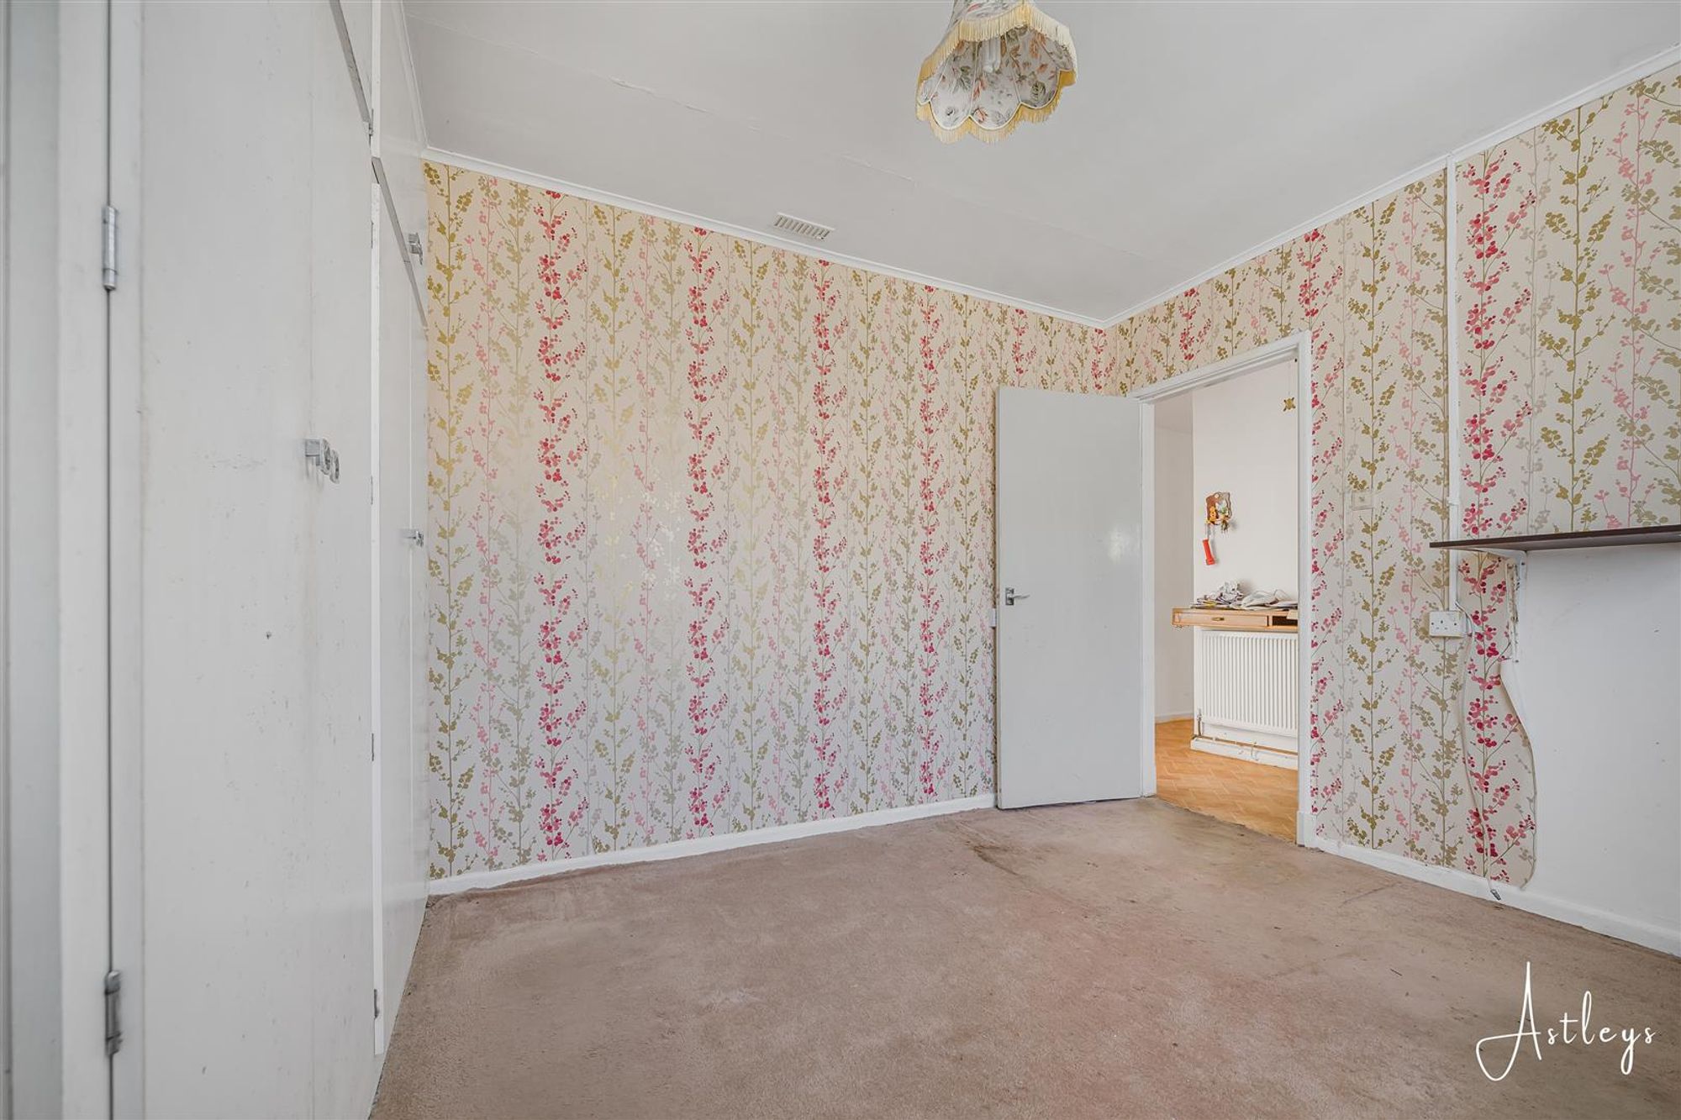
Bedroom One
Dimensions: 3.052 x 3.638 (10'0" x 11'11" ). Set of glazed windows to the front. Radiator. Doors to built-in wardrobes.
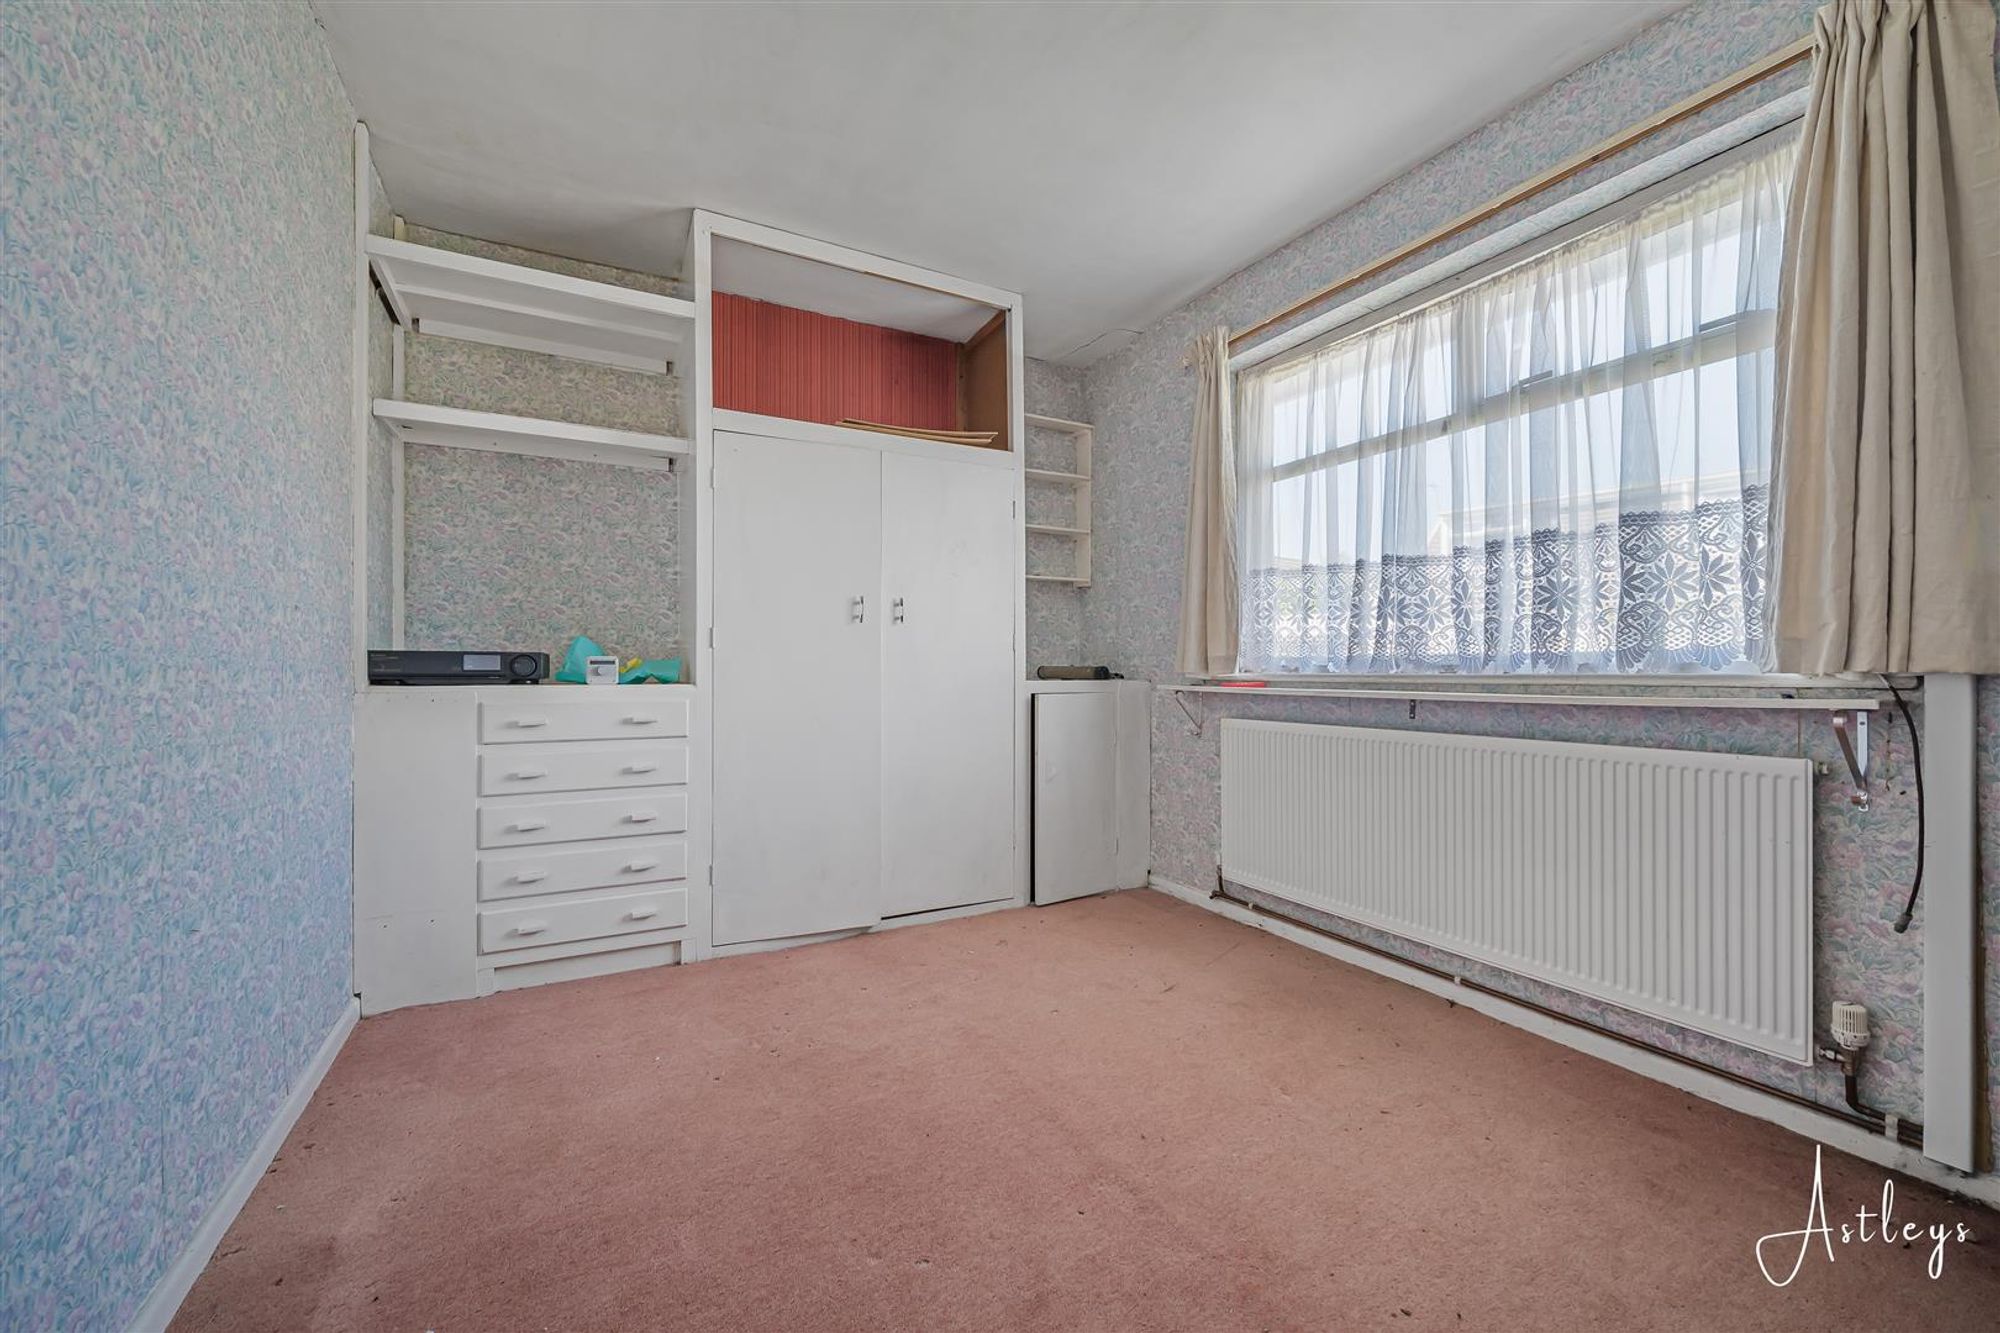
Bedroom Two
Dimensions: 2.836 x 3.664 (9'3" x 12'0" ). Glazed window to the front. Radiator. Door to built in wardrobe.
Bedroom Three
Dimensions: 2.996 x 2.134 (9'9" x 7'0" ). Glazed window to the front. Radiator.
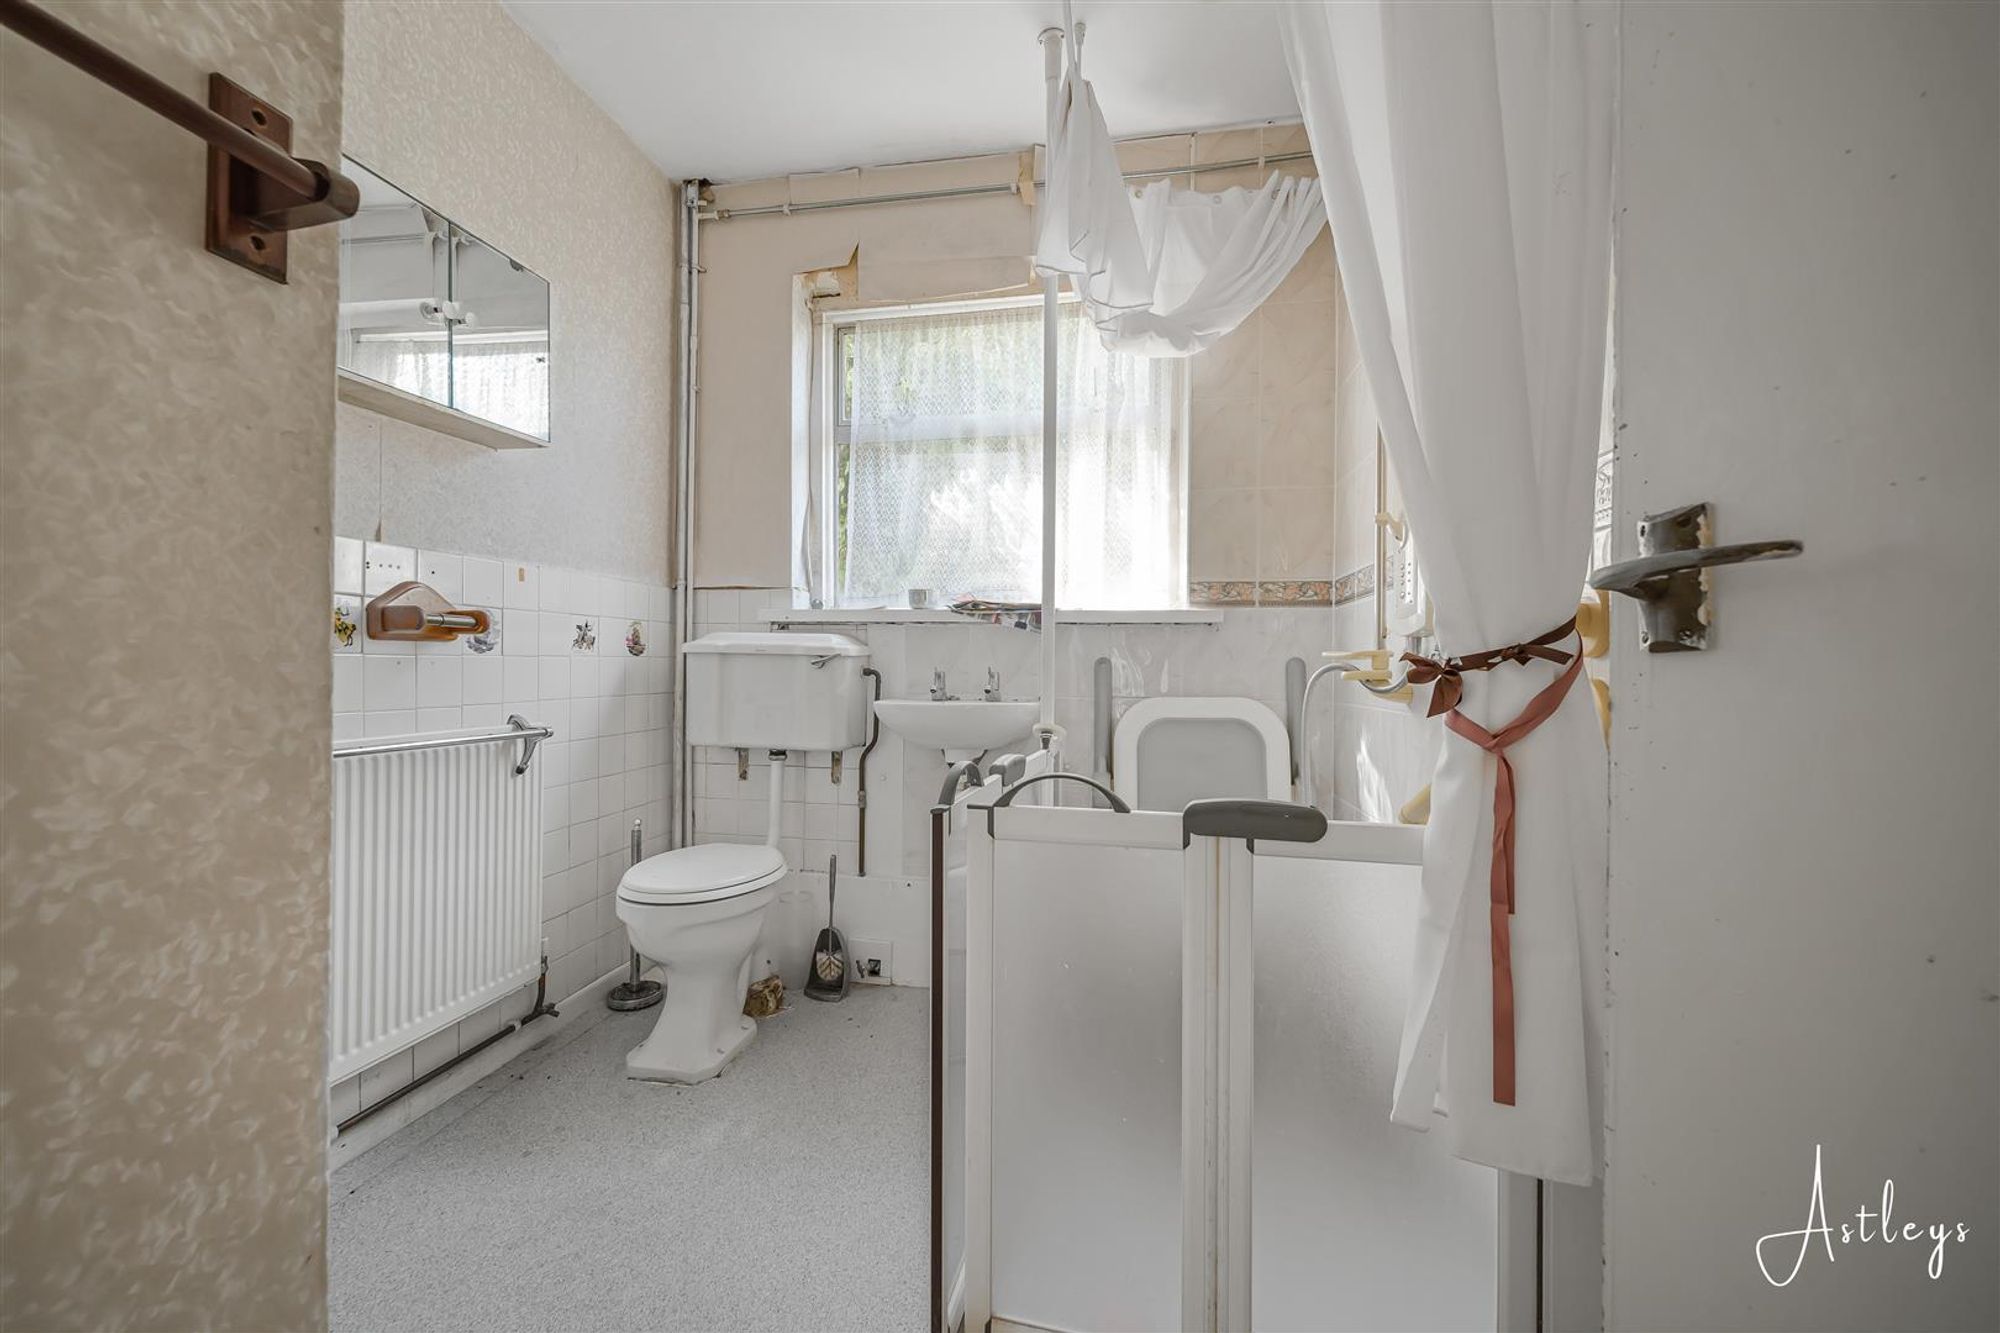
Wet Room
Dimensions: 2.558 x 2.006 (8'4" x 6'6" ). frosted glazed window to the side. Walk-in shower. WC wash hand basin. Radiator. Door to airing cupboard.
External
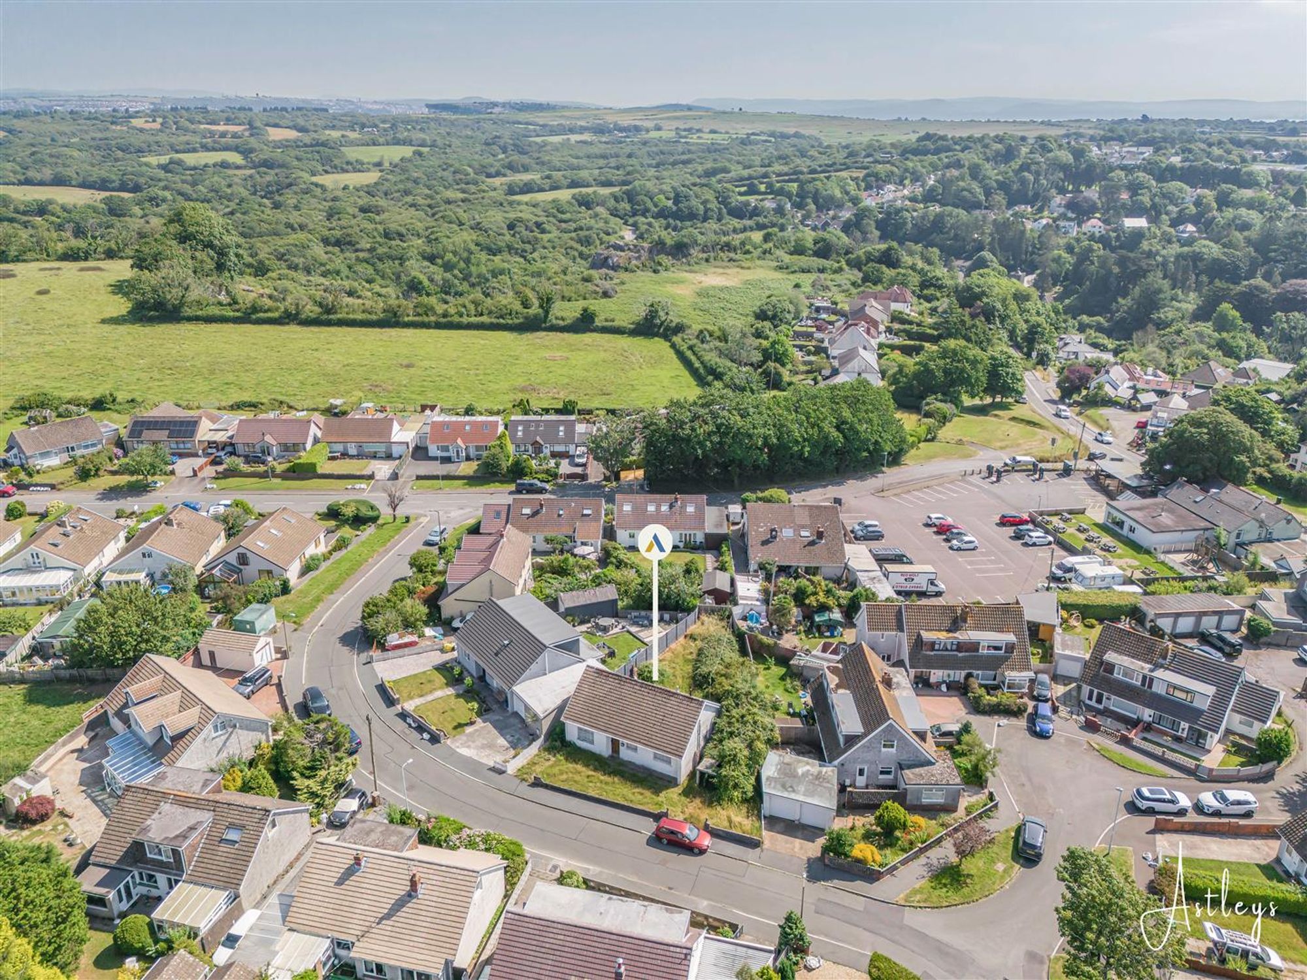
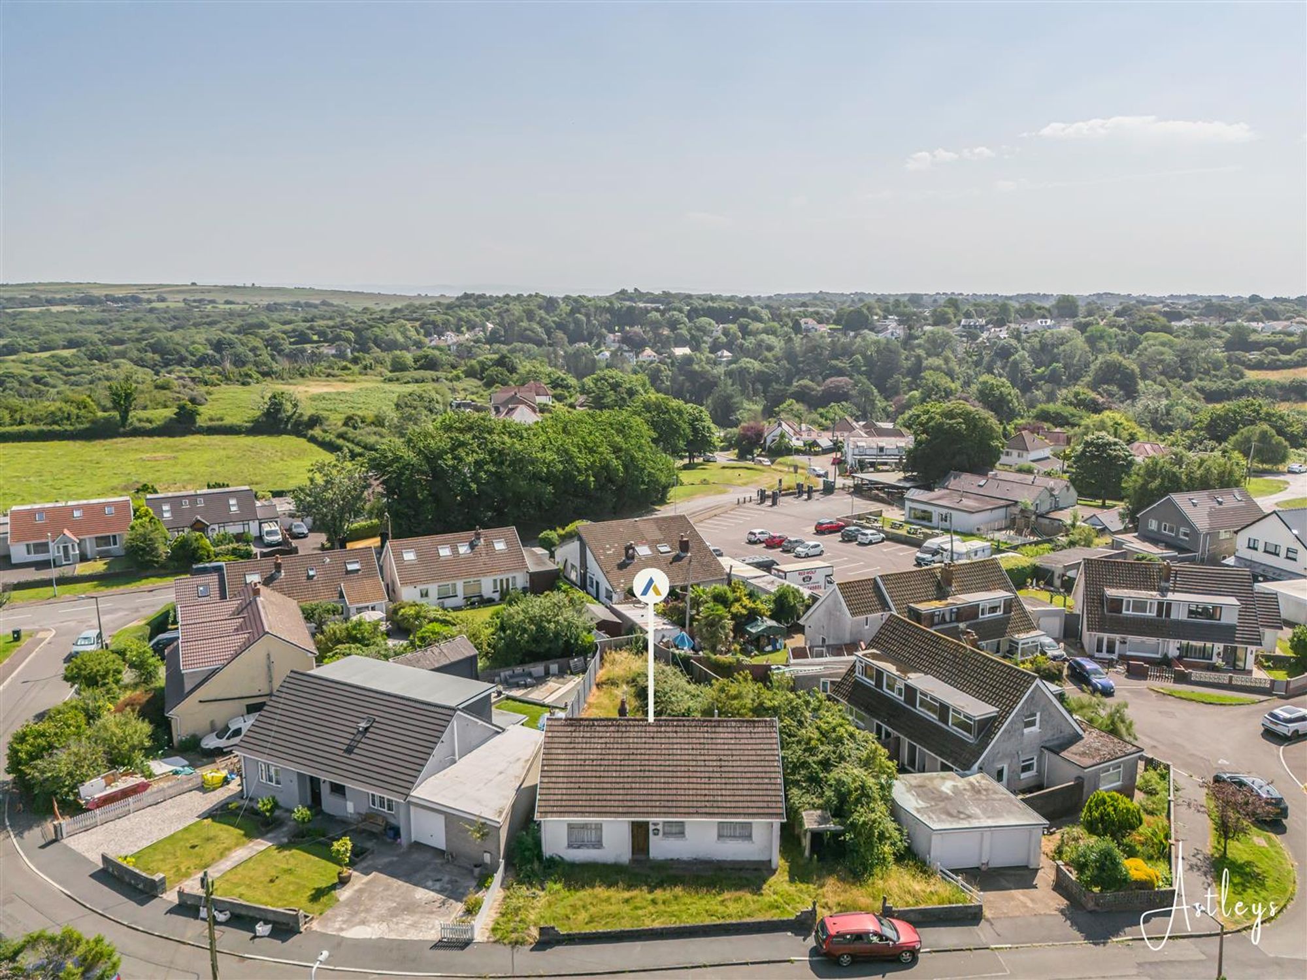
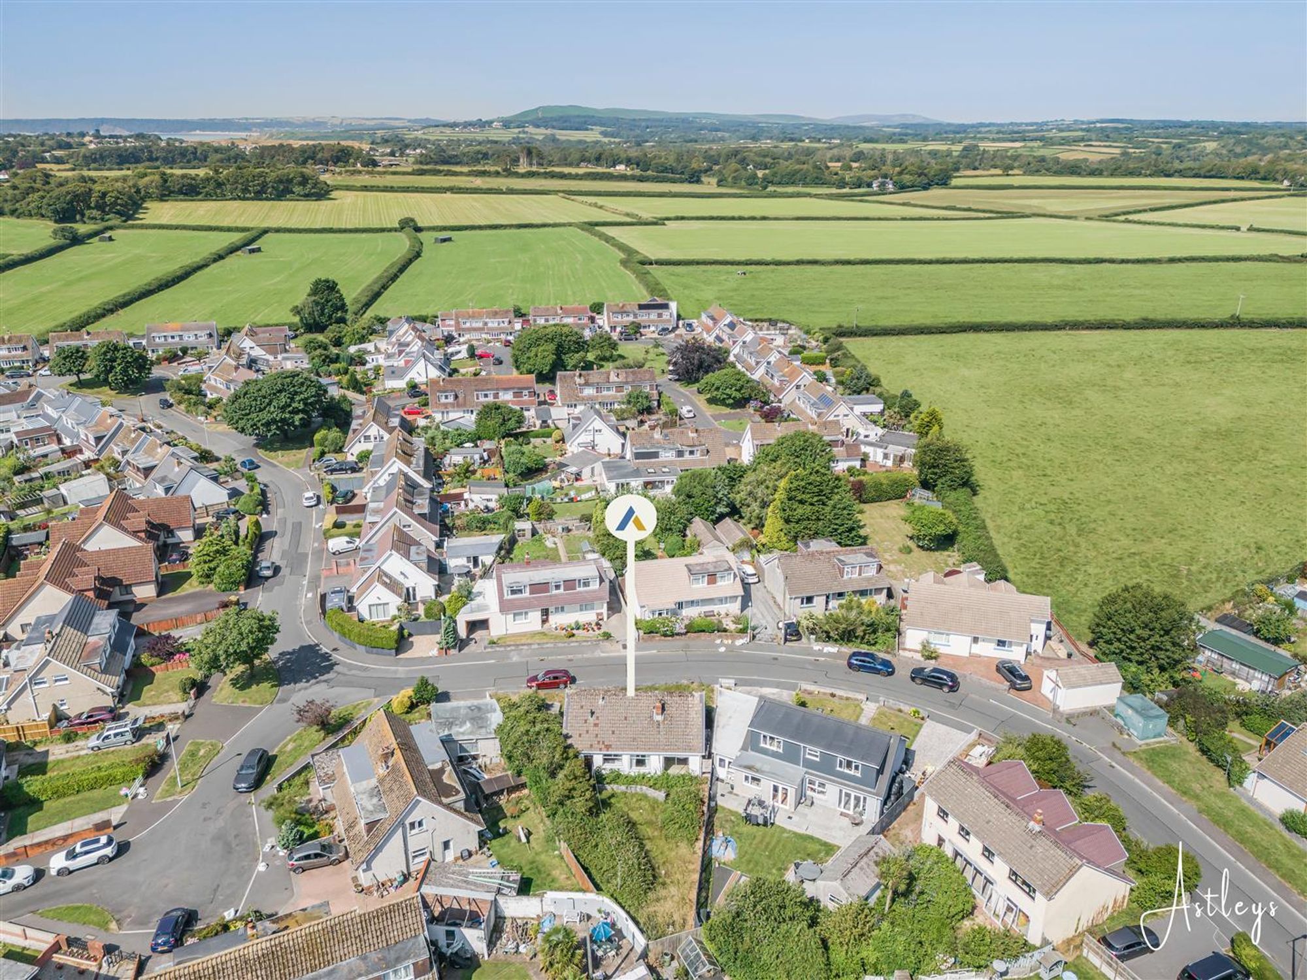
Aerial Aspect
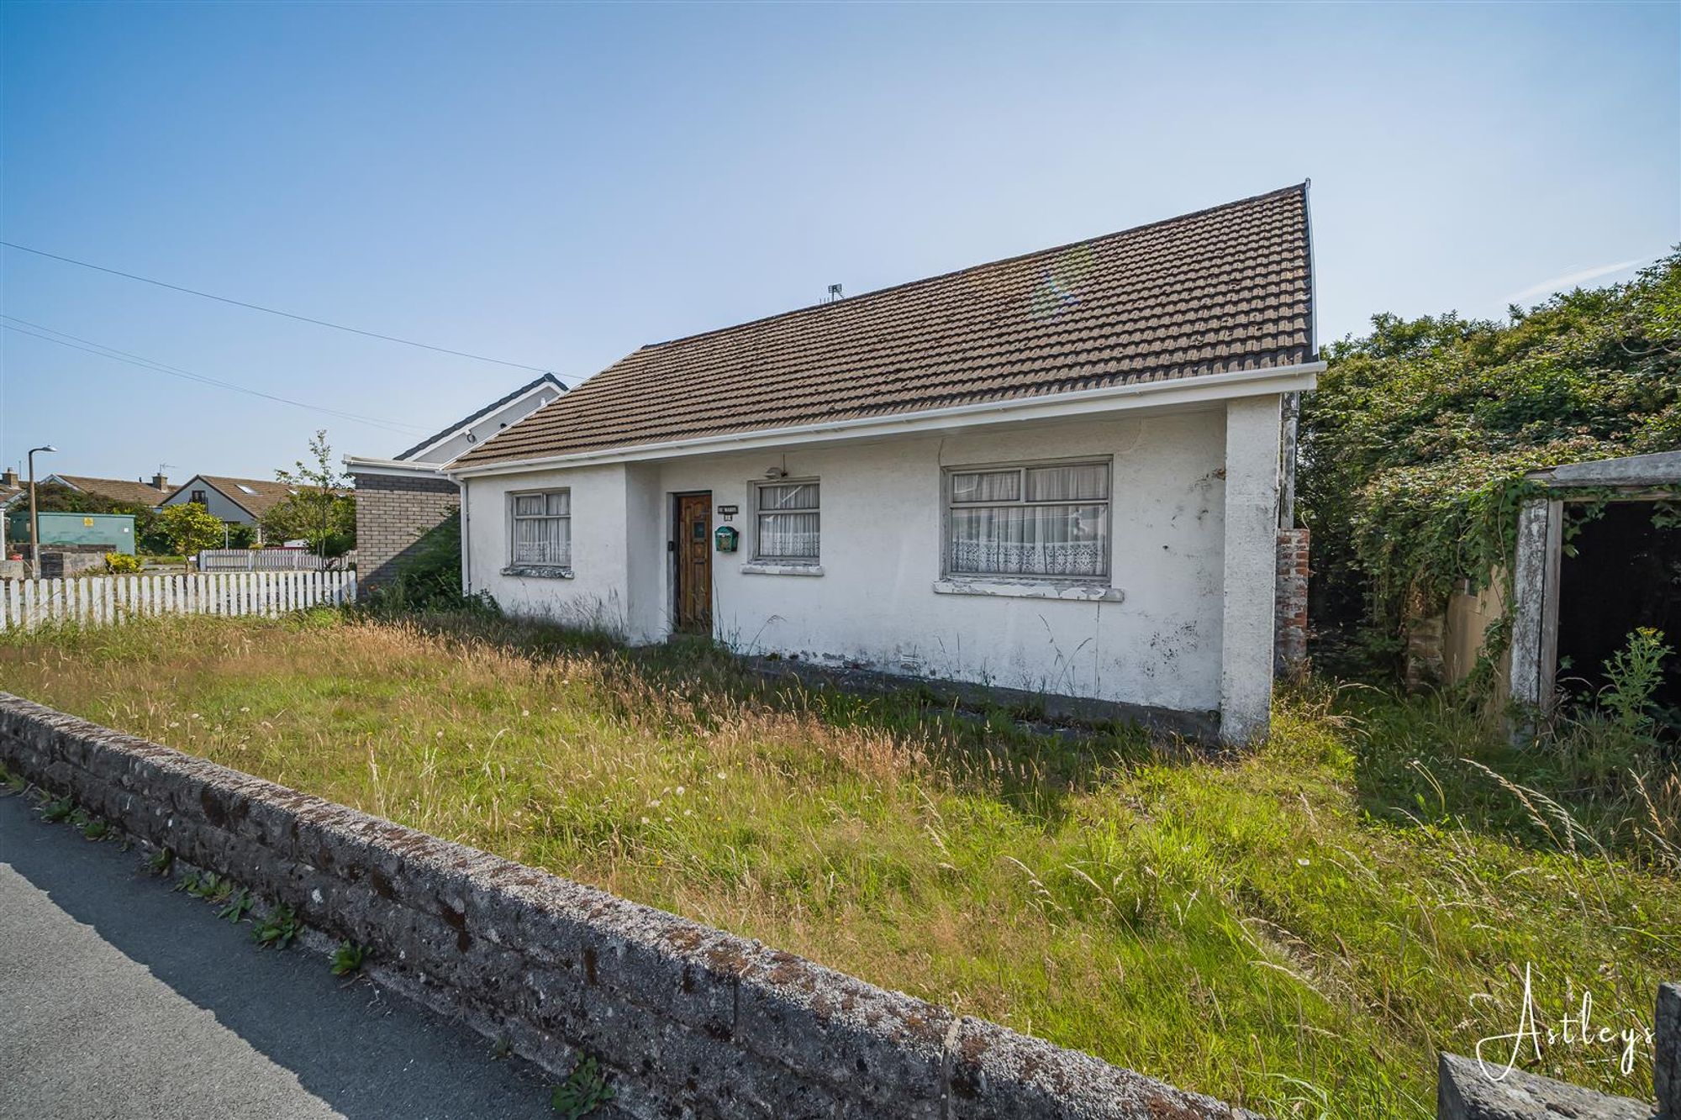
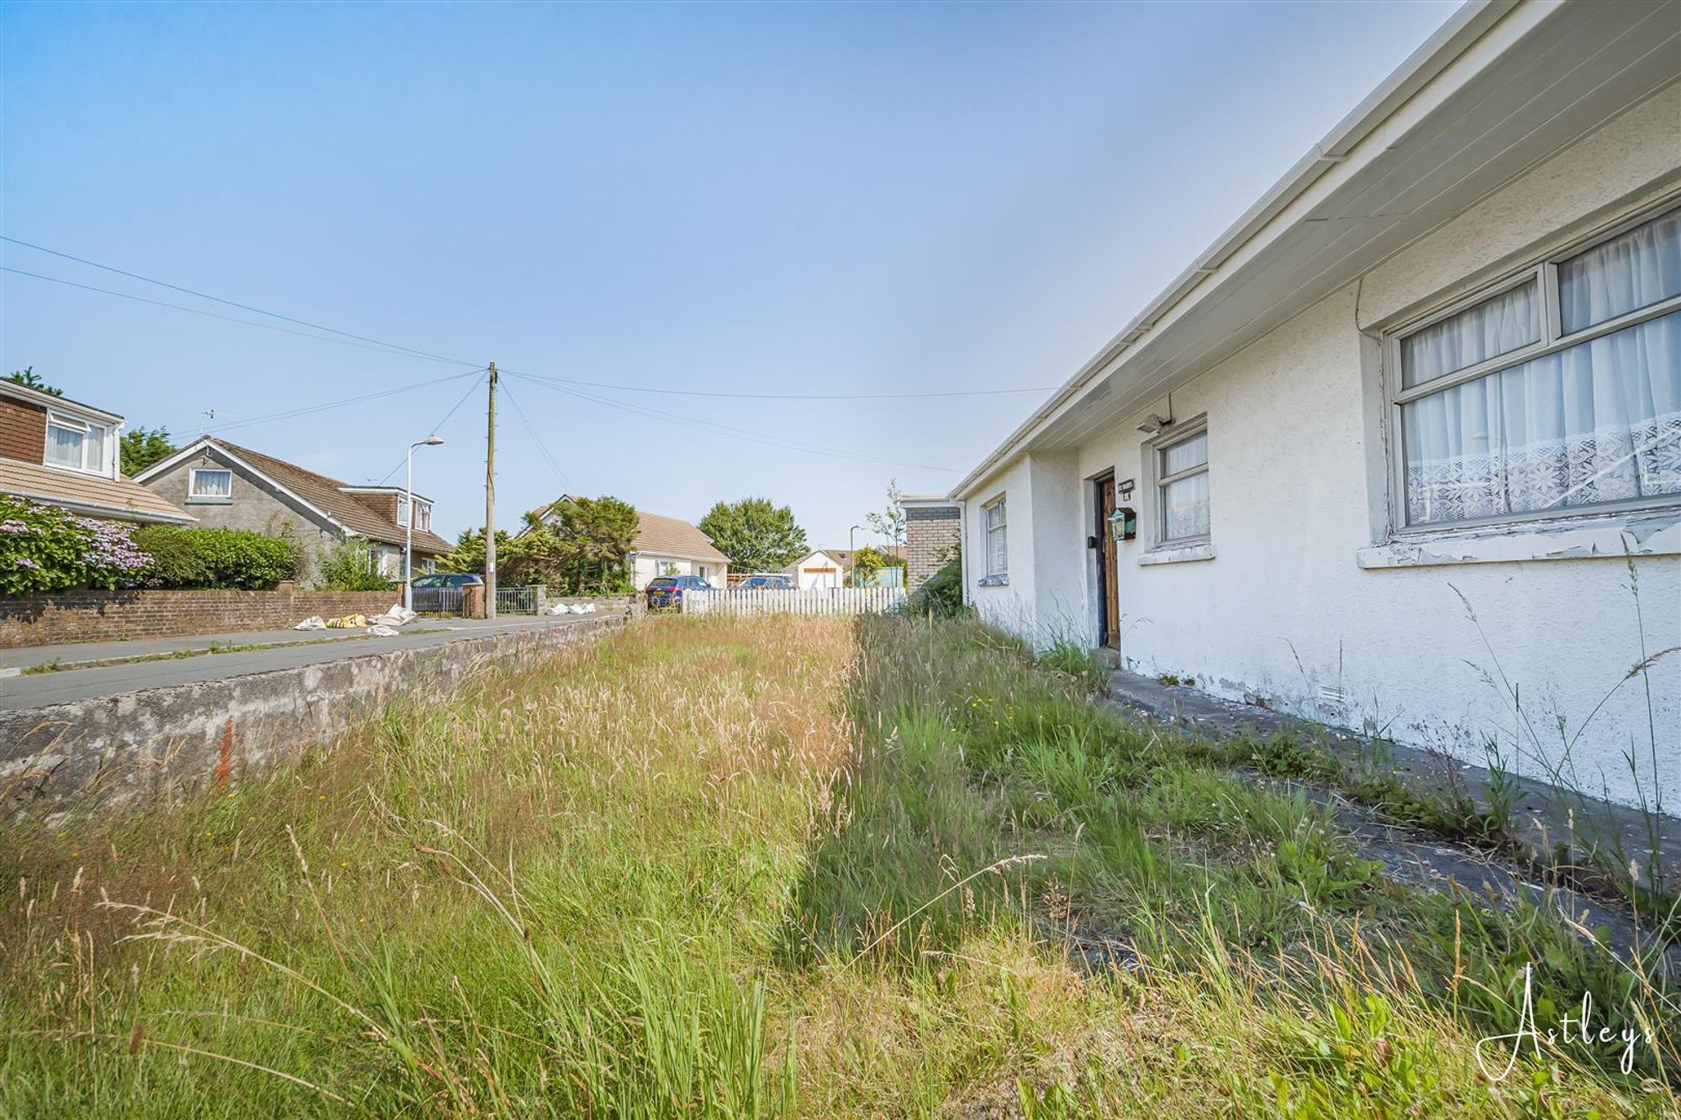
Front
Lawned garden. Side access to the rear. Driveway parking for one vehicle leading to the garage.
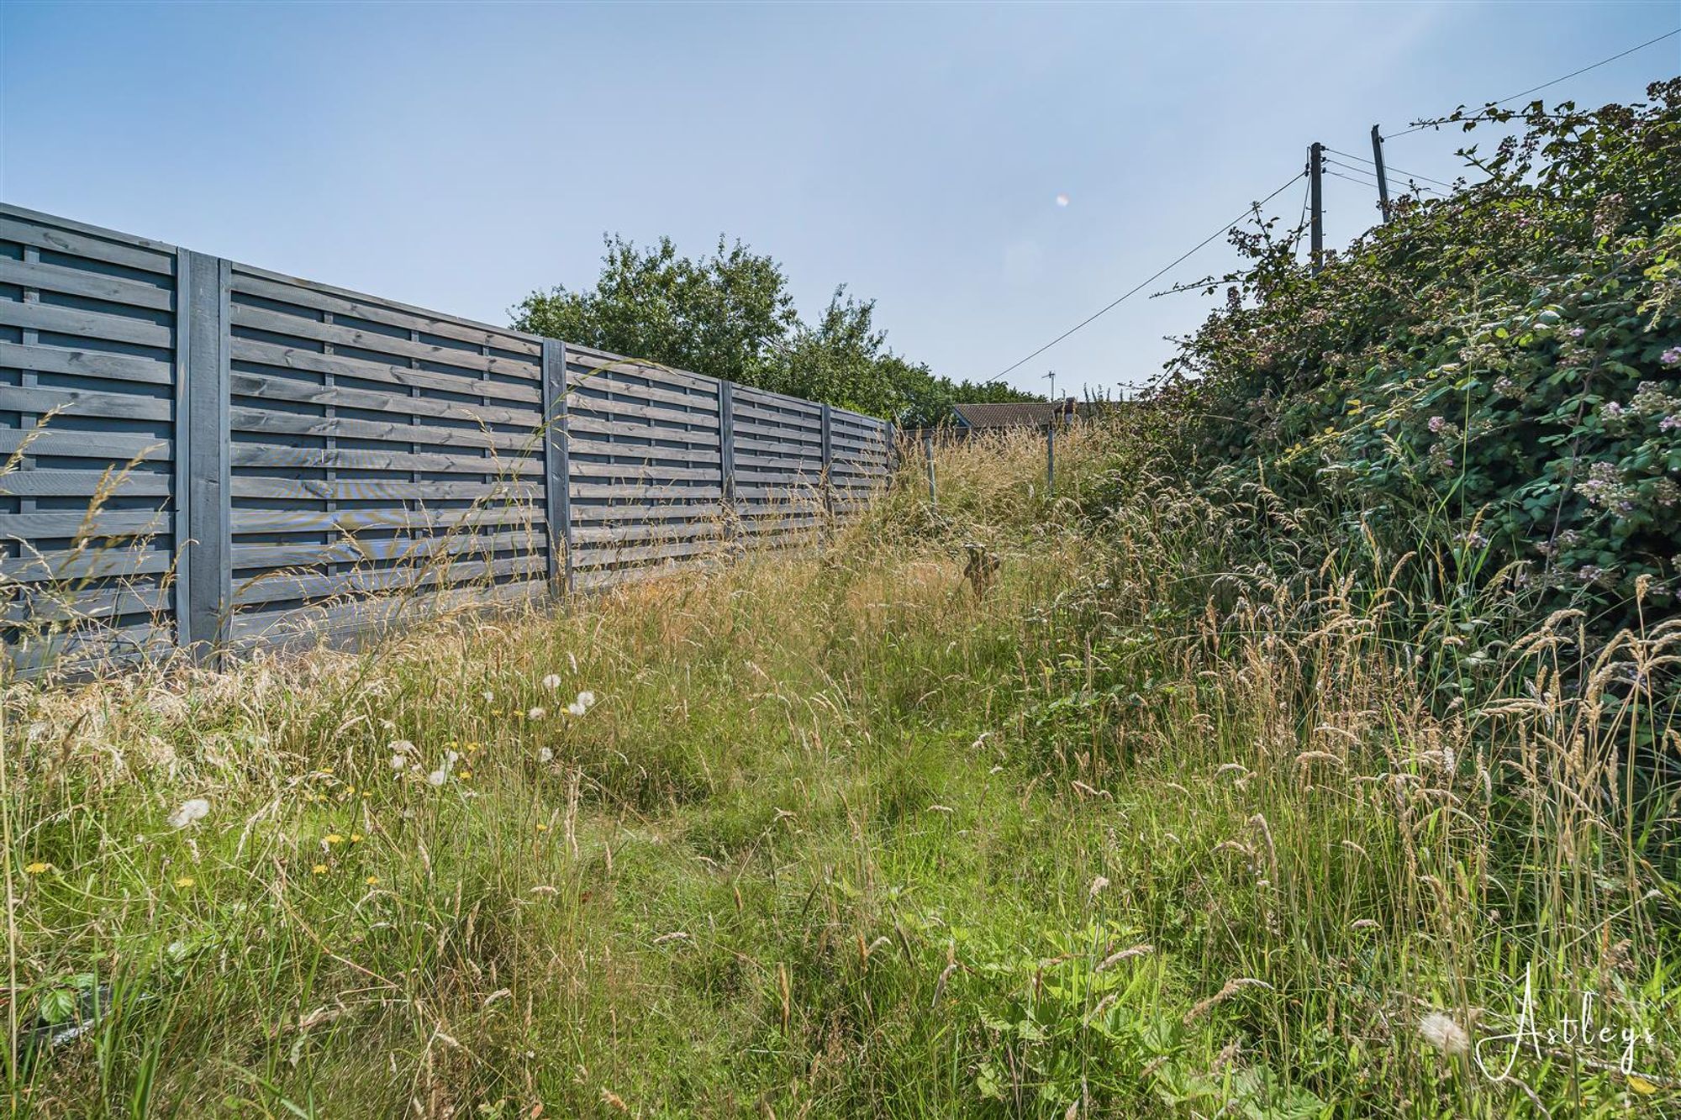
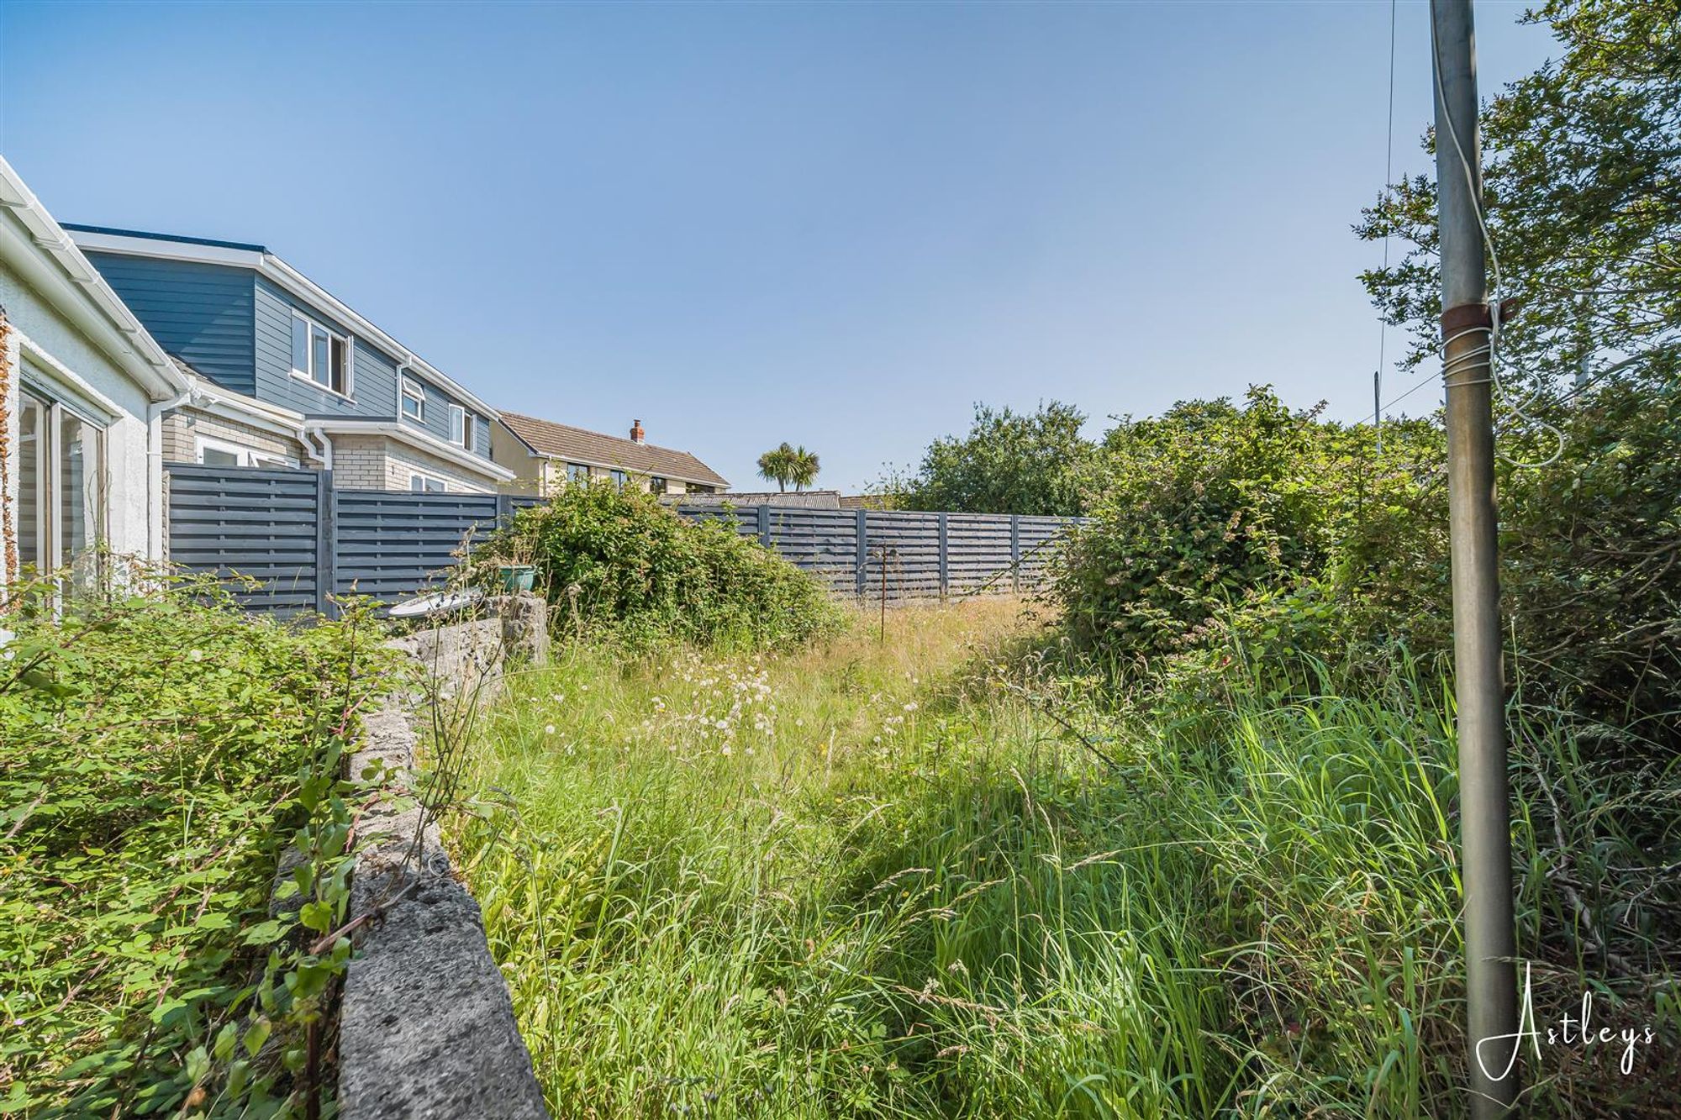
Rear
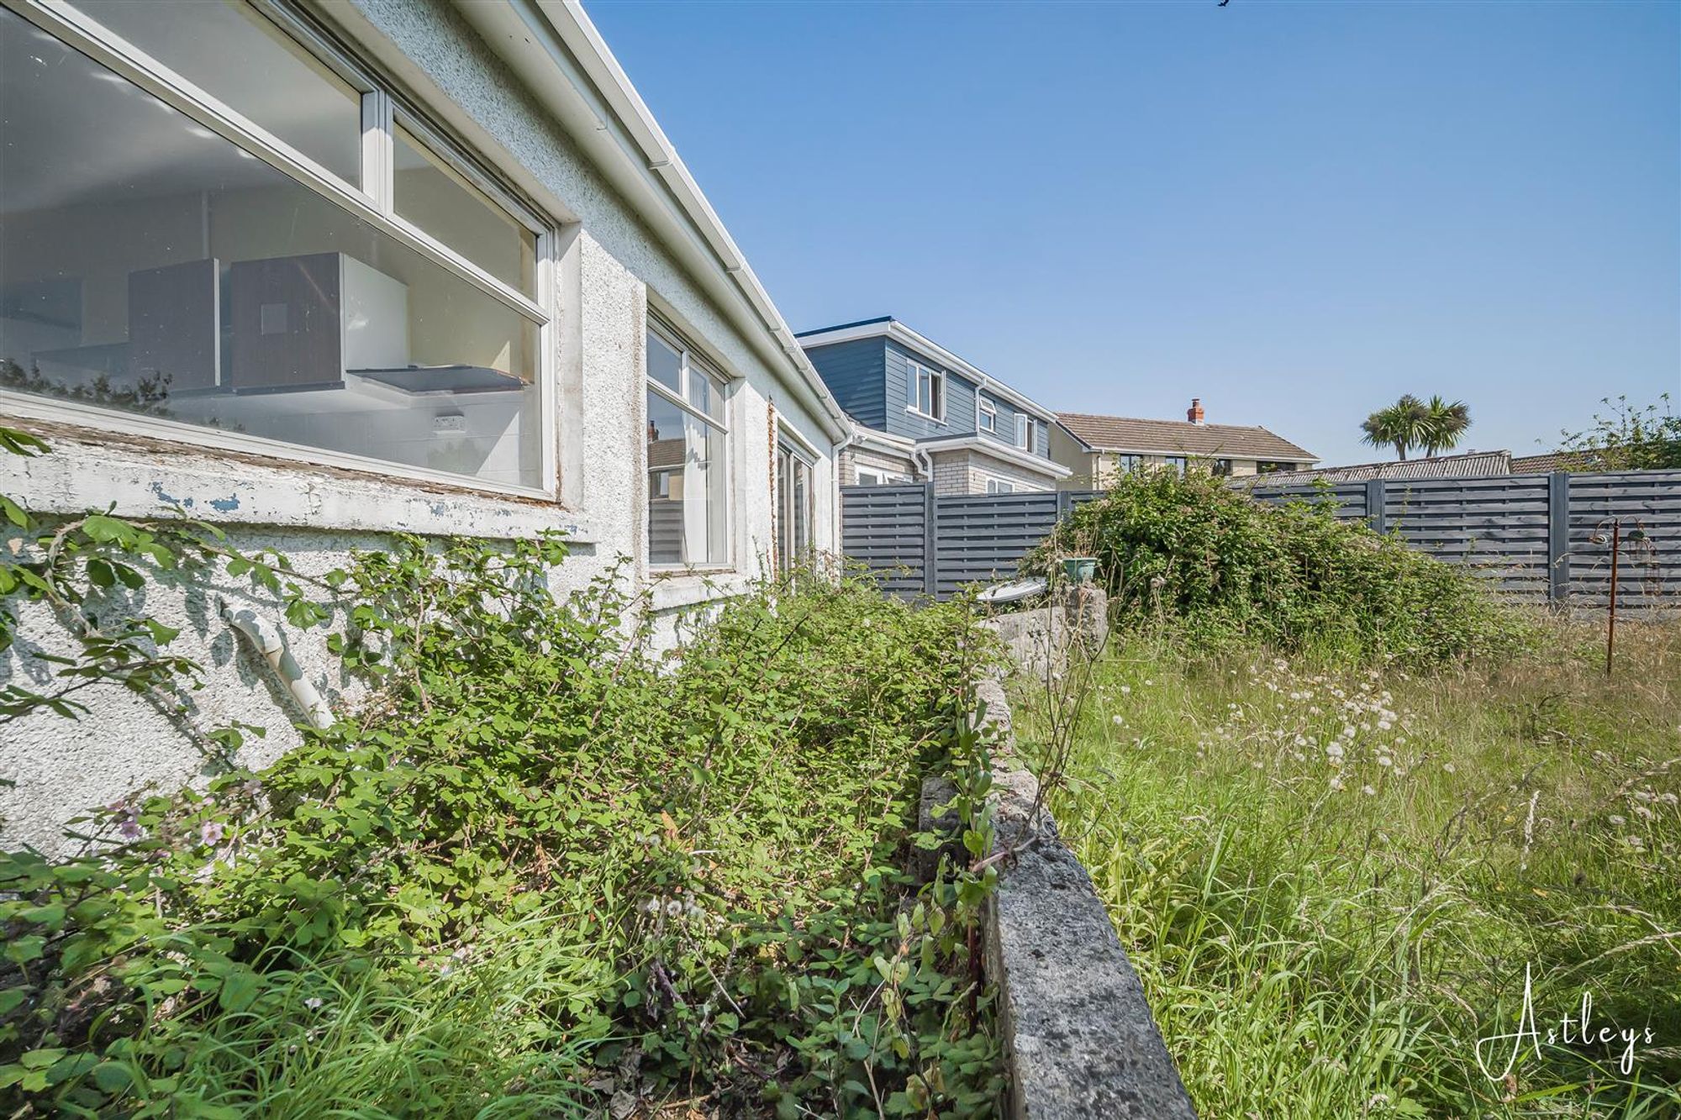
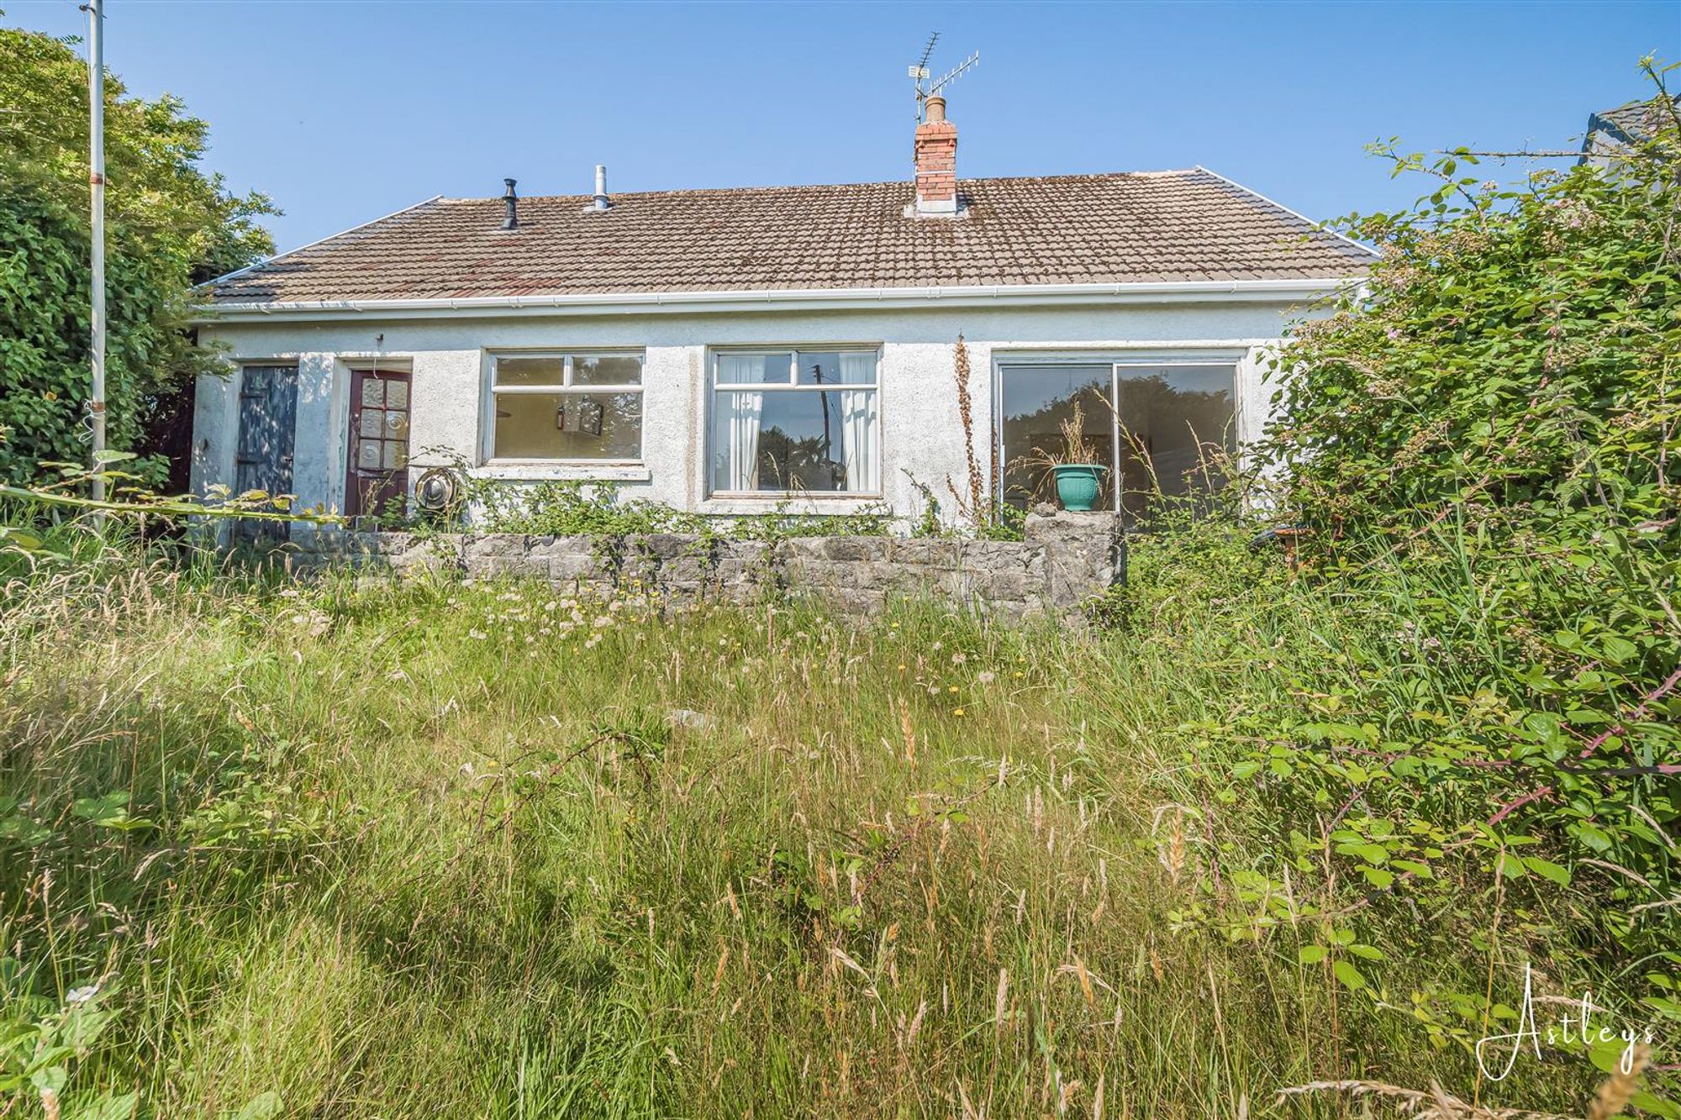
Lawned garden bordered by fencing.
Services
Mains electric. Mains water. Mains gas. Broadband type - Ultra fast fibre. Mobile phone coverage available with EE, O2 & Vodafone.
Council Tax Band
Council Tax Band - E
Tenure
Freehold.


Beaufort Drive, Kittle, SA3
£250,000
Property Type
Property type HouseBedrooms
Bedrooms: x 3Reception Rooms
Reception rooms: x 2Bathrooms
Bathrooms:x 1
Tenure
Tenure Freehold
-
Property Description
Set on the sought after Gower Peninsula, this detached bungalow enjoys a well placed position close to the coast and countryside, with the beaches of Caswell Bay and Langland Bay within easy reach. The village atmosphere of Kittle and nearby Mumbles provide a choice of cafés, shops and restaurants, while Swansea offers wider amenities and transport connections. Offered with no onward chain, this three bedroom detached bungalow extends to approximately 941 sq ft and presents an excellent opportunity for those seeking a home to update and make their own. The accommodation comprises a porch, hallway, lounge, wet room, three bedrooms, kitchen and dining room. Externally, the property benefits from a lawned front garden, side access and driveway parking for one vehicle leading to the garage. To the rear is a lawned garden enclosed by fencing. Requiring updating throughout, the property offers considerable potential to create a comfortable and individual home in a desirable coastal setting.
See our properties



