Entrance
Via a frosted double-glazed PVC door into the hallway.
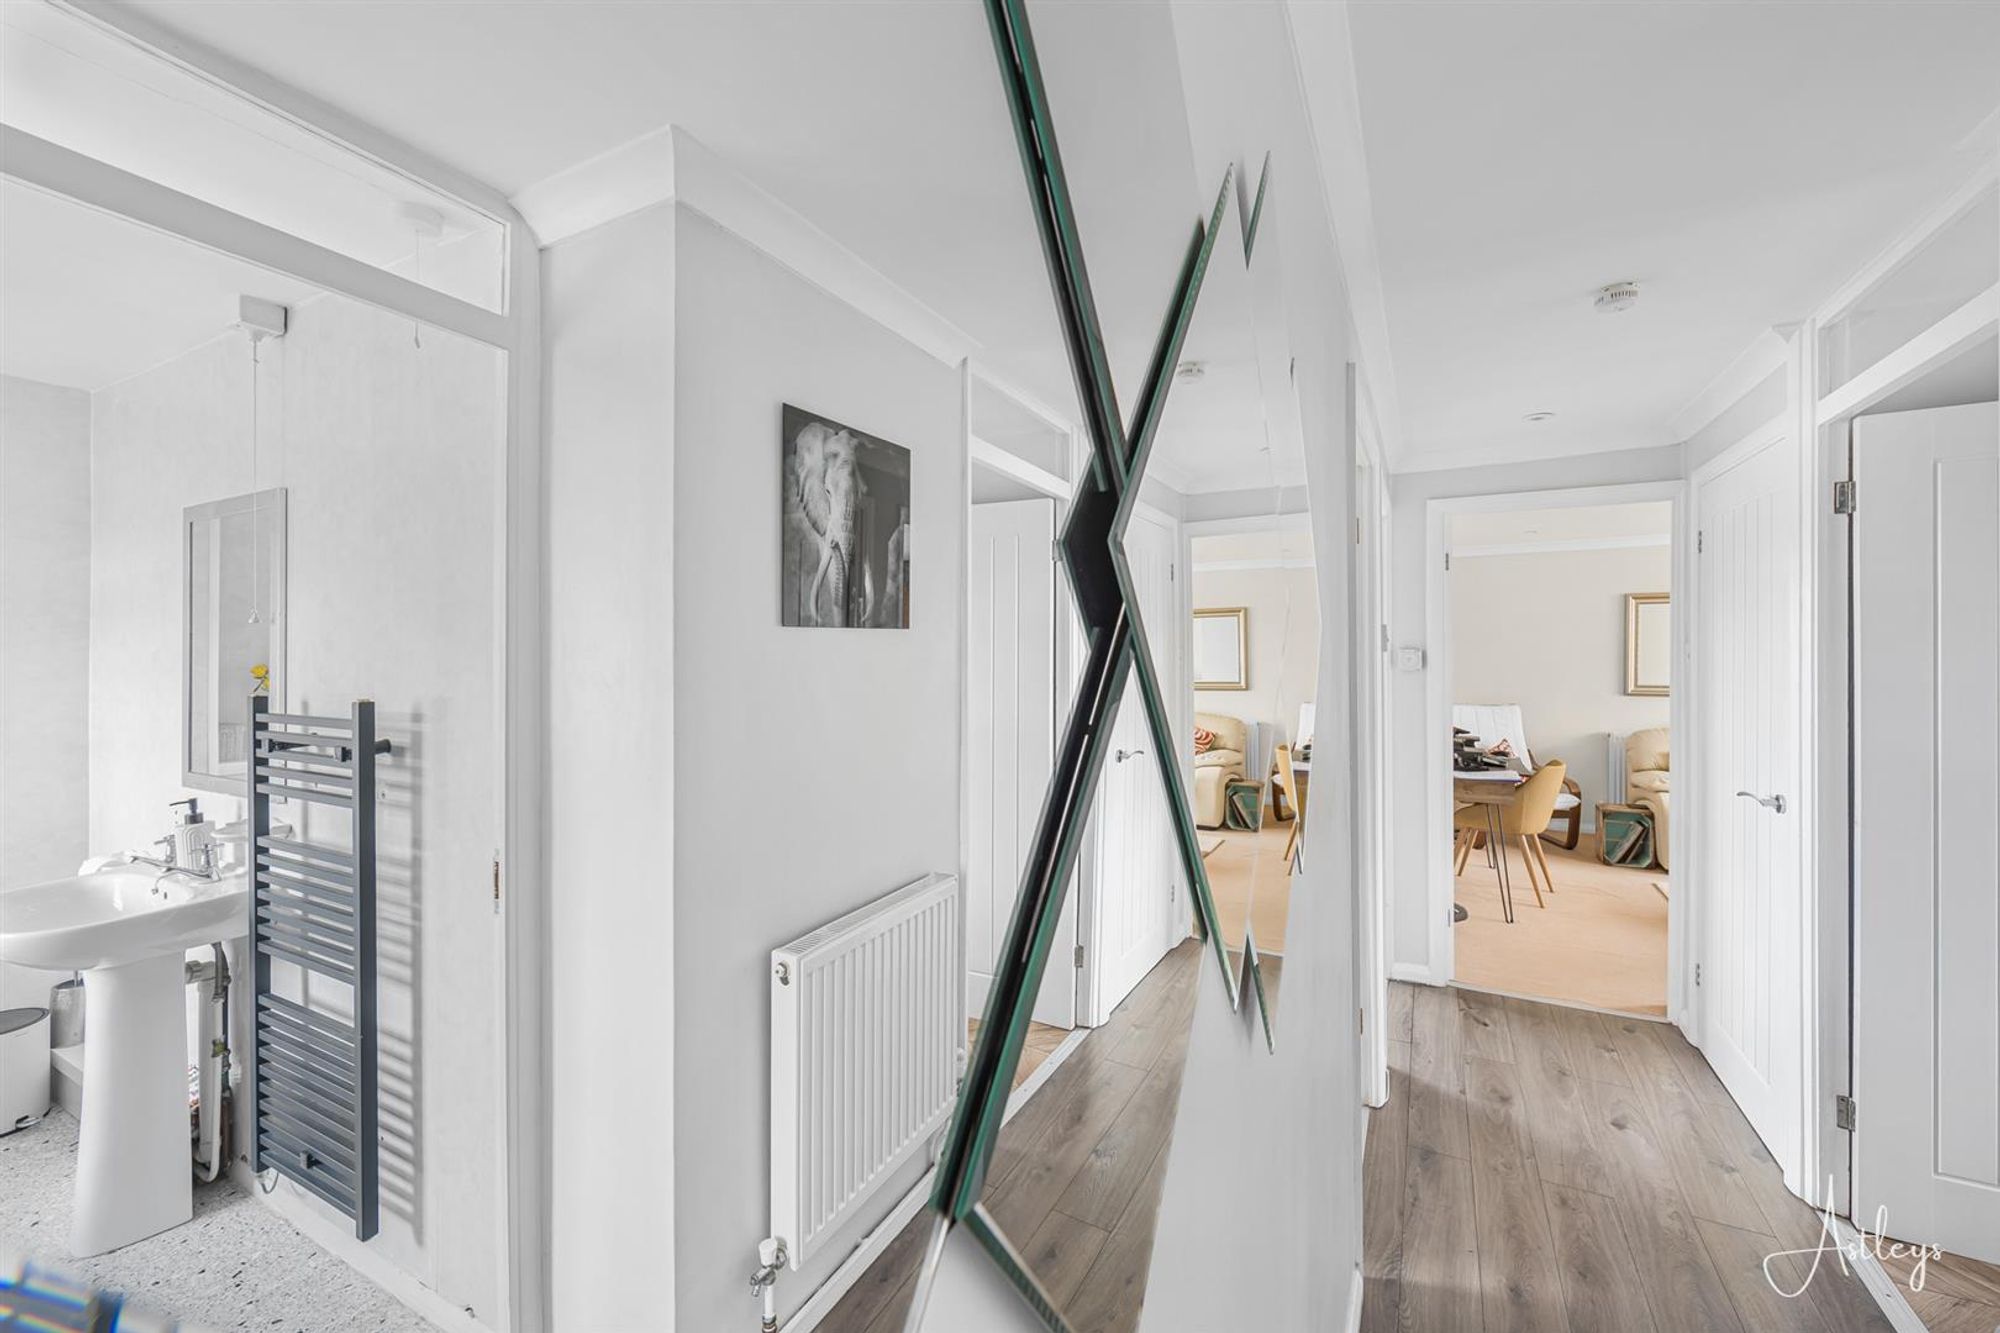
Hallway
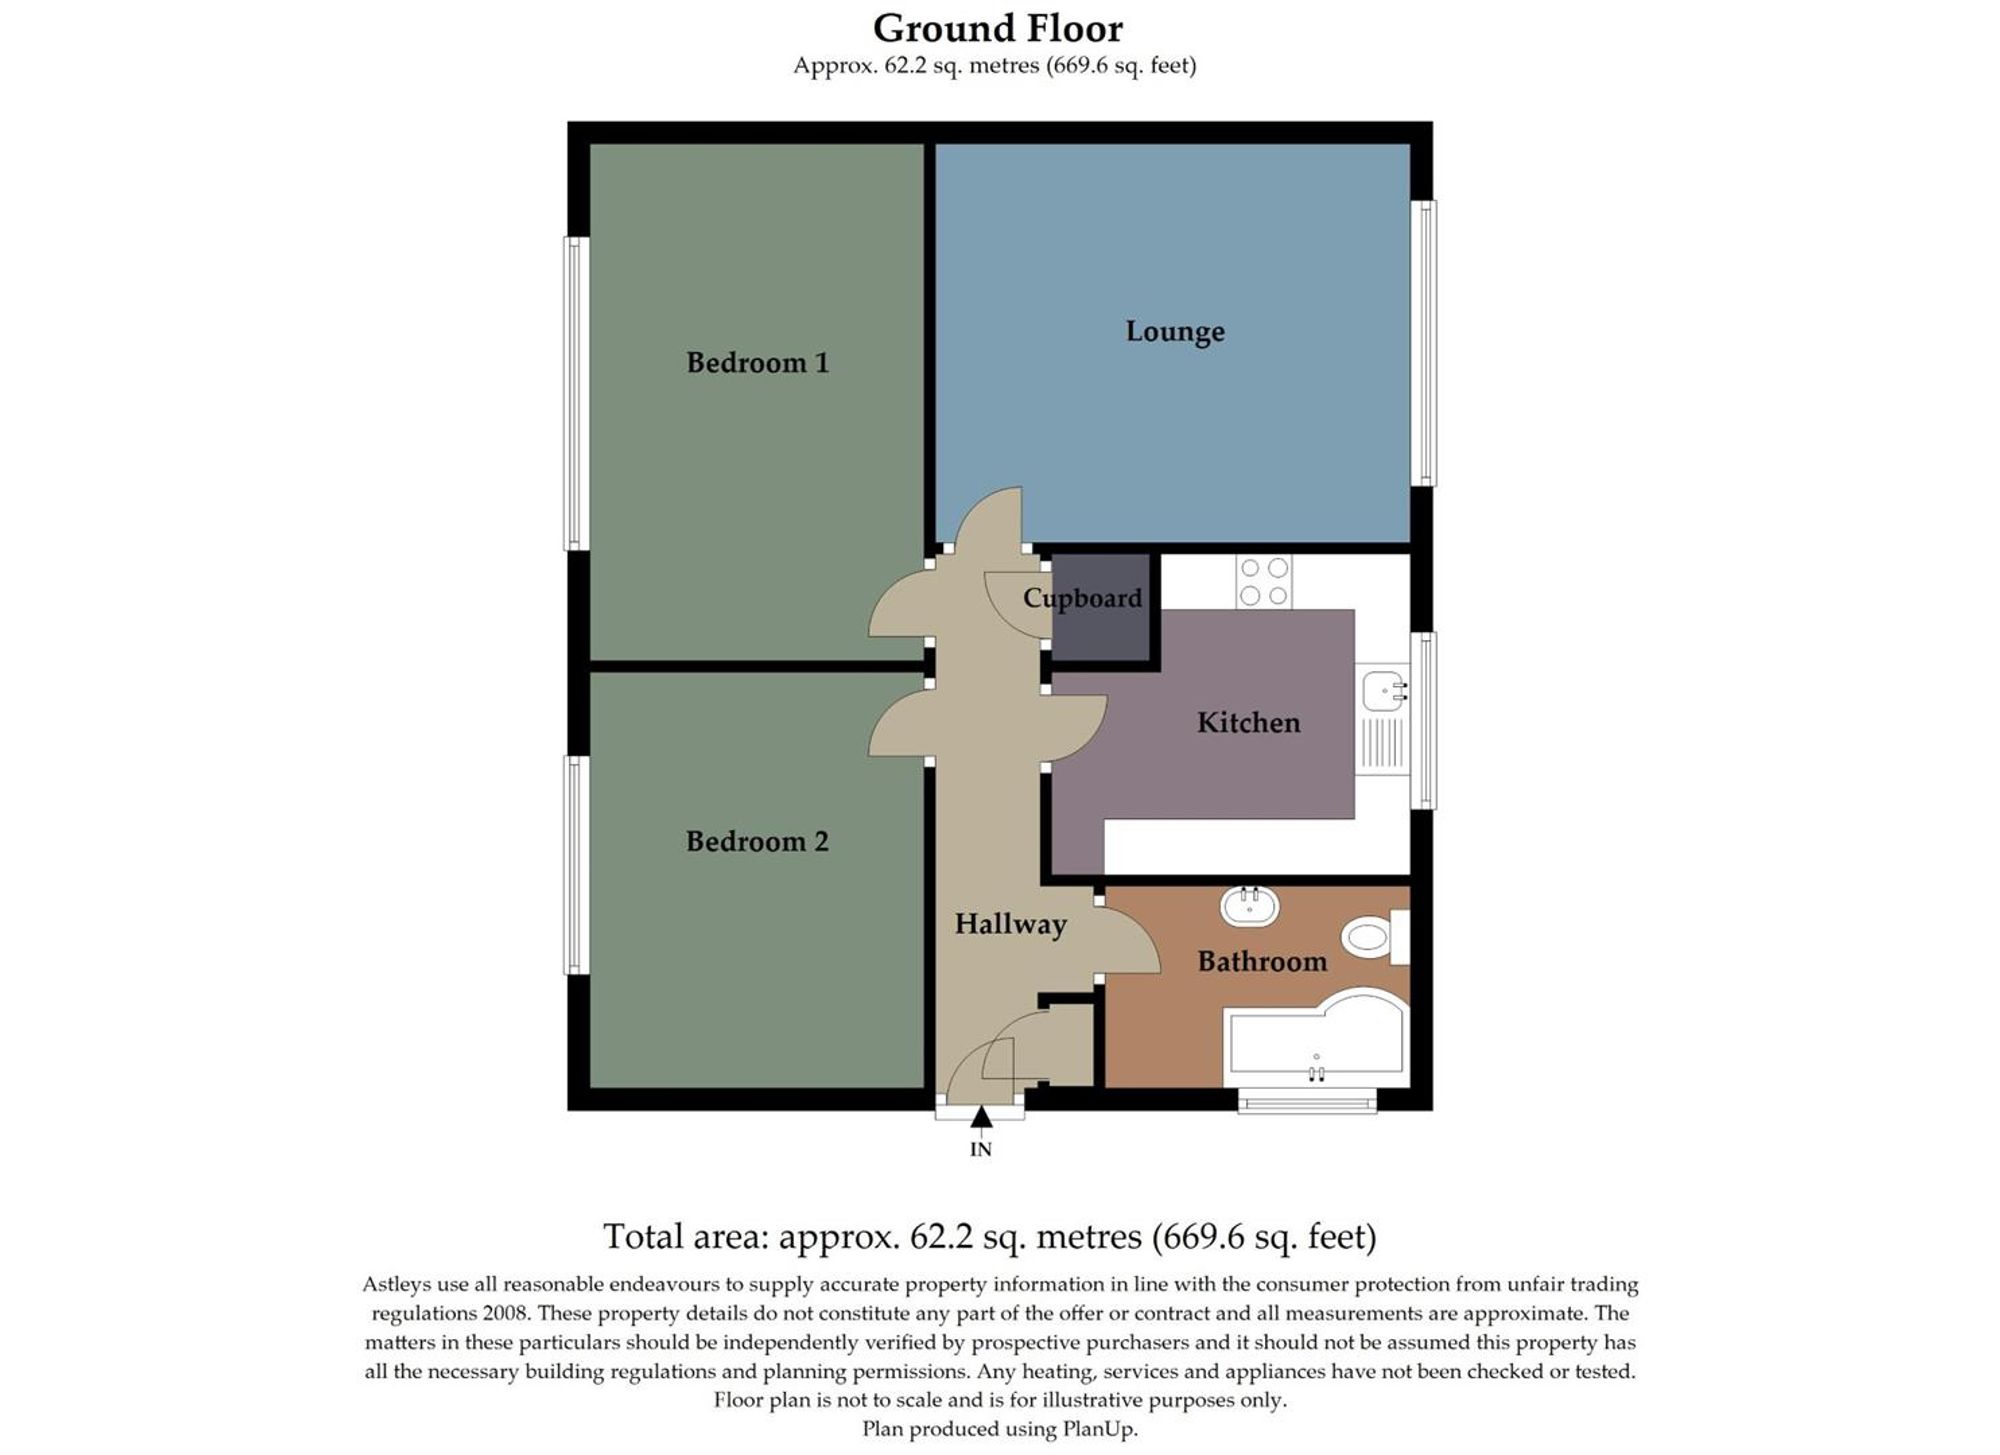
With a door to the airing cupboard. Door to the boiler cupboard. Door to the bathroom. Door to the kitchen. Door to the lounge. Door to the bedrooms. Radiator.
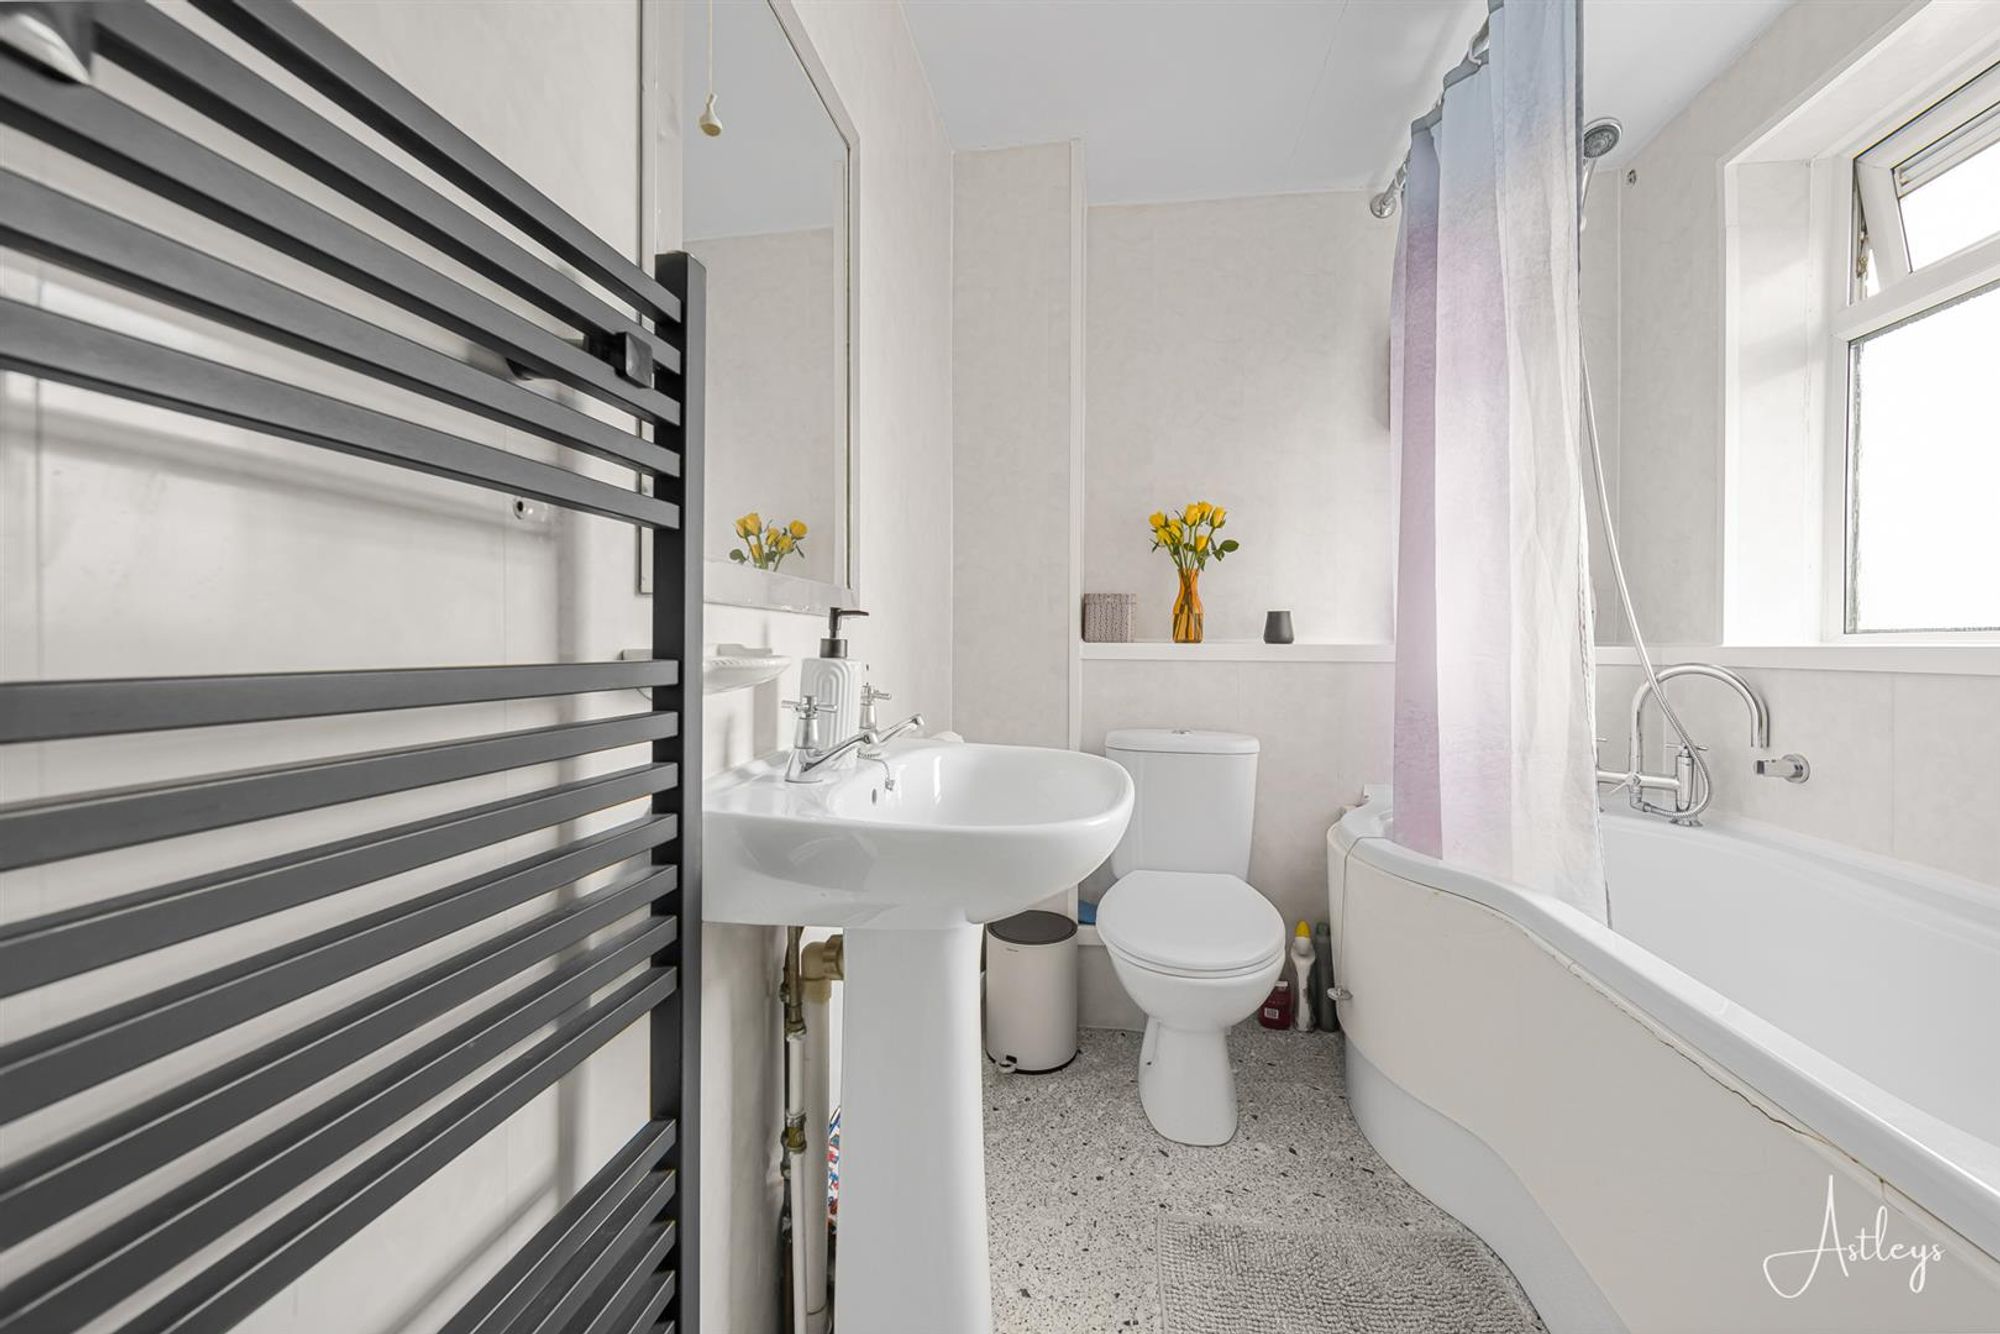
Bathroom
Dimensions: 2.758 x 1.821 (9'0" x 5'11"). You have a frosted double-glazed window to the side. Well-appointed bathroom suite comprising; bathtub with shower over. WC. Wash hand basin. Heated towel rail.
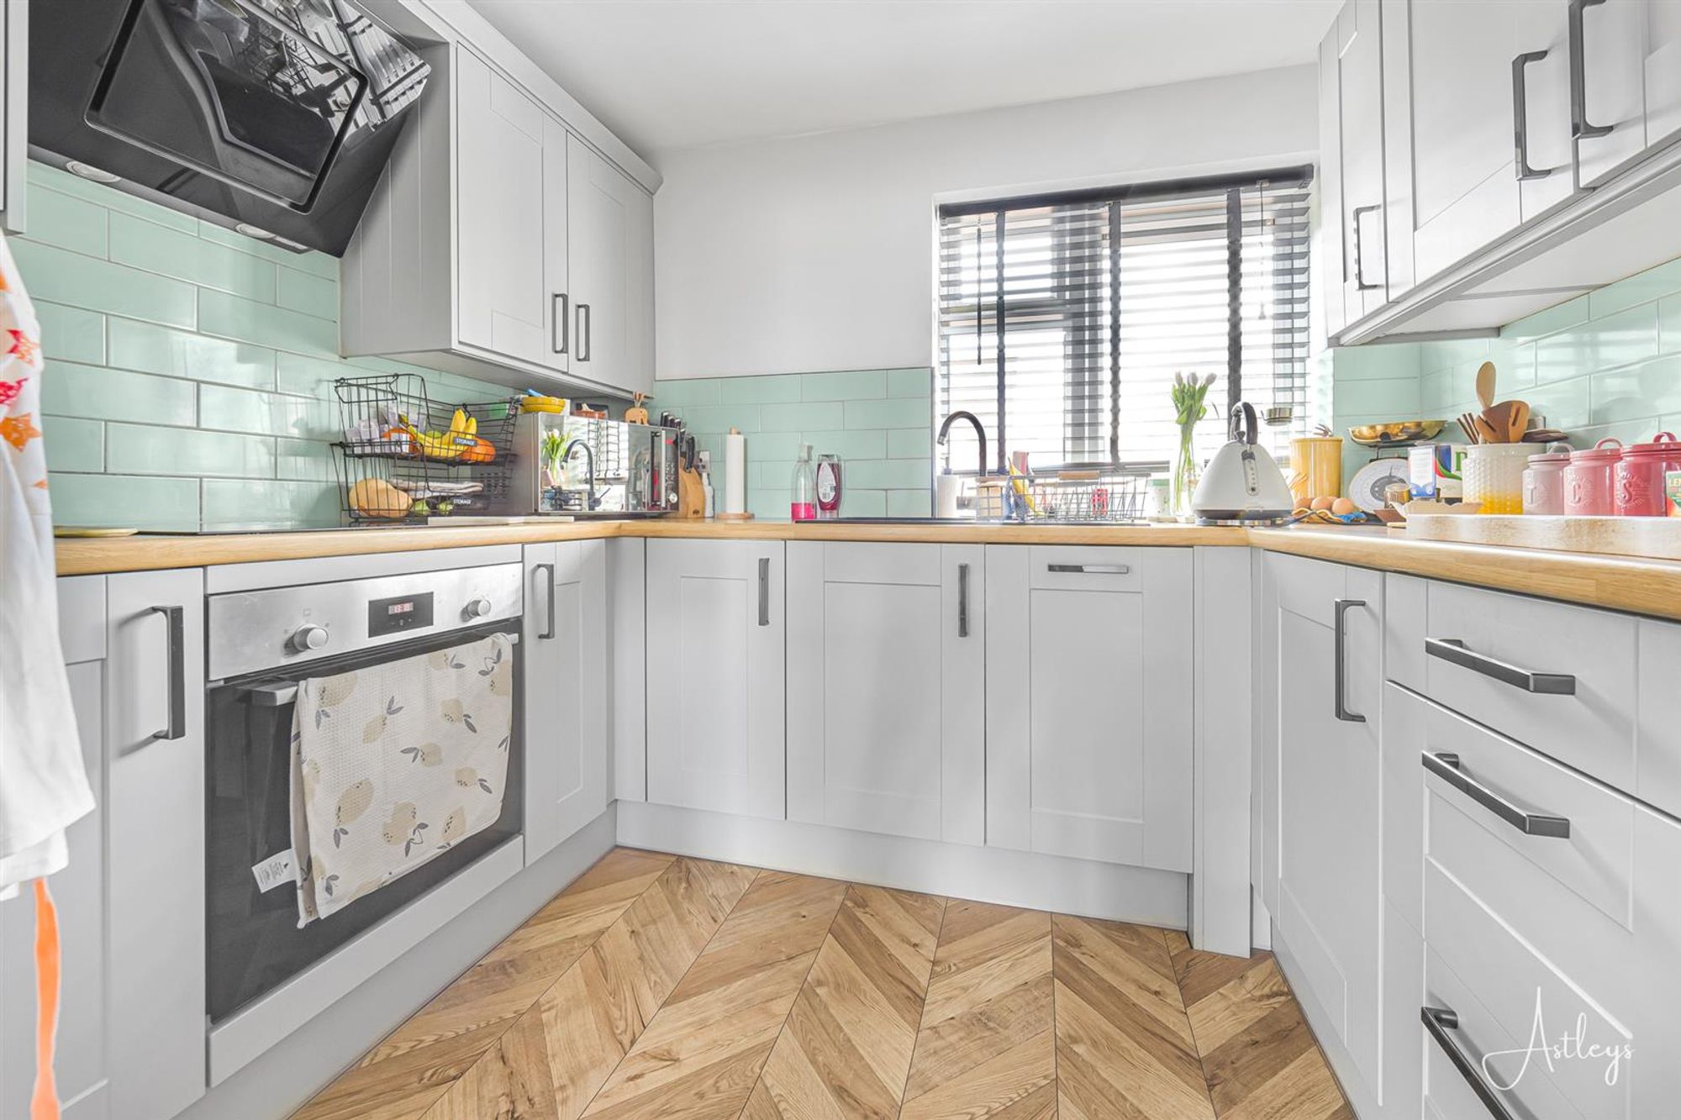
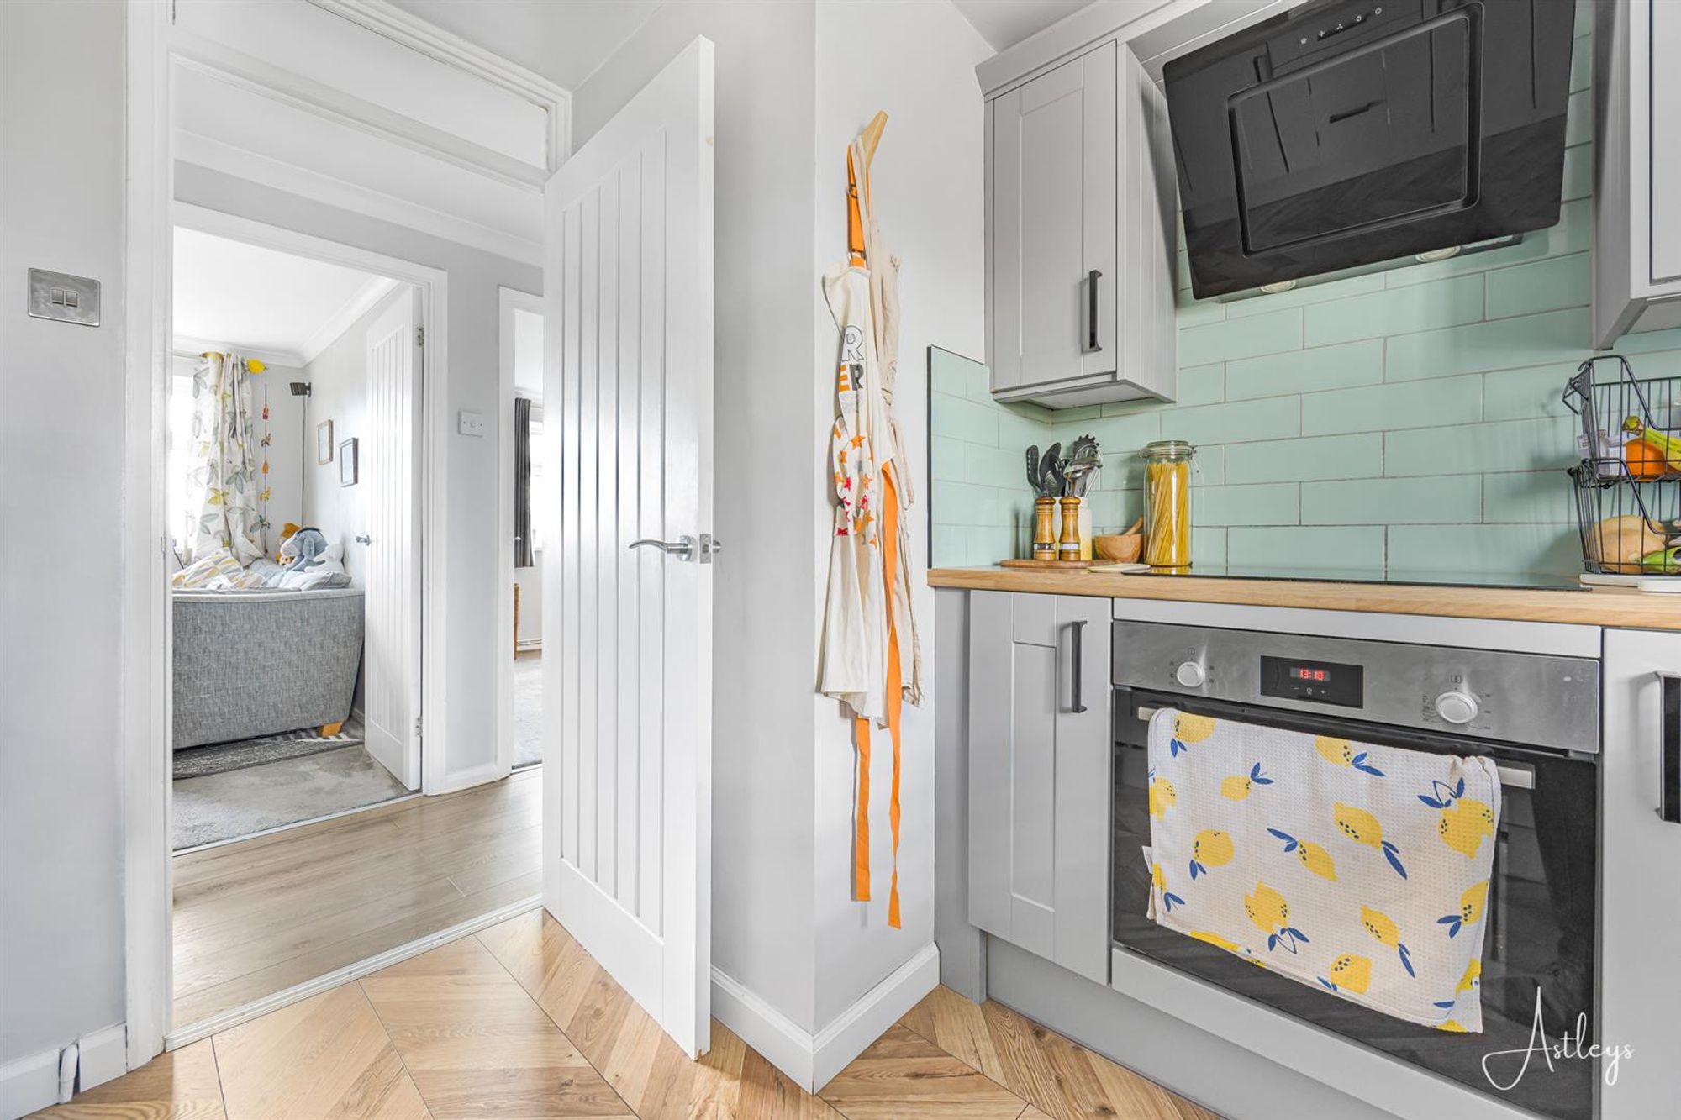
Kitchen
Dimensions: 2.970 x 2.705 (9'8" x 8'10" ). Well-appointed kitchen with a set of double-glazed windows to the front. Running work surface incorporating a sink and drainer unit. Four-ring induction hob with oven and grill under. Extractor hood over. Integral dishwasher. Space for American-style fridge freezer.
Kitchen
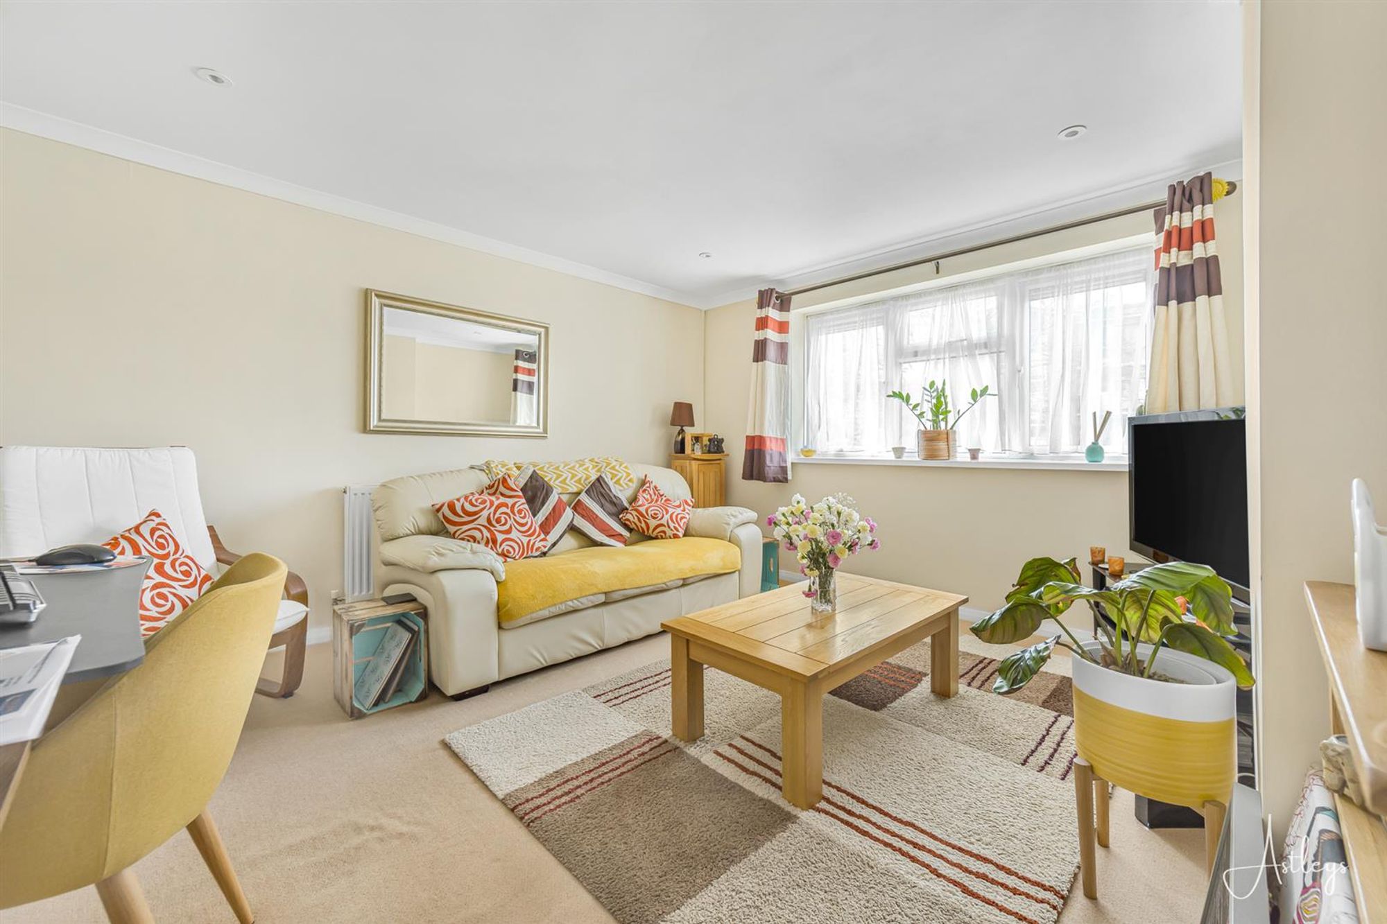
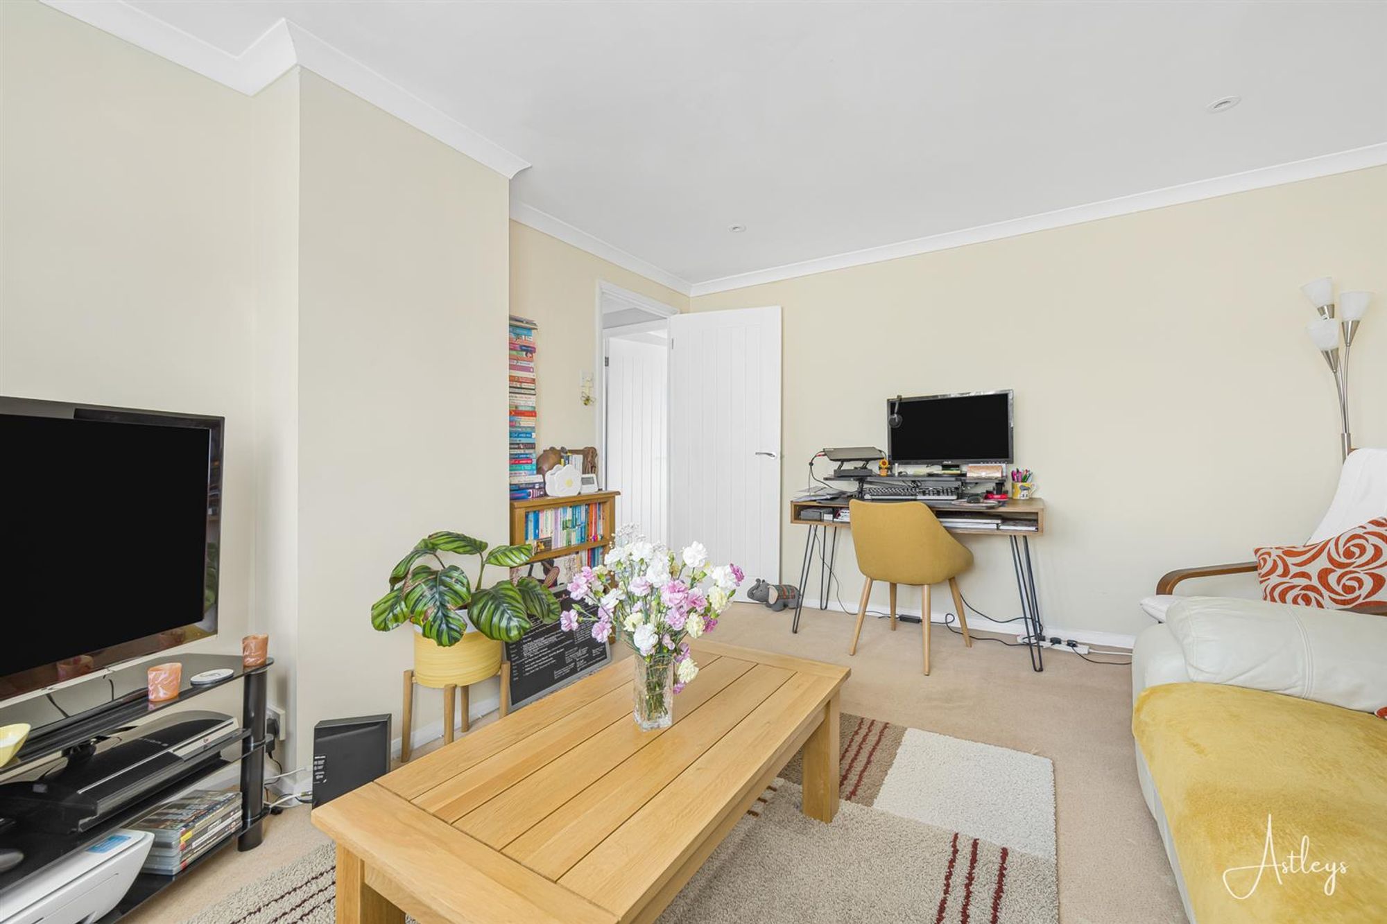
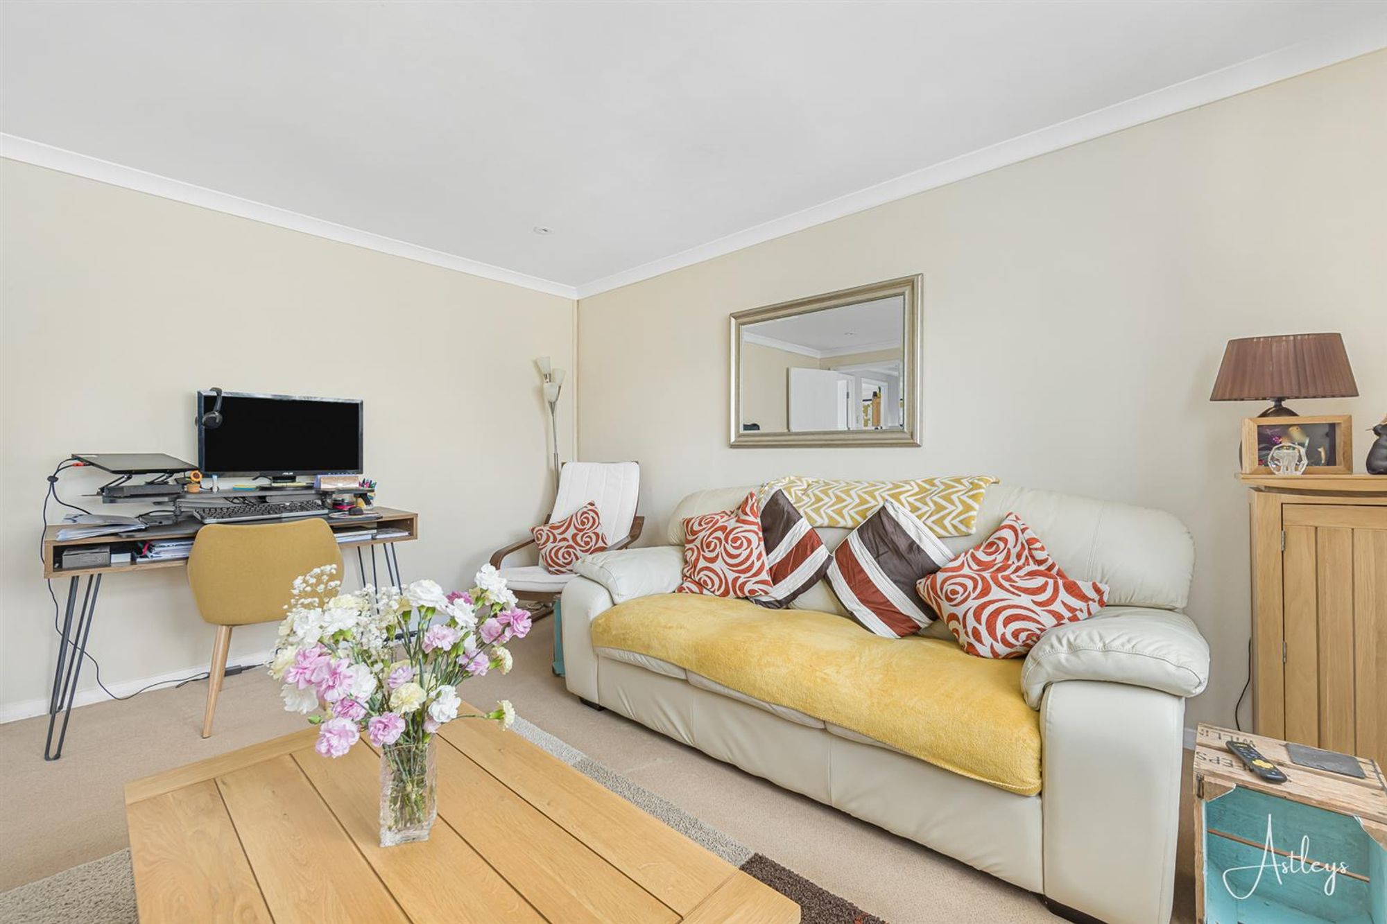
Lounge
Dimensions: 3.583 x 3.991 (11'9" x 13'1" ). You have a set of double-glazed windows to the front. Radiator. Spotlights.
Lounge
Lounge
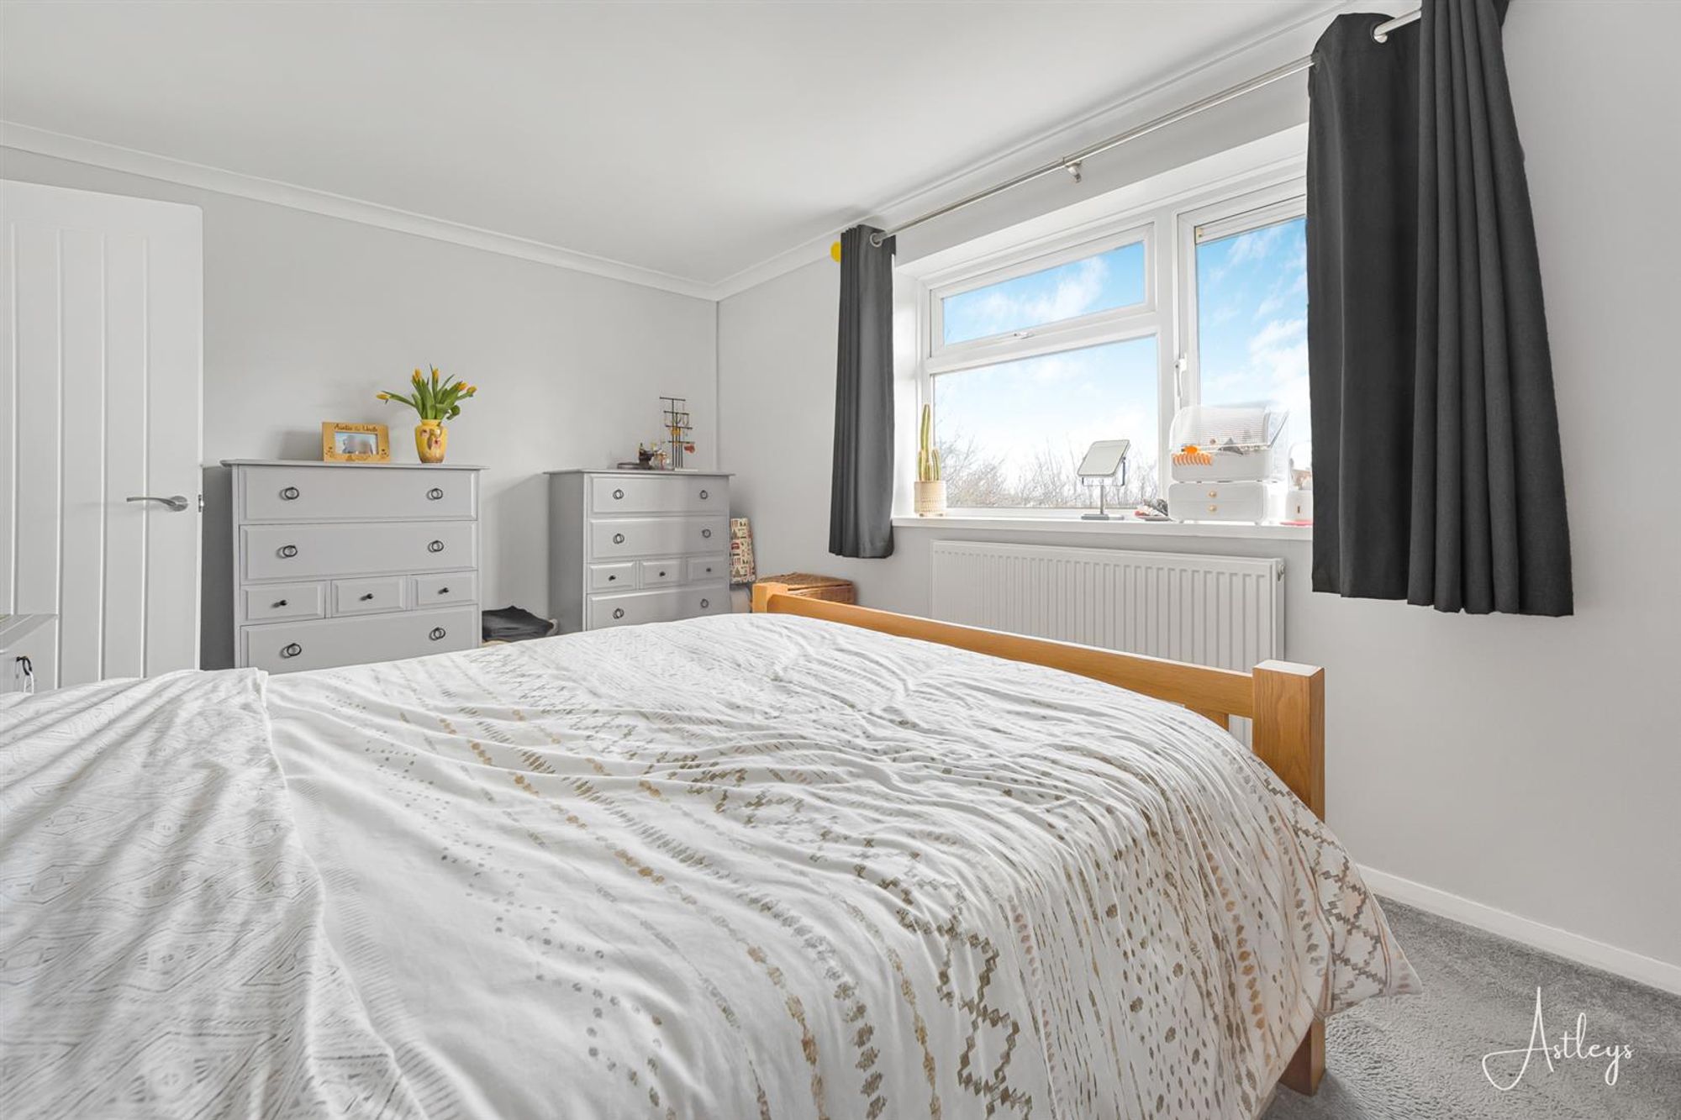
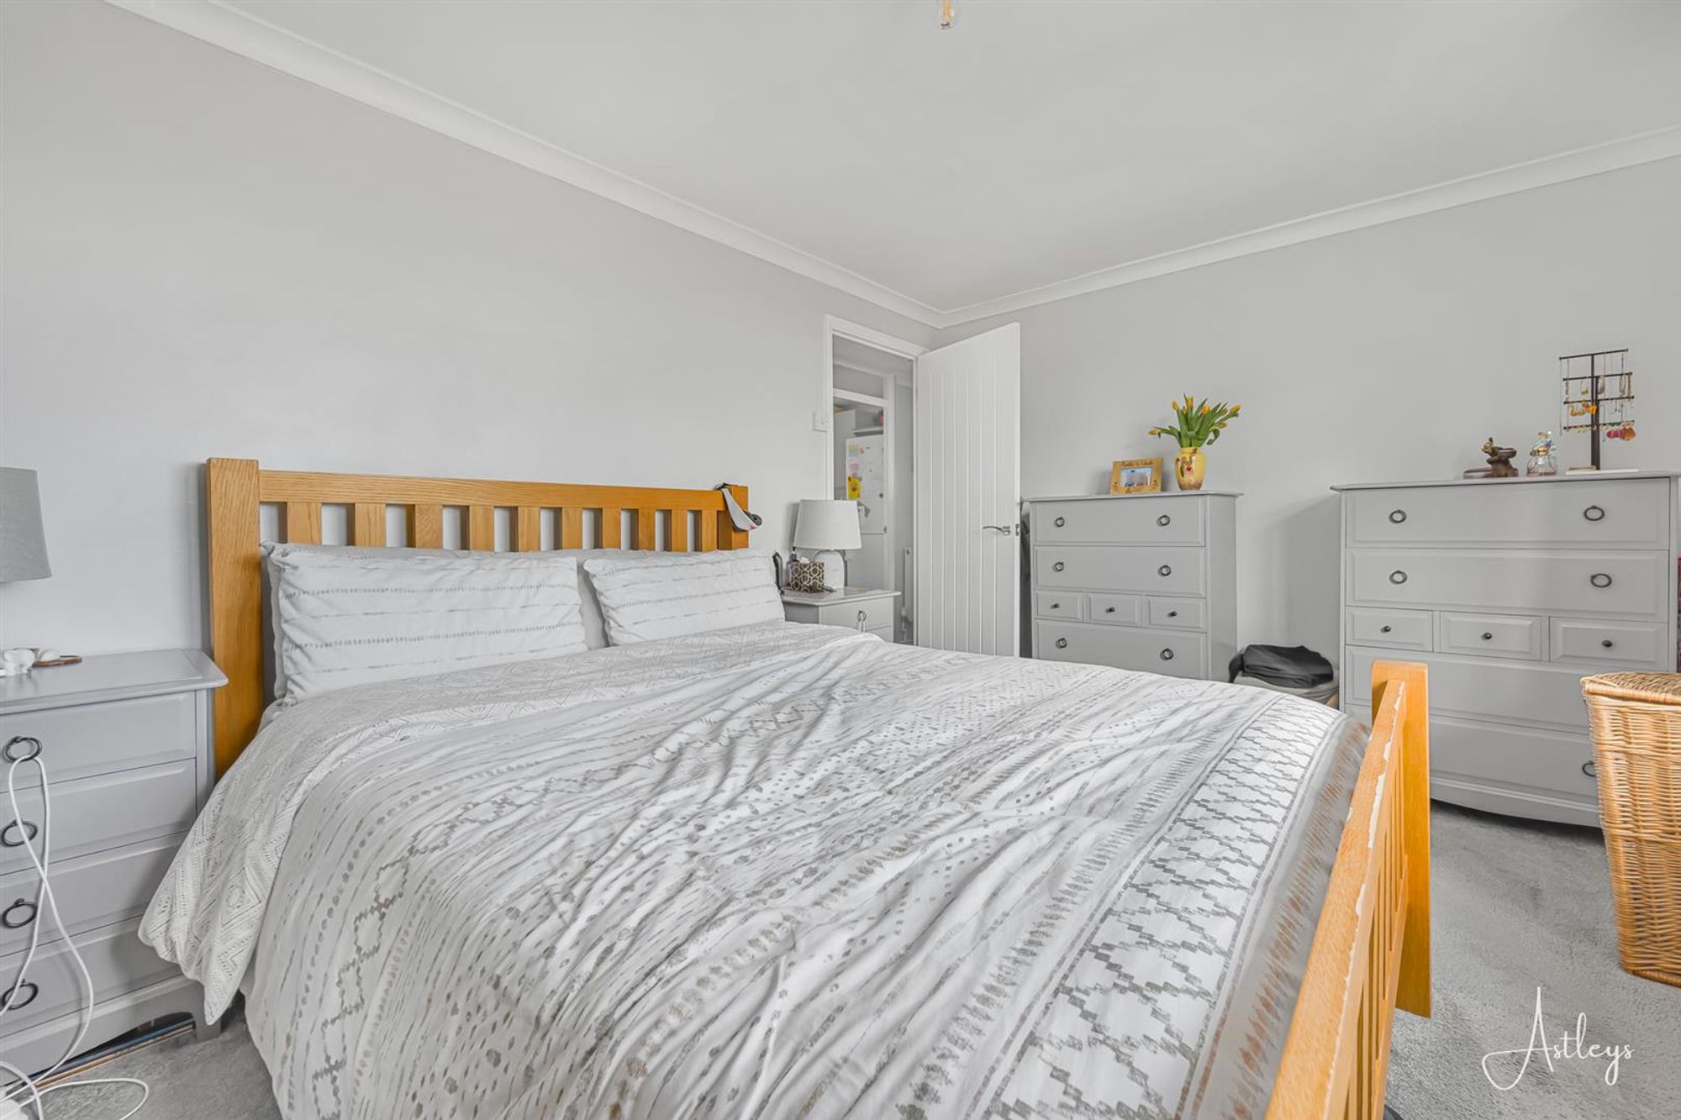
Bedroom One
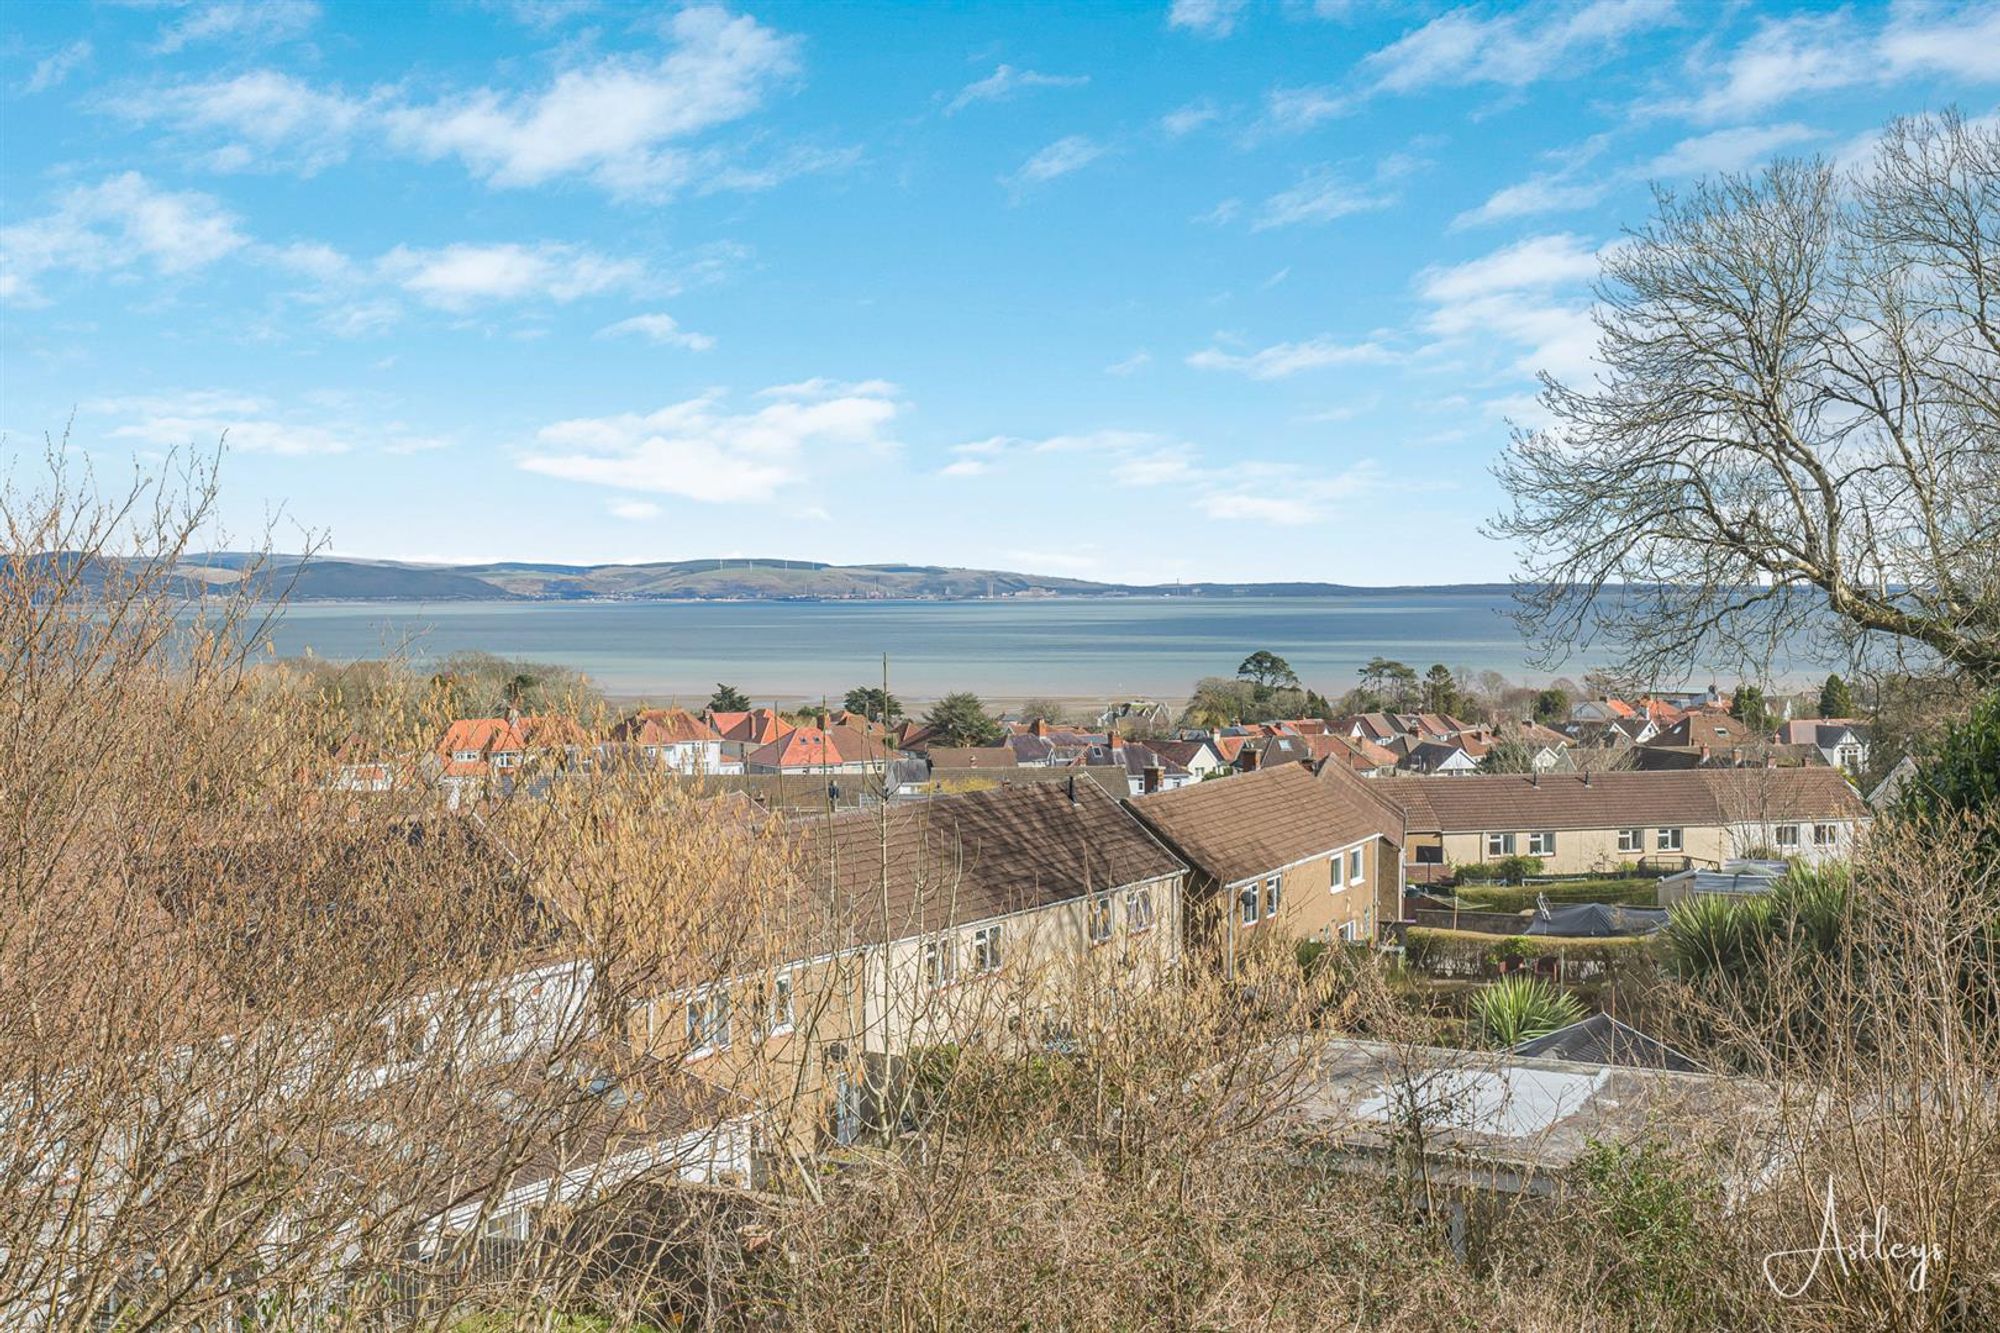
Dimensions: 2.959 x 4.691 (9'8" x 15'4" ). You have a set of double-glazed windows to the rear offering breathtaking sea views of Swansea Bay and beyond. Radiator.
Bedroom One
View
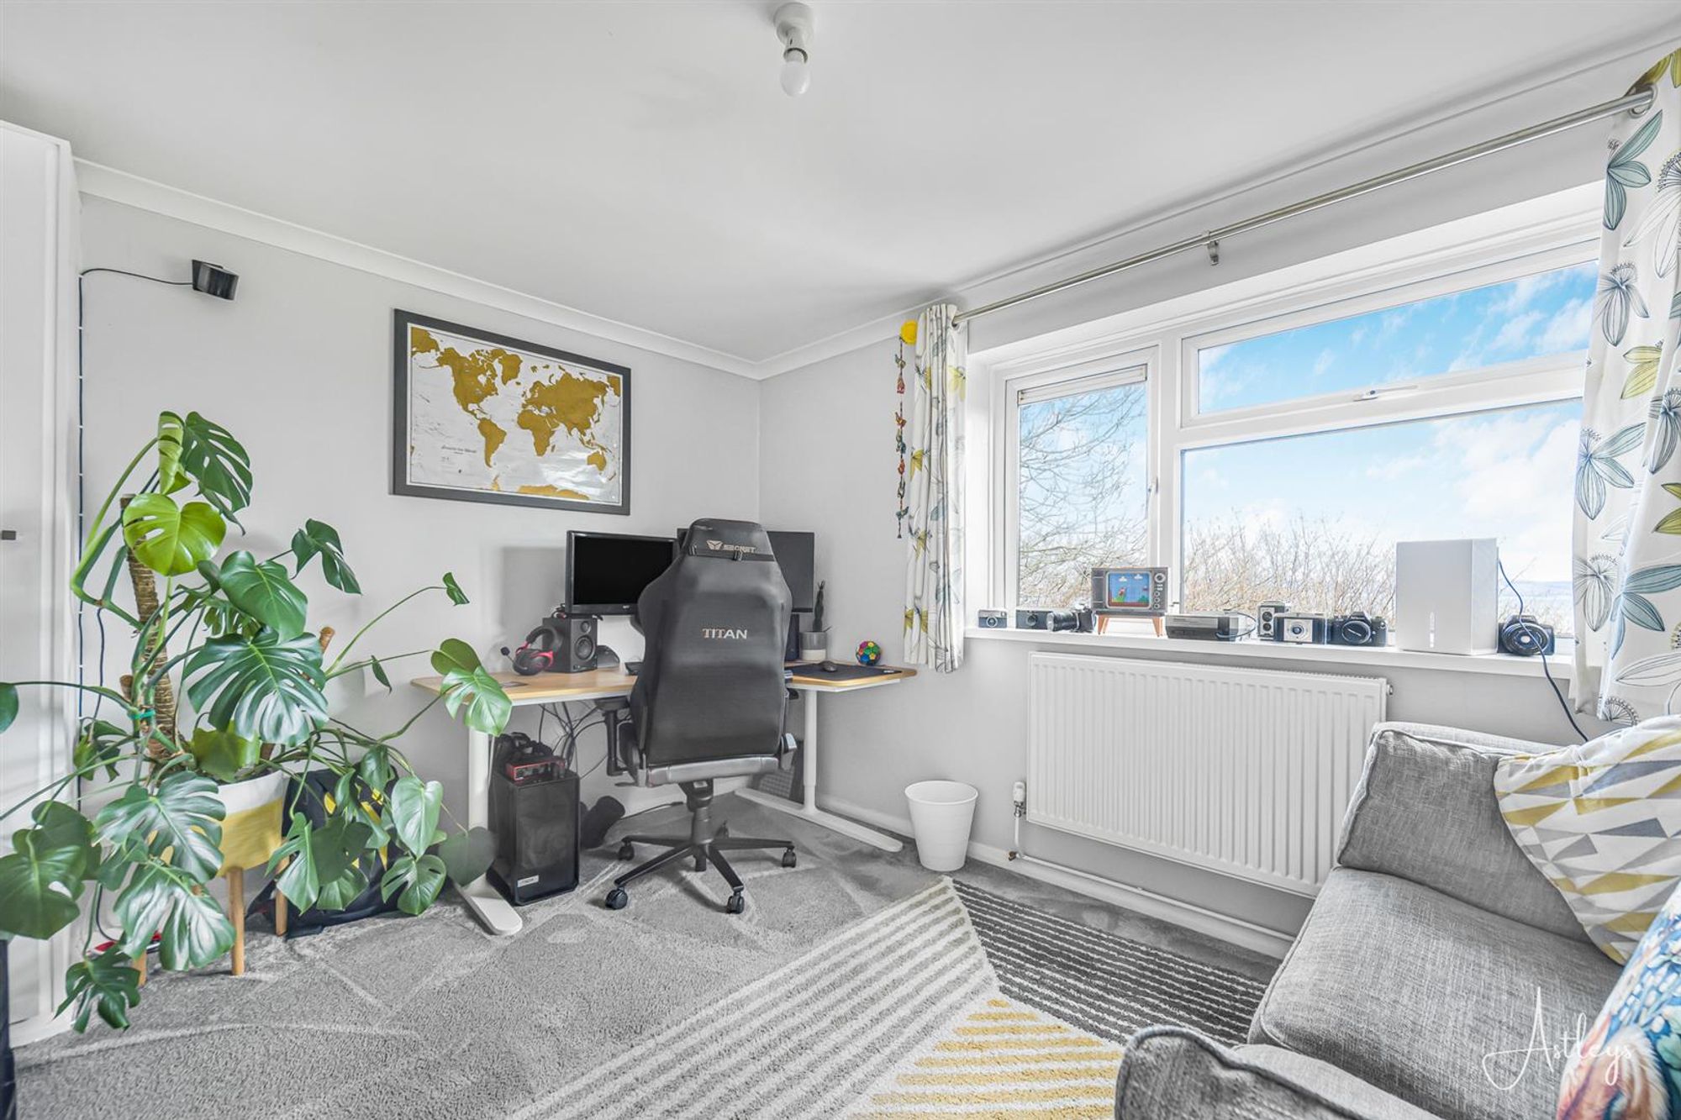
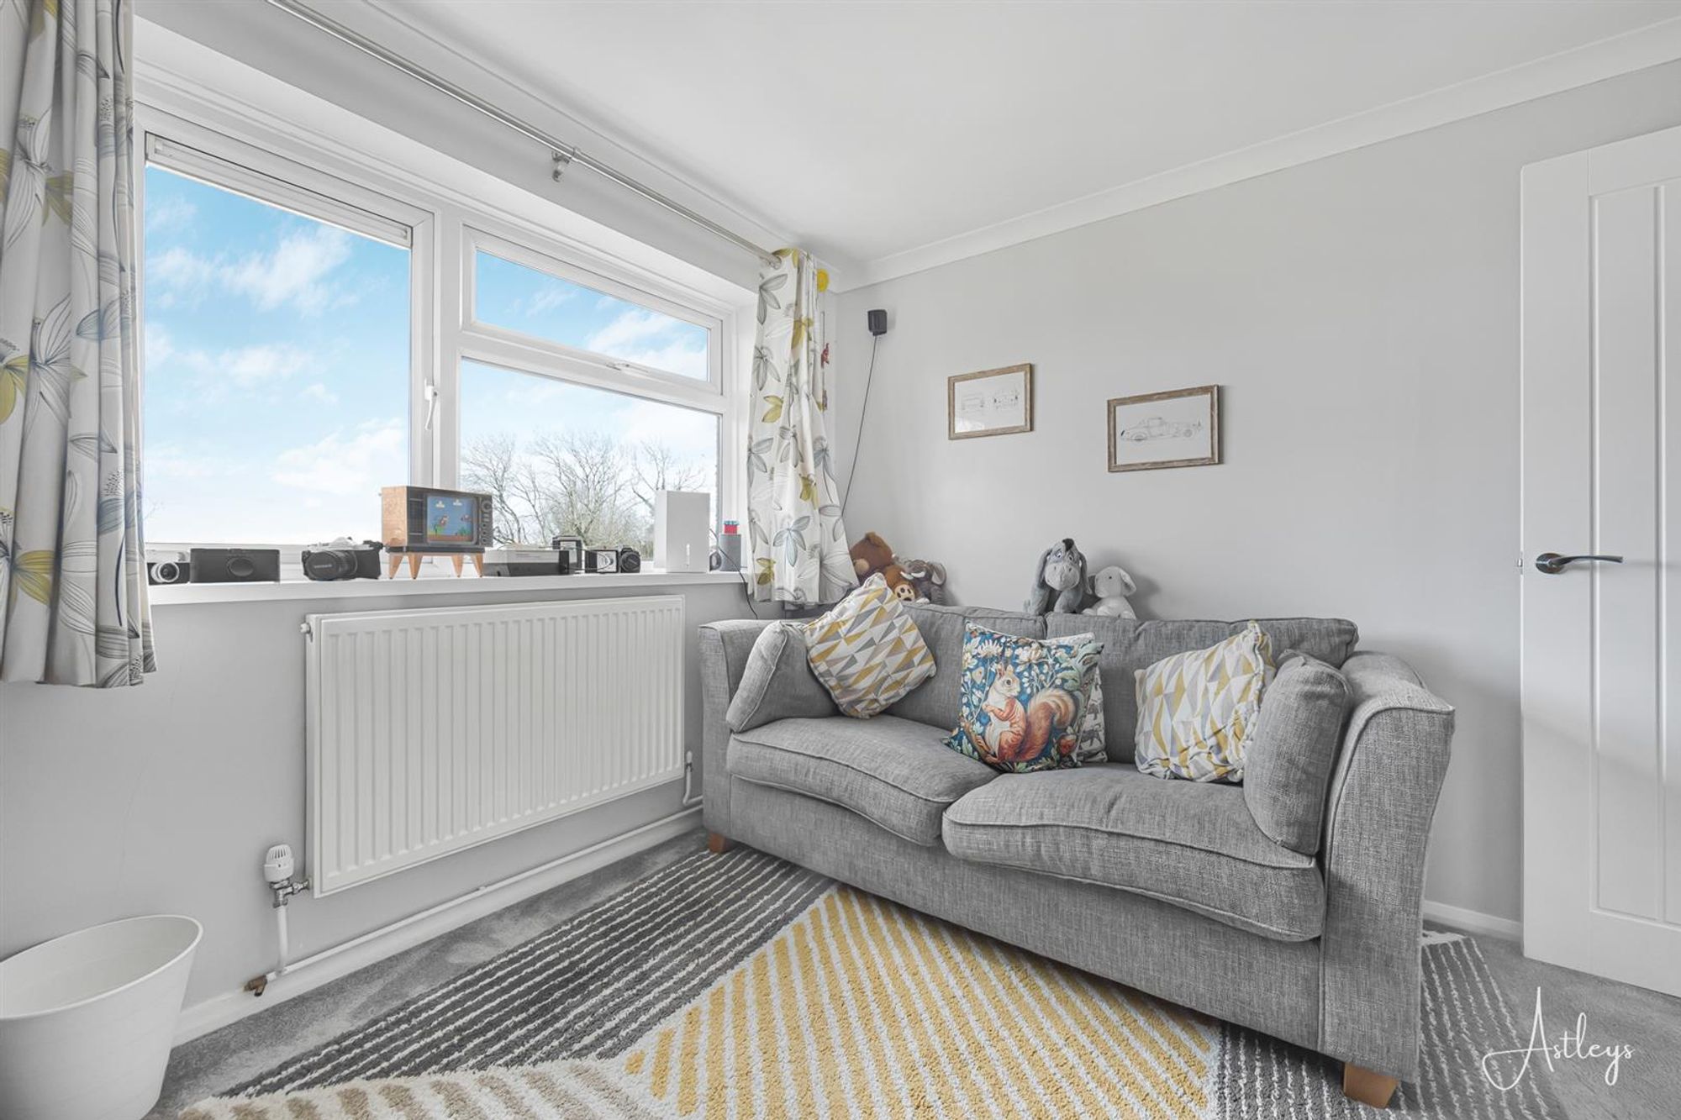
Bedroom Two
Dimensions: 3.573 x 2.934 (11'8" x 9'7" ). You have a set of double-glazed windows to the rear again offering breathtaking sea views of Swansea Bay and beyond. Radiator.
Bedroom Two
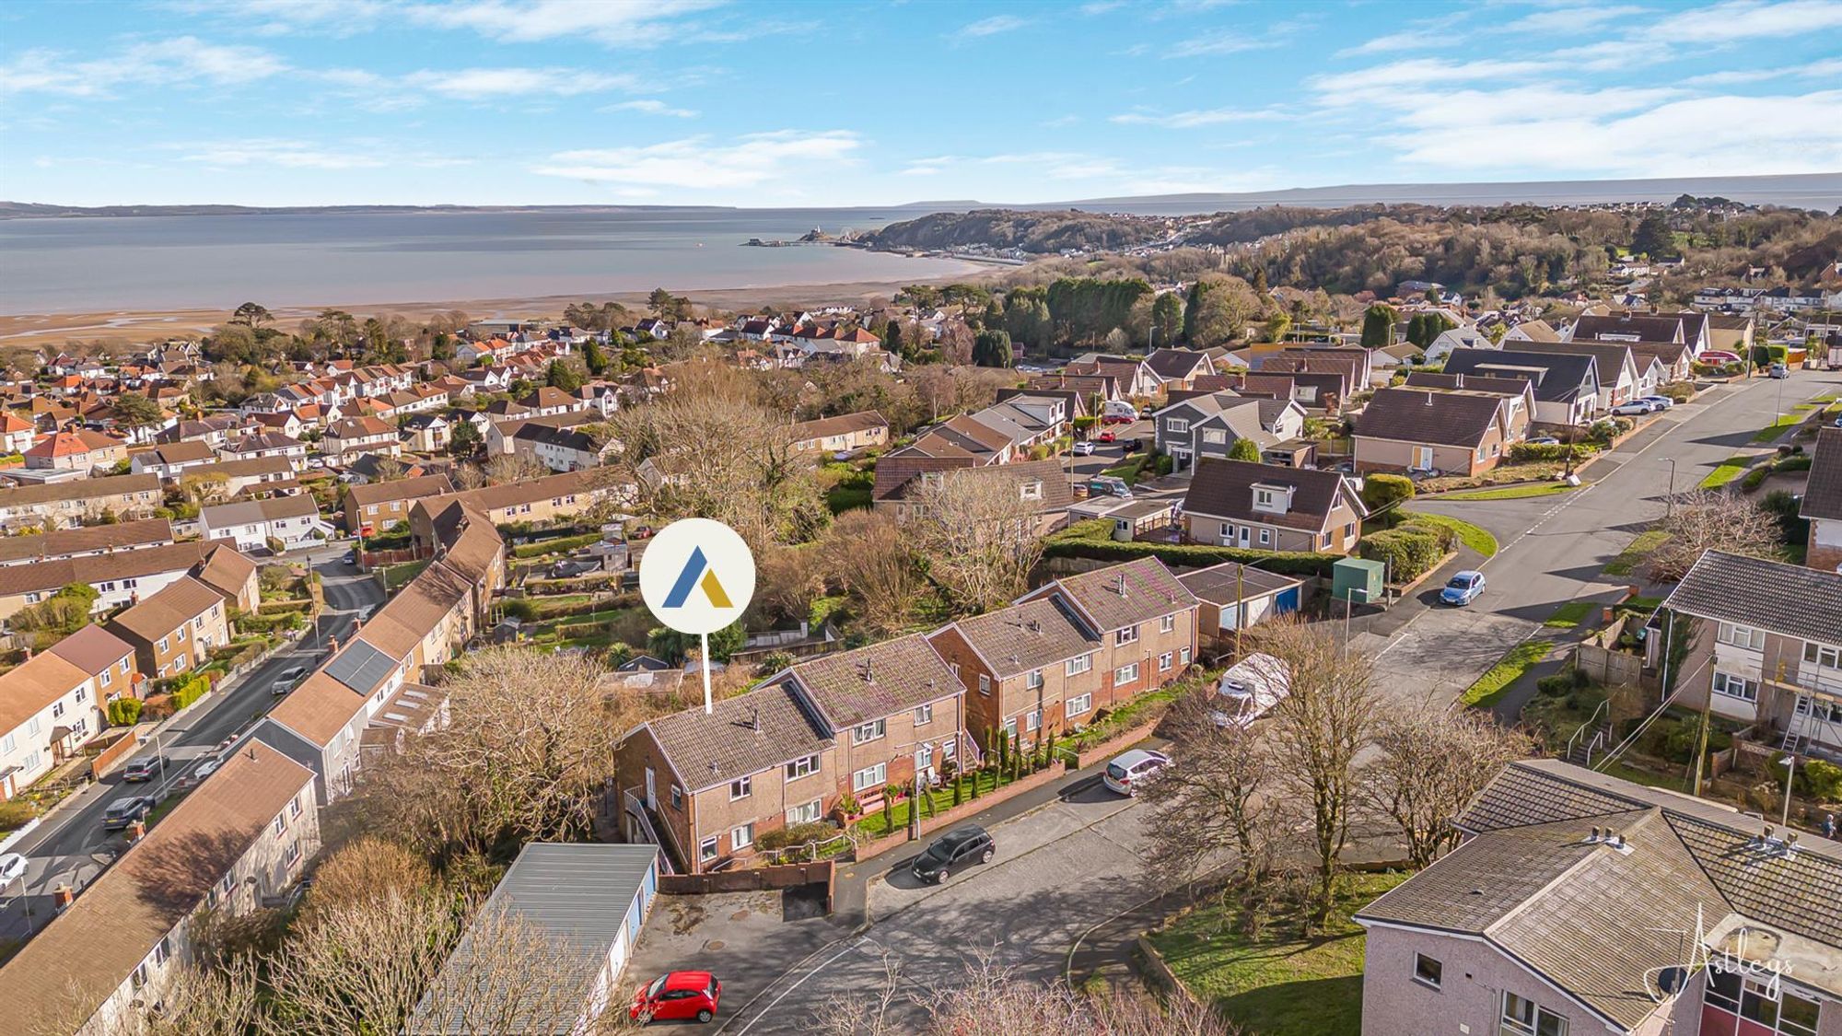
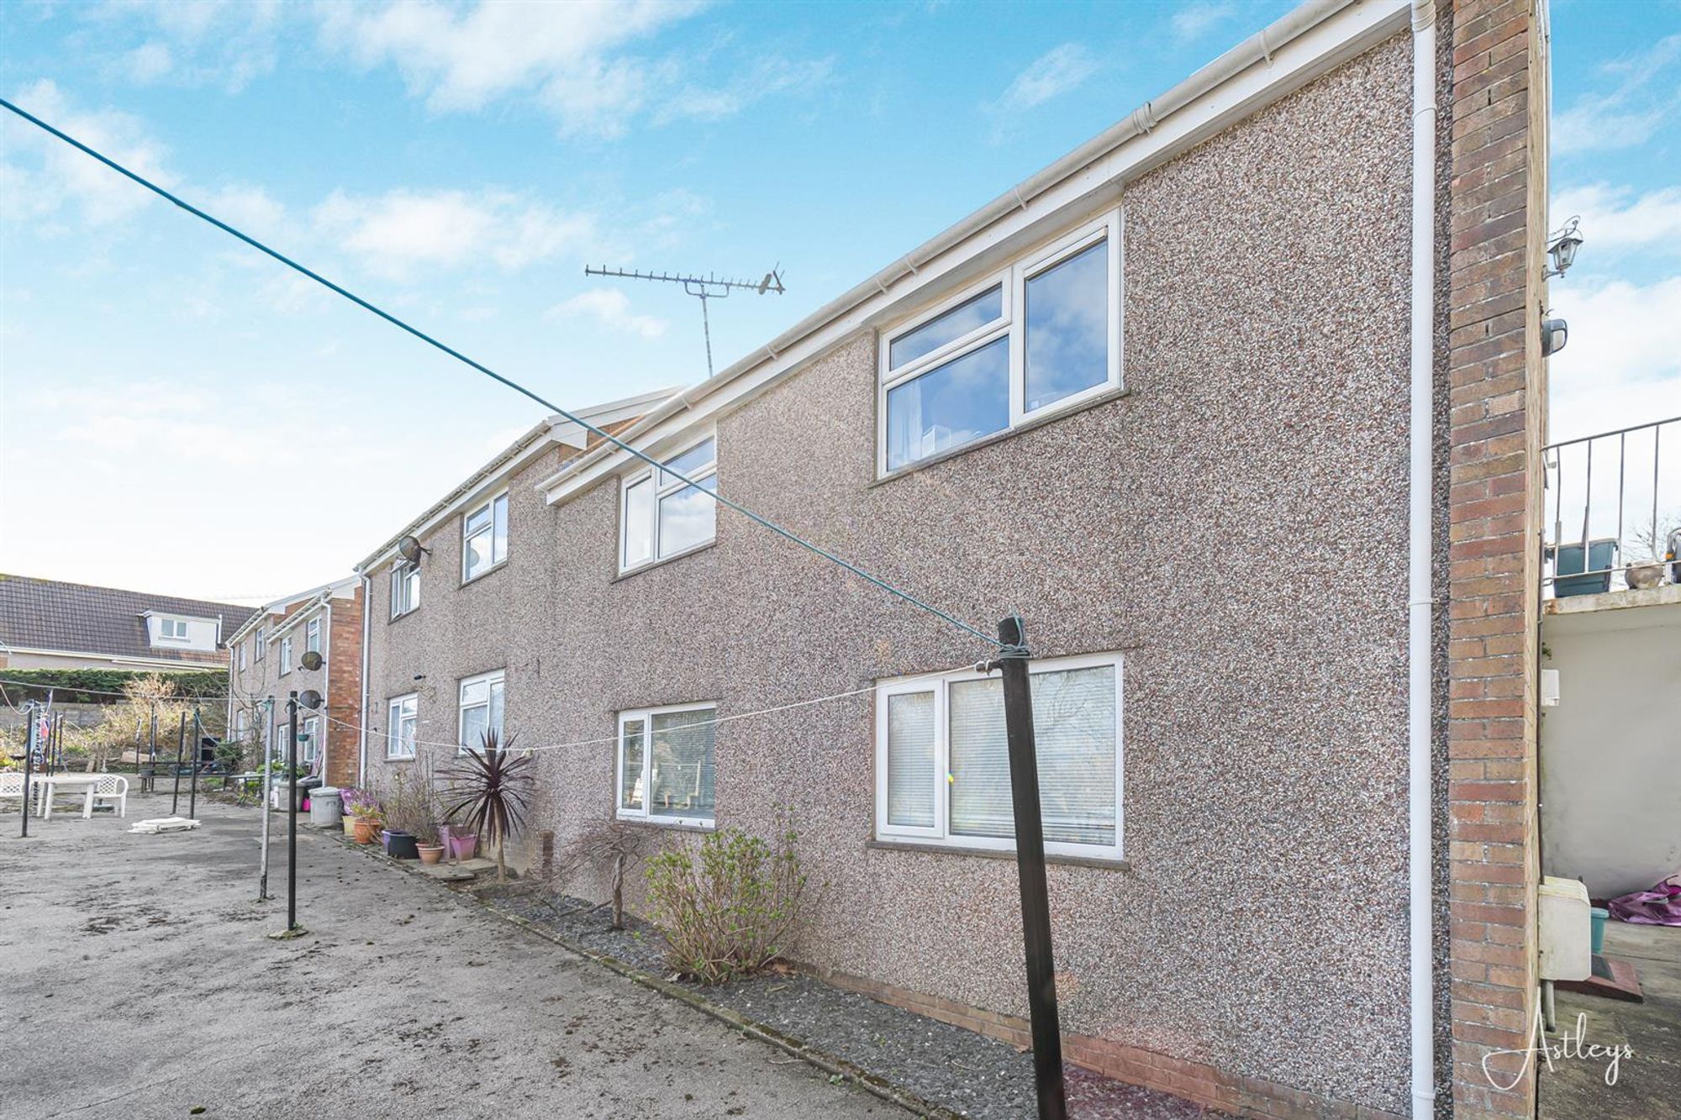
External
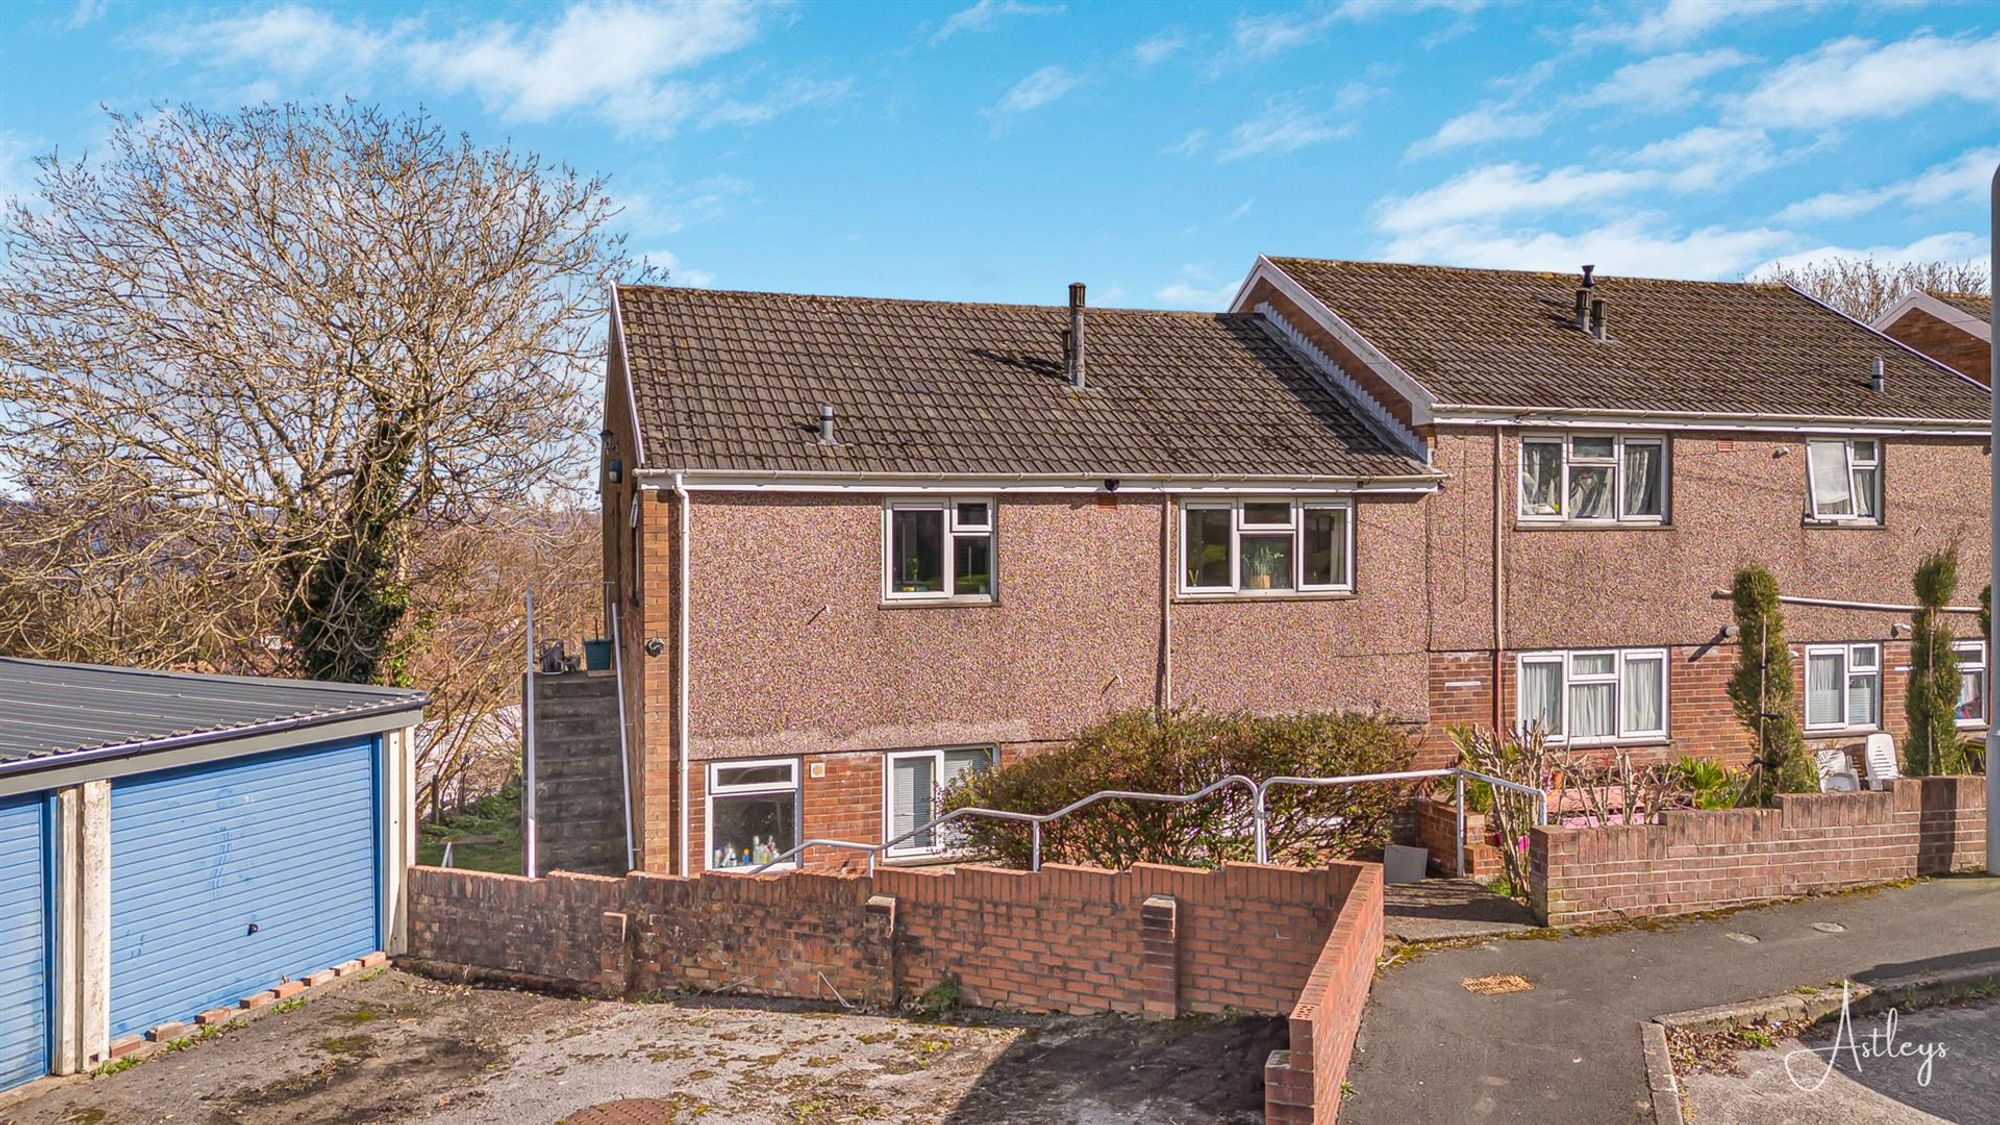
Communal seating area which has ample room for tables and chairs. The property has one of the garages which offers parking inside and outside of the garage.
Aerial Aspect
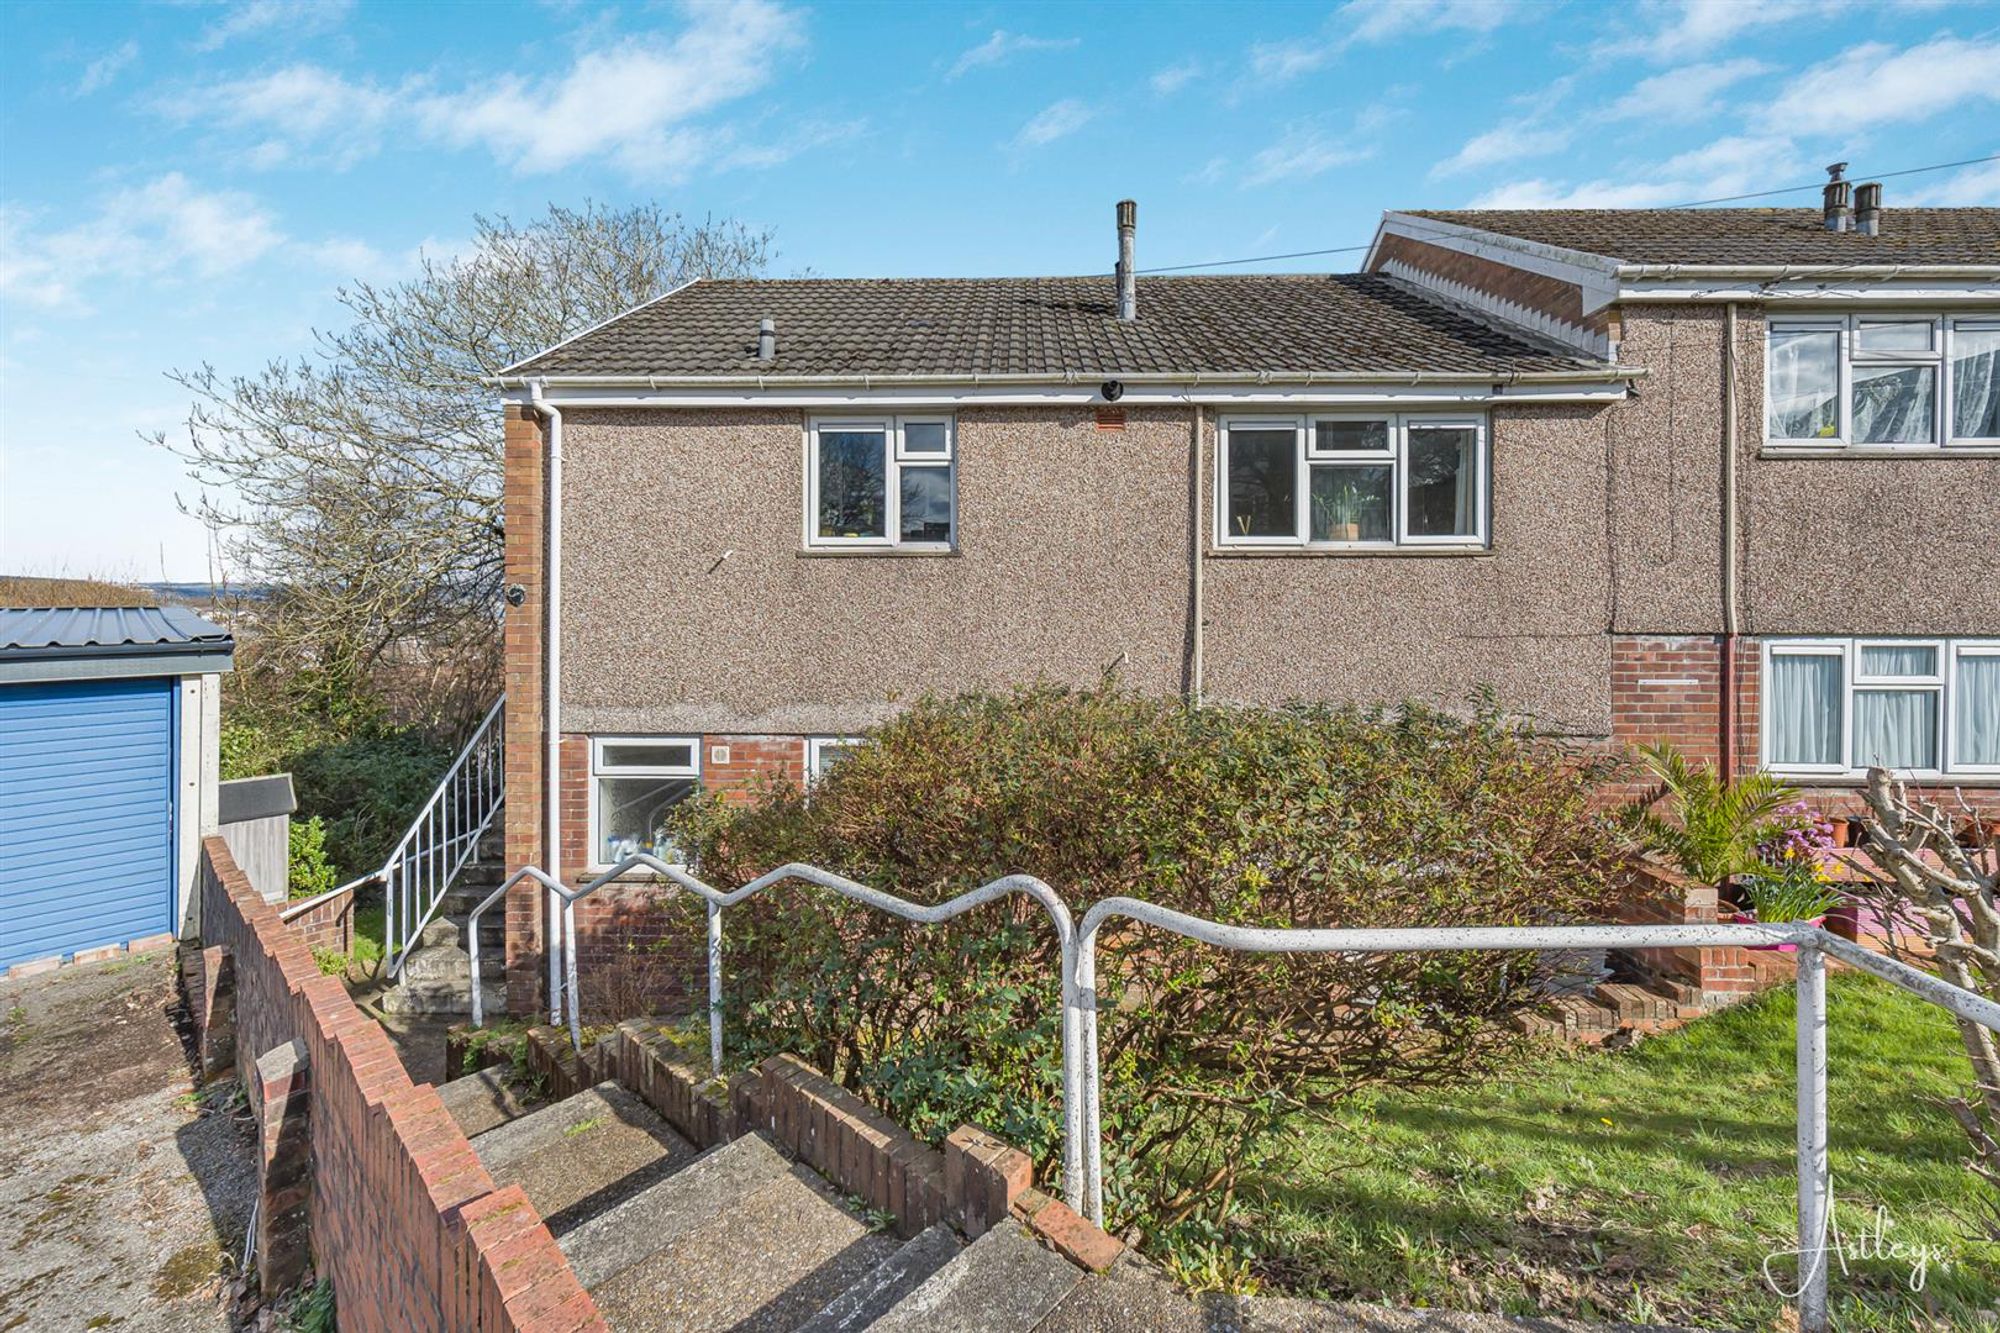
Another Aspect
Rear Aspect
Services
Mains electric. Mains Gas. Mains sewerage. Mains water. Broadband type - ultrafast fibre. Mobile phone coverage available with EE, Three, O2 & Vodafone.
Council Tax Band
Council Tax Band - B
Tenure
Leasehold.


Alder Way, West Cross, SA3
£165,000
Property Type
Property type FlatBedrooms
Bedrooms: x 2Reception Rooms
Reception rooms: x 1Bathrooms
Bathrooms:x 1
Tenure
Tenure Leasehold
-
Property Description
A fantastic opportunity to acquire a first-floor apartment with beautiful panoramic views of Swansea Bay from both bedrooms and the rare advantage of a private garage with additional parking space in front. Located in a popular part of West Cross, the property is within easy reach of Mumbles village, with its boutique shops, cafés, restaurants and the seafront promenade, as well as local schools, convenience stores and bus links into Swansea. Inside, the accommodation includes a welcoming hallway, lounge, fitted kitchen, bathroom and two well-proportioned bedrooms that make the most of the coastal outlook. Externally, residents also enjoy a communal seating area, perfect for relaxing outdoors and taking in the sea air. Ideal for first-time buyers, downsizers or investors, this flat combines practical living with outstanding views and secure parking in a sought-after coastal location.
See our properties



