Main Dwelling
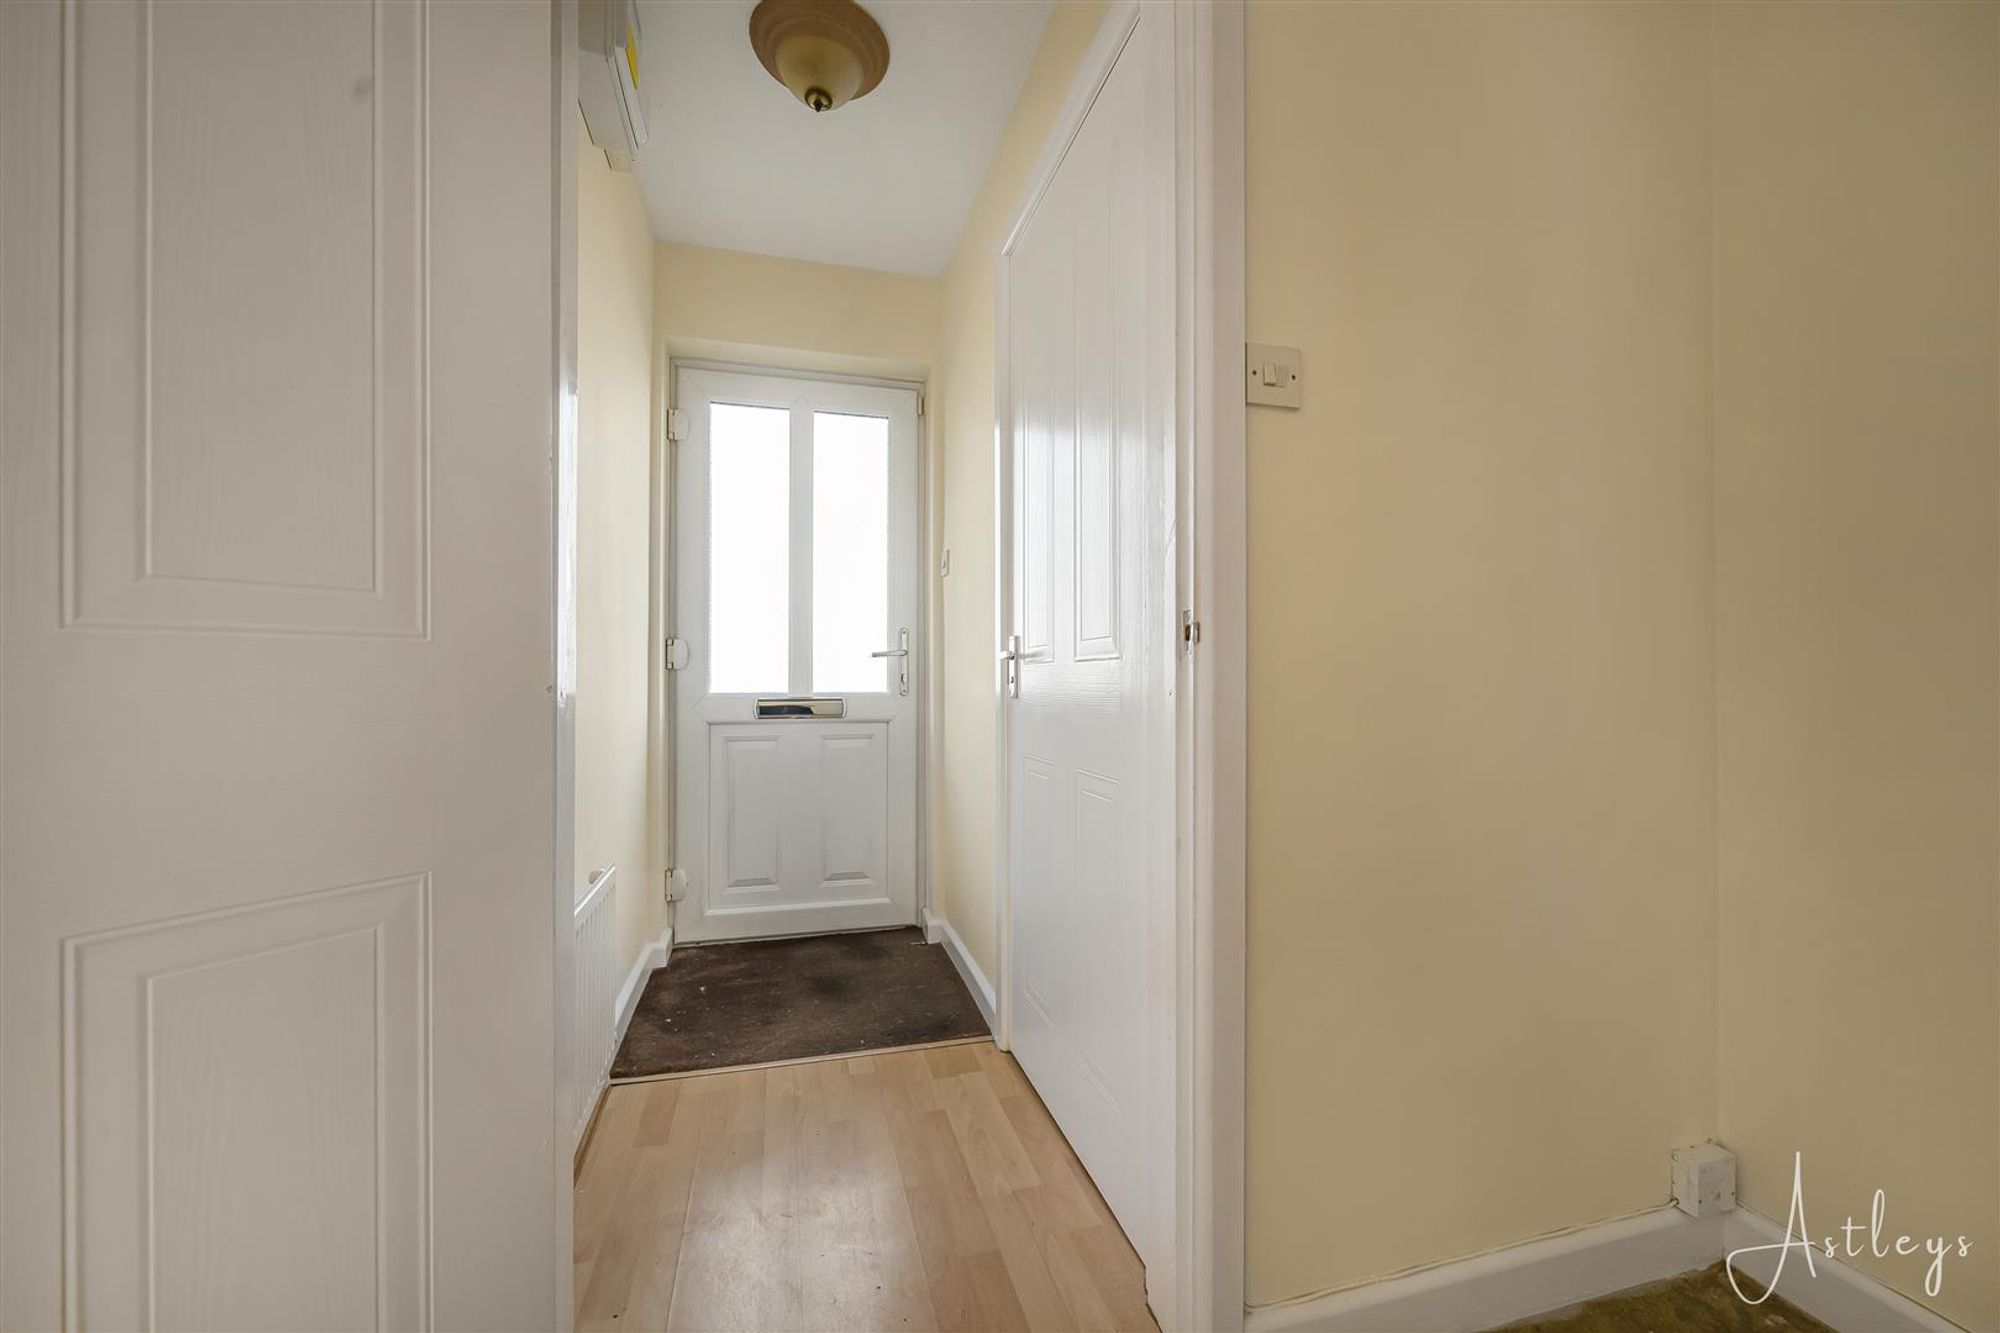
Enter through PVC door into:
Porch
Dimensions: 0.91m x 1.52m (3'12 x 5'45). With laminate flooring and radiator.
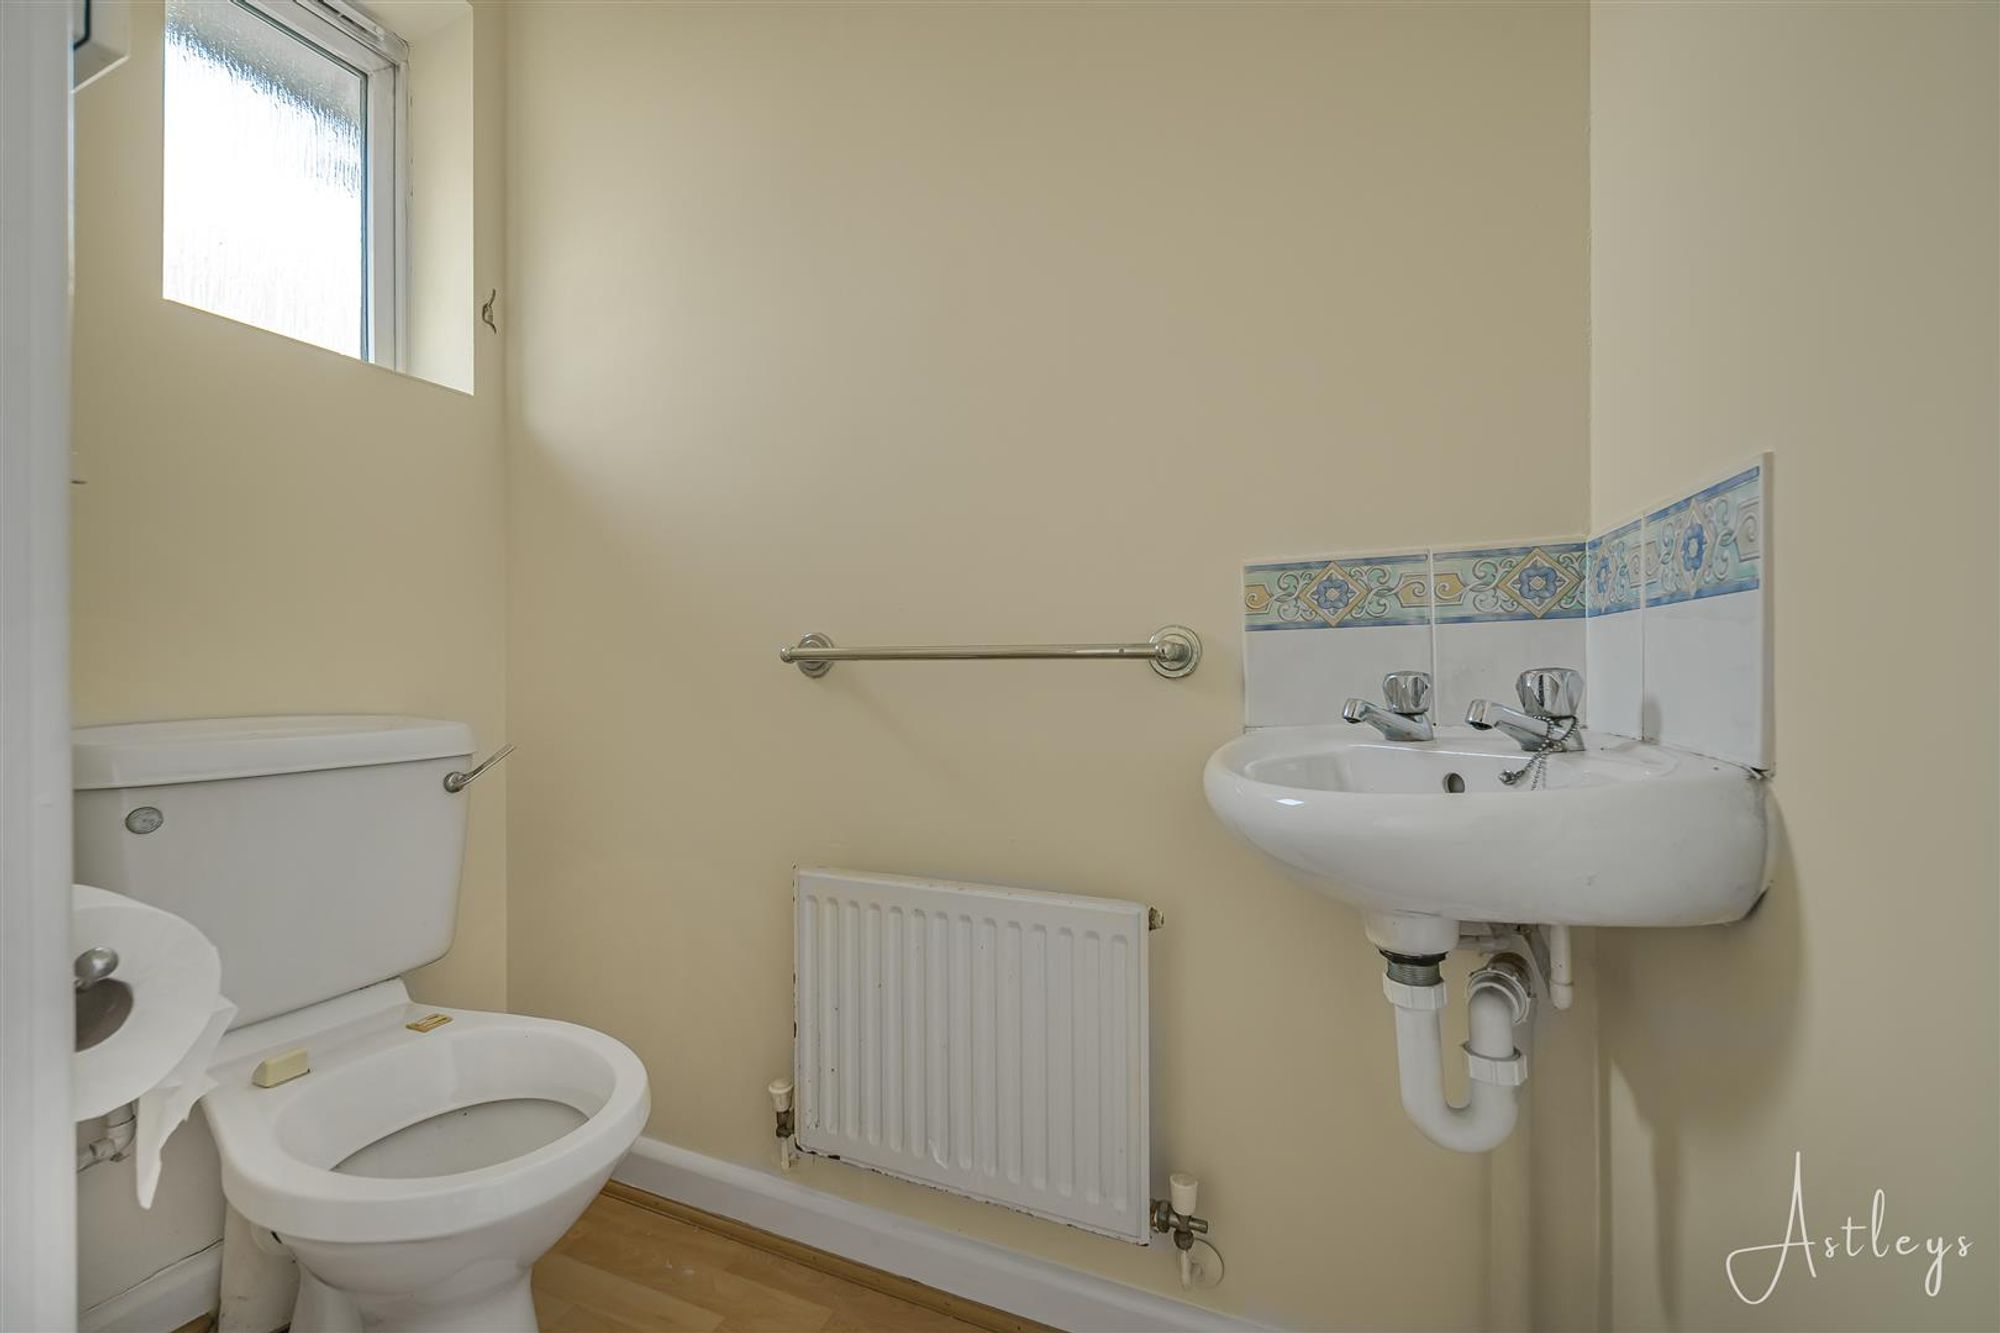
Cloakroom
Dimensions: 1.52m x 0.61m (5'43 x 2'74). With window to front, low level wc and corner wash hand basin with part tiled walls.
Lounge (virtually furnished)
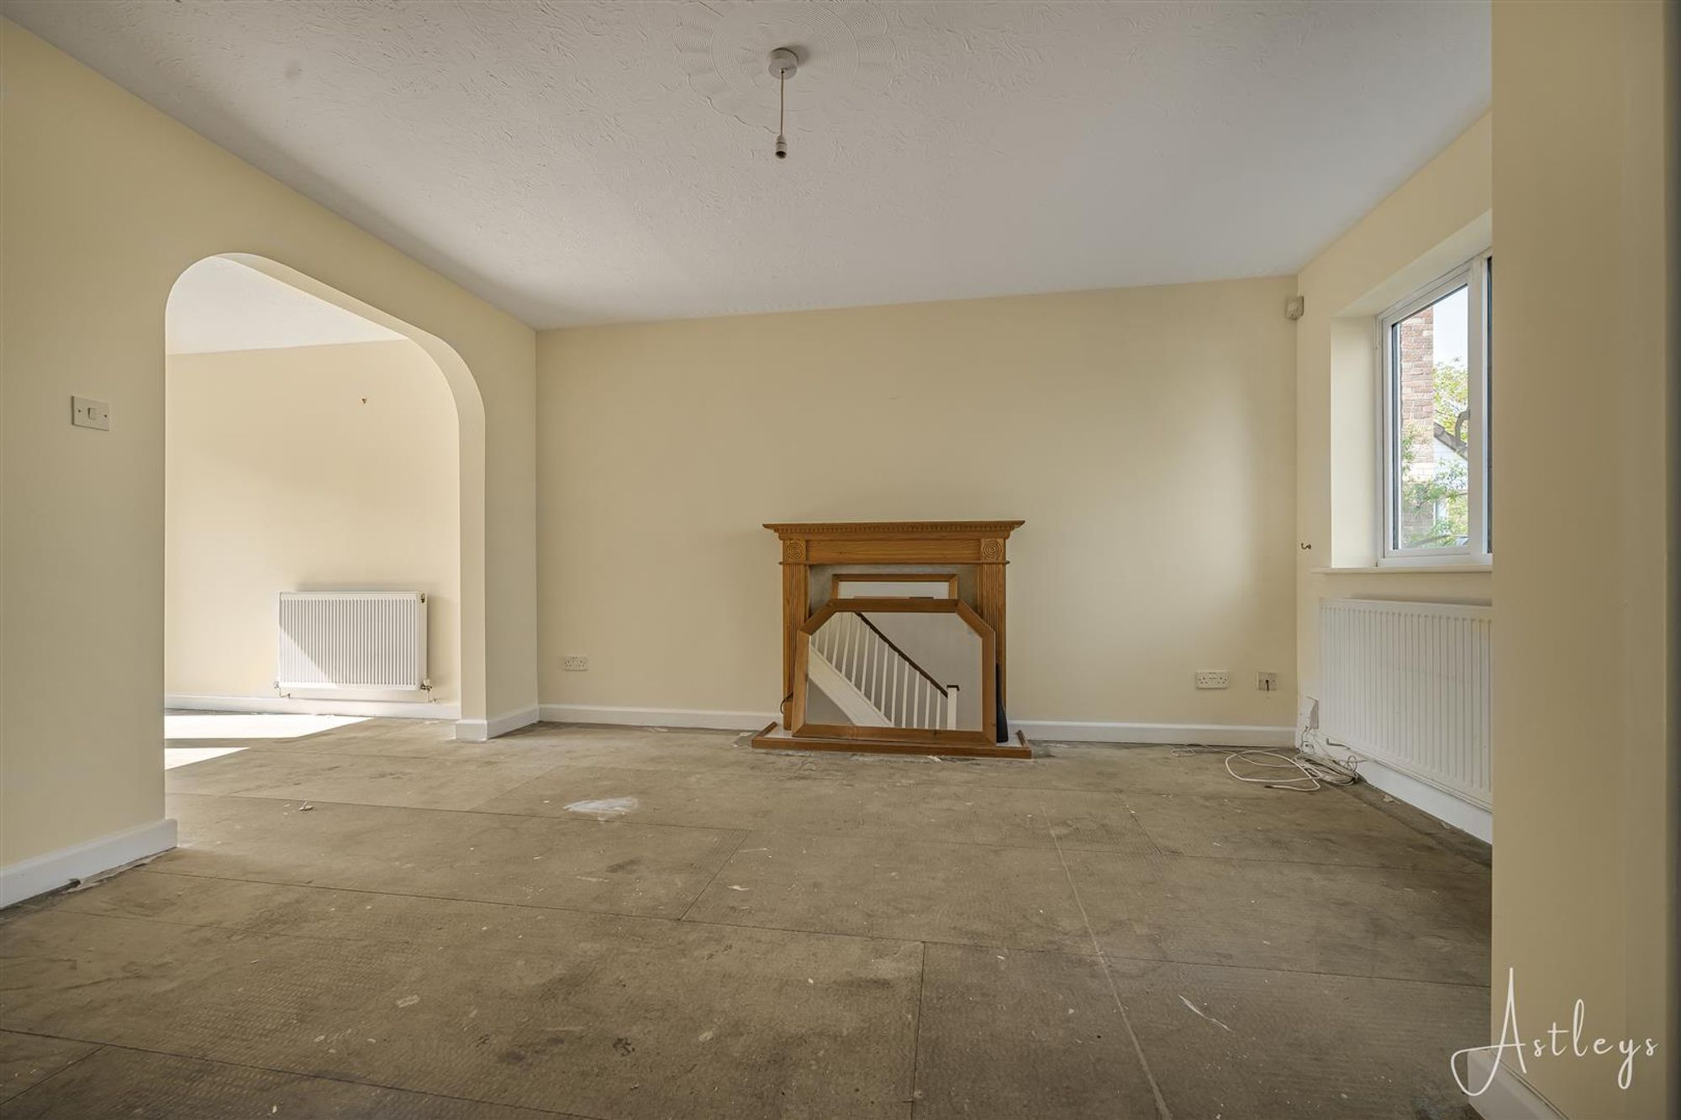
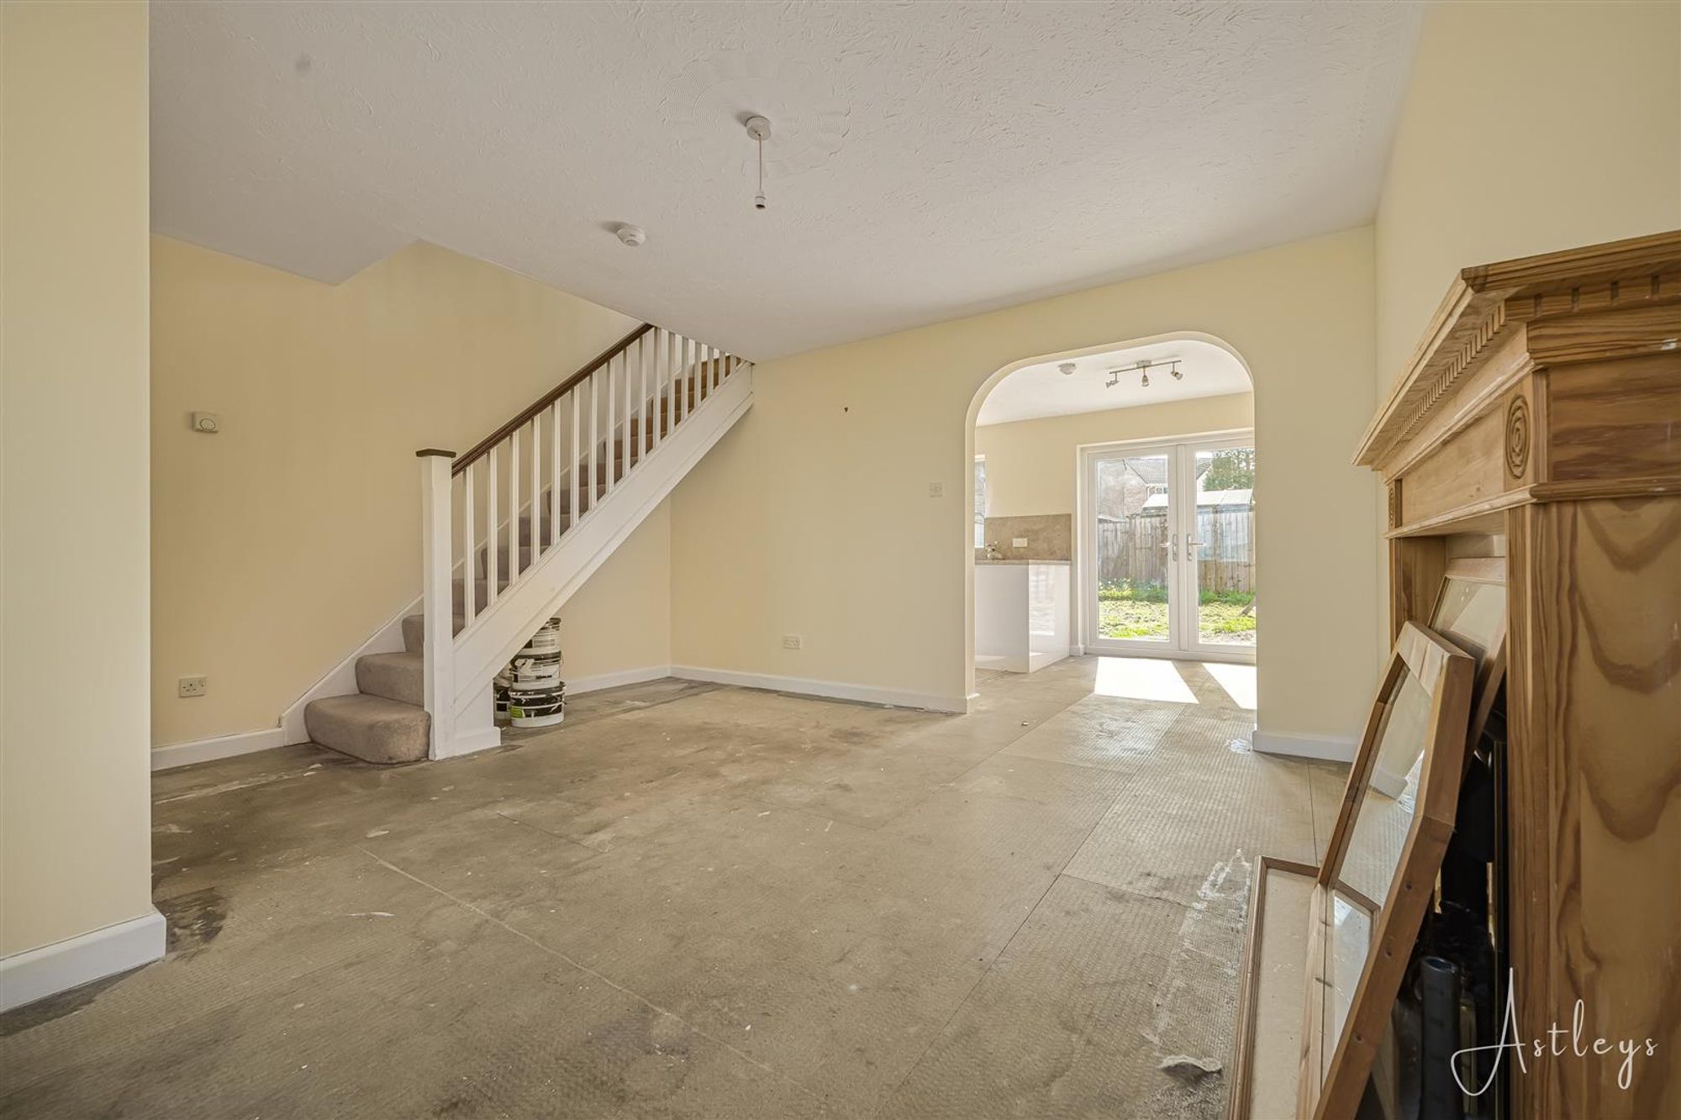
Lounge
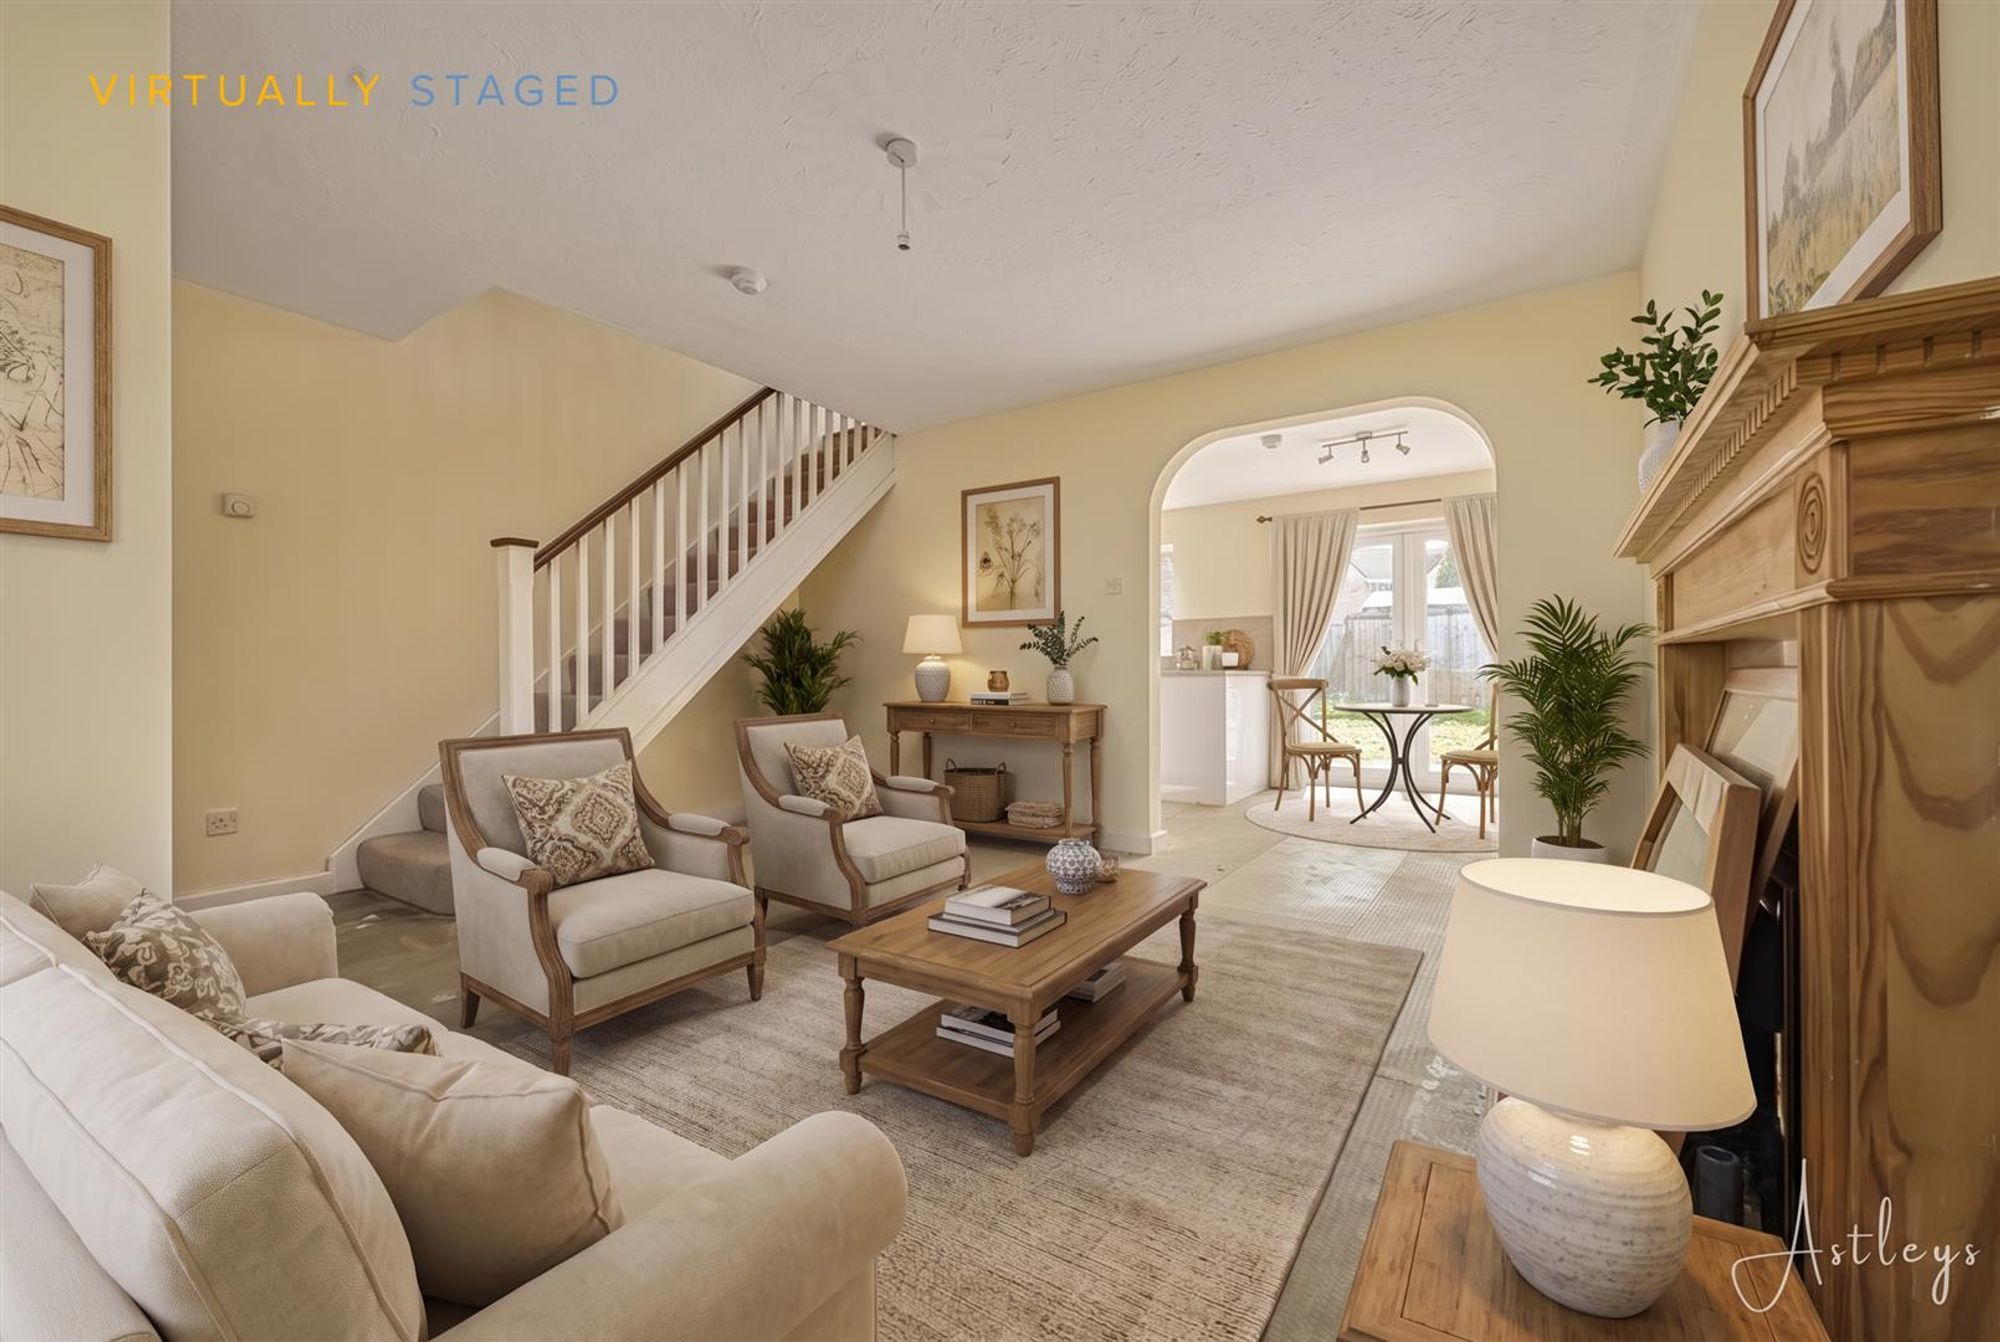
Dimensions: 3.96m x 4.27m (13'72 x 14'62). Cosy lounge with large window to front, radiator, understairs storage and arch way into kitchen.
Kitchen/diner (virtually furnised)
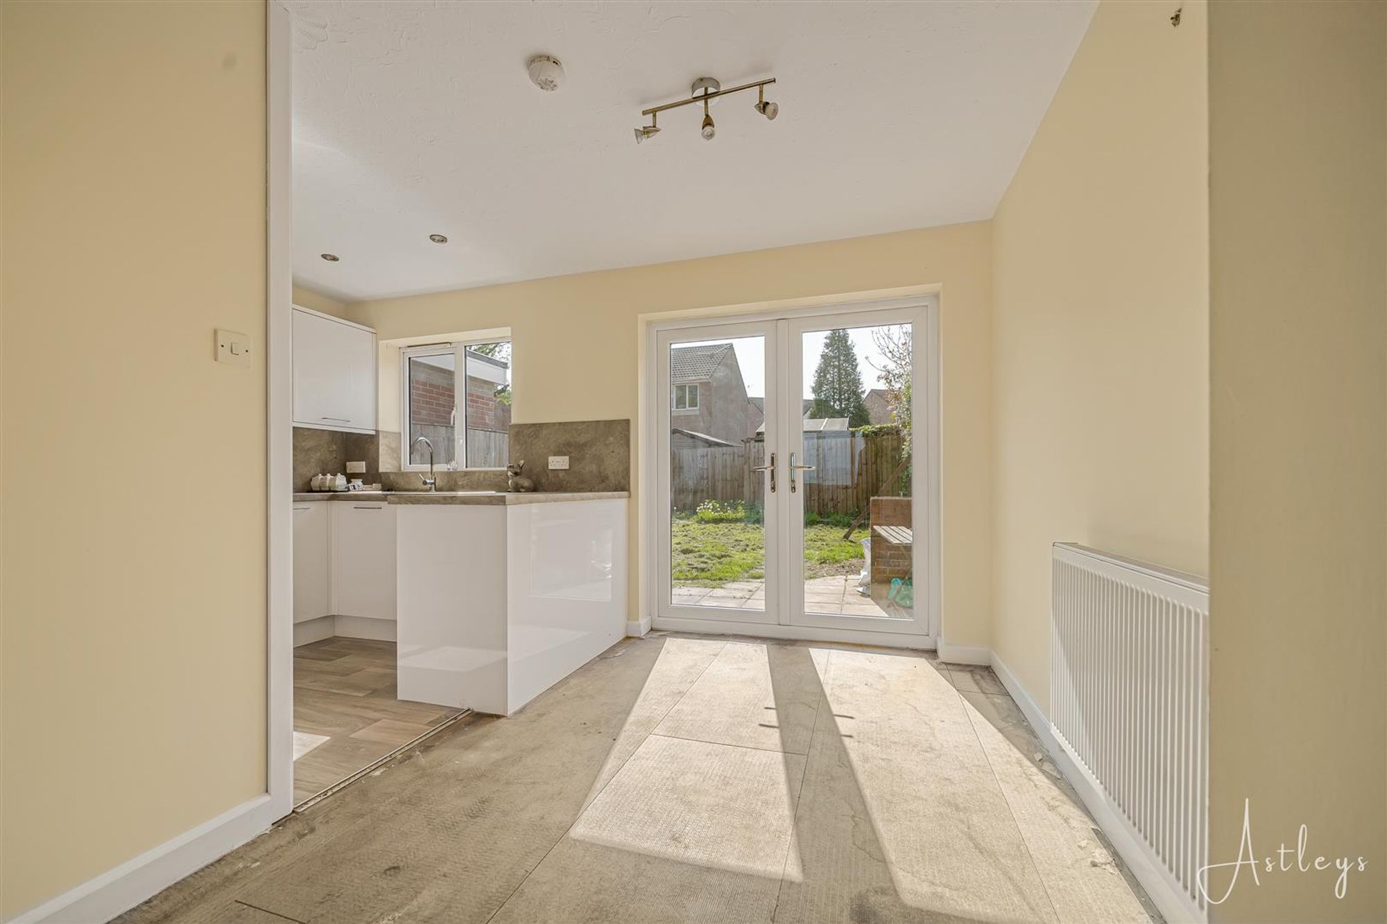
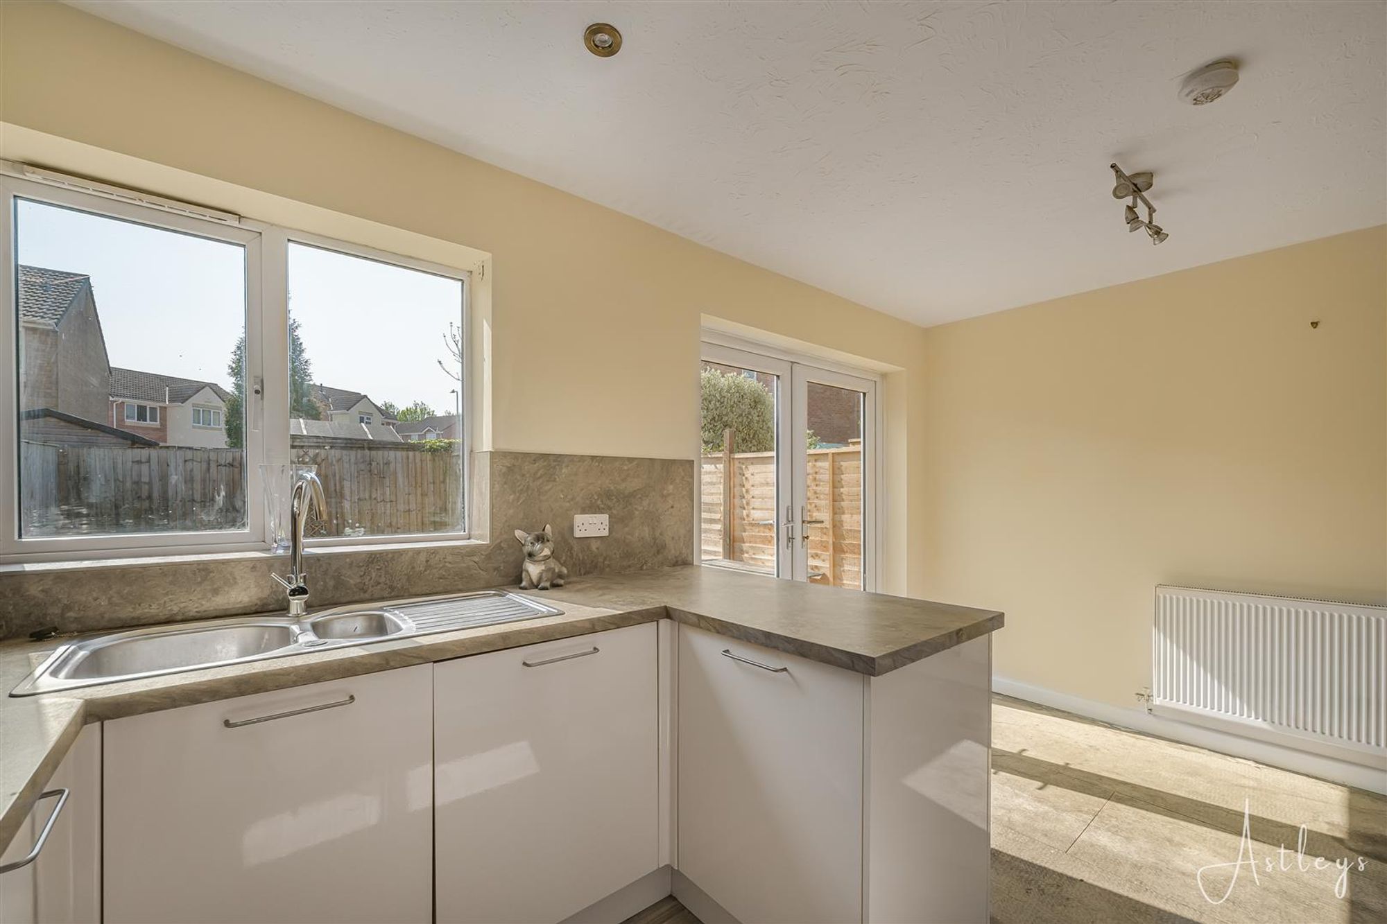
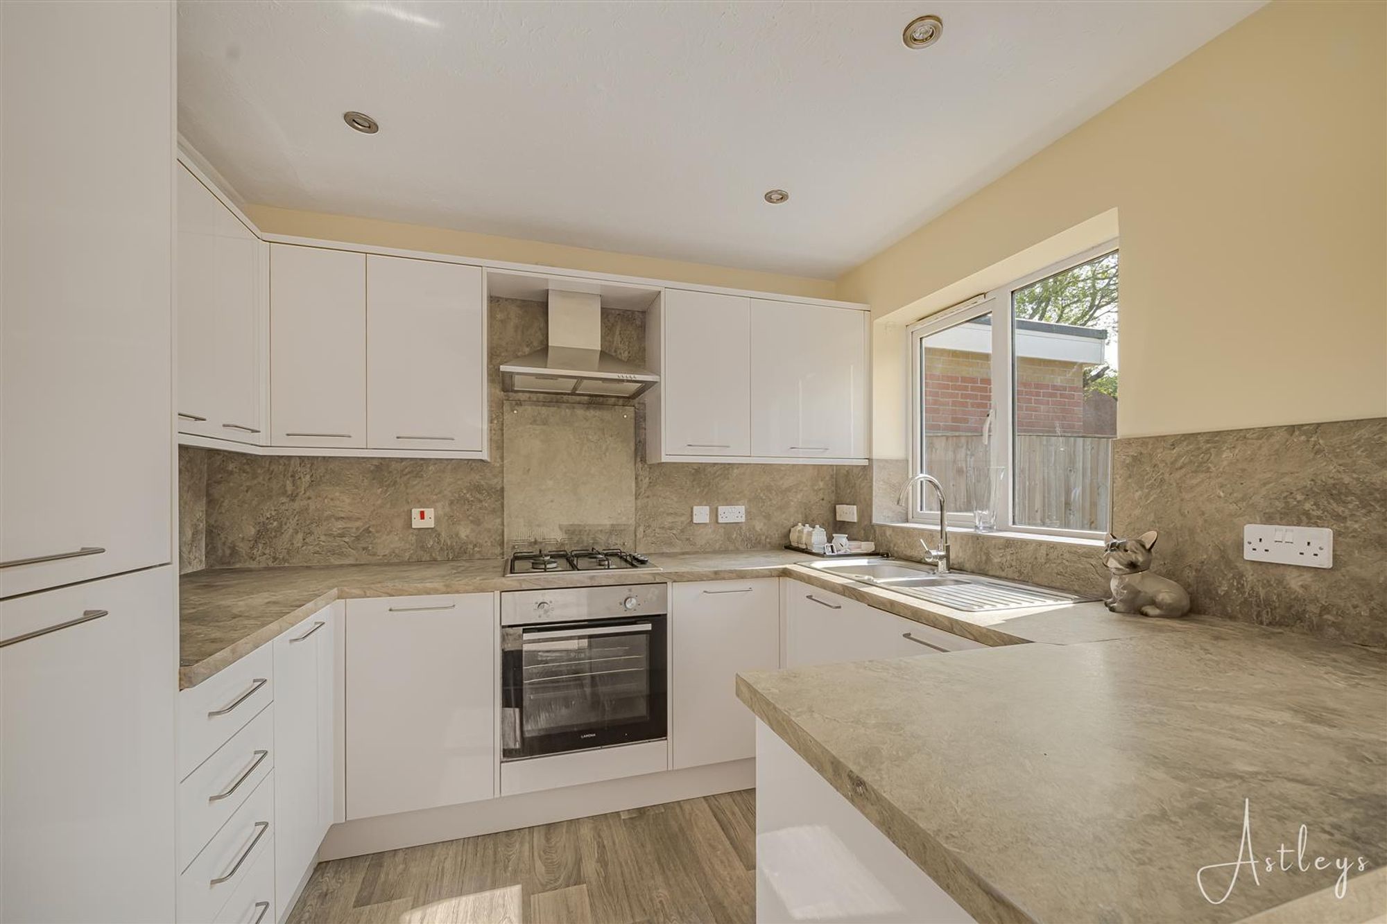
Kitchen/Diner
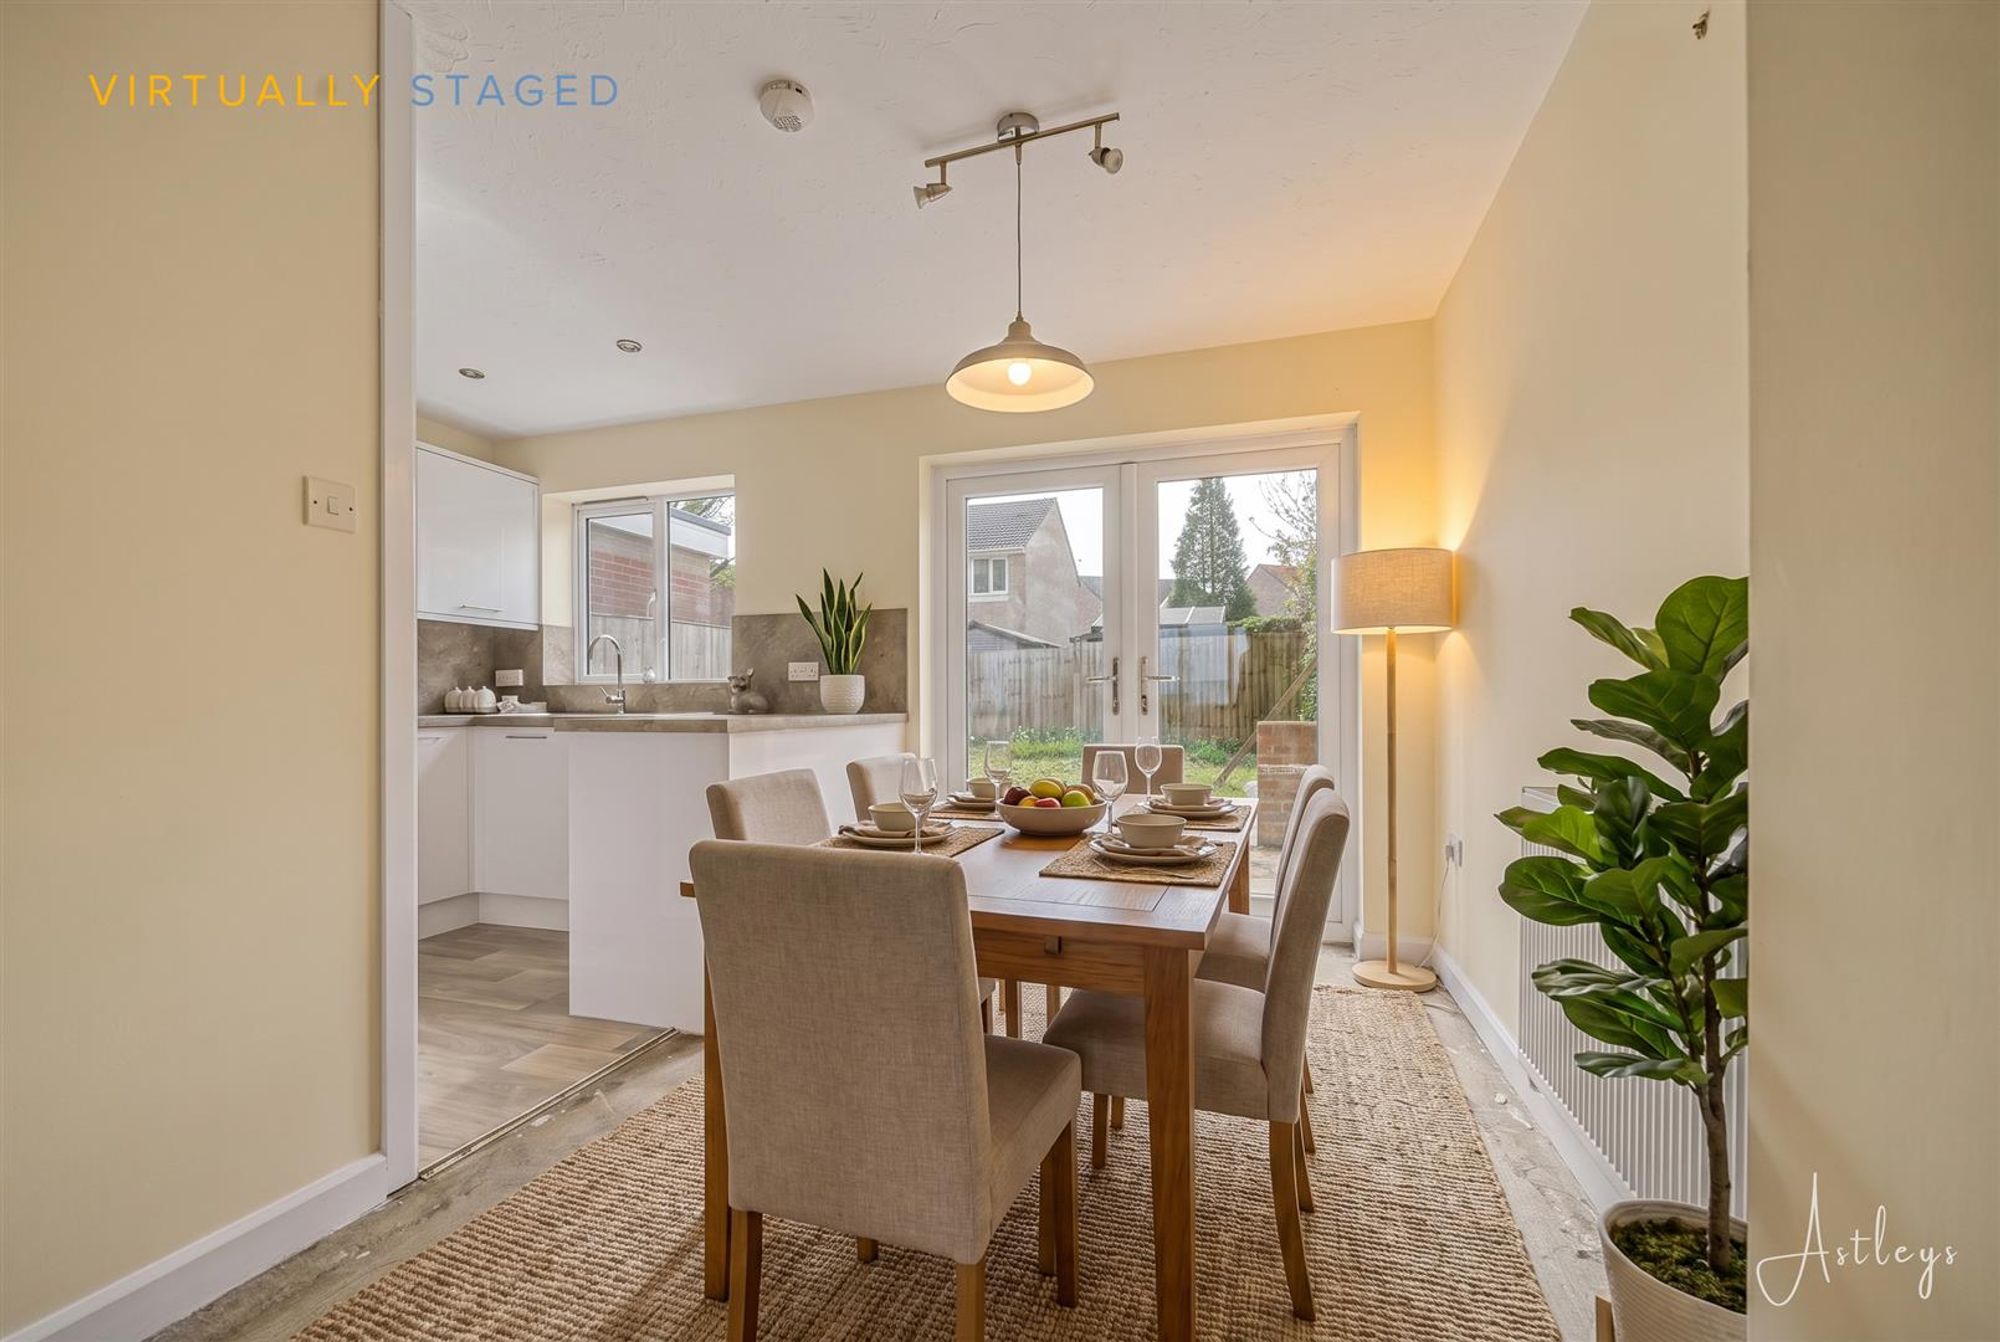
Dimensions: 4.27m x 2.74m (14'56 x 9'22). Fitted with base and wall units in cream with coordinating work surfaces to include; stainless steel sink and drainer, gas hob and oven with extractor over, integrated fridge/freezer, cushioned flooring, radiator, window to rear and patio doors to rear garden.
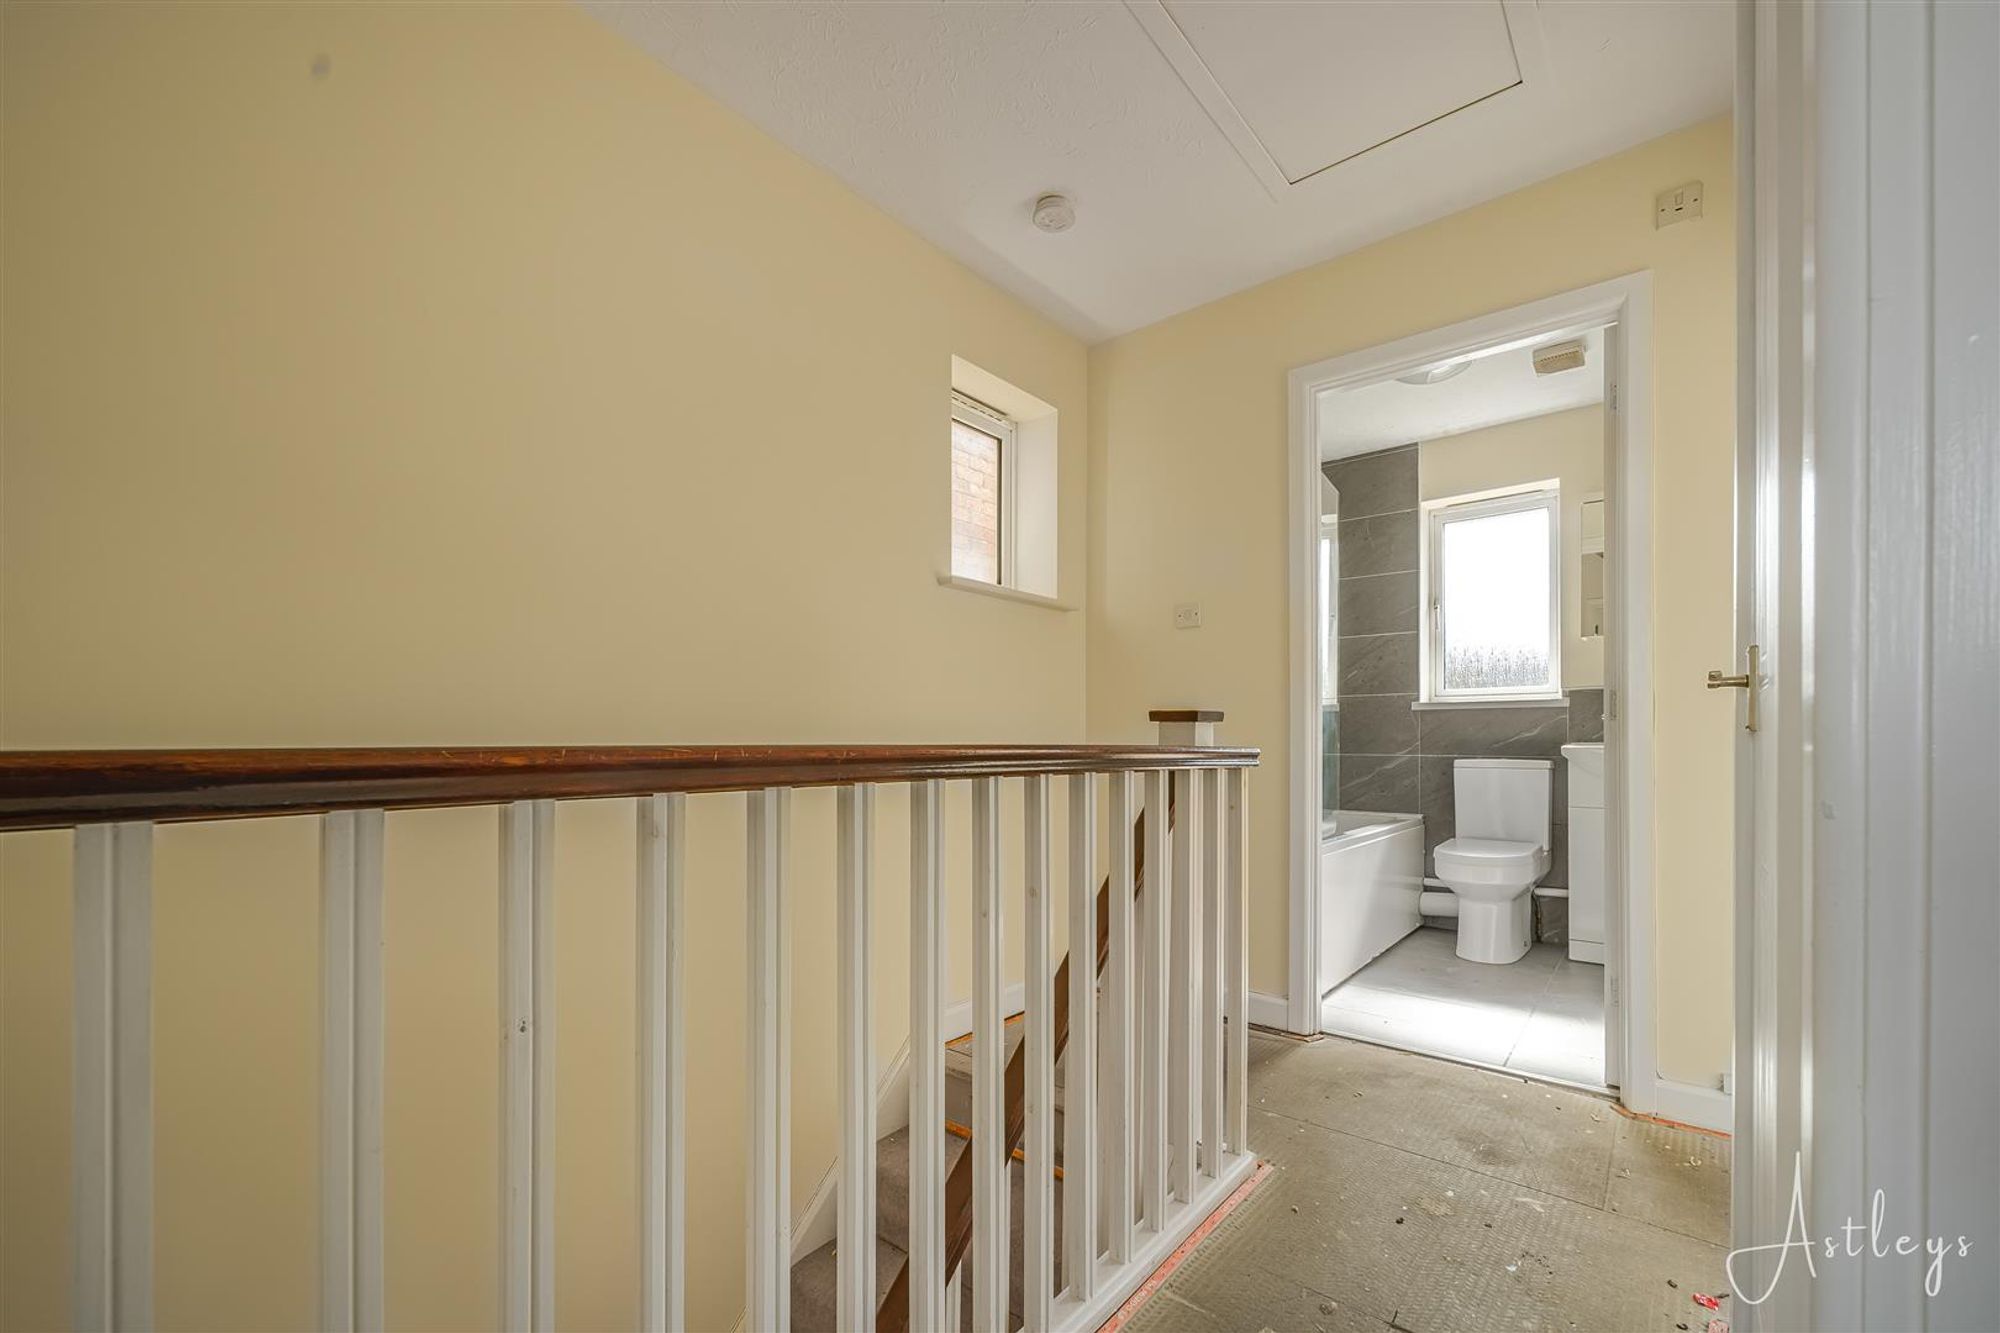
Landing
Dimensions: 1.83m x 4.27m (6'41 x 14'62). With storage cupboard, window to side and attic hatch.
Bedroom 1 Virtually furnished
Bedroom one
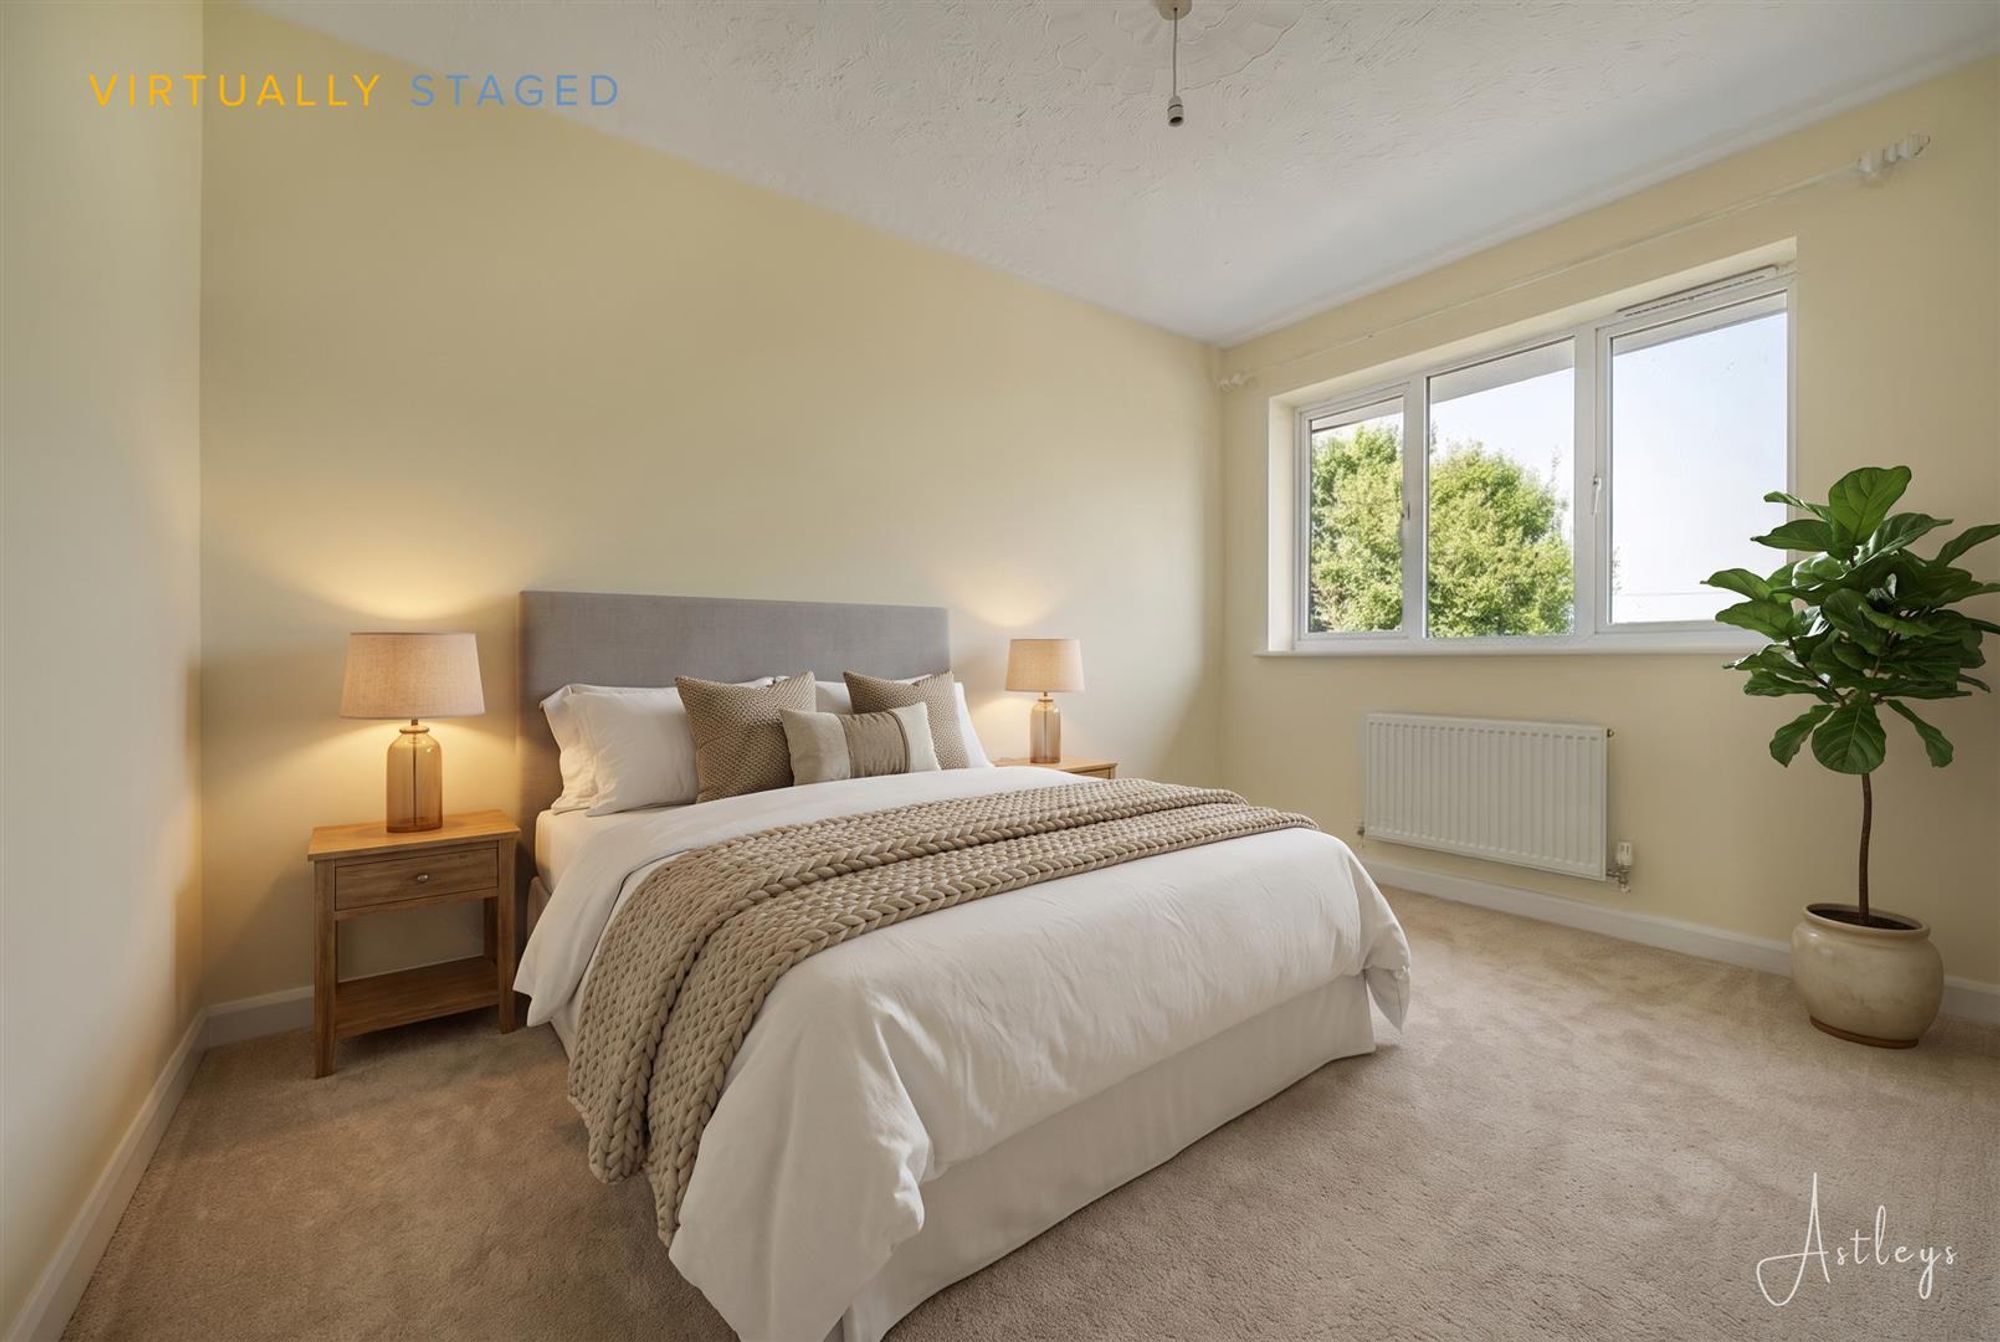
Dimensions: 2.44m x 3.35m (8'49 x 11'53). Double bedroom with radiator and window to front.
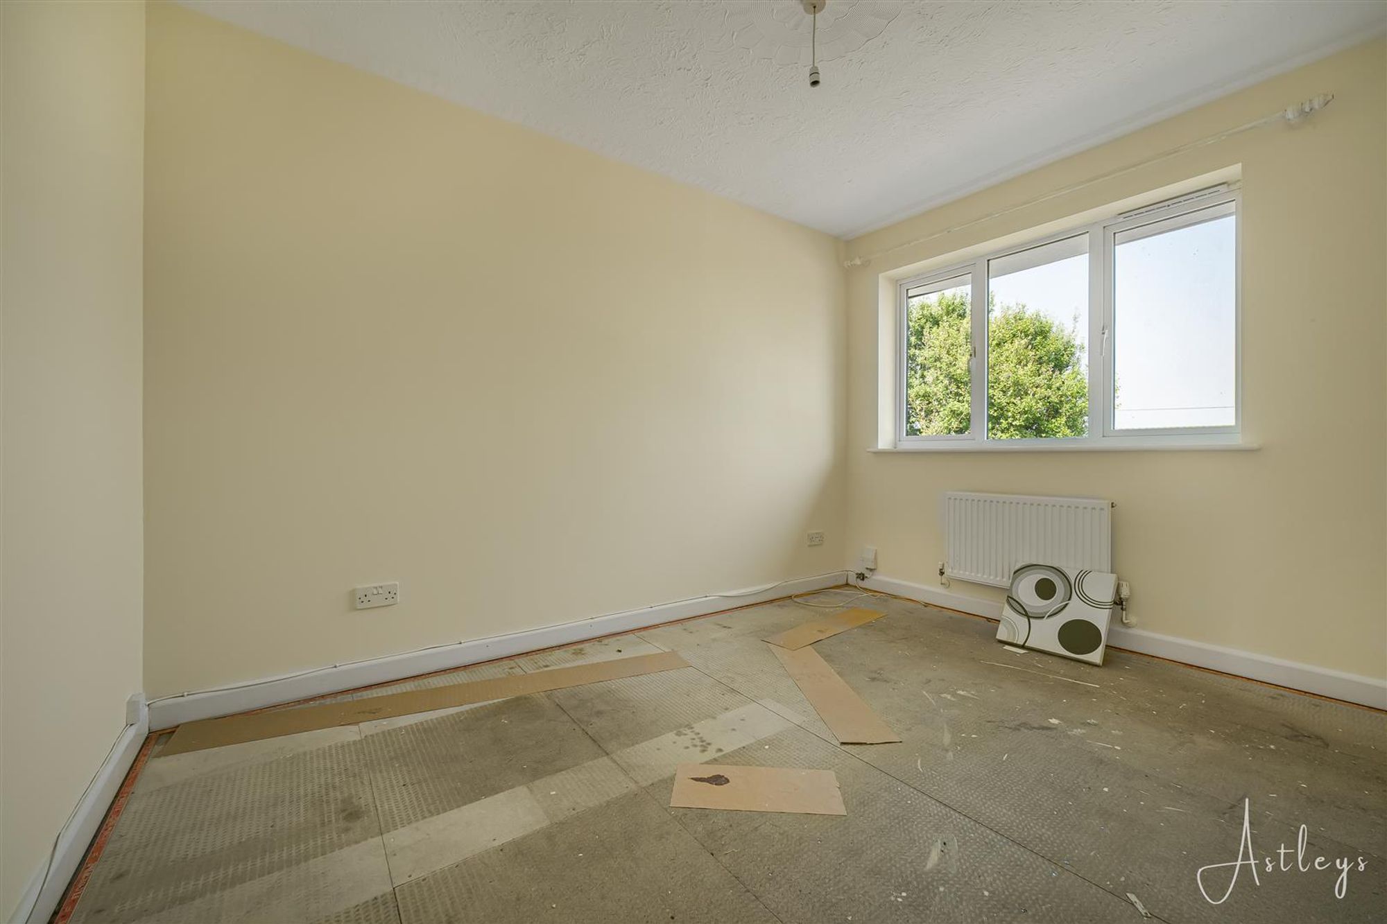
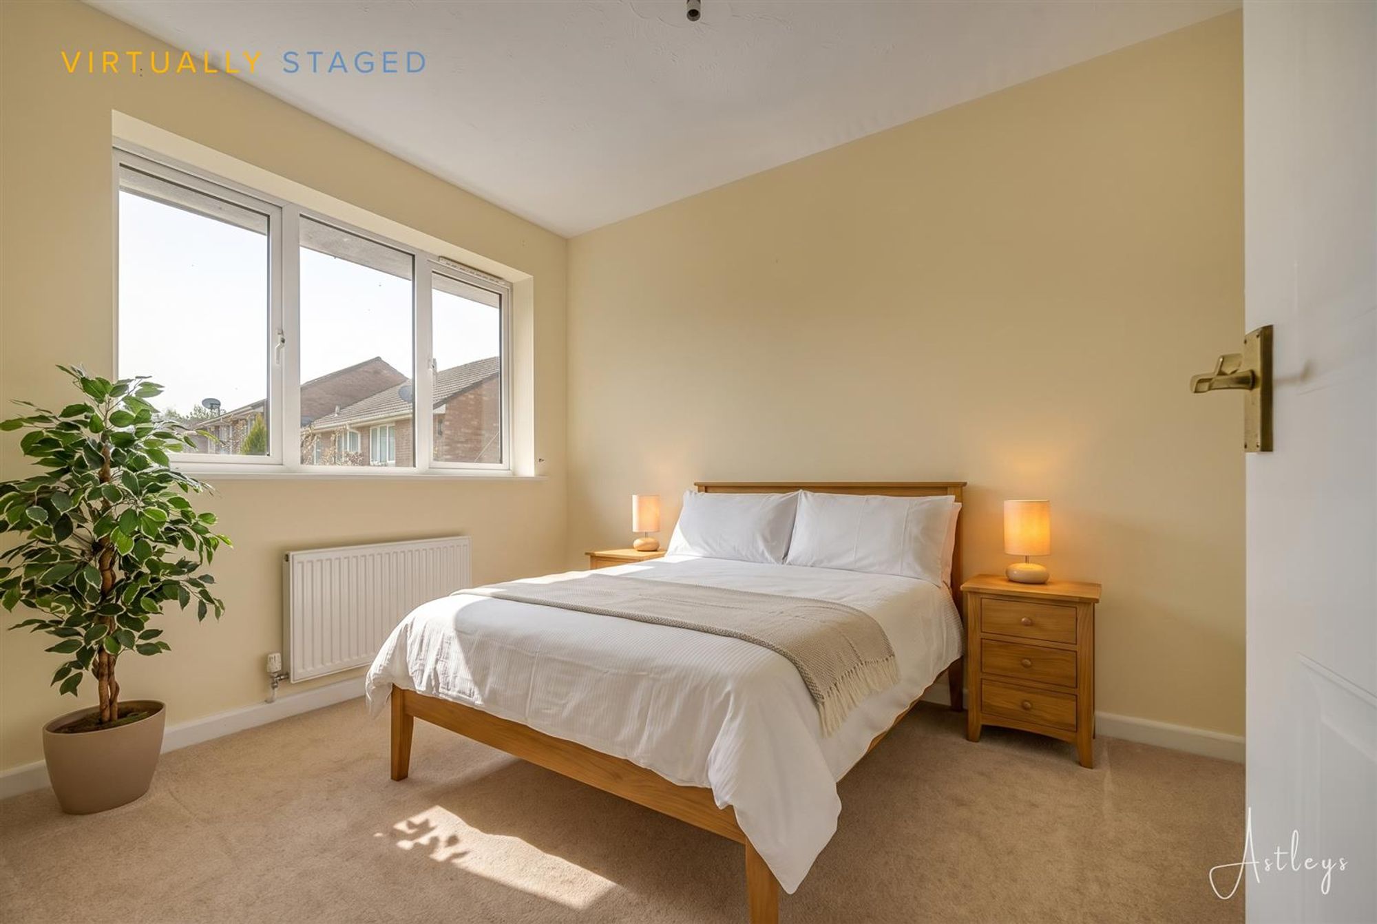
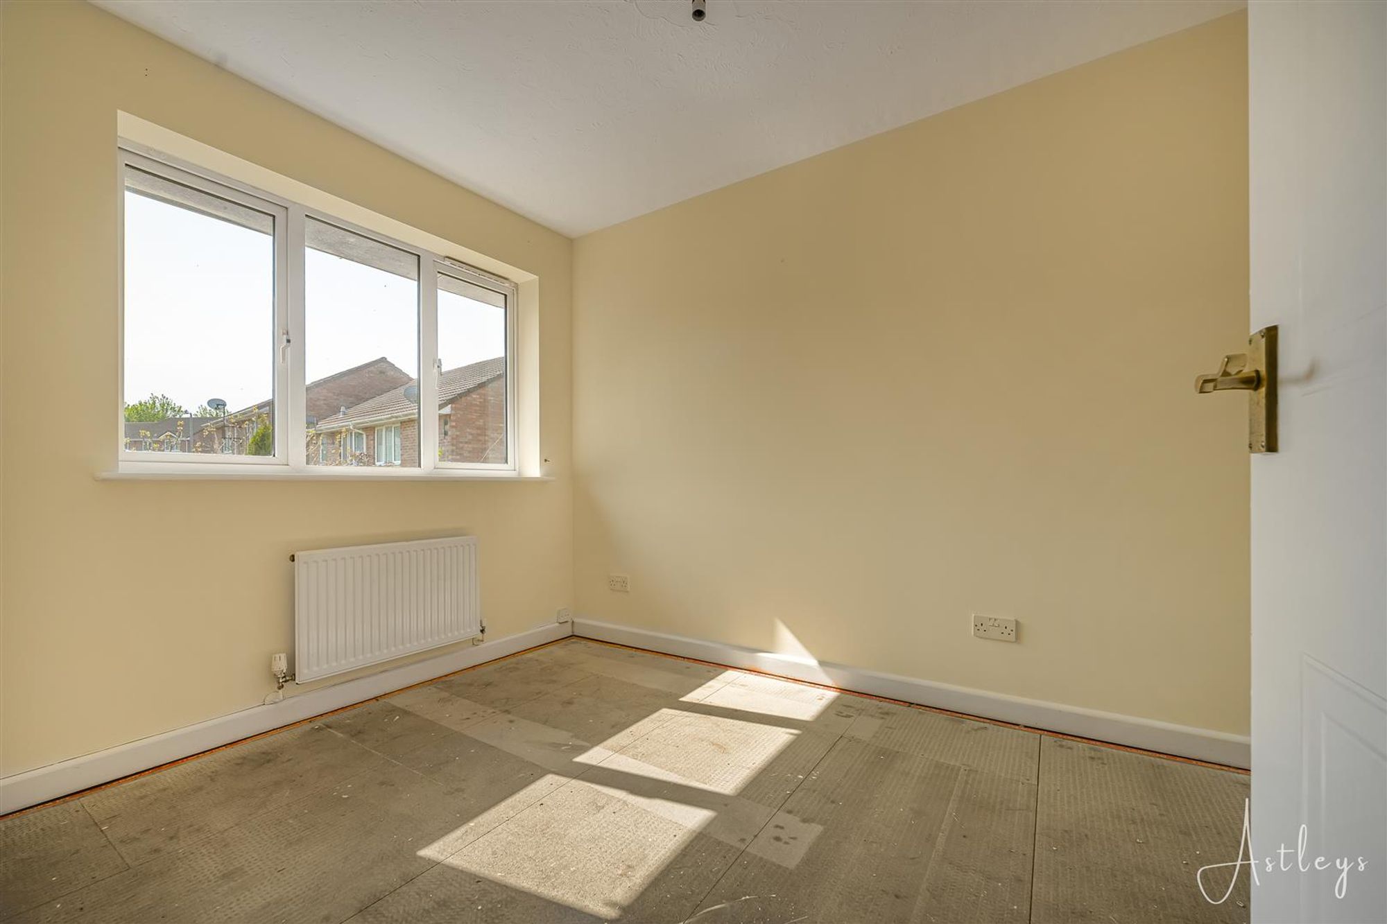
Bedroom 2 (virtually furnished)
Bedroom two
Dimensions: 2.49m x 2.82m widening to 3.35m (8'02 x 9'03 widen. With radiator and window to rear.
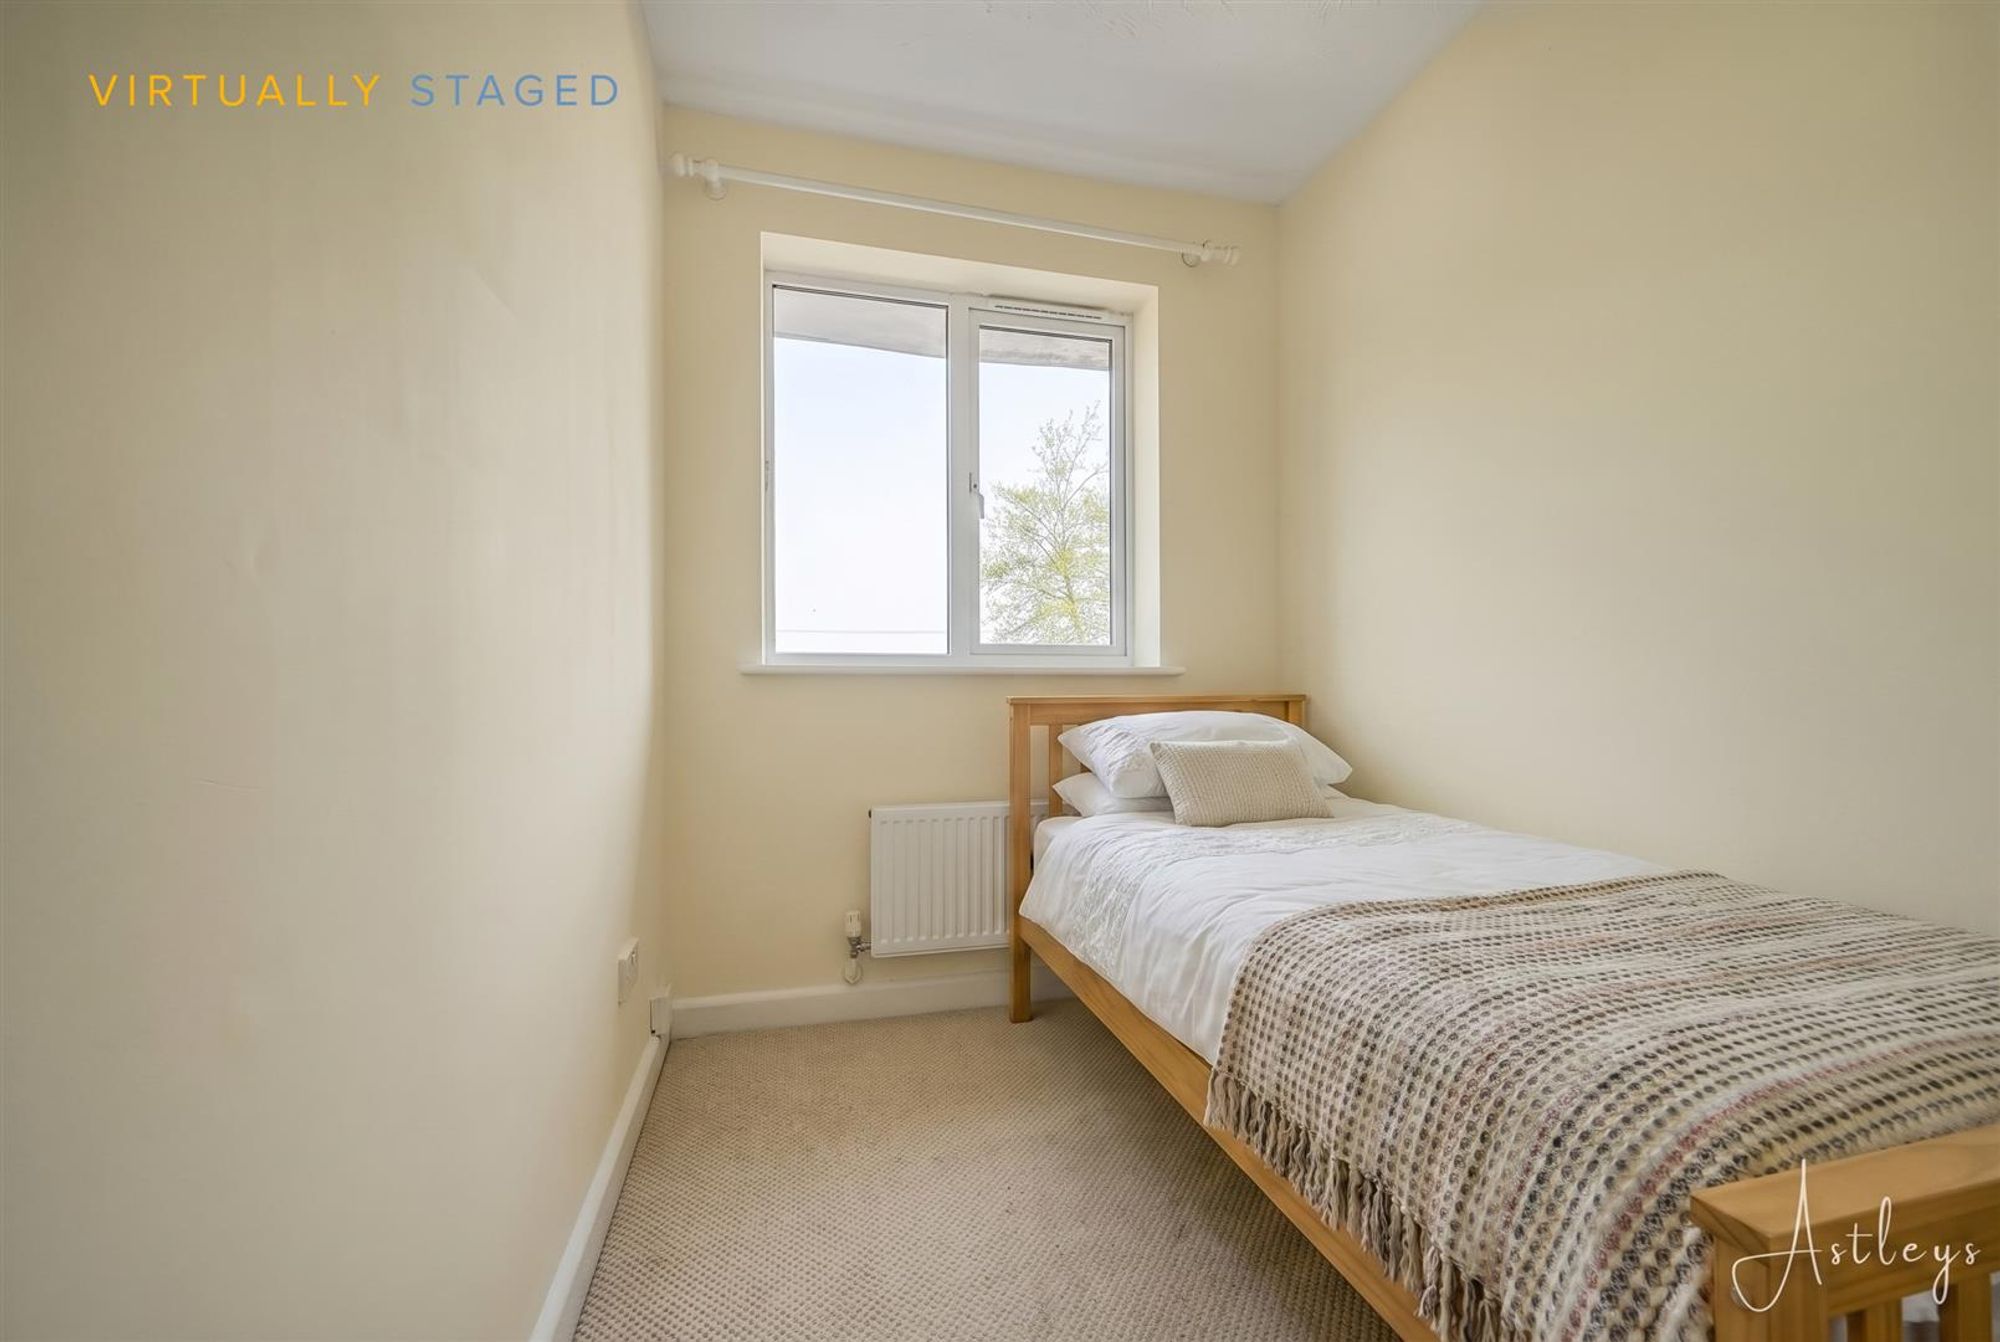
Bedroom 3 (virtually furnised)
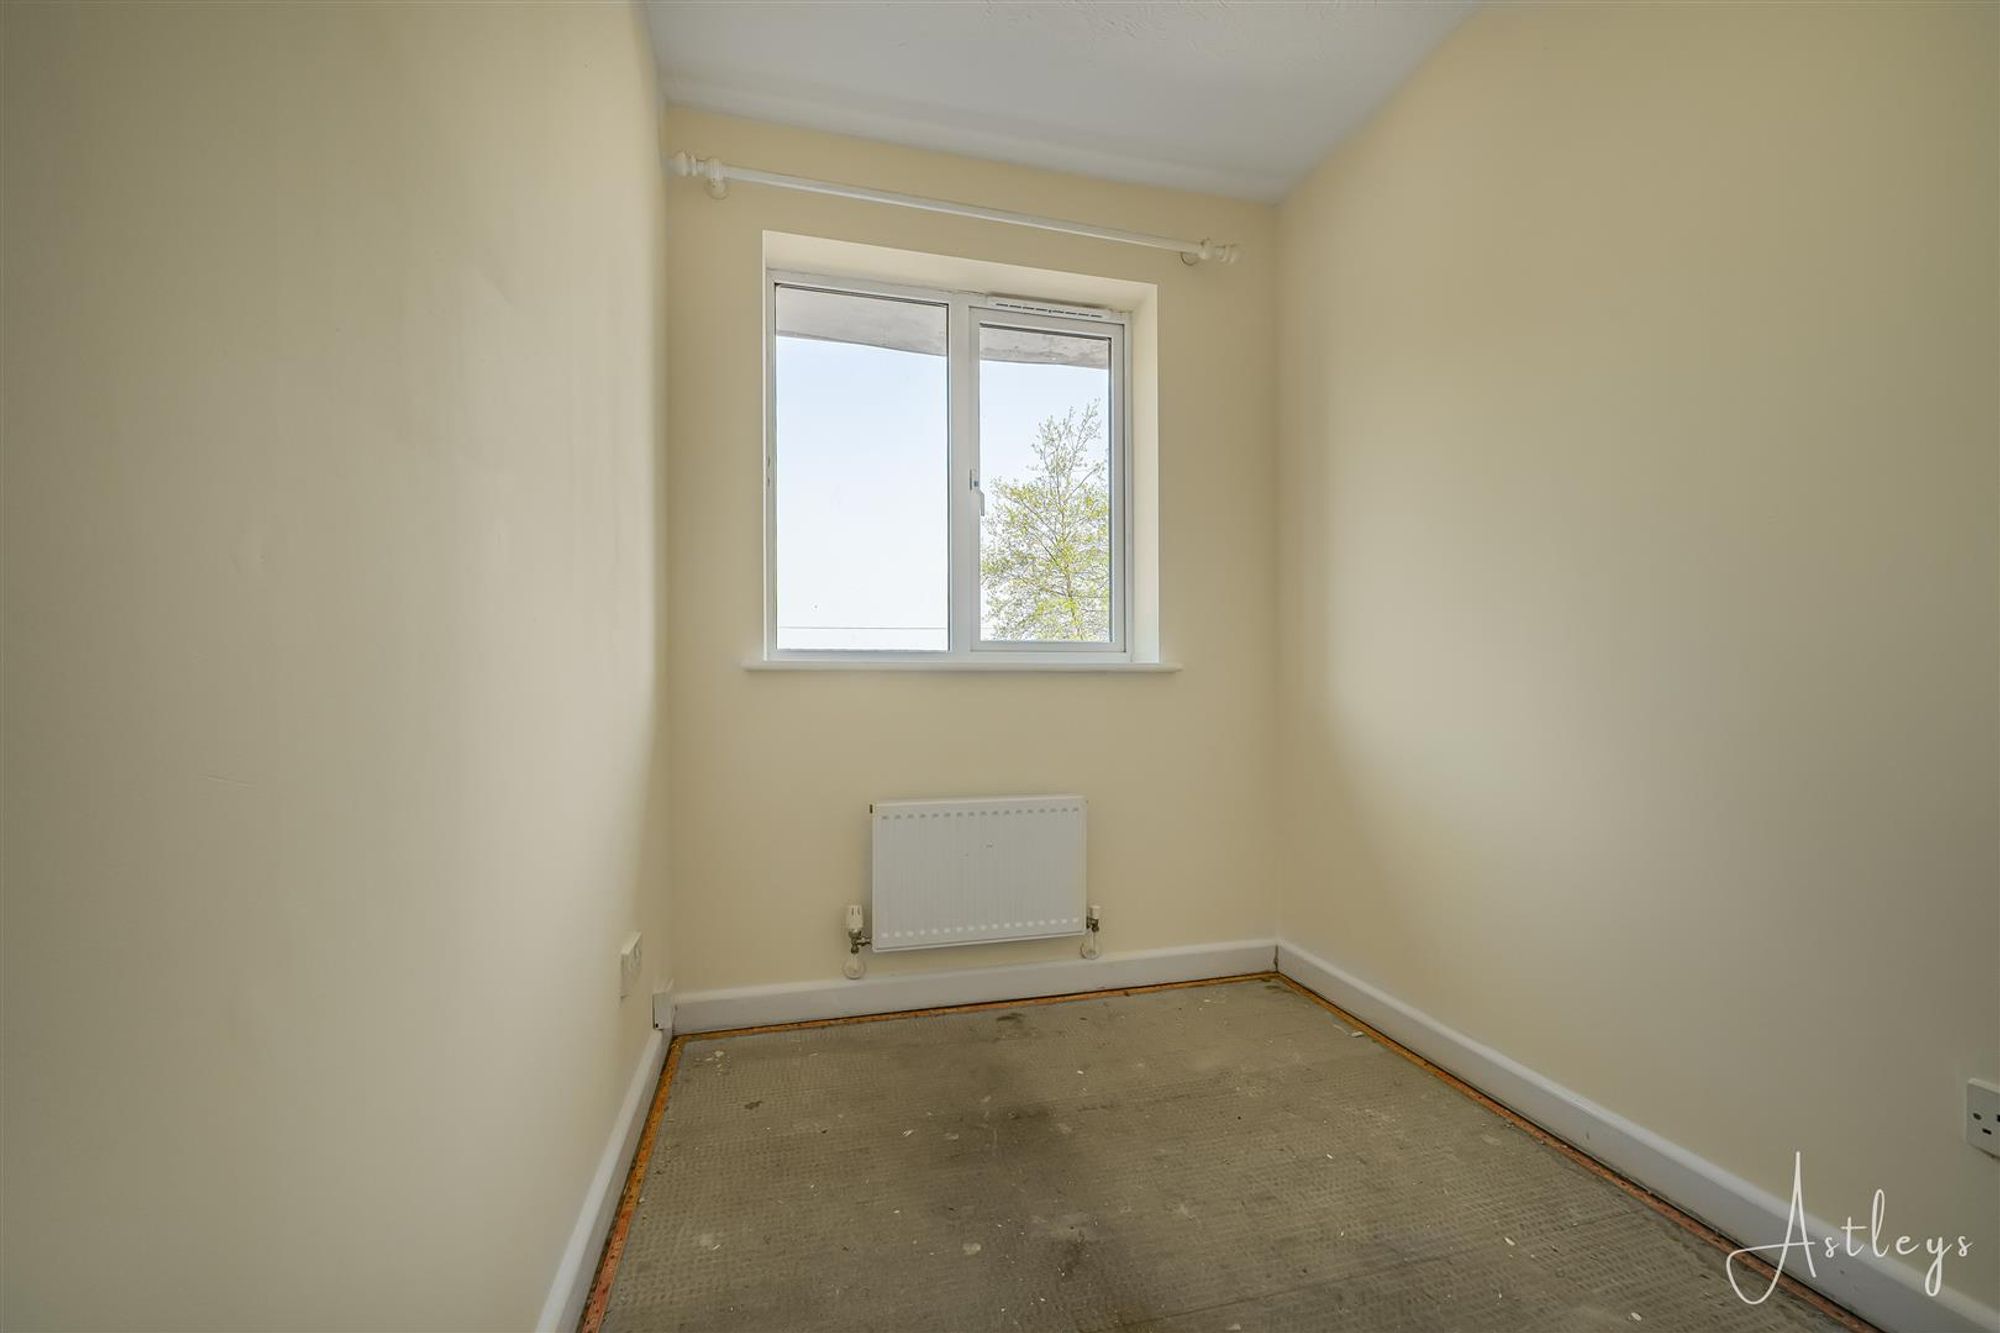
Bedroom three
Dimensions: 1.52m x 2.44m (5'89 x 8'31). With window to front and radiator.
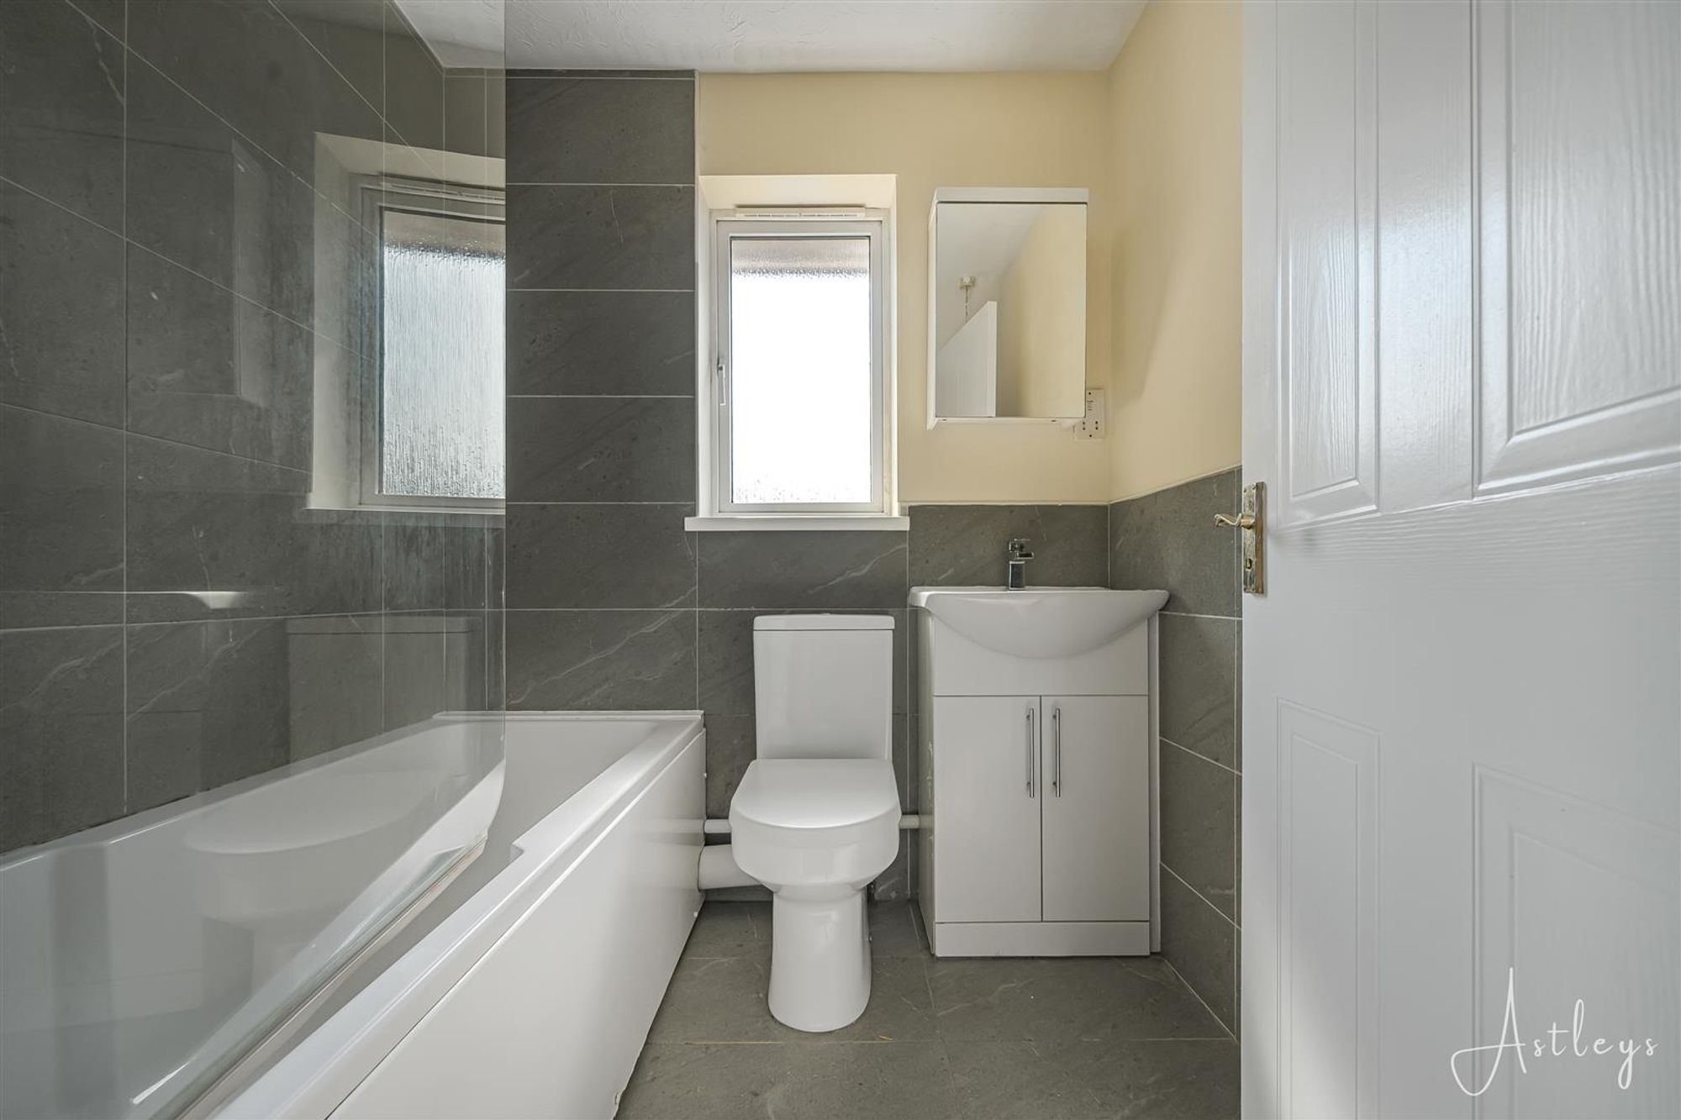
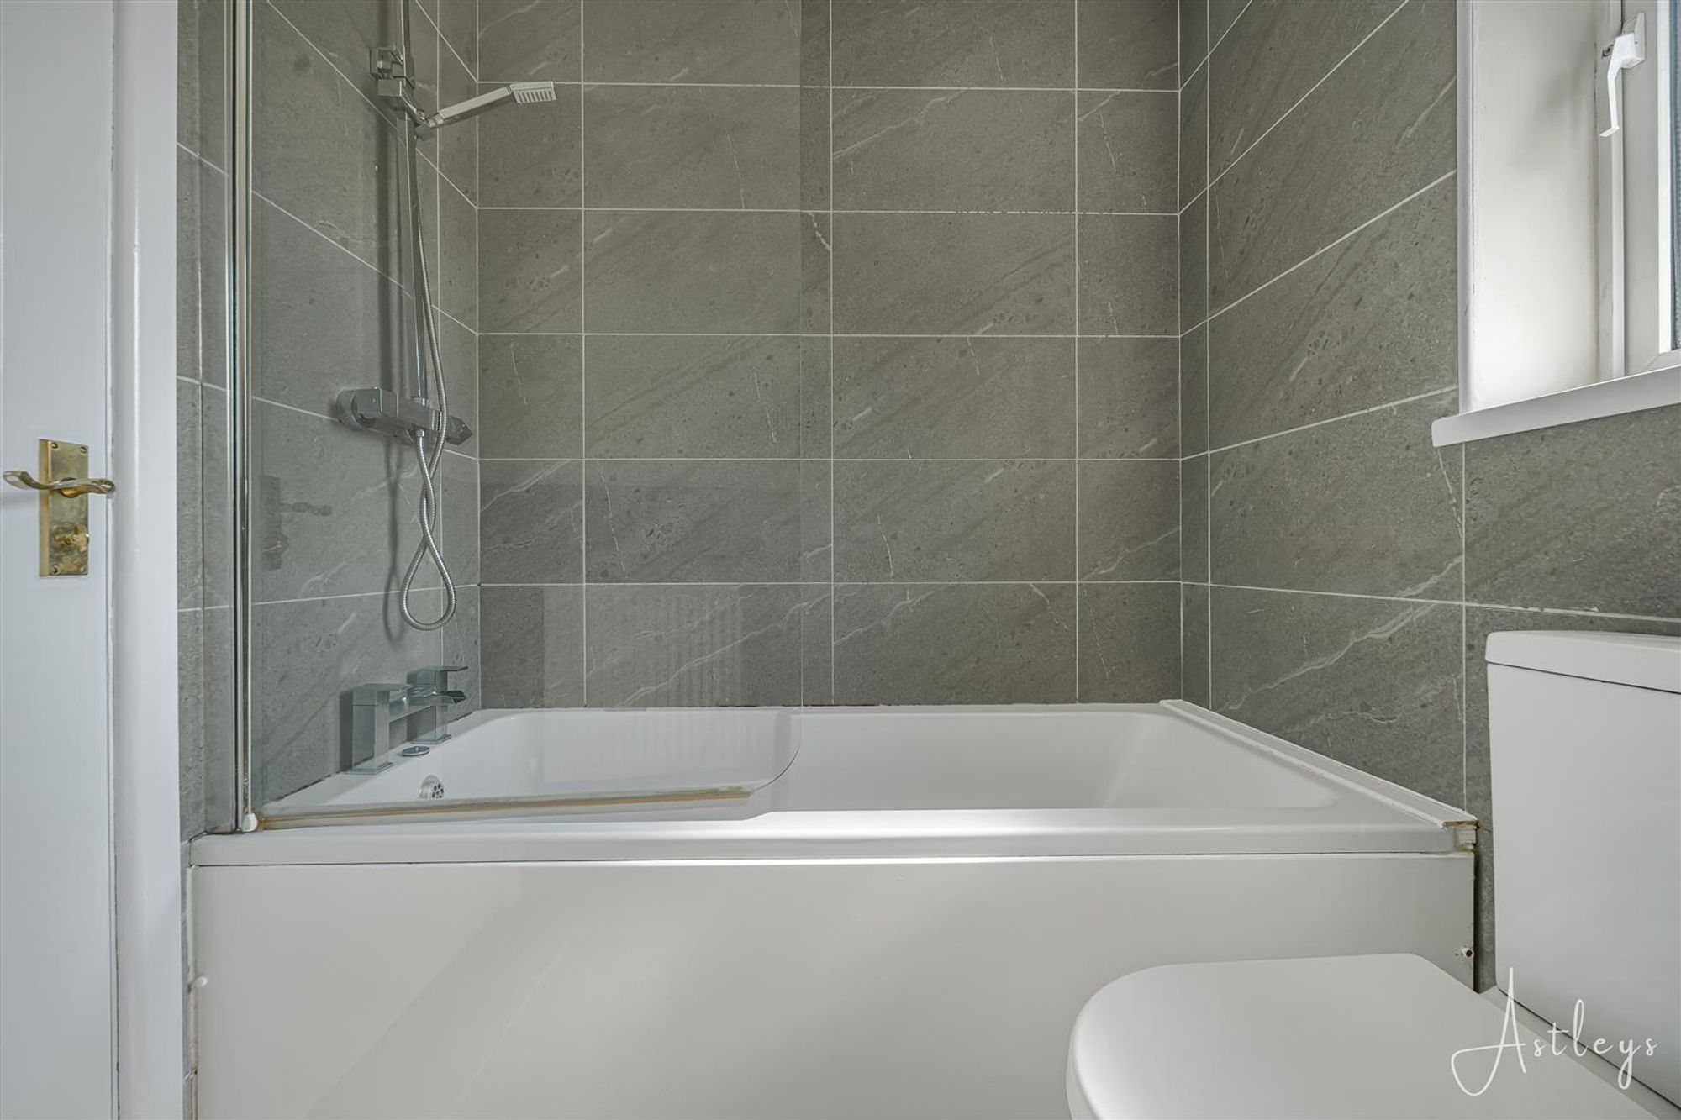
Bathroom
Dimensions: 1.52m x 1.83m (5'72 x 6'27). Fitted with three piece suite in white to include panelled bath with shower over, low level wc, sink on vanity unit, fully tiled walls and floor, window to rear and radiator.
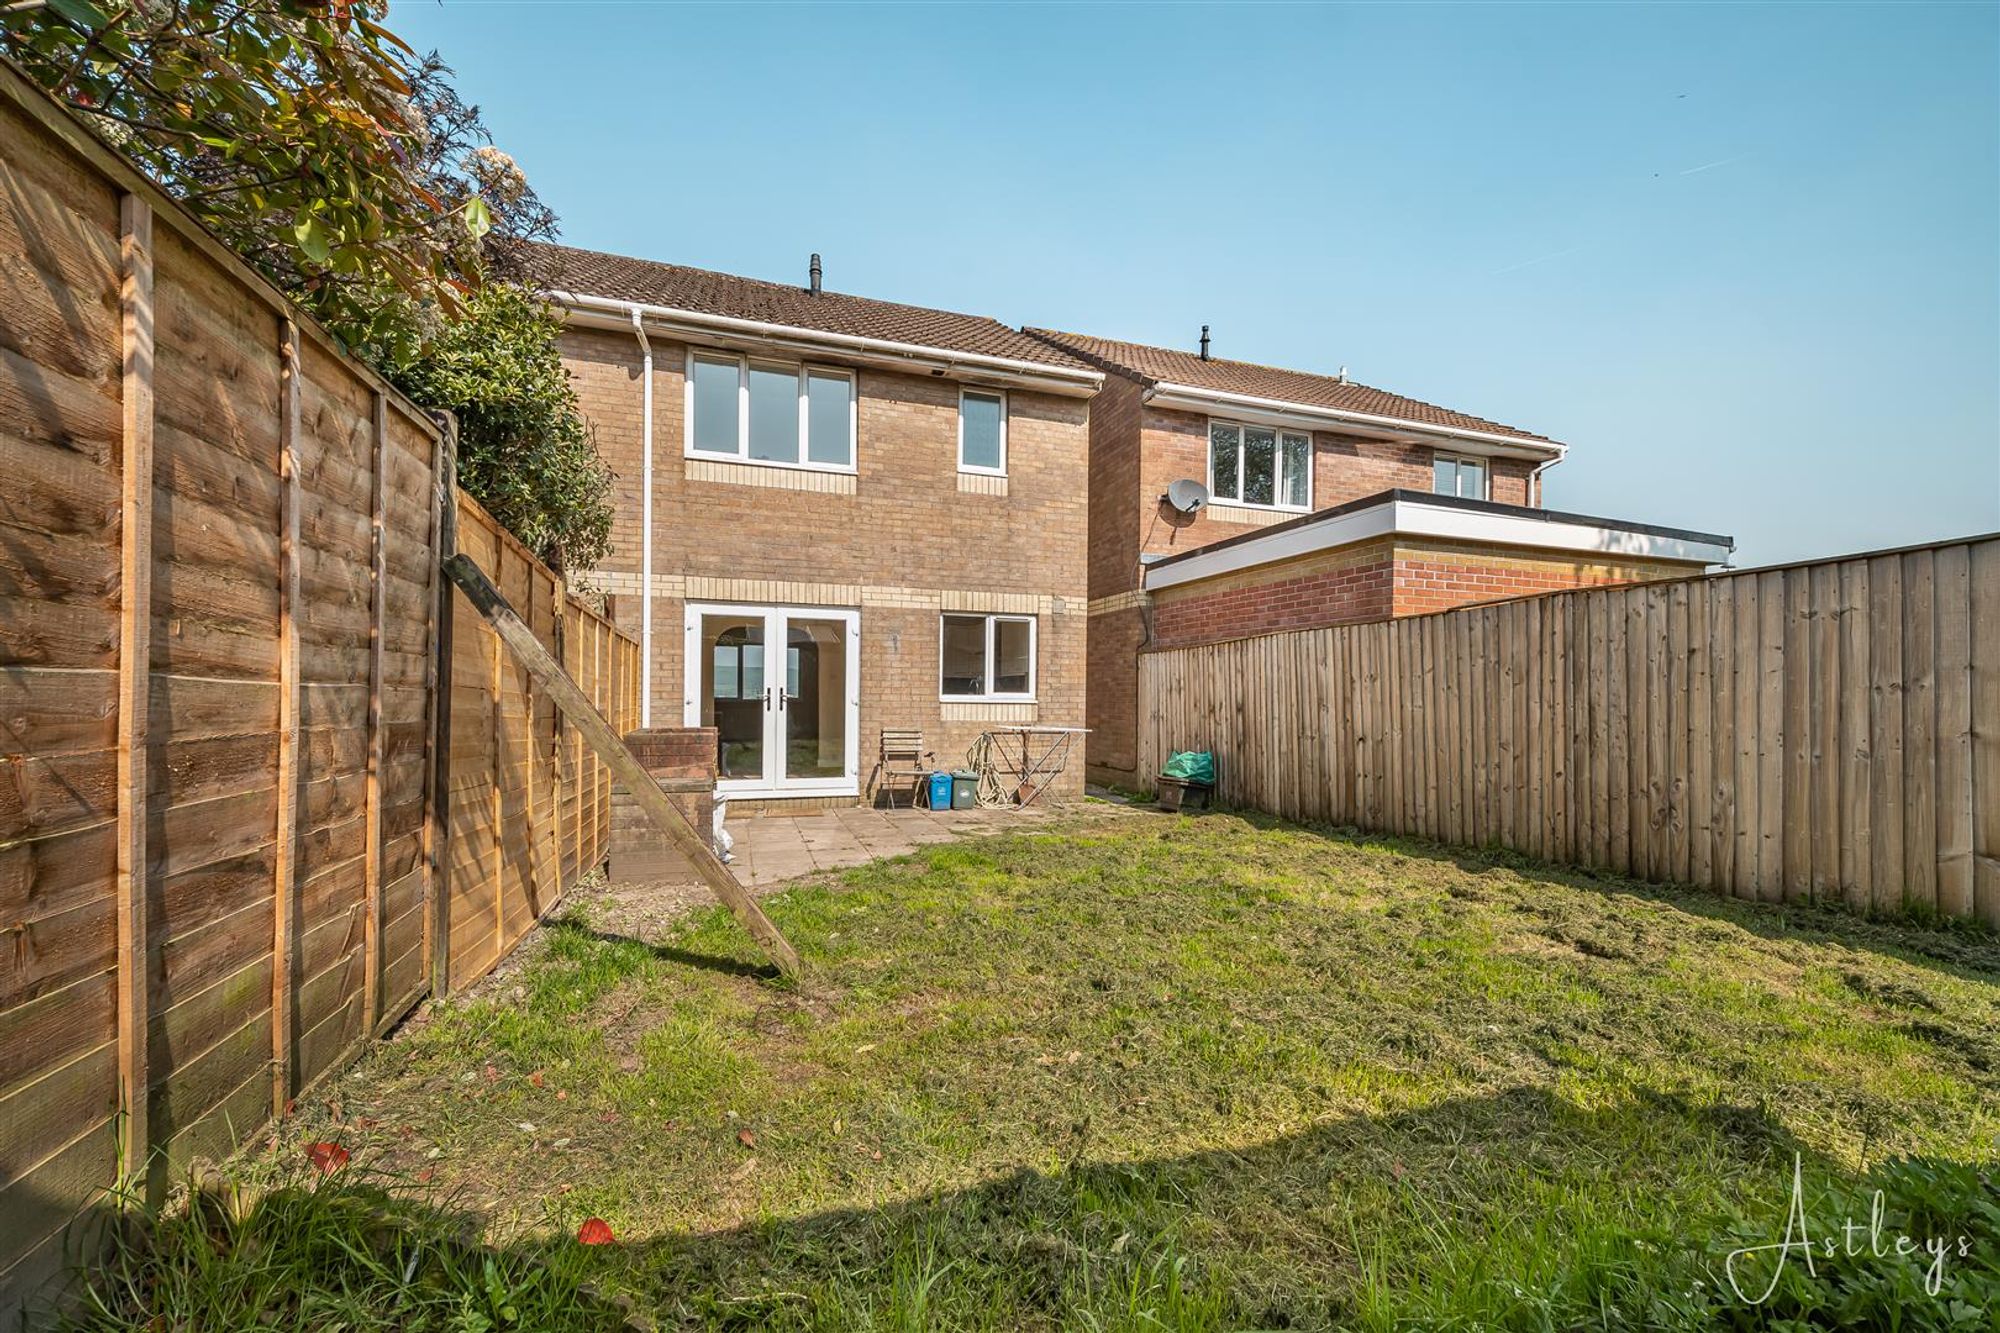
Outside
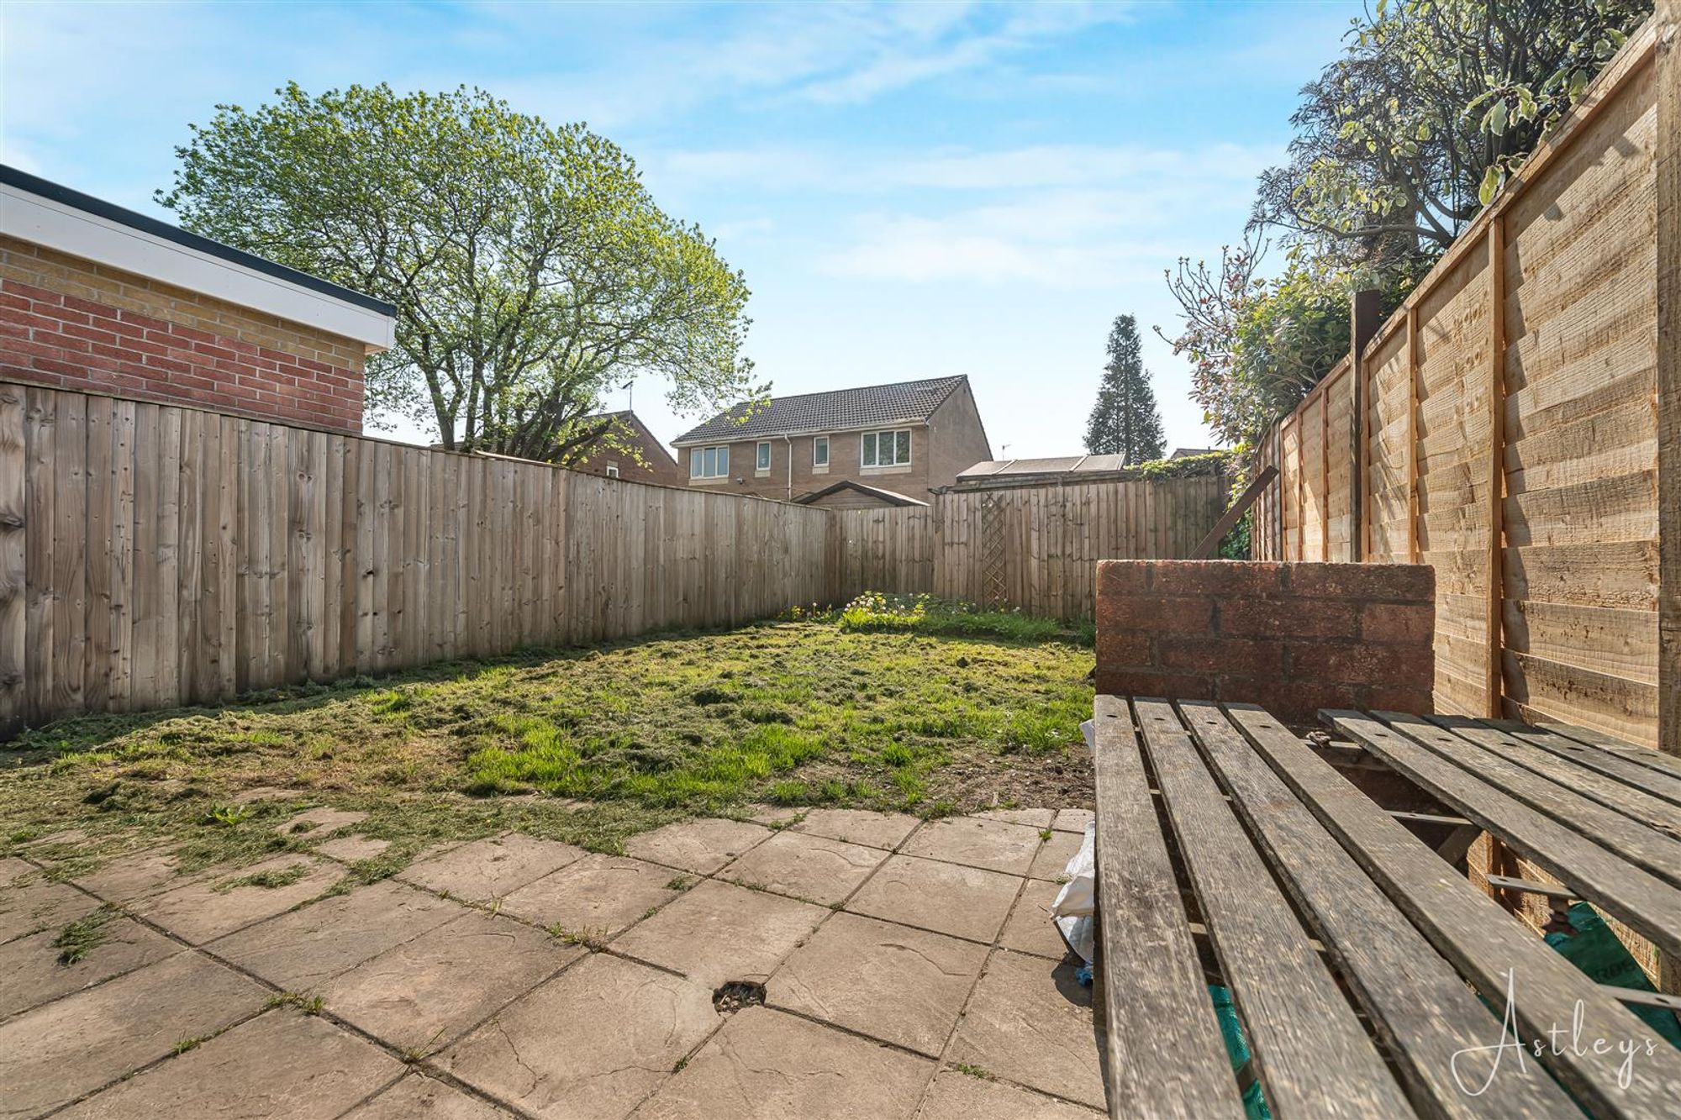
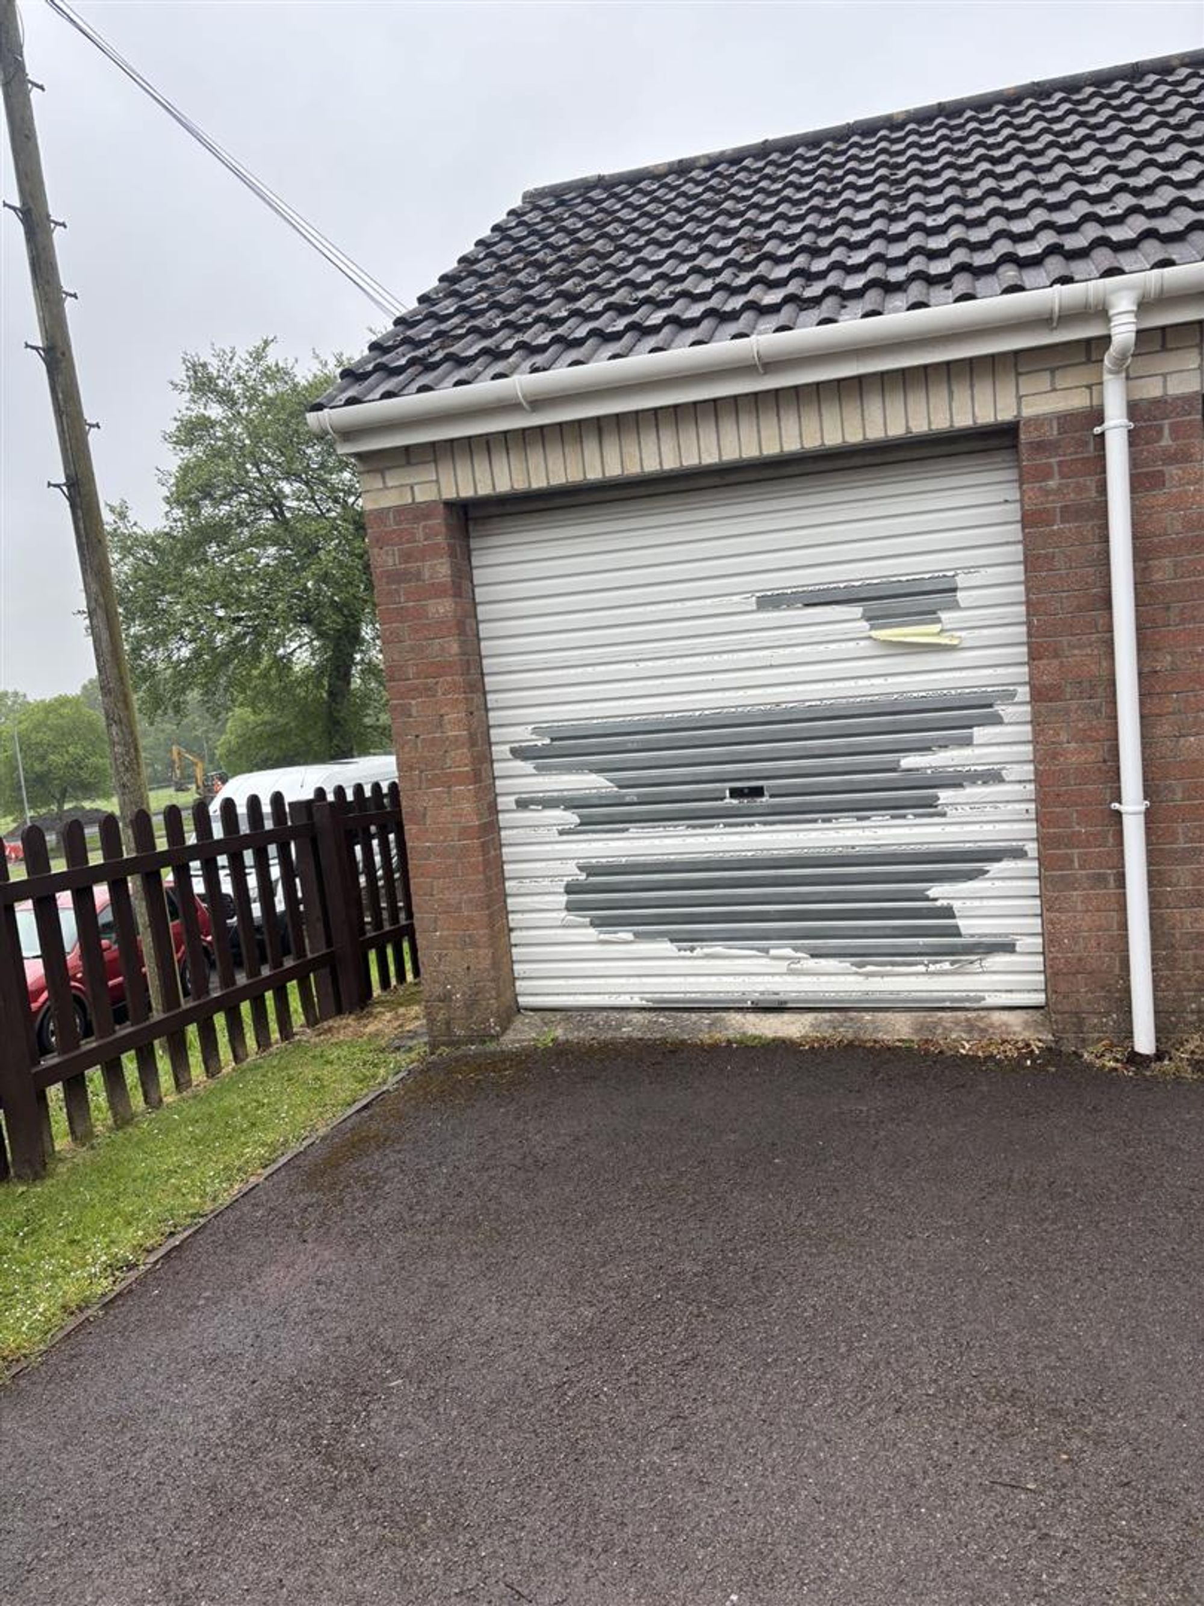
Enclosed rear garden offering laid to lawn and patio area. Also has side access to the singe garage and parking for around 3 cars.
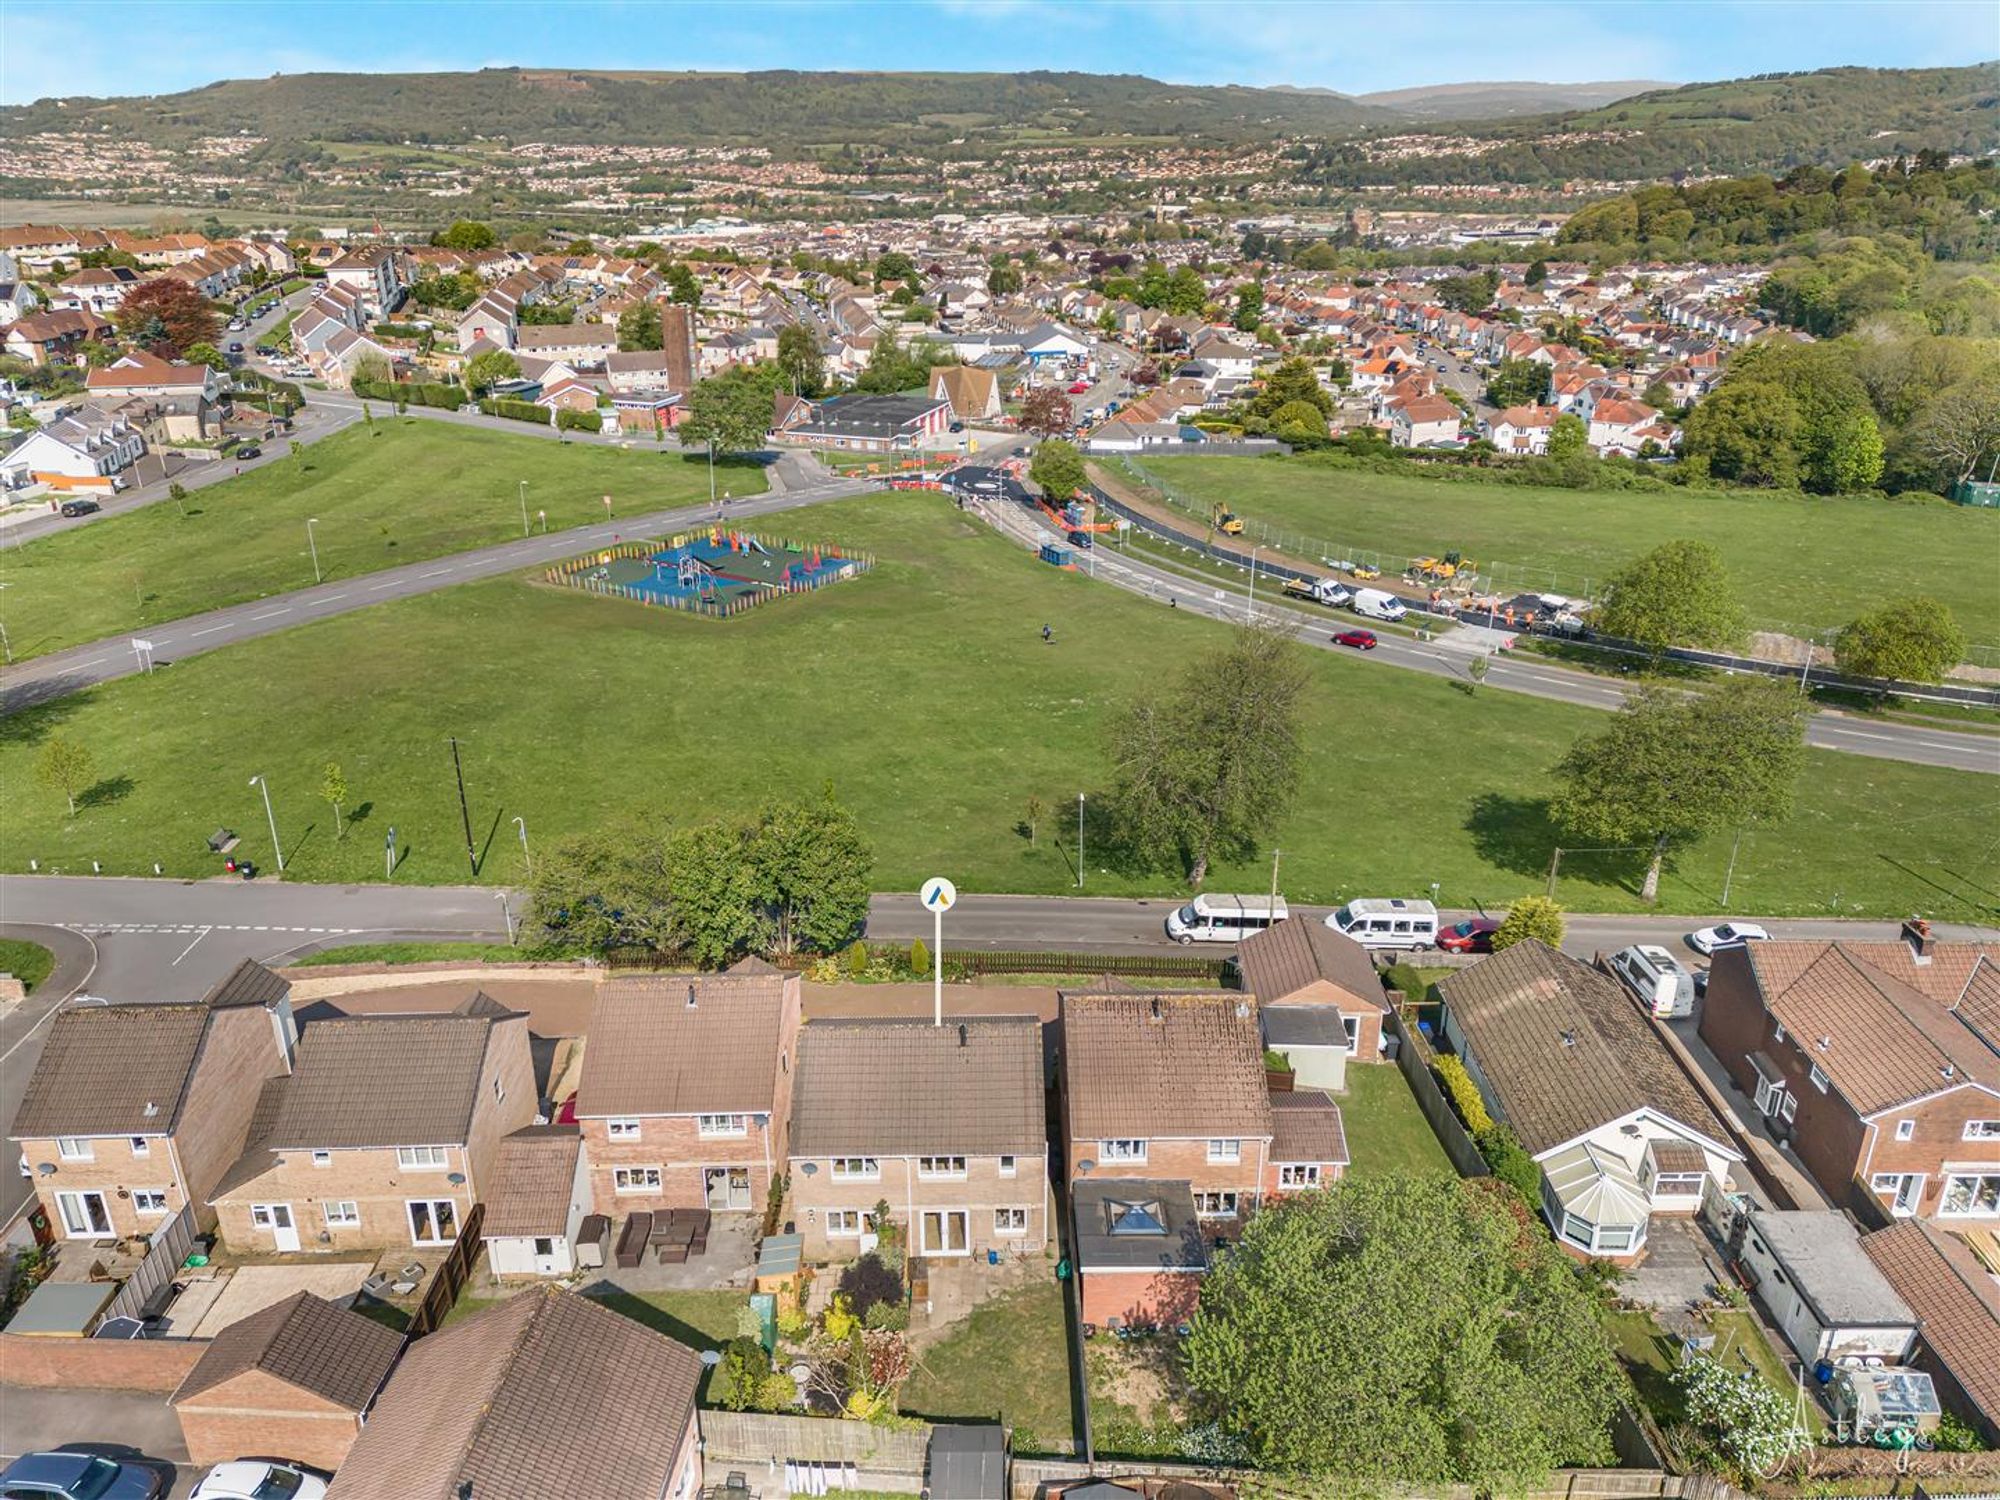
Drone
Agents Notes
Local Authority: Neath Port Talbot Council Tax Band: C Annual Price: £2,259 Conservation Area: No Flood Risk River : Very low Seas : Very low
Agents Notes
Mobile coverage EE Vodafone Three O2 Broadband Basic 8 Mbps Superfast 80 Mbps Ultrafast 1800 Mbps Satellite / Fibre TV Availability BT Sky Virgin


Nightingale Park, Neath, SA11
Offers in Region of £199,950
Property Type
Property type HouseBedrooms
Bedrooms: x 3Reception Rooms
Reception rooms: x 1Bathrooms
Bathrooms:x 1
Tenure
Tenure Freehold
Property Description
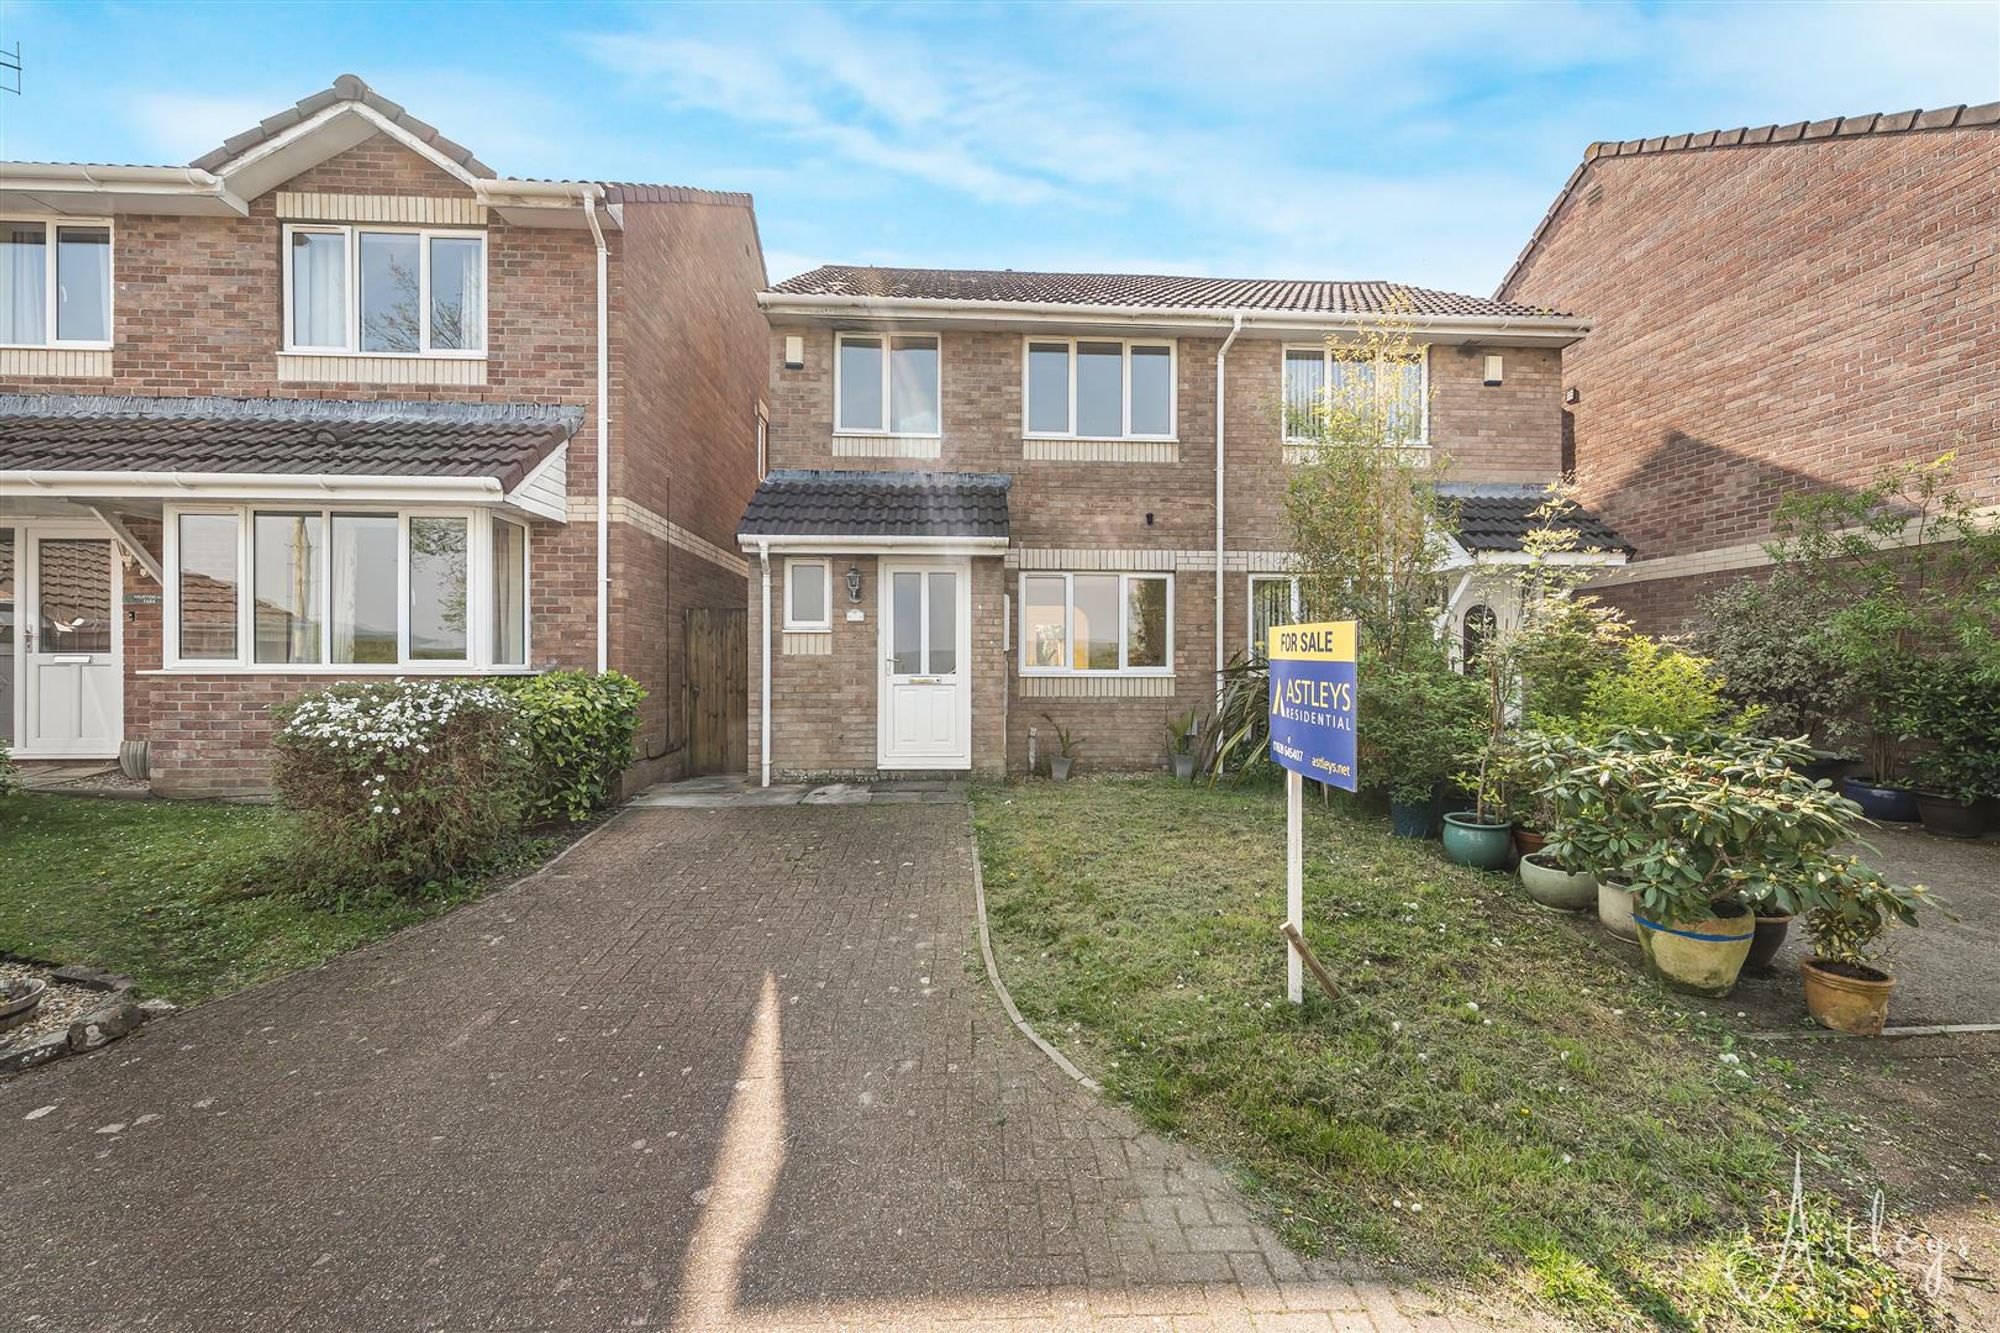
This well-presented three-bedroom semi-detached property offers comfortable living space and excellent potential. The ground floor comprises a welcoming lounge, a convenient downstairs cloakroom, and a modern kitchen/diner—perfect for family living and entertaining. Upstairs, the property features three bedrooms, including a generously sized main bedroom, along with a family bathroom. Externally, the home benefits from off-road parking, a detached single garage and is ideally situated close to local shops, schools, and everyday amenities, ensuring convenience for residents. An excellent opportunity for first-time buyers looking to step onto the property ladder or investors seeking a strong addition to their portfolio.



