Accommodation Comprises
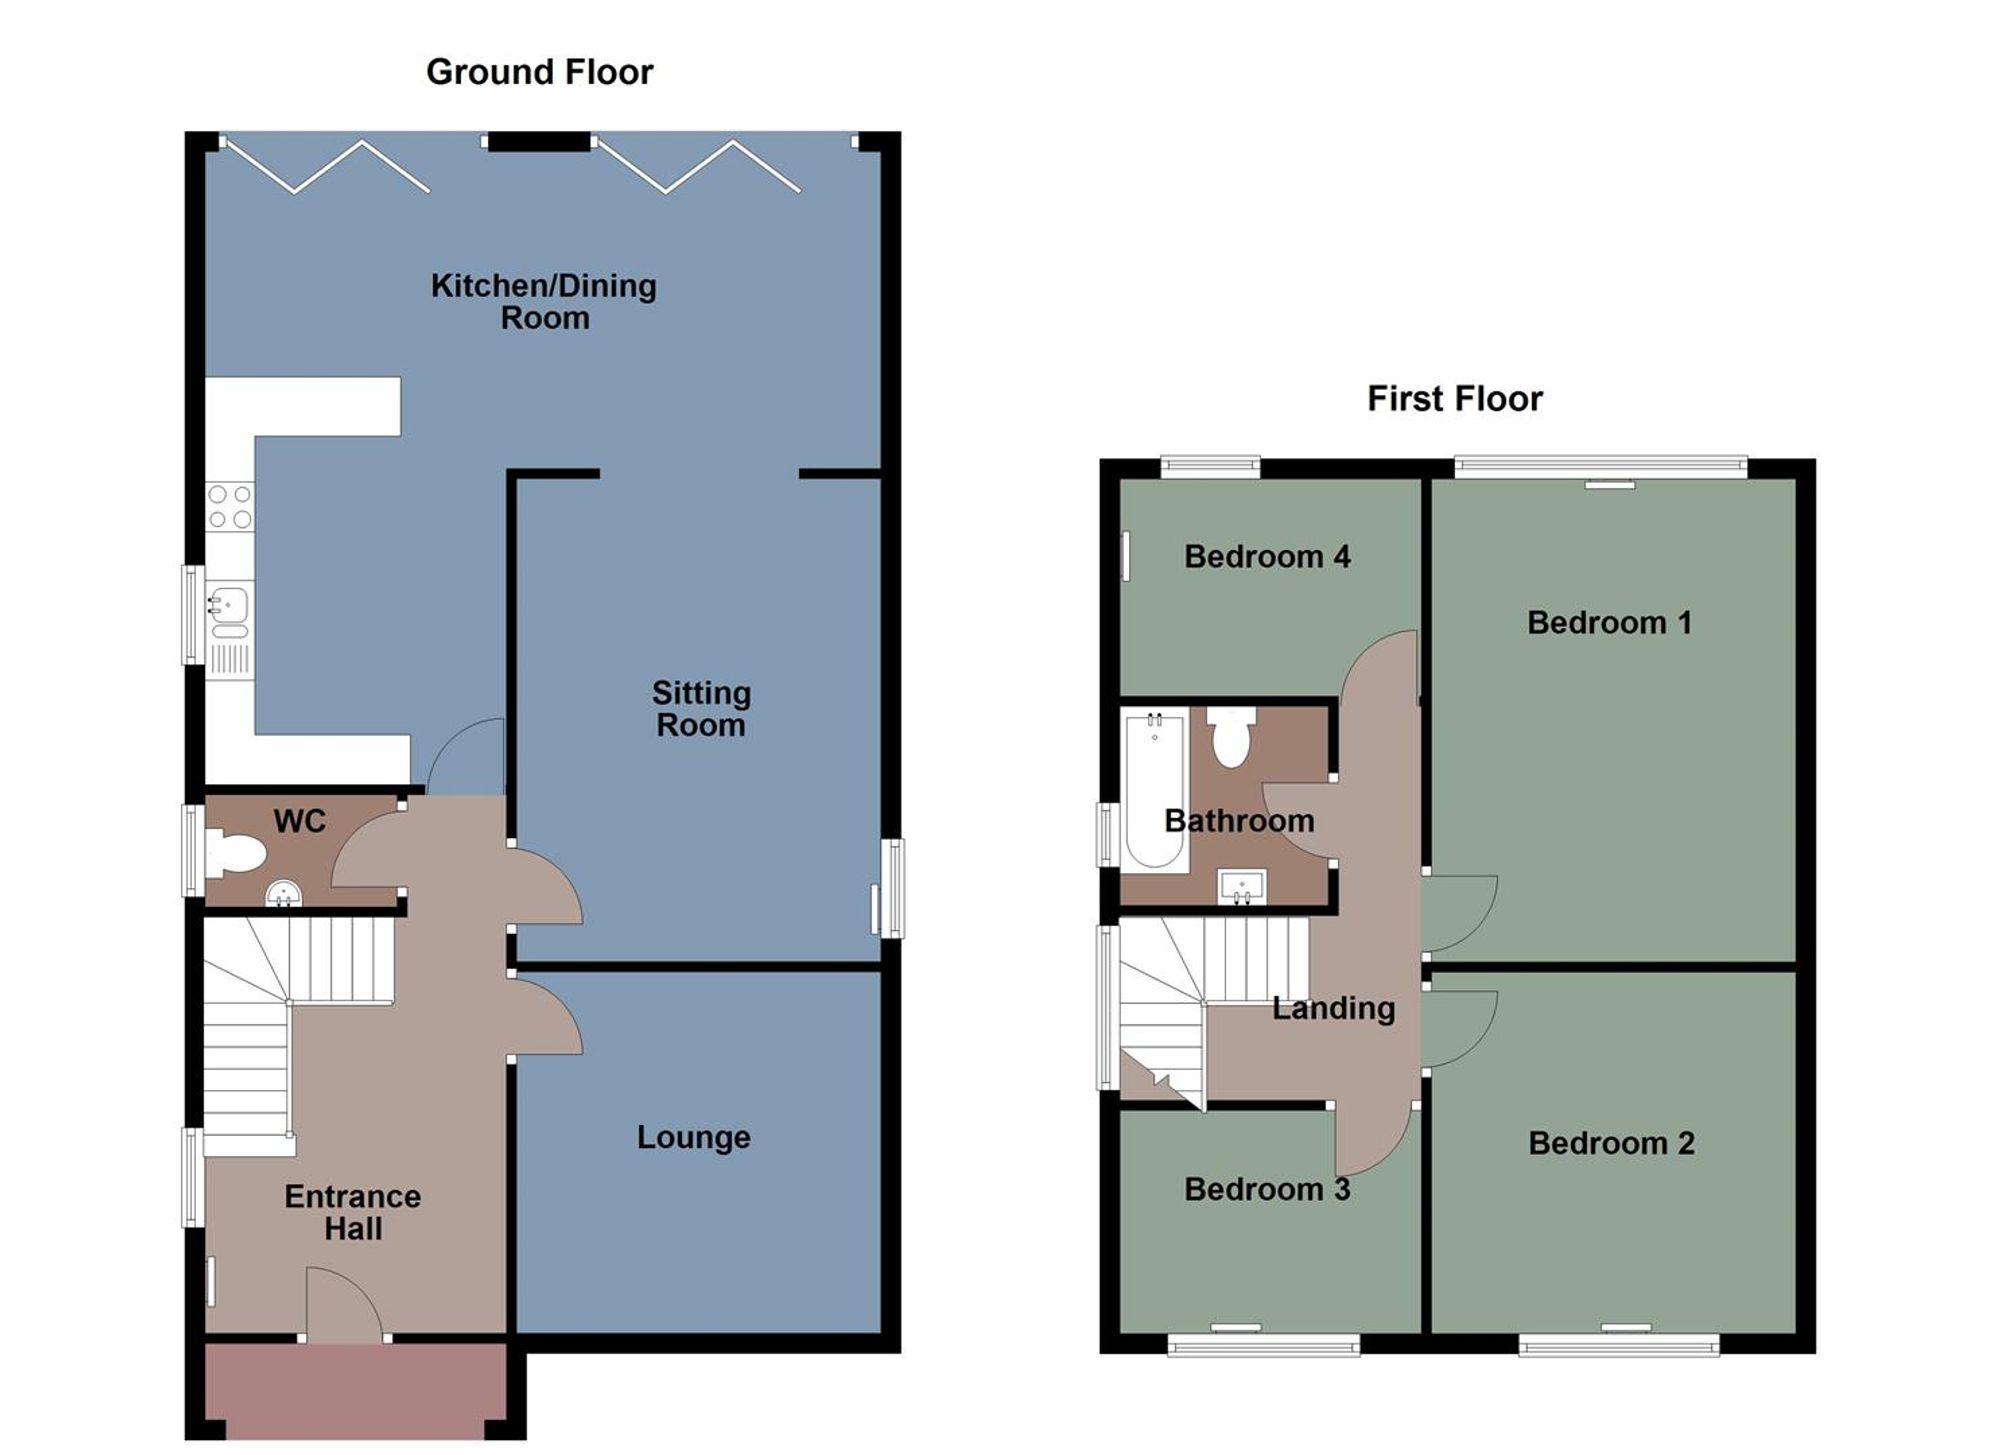
Ground Floor
Entrance Hall
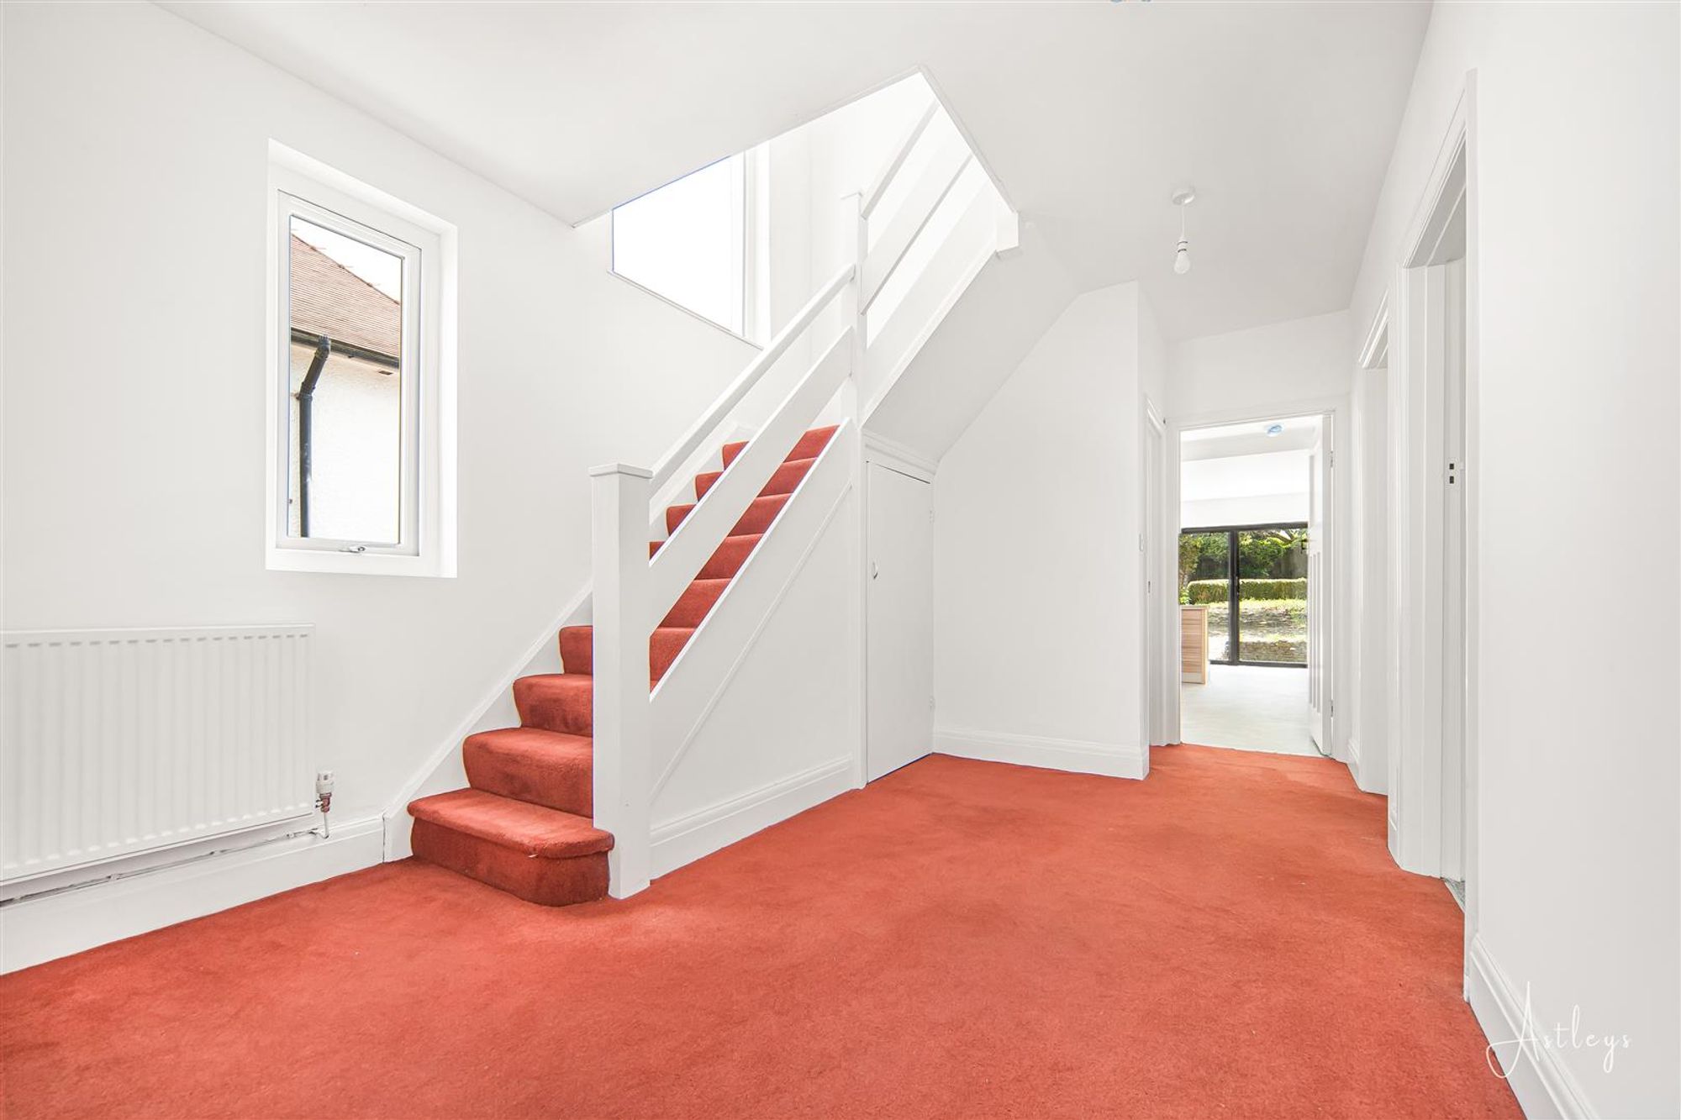
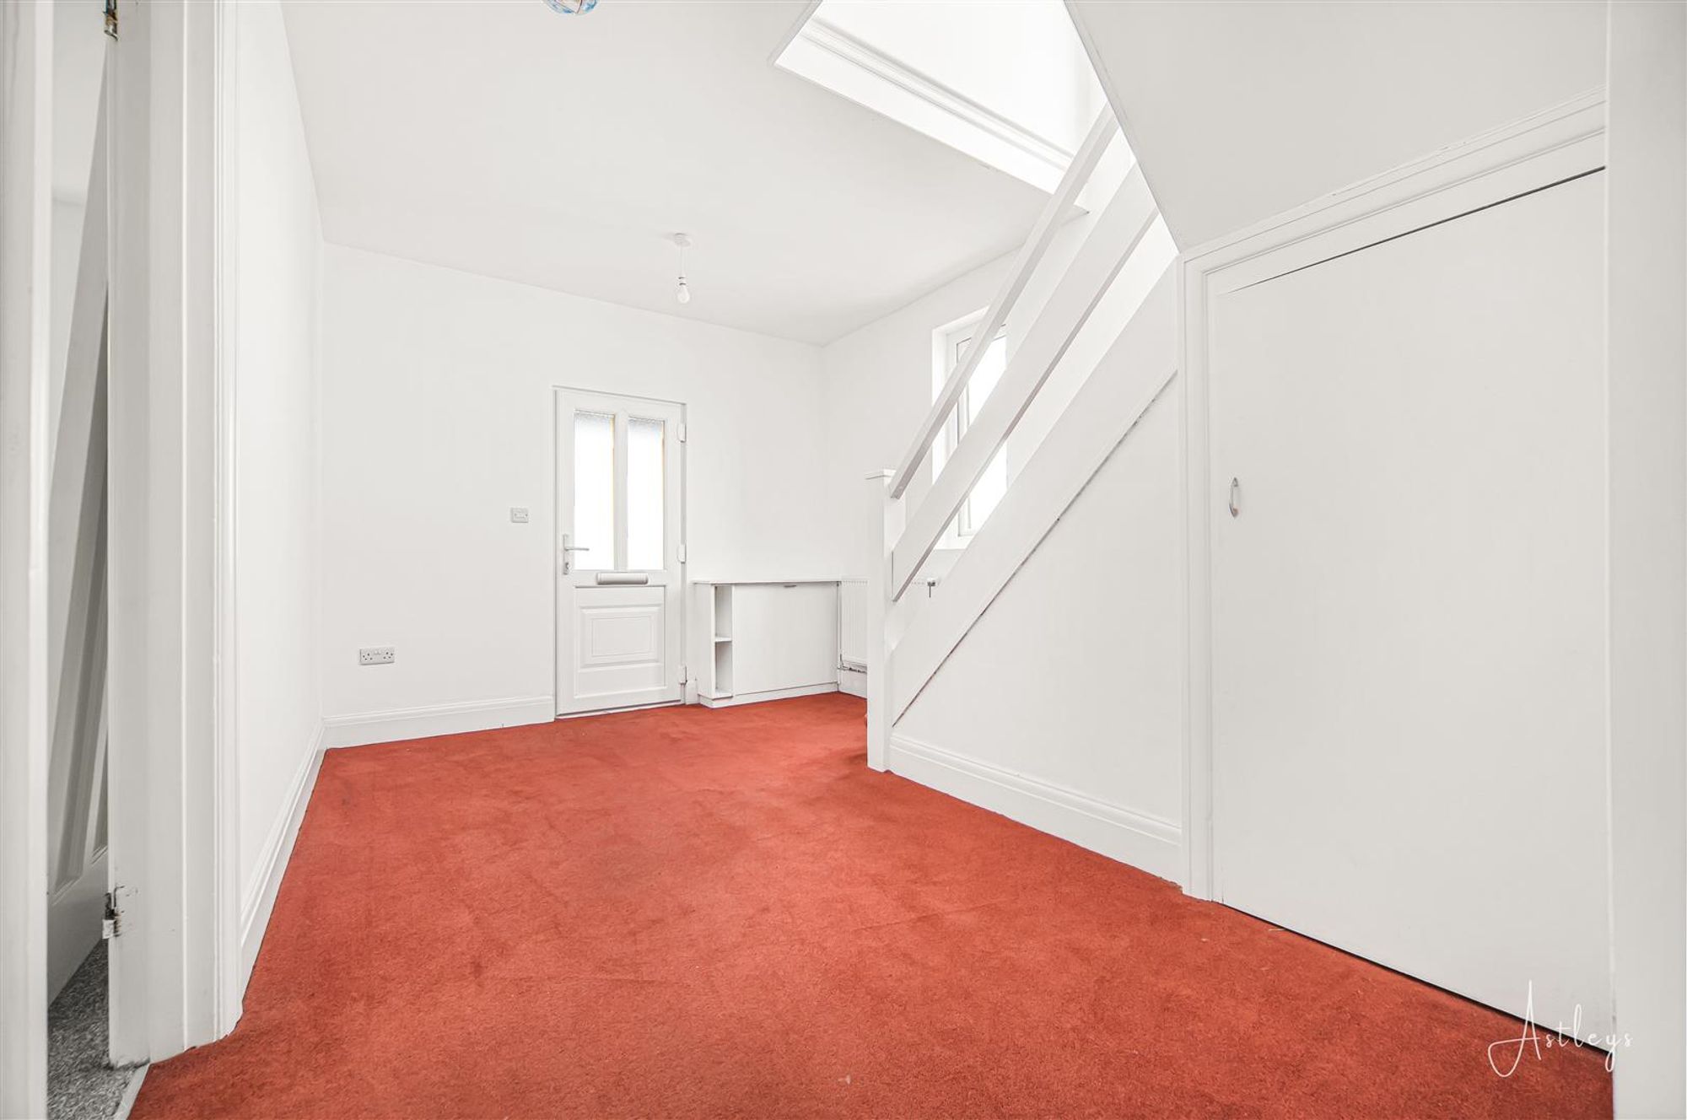
Entered via the front door, the property opens into a spacious and welcoming hallway, naturally lit by a double glazed side window. A staircase leads to the first floor, complemented by a convenient under-stairs storage cupboard ideal for coats and household items and the space is finished with a radiator.
WC
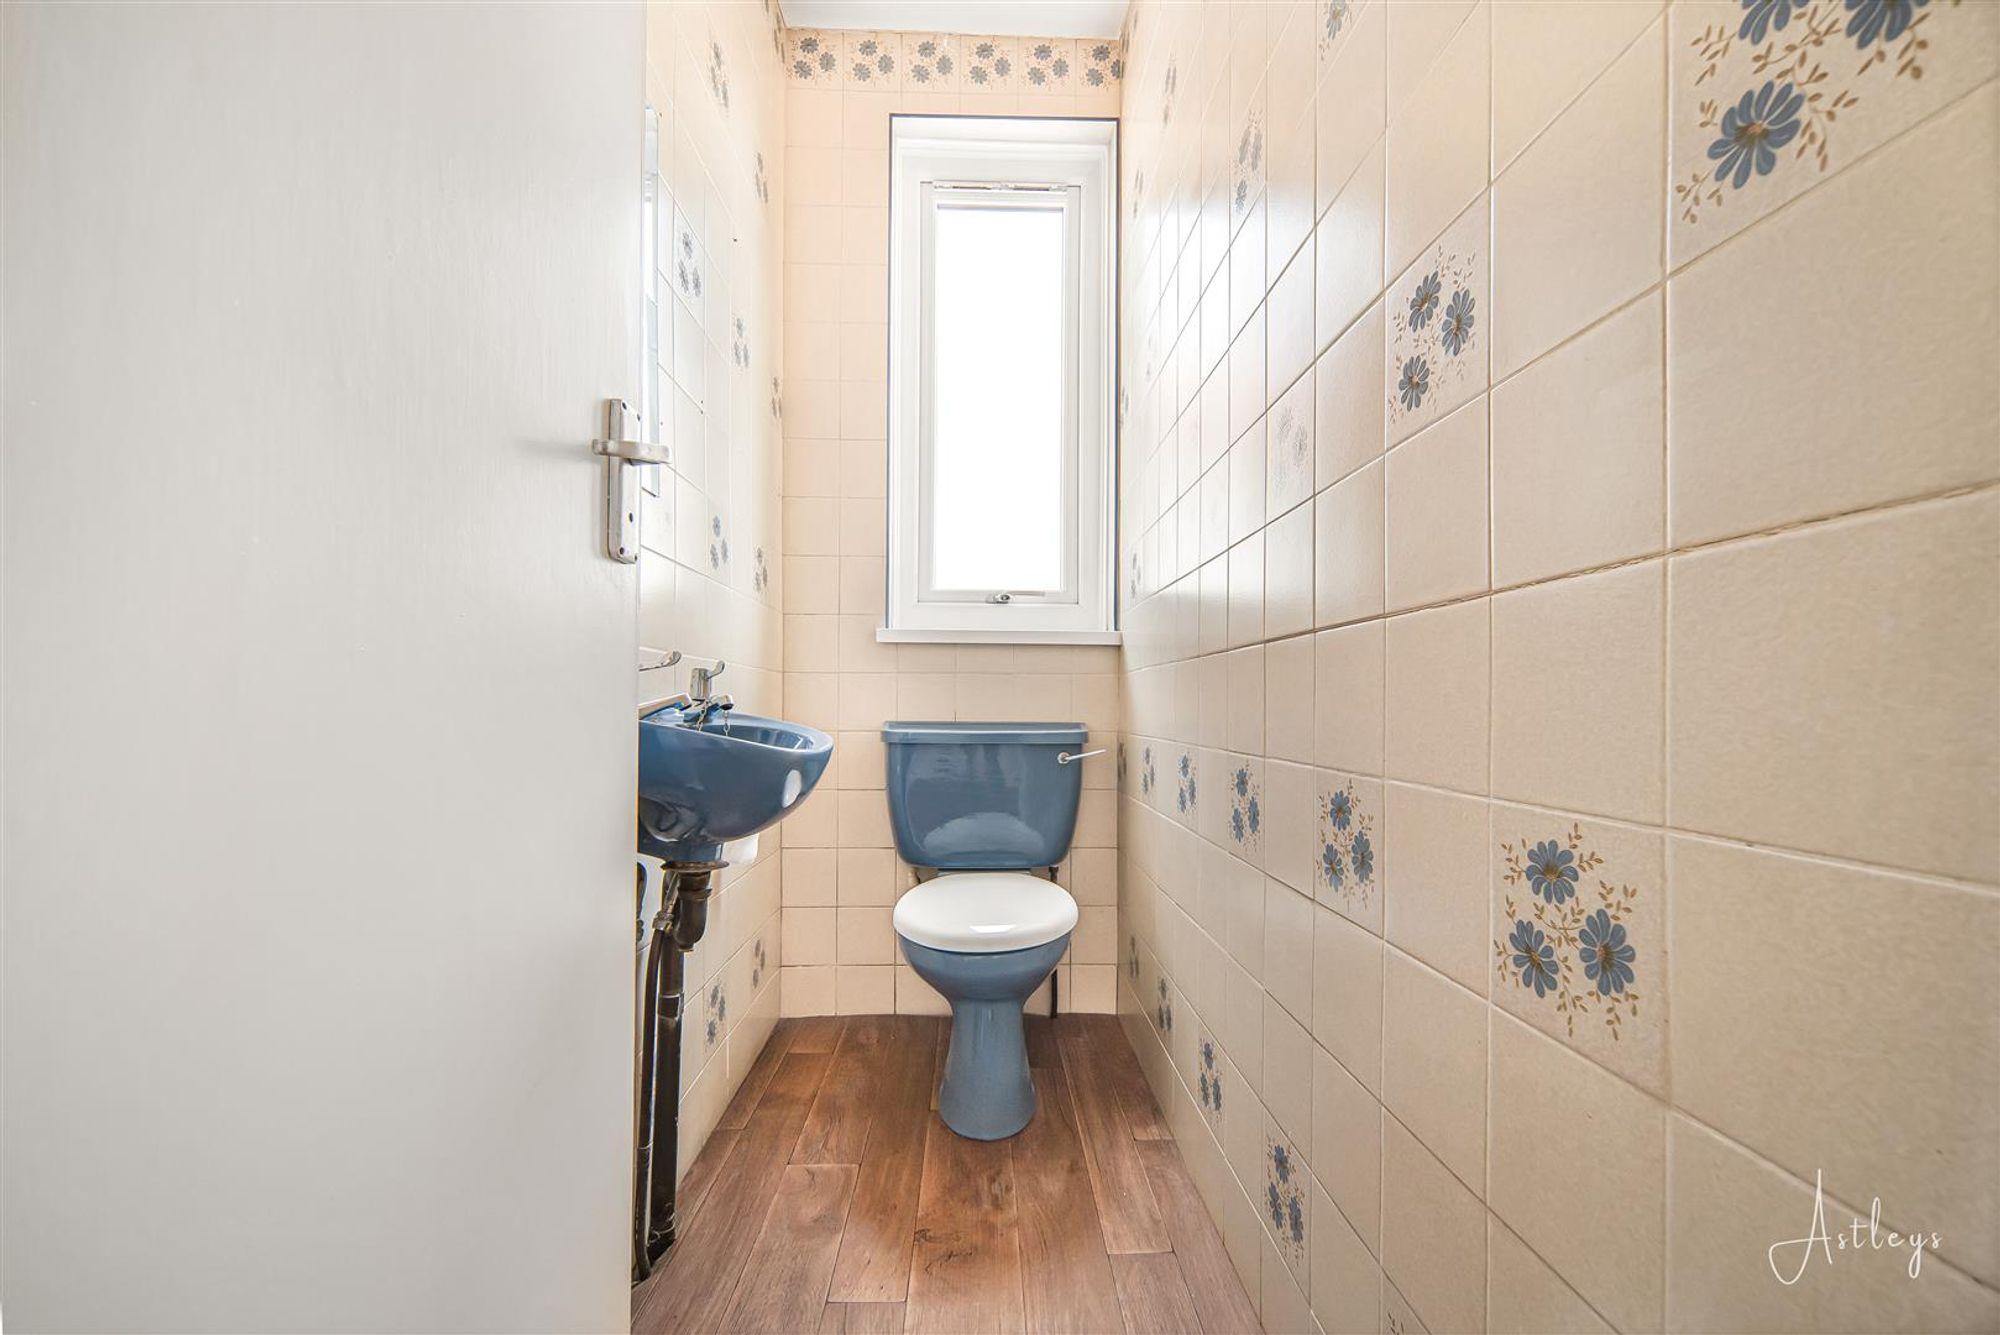
Two piece suite comprising, wash hand basin and WC. Tiled walls, frosted double glazed window to side.
Lounge
Dimensions: 3.62m x 3.65m (11'11" x 12'0"). The lounge features a double-glazed window to the front, allowing for ample natural light, and is fitted with a radiator
Sitting Room
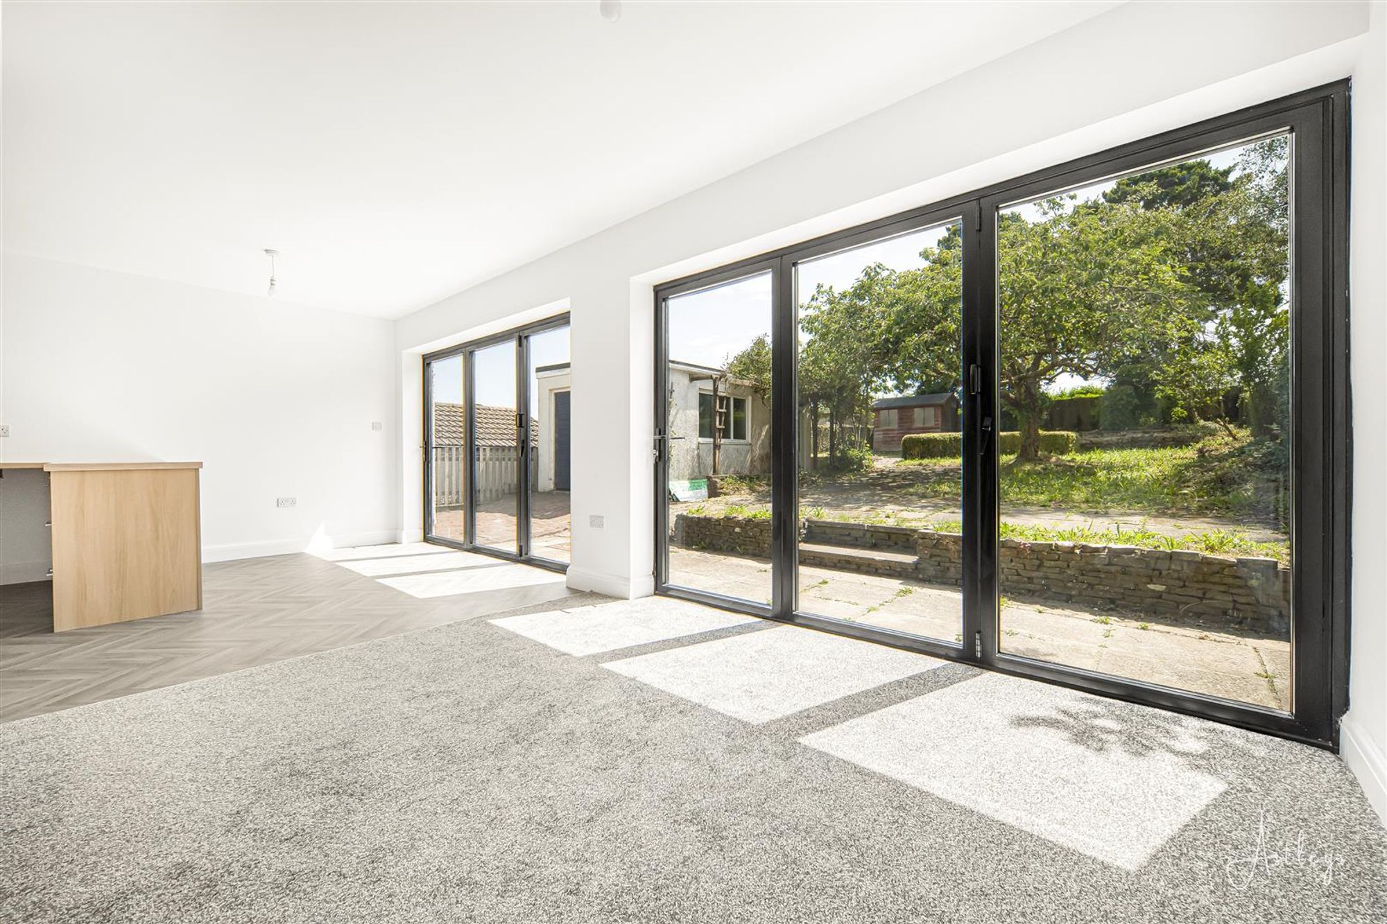
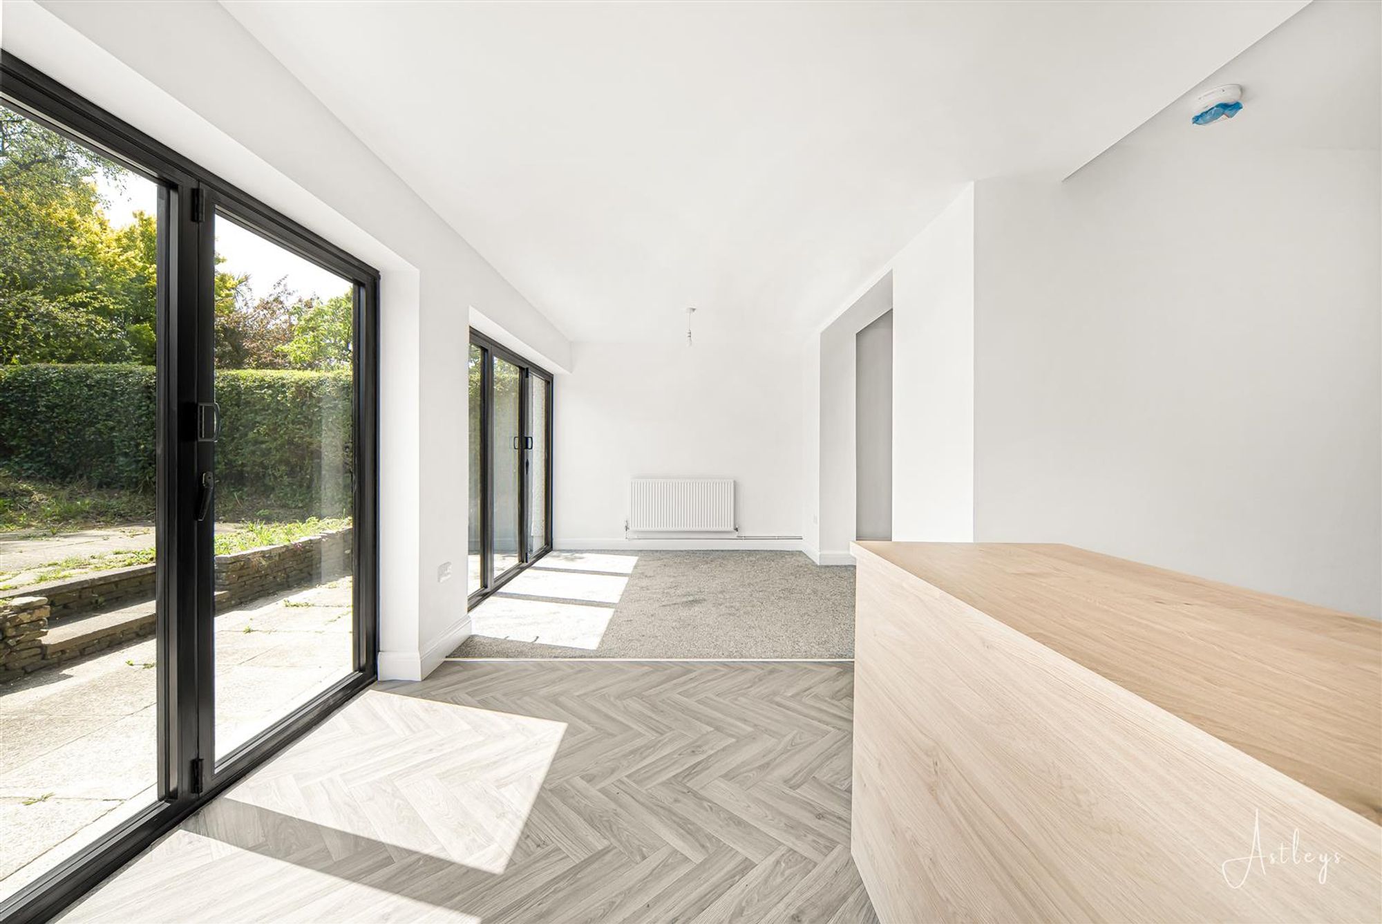
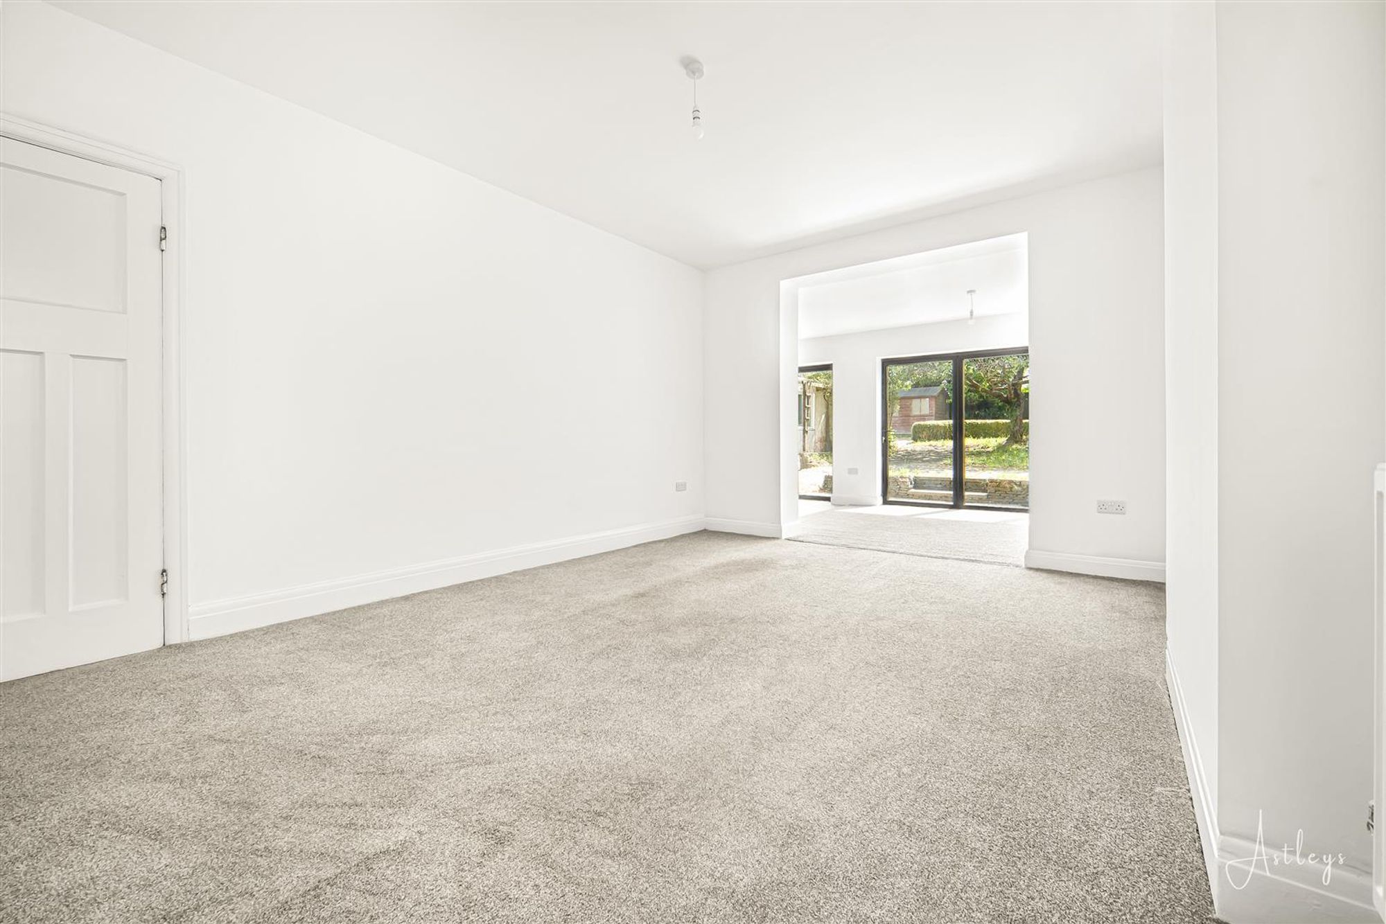
Dimensions: 4.84m x 3.65m (15'11" x 12'0"). The sitting room benefits from a double glazed window to the side and a radiator. The room flows seamlessly into the open-plan kitchen and dining area, creating a versatile and sociable living environment.
Kitchen/Dining Room
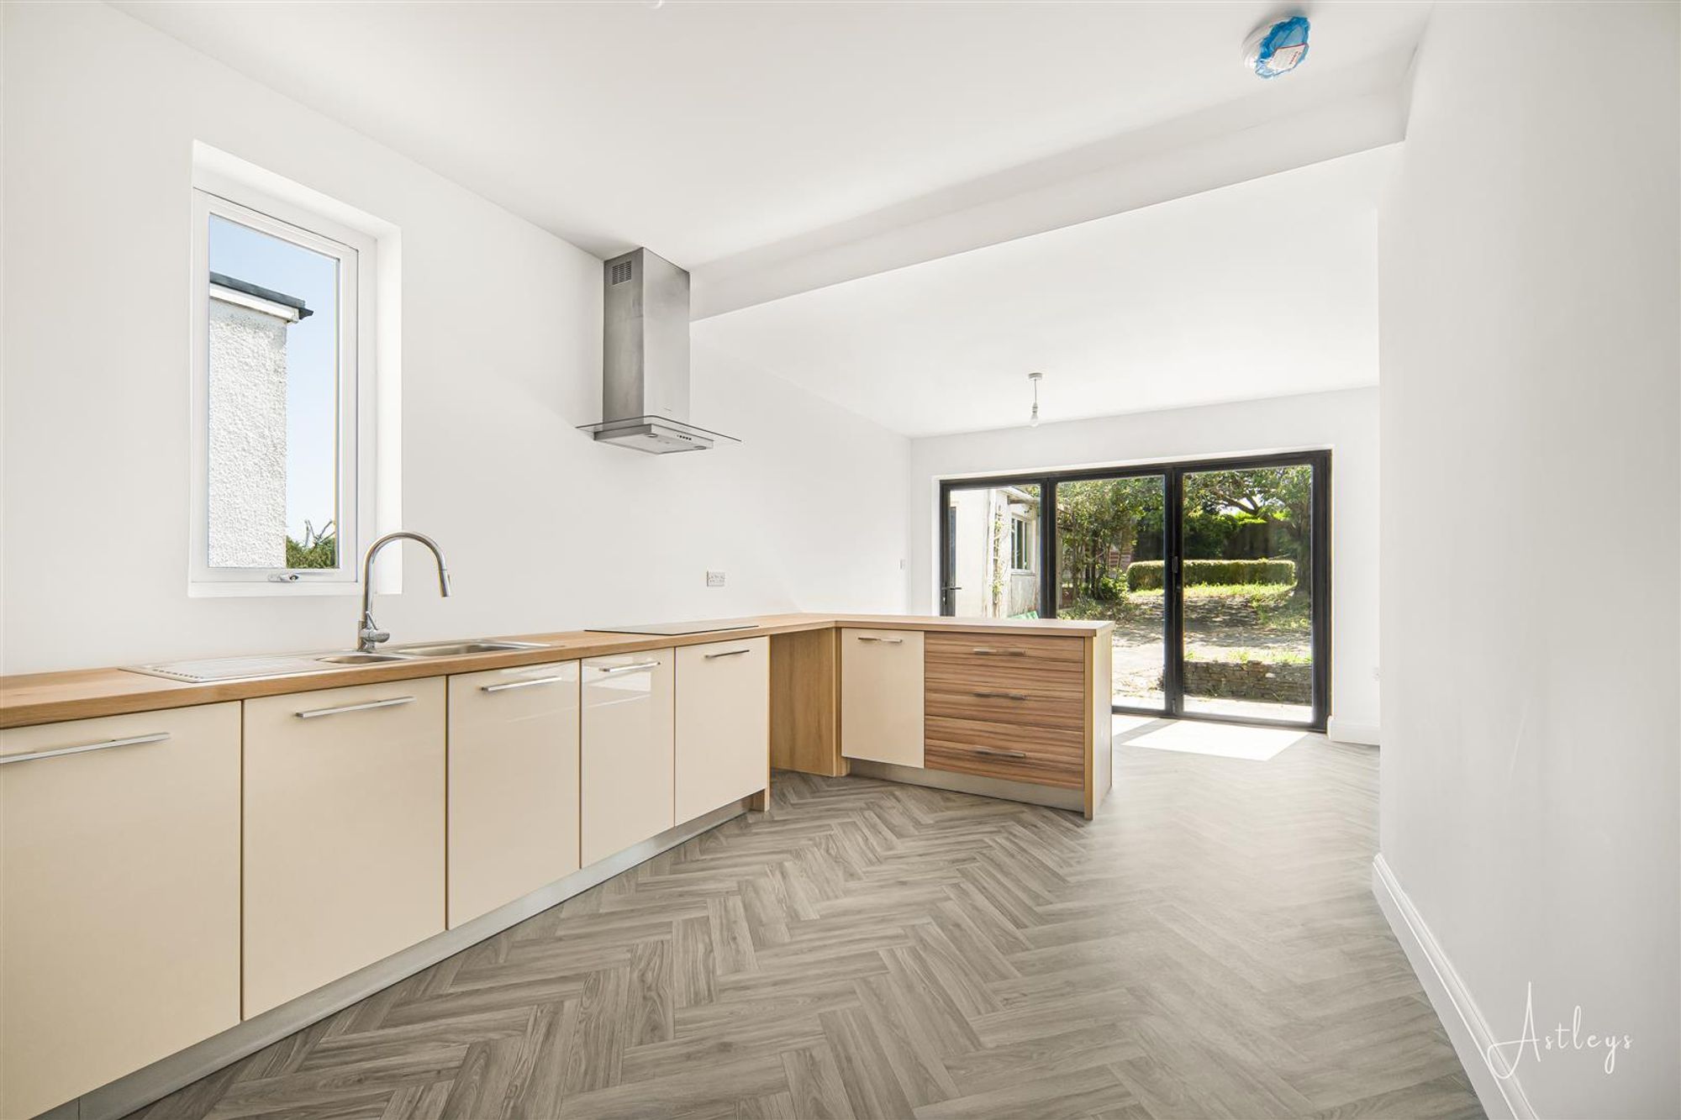
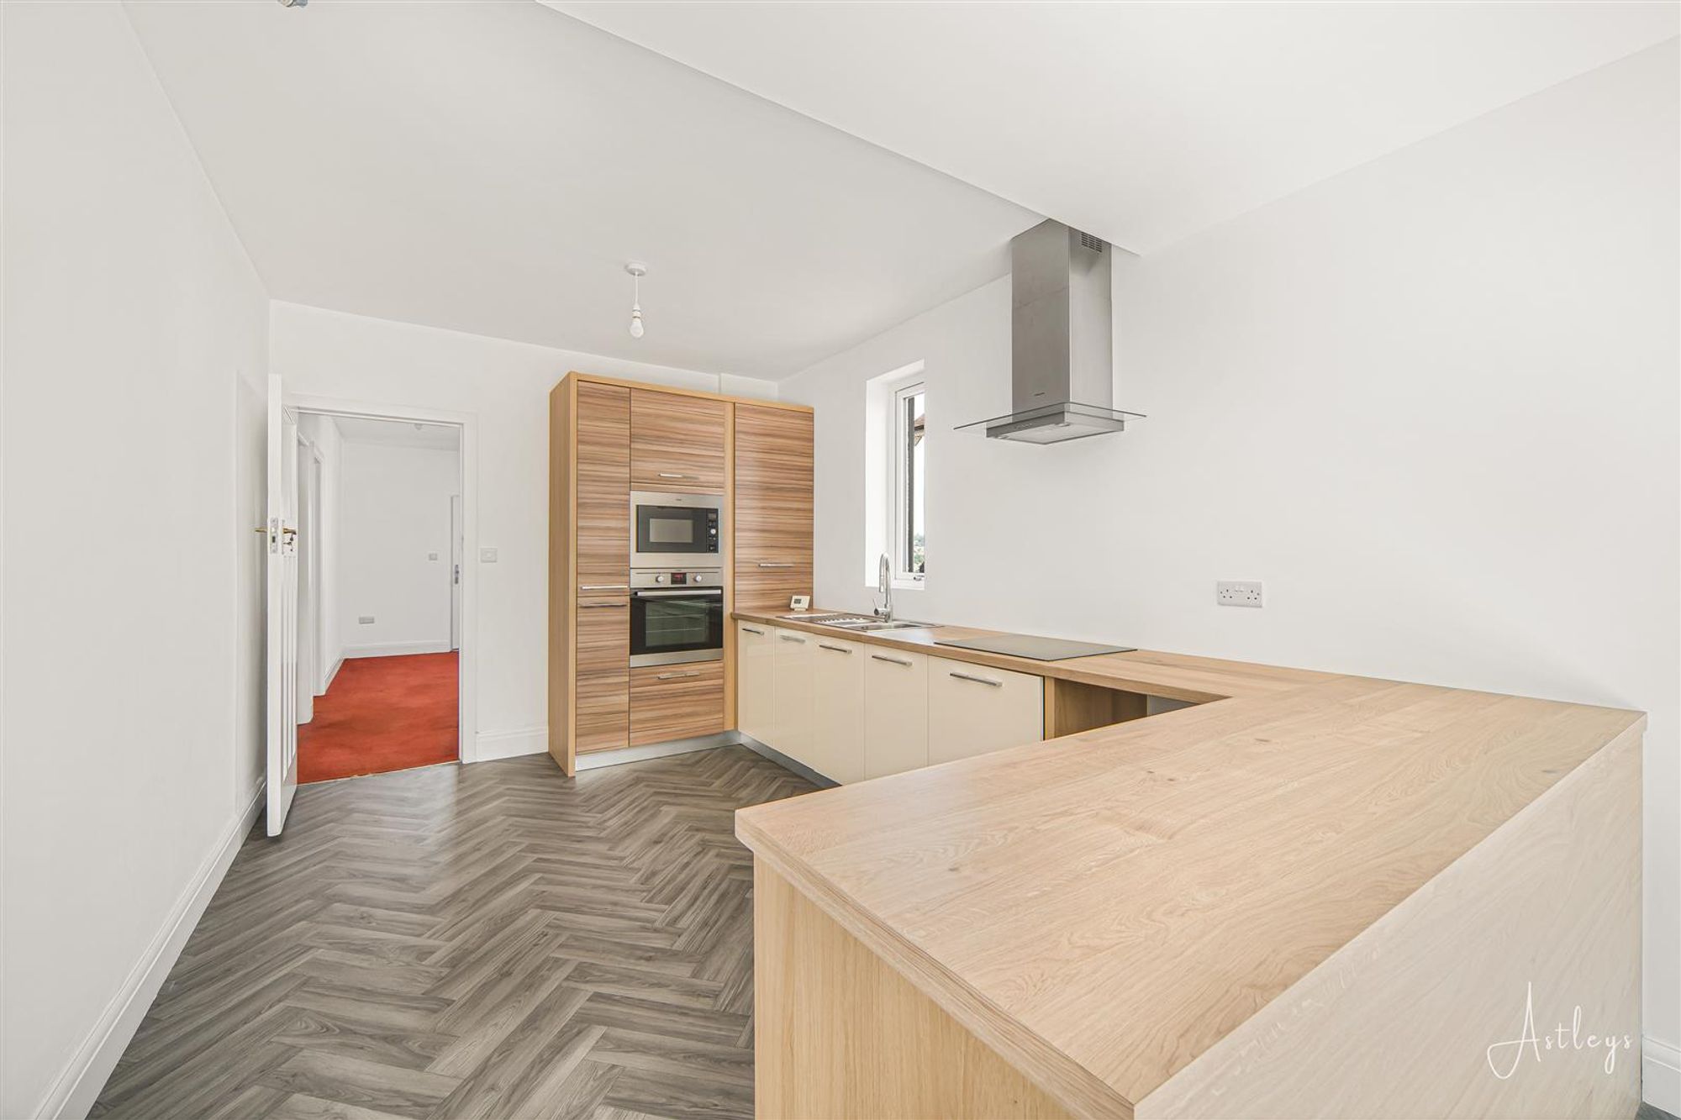
Dimensions: 6.34m x 6.77m (20'10" x 22'3"). The kitchen/dining room can be accessed either openly from the sitting room or via doors from the hallway, offering flexibility and flow throughout the ground floor. It is well appointed with a range of base units topped worktop space, and features a 1½ bowl stainless steel sink unit. There is space and for a washing machine, along with a built-in eye-level electric oven and microwave and a four-ring electric hob with extractor hood above. A double glazed window to the side adds natural light, while two sets of bi-fold doors open directly onto the garden, seamlessly blending indoor and outdoor living.
Another Aspect Of The Kitchen/Dining Room
First Floor
Landing
Double glazed window to side, access to loft.
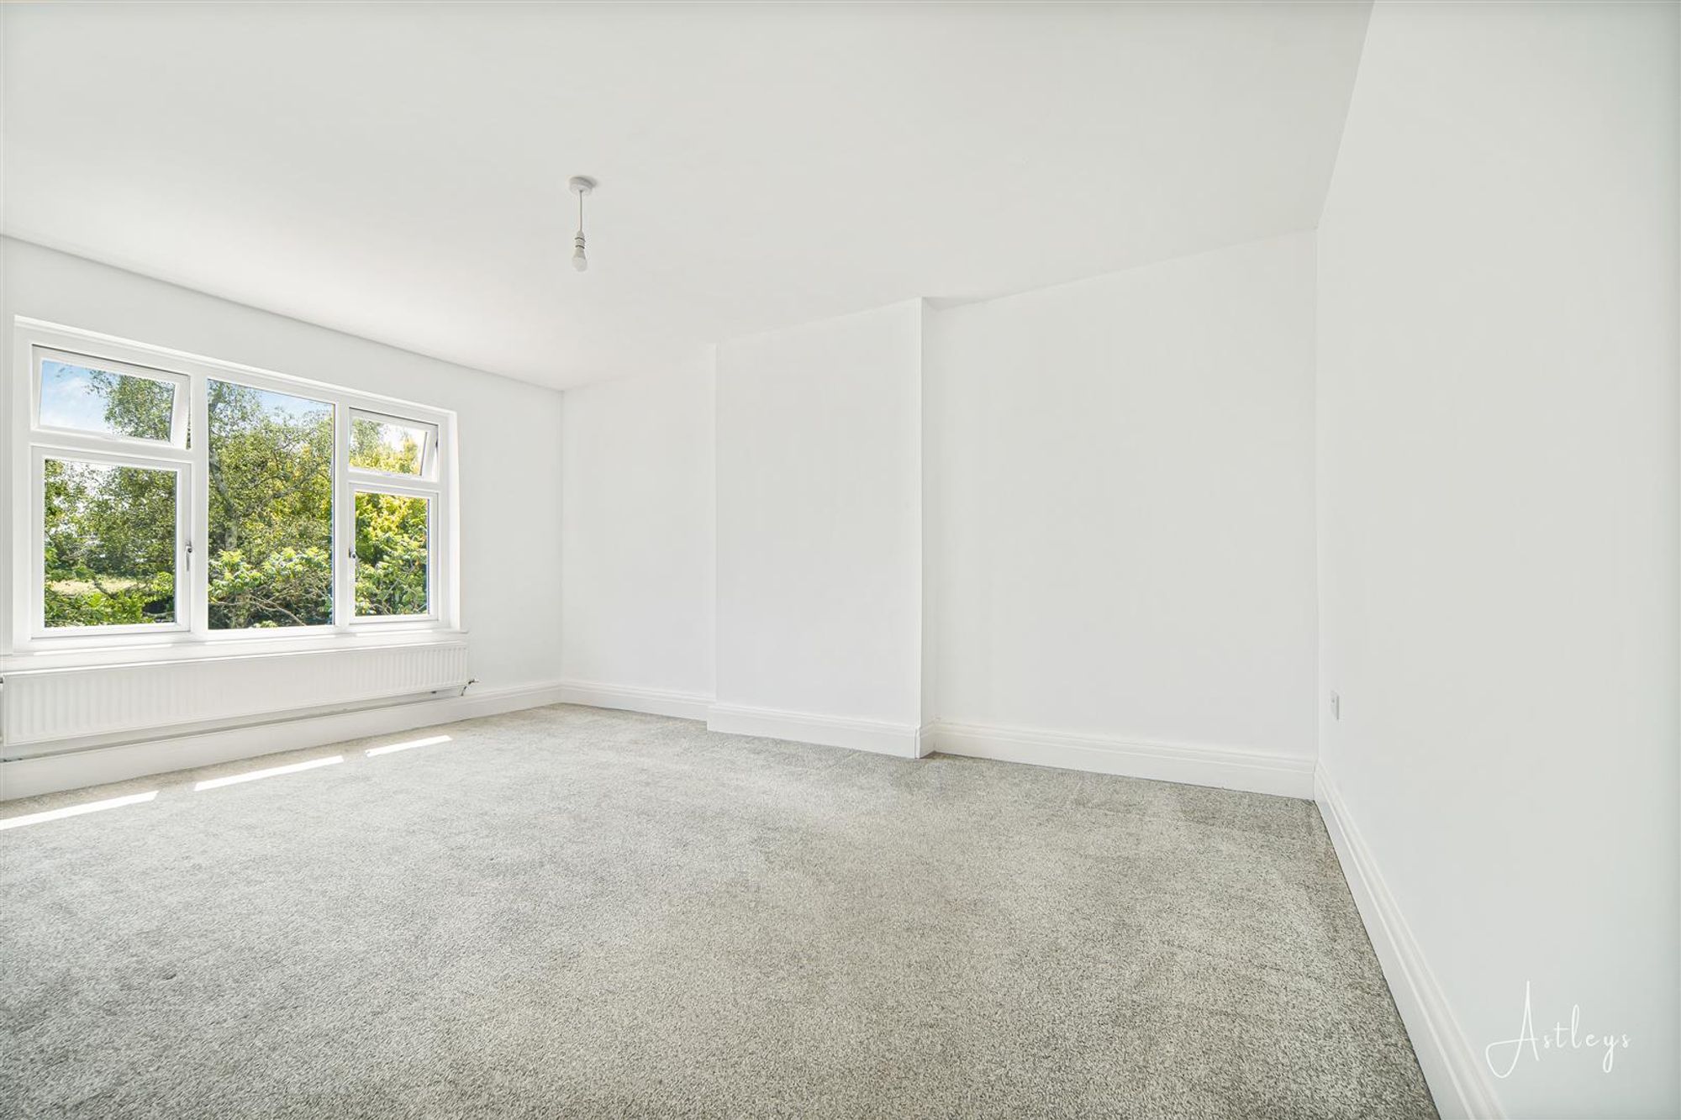
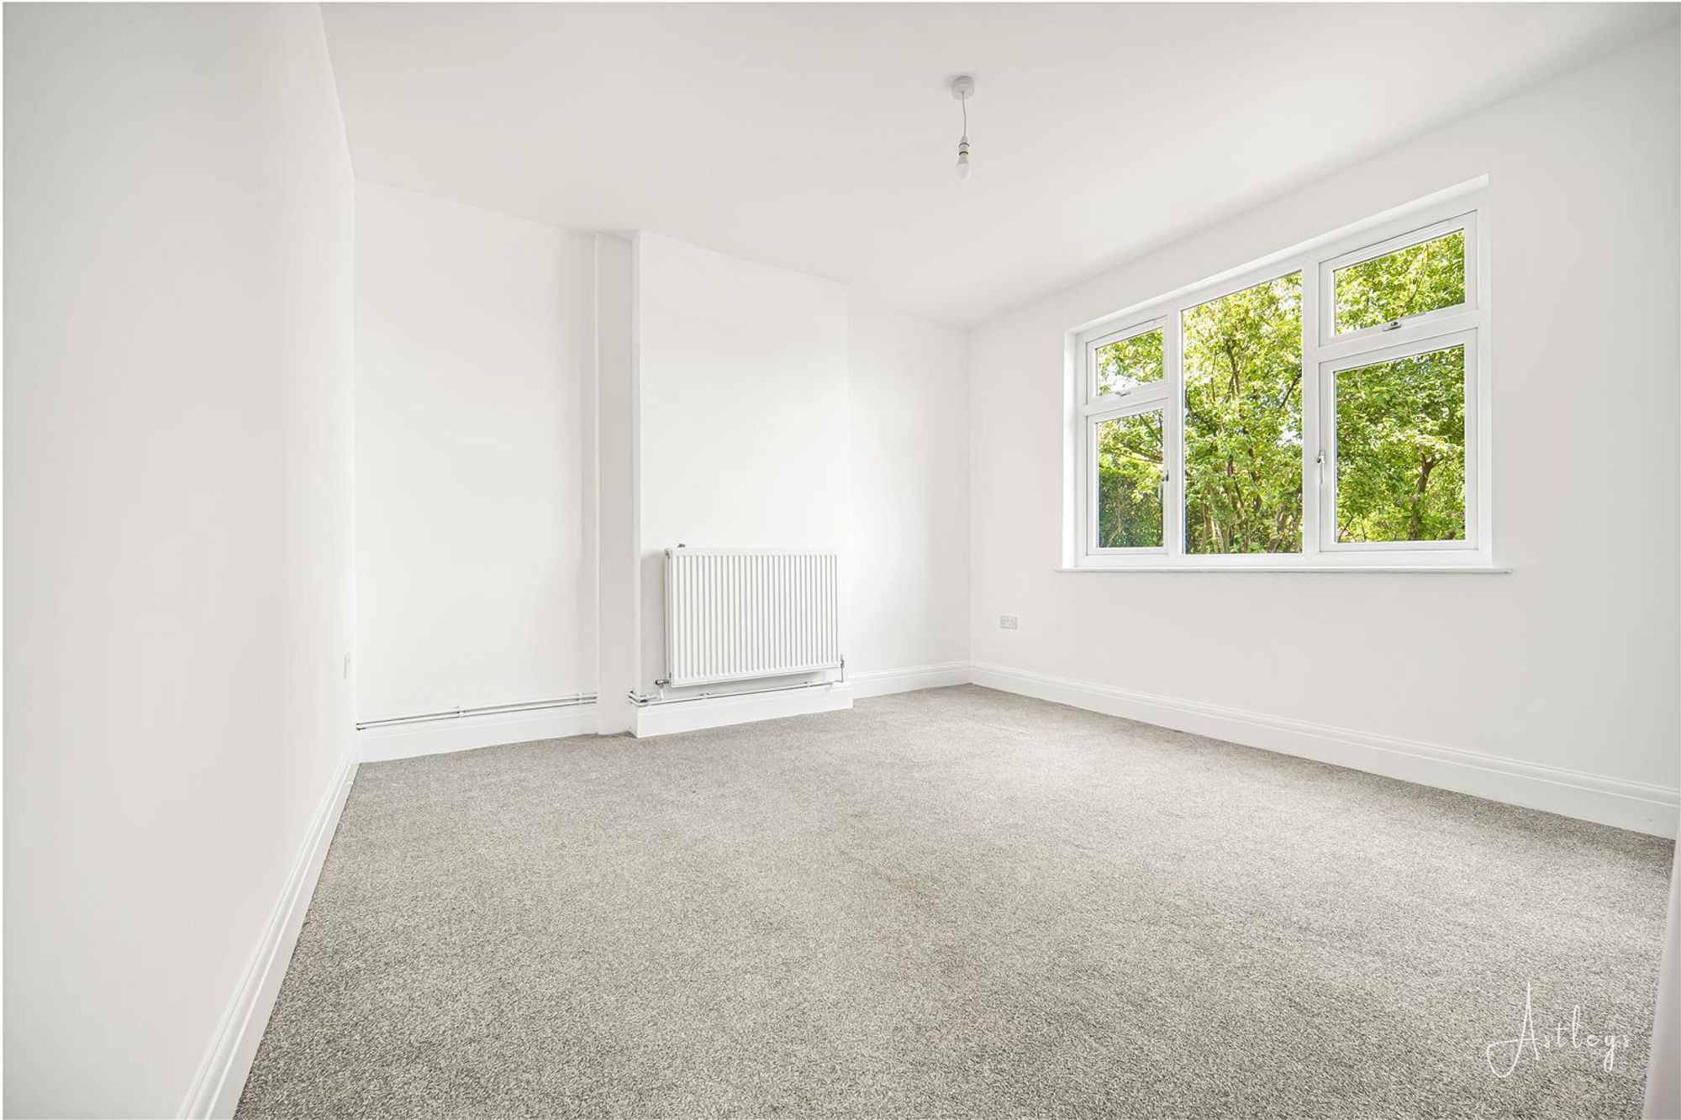
Bedroom 1
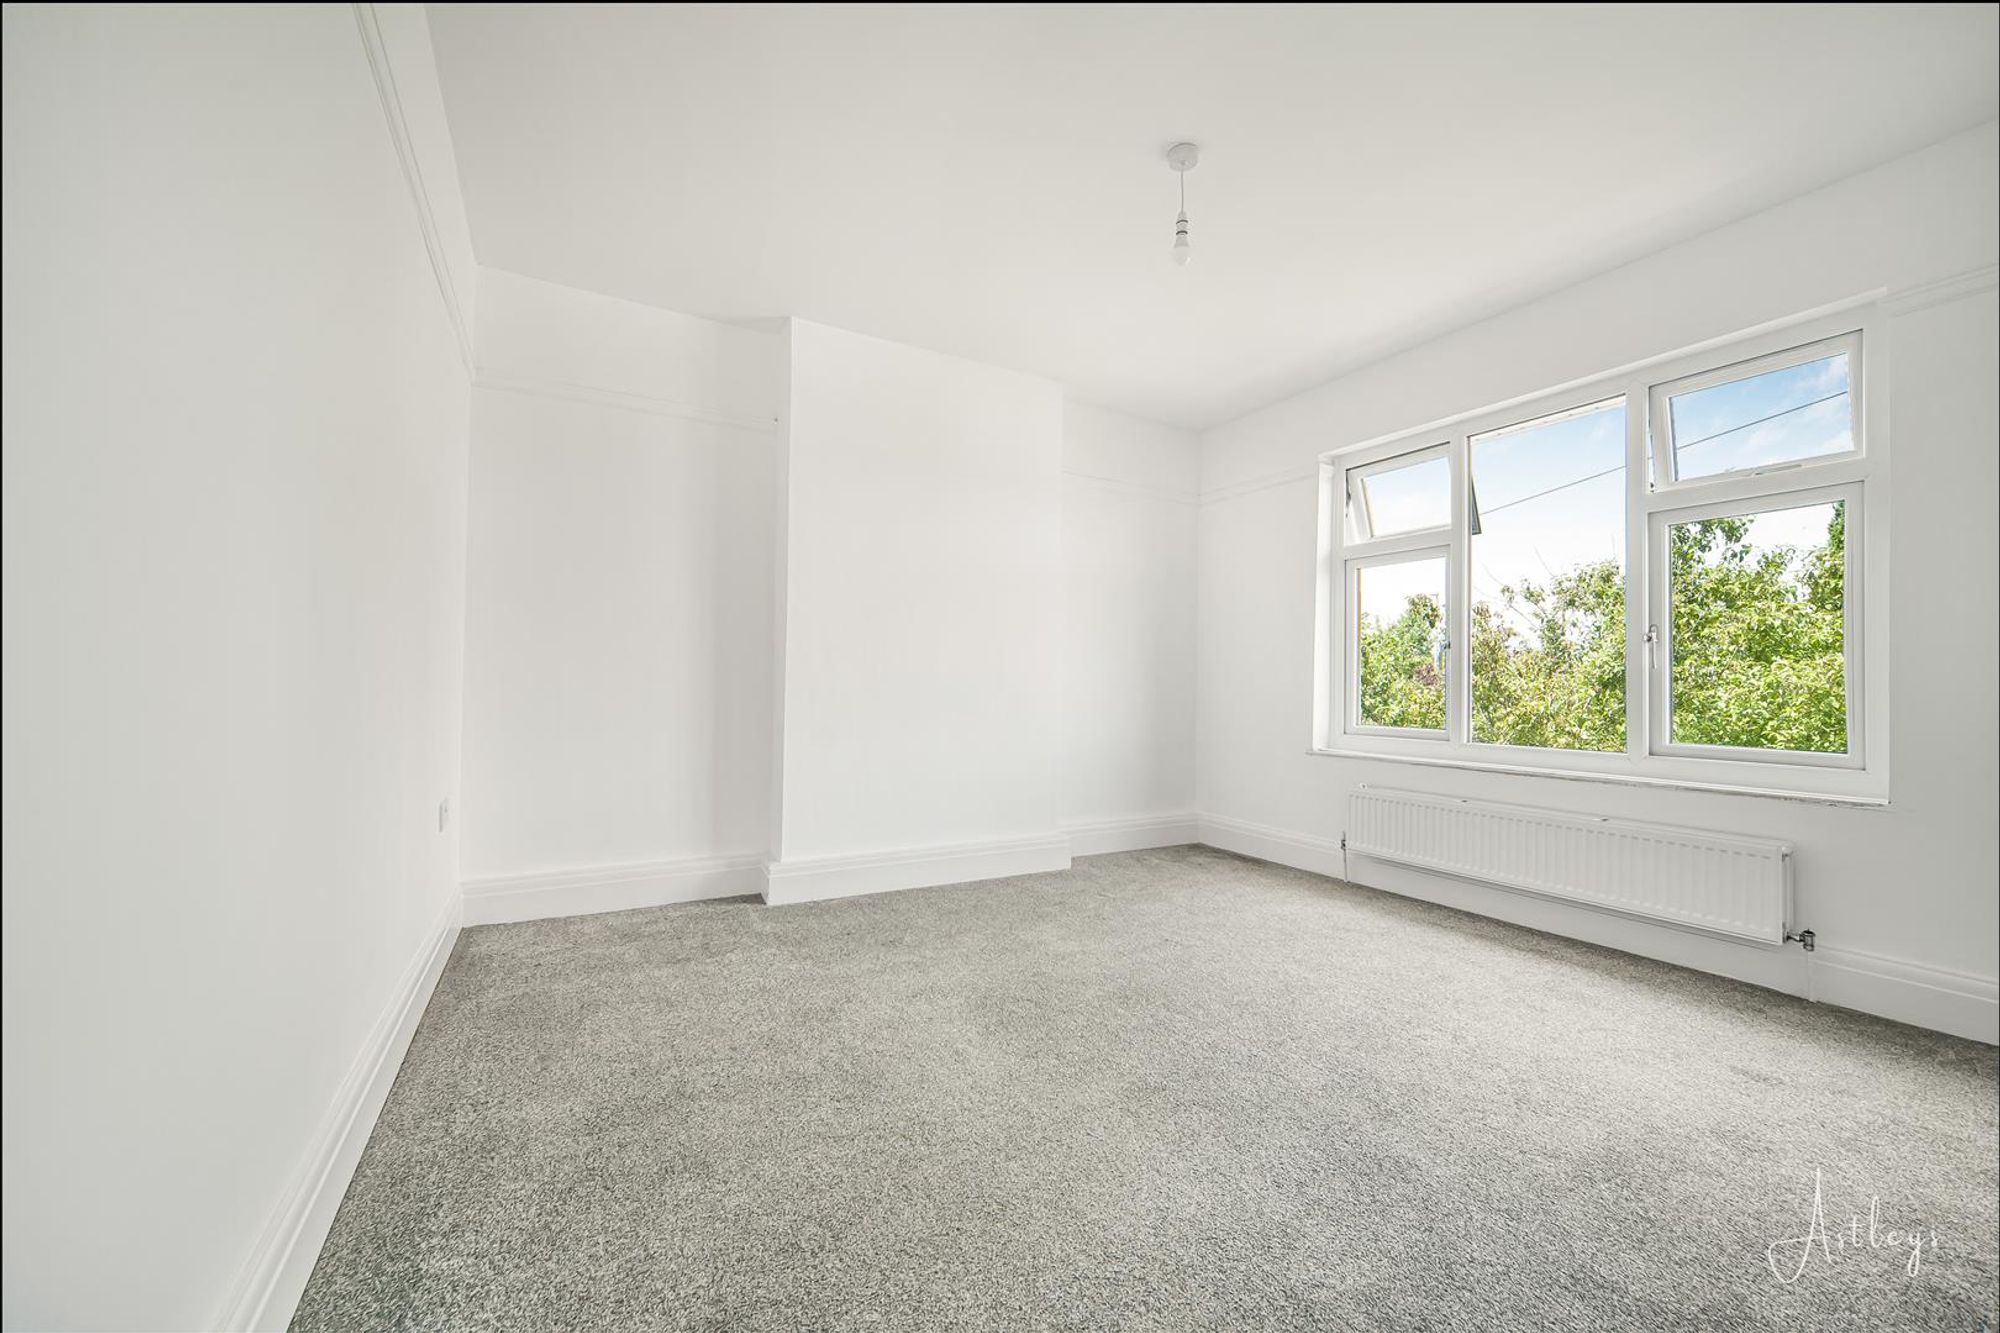
Dimensions: 4.86m x 3.65m (15'11" x 12'0"). Double glazed window to rear, radiator.
Bedroom 2
Dimensions: 3.64m x 3.64m (11'11" x 11'11"). Double window to front, picture rail, radiator.
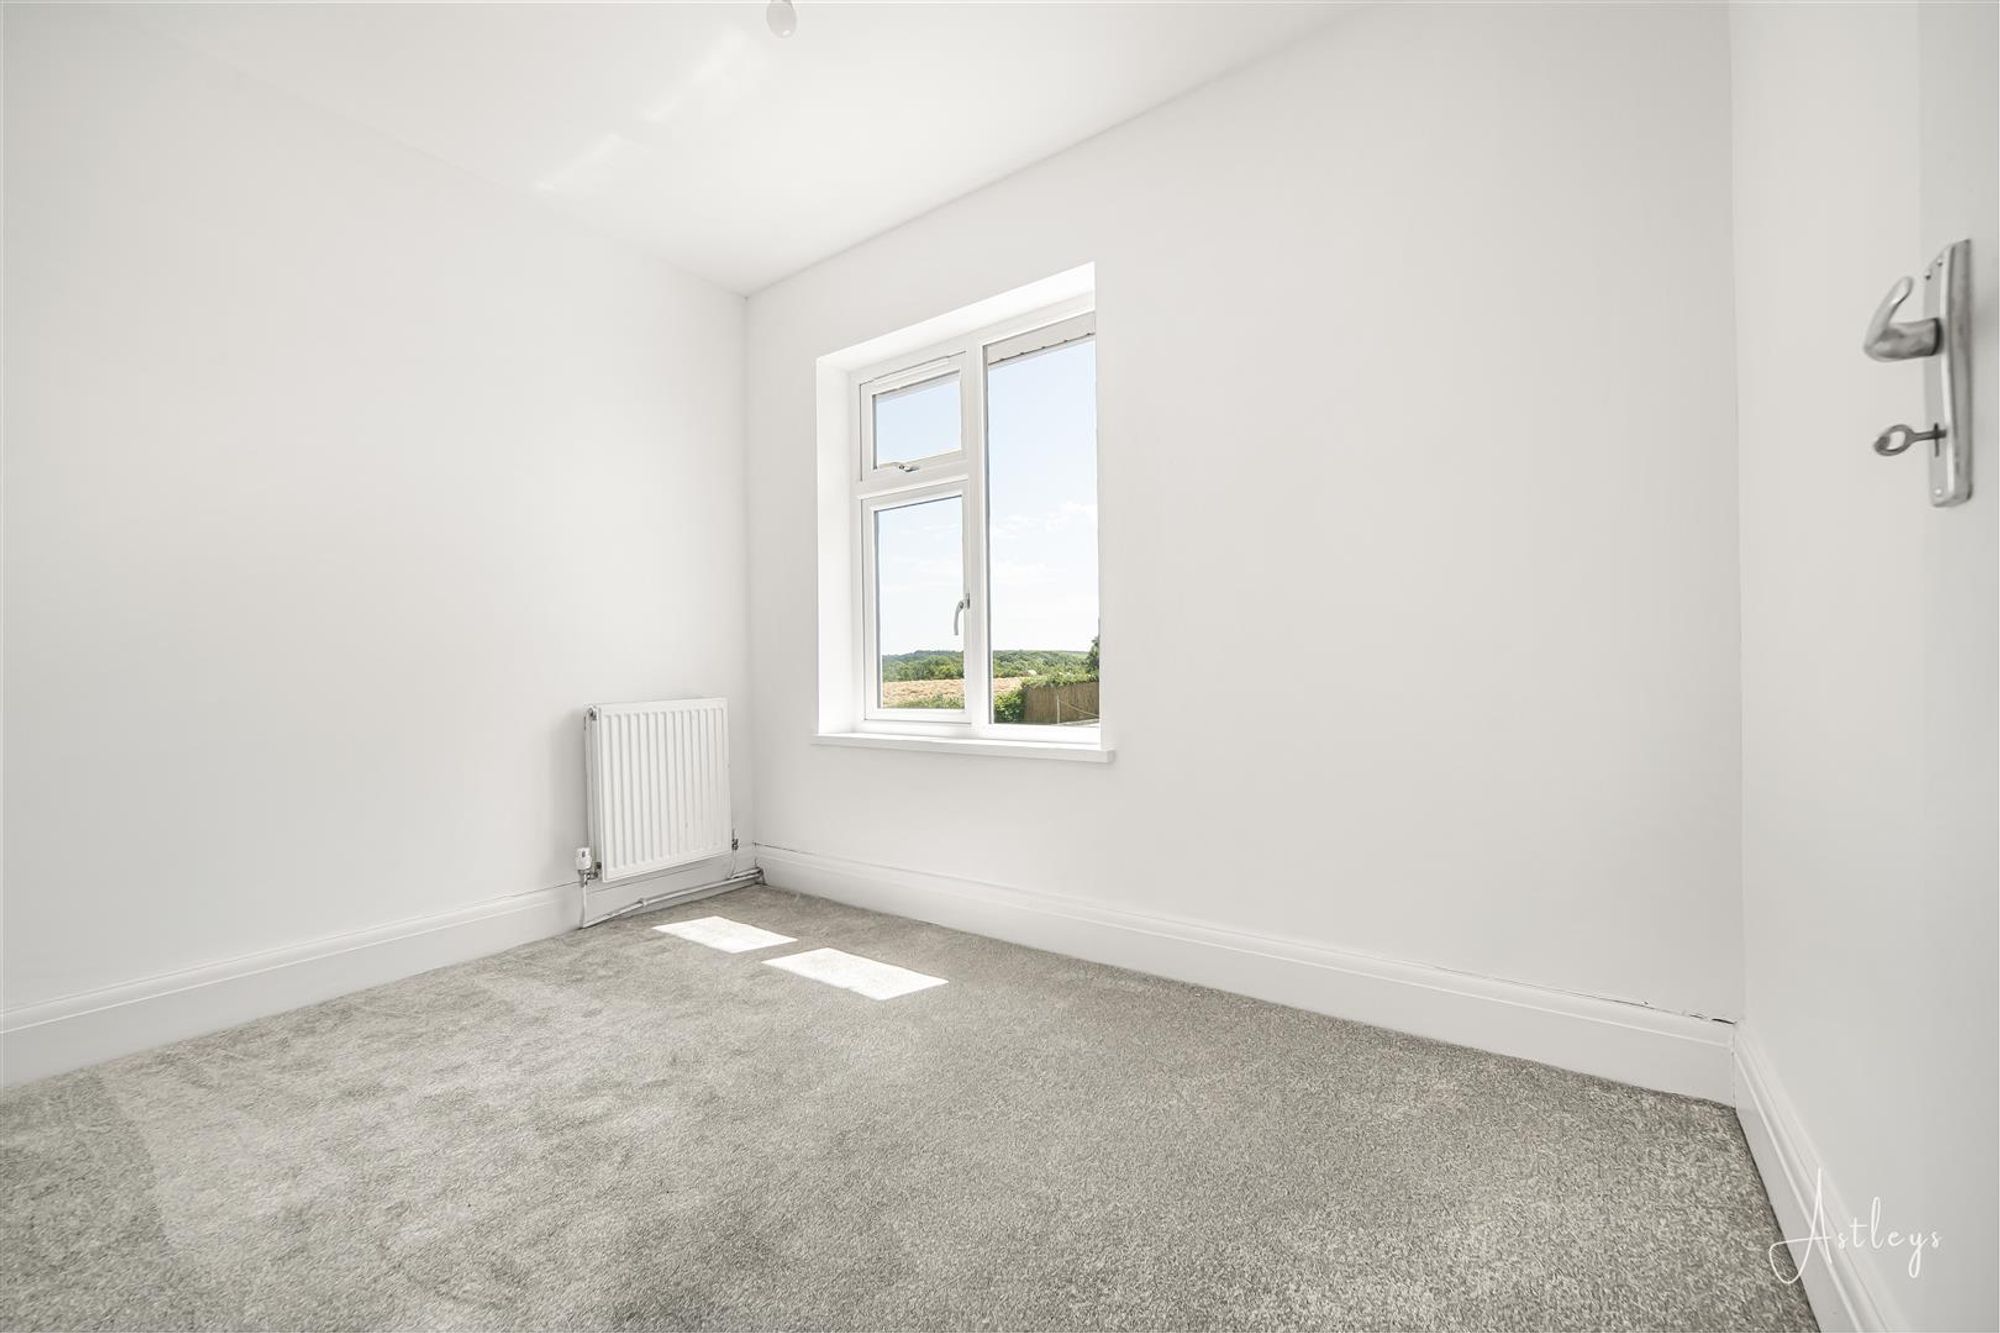
Bedroom 3
Dimensions: 2.20m x 3.00m (7'3" x 9'10"). Double glazed window to front, radiator.
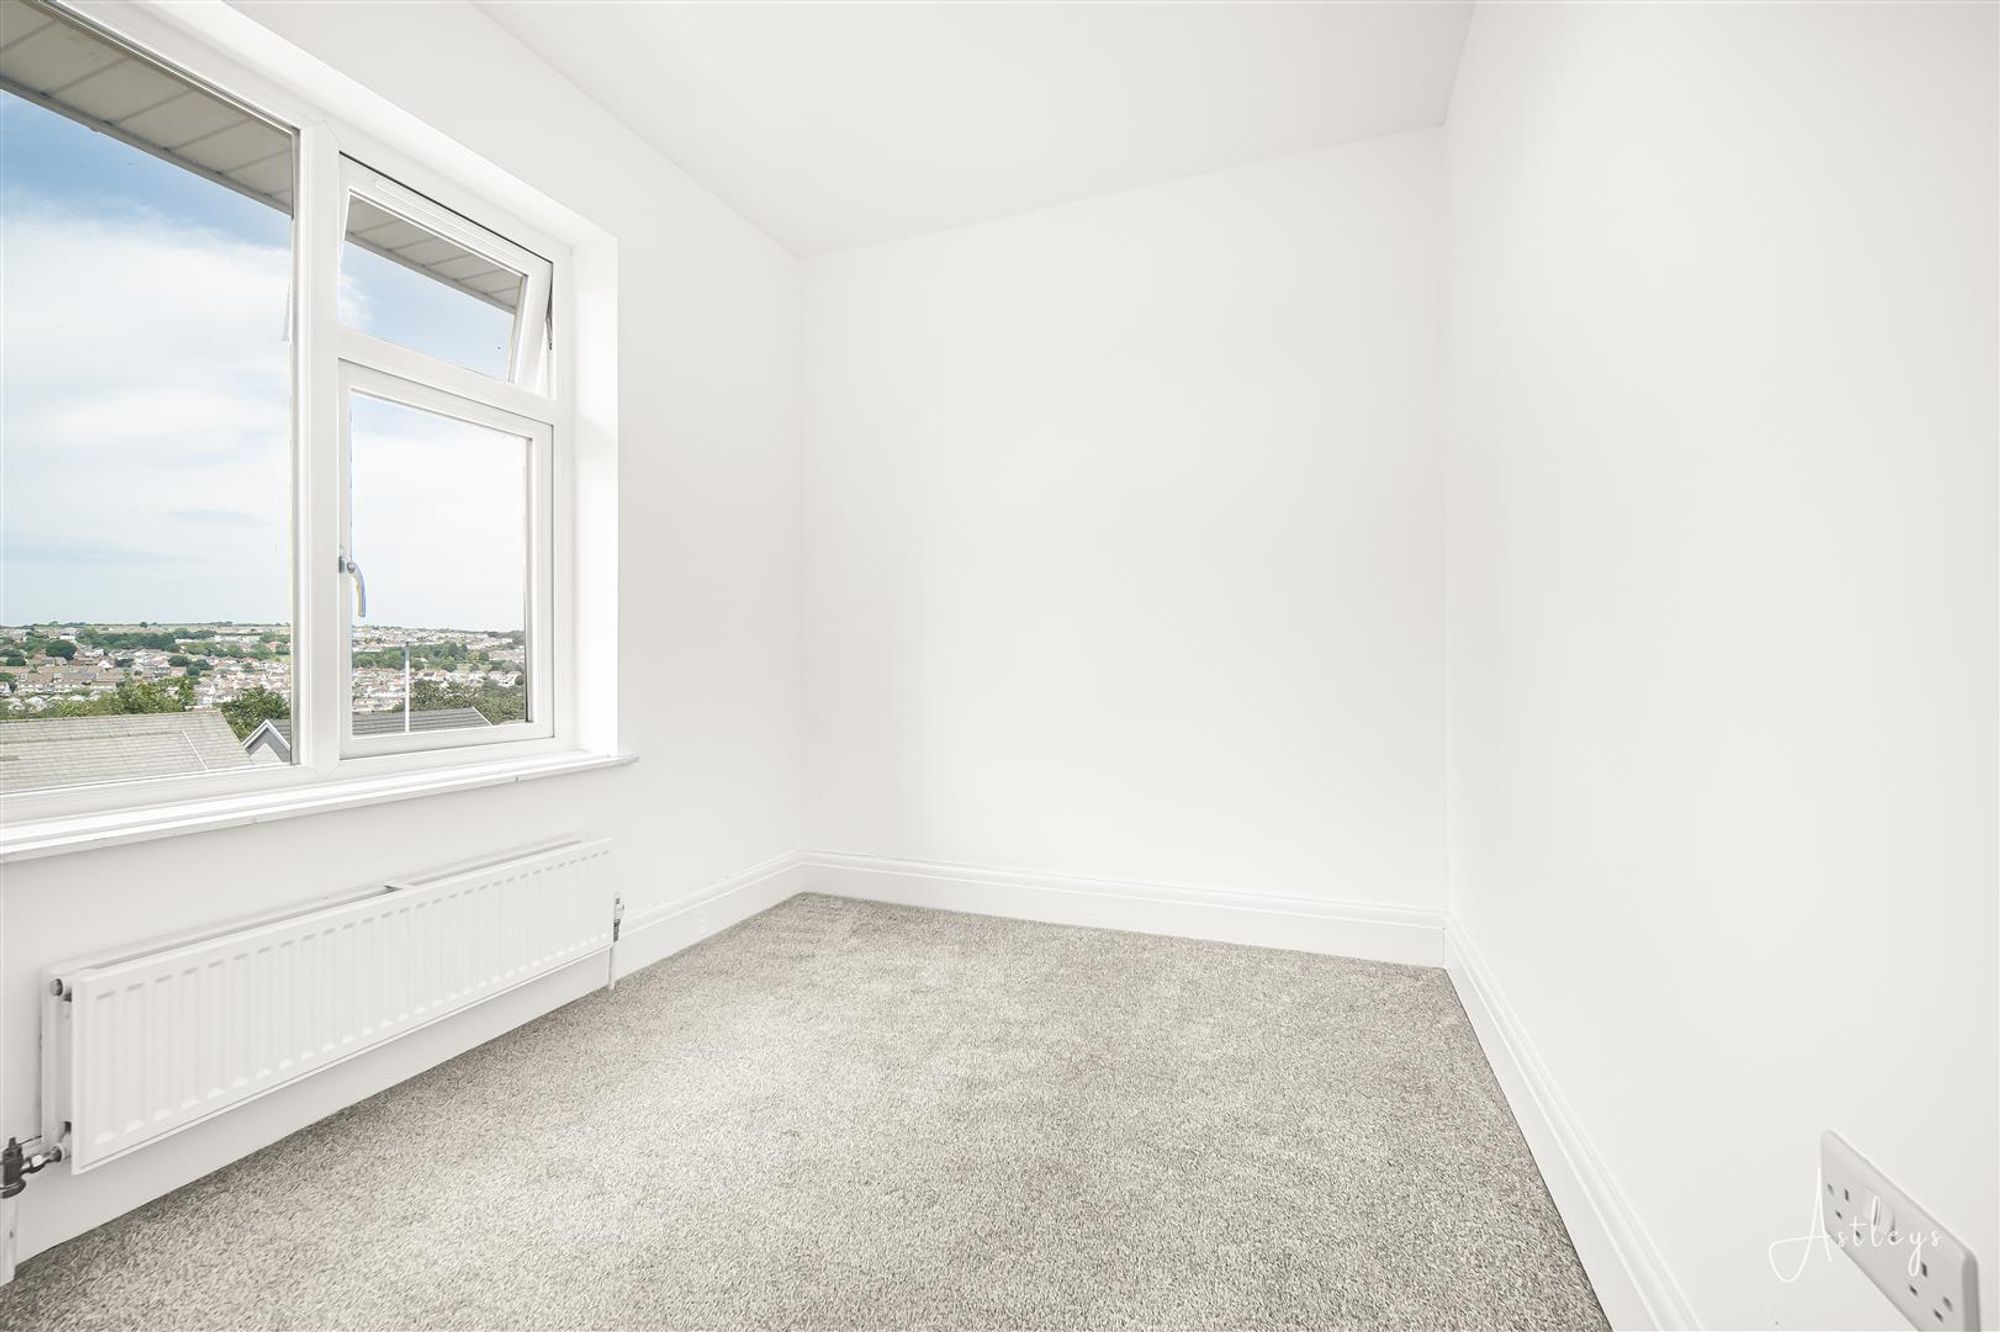
Bedroom 4
Dimensions: 2.07m x 3.02m (6'9" x 9'11"). Double glazed window to rear, radiator.
Bathroom
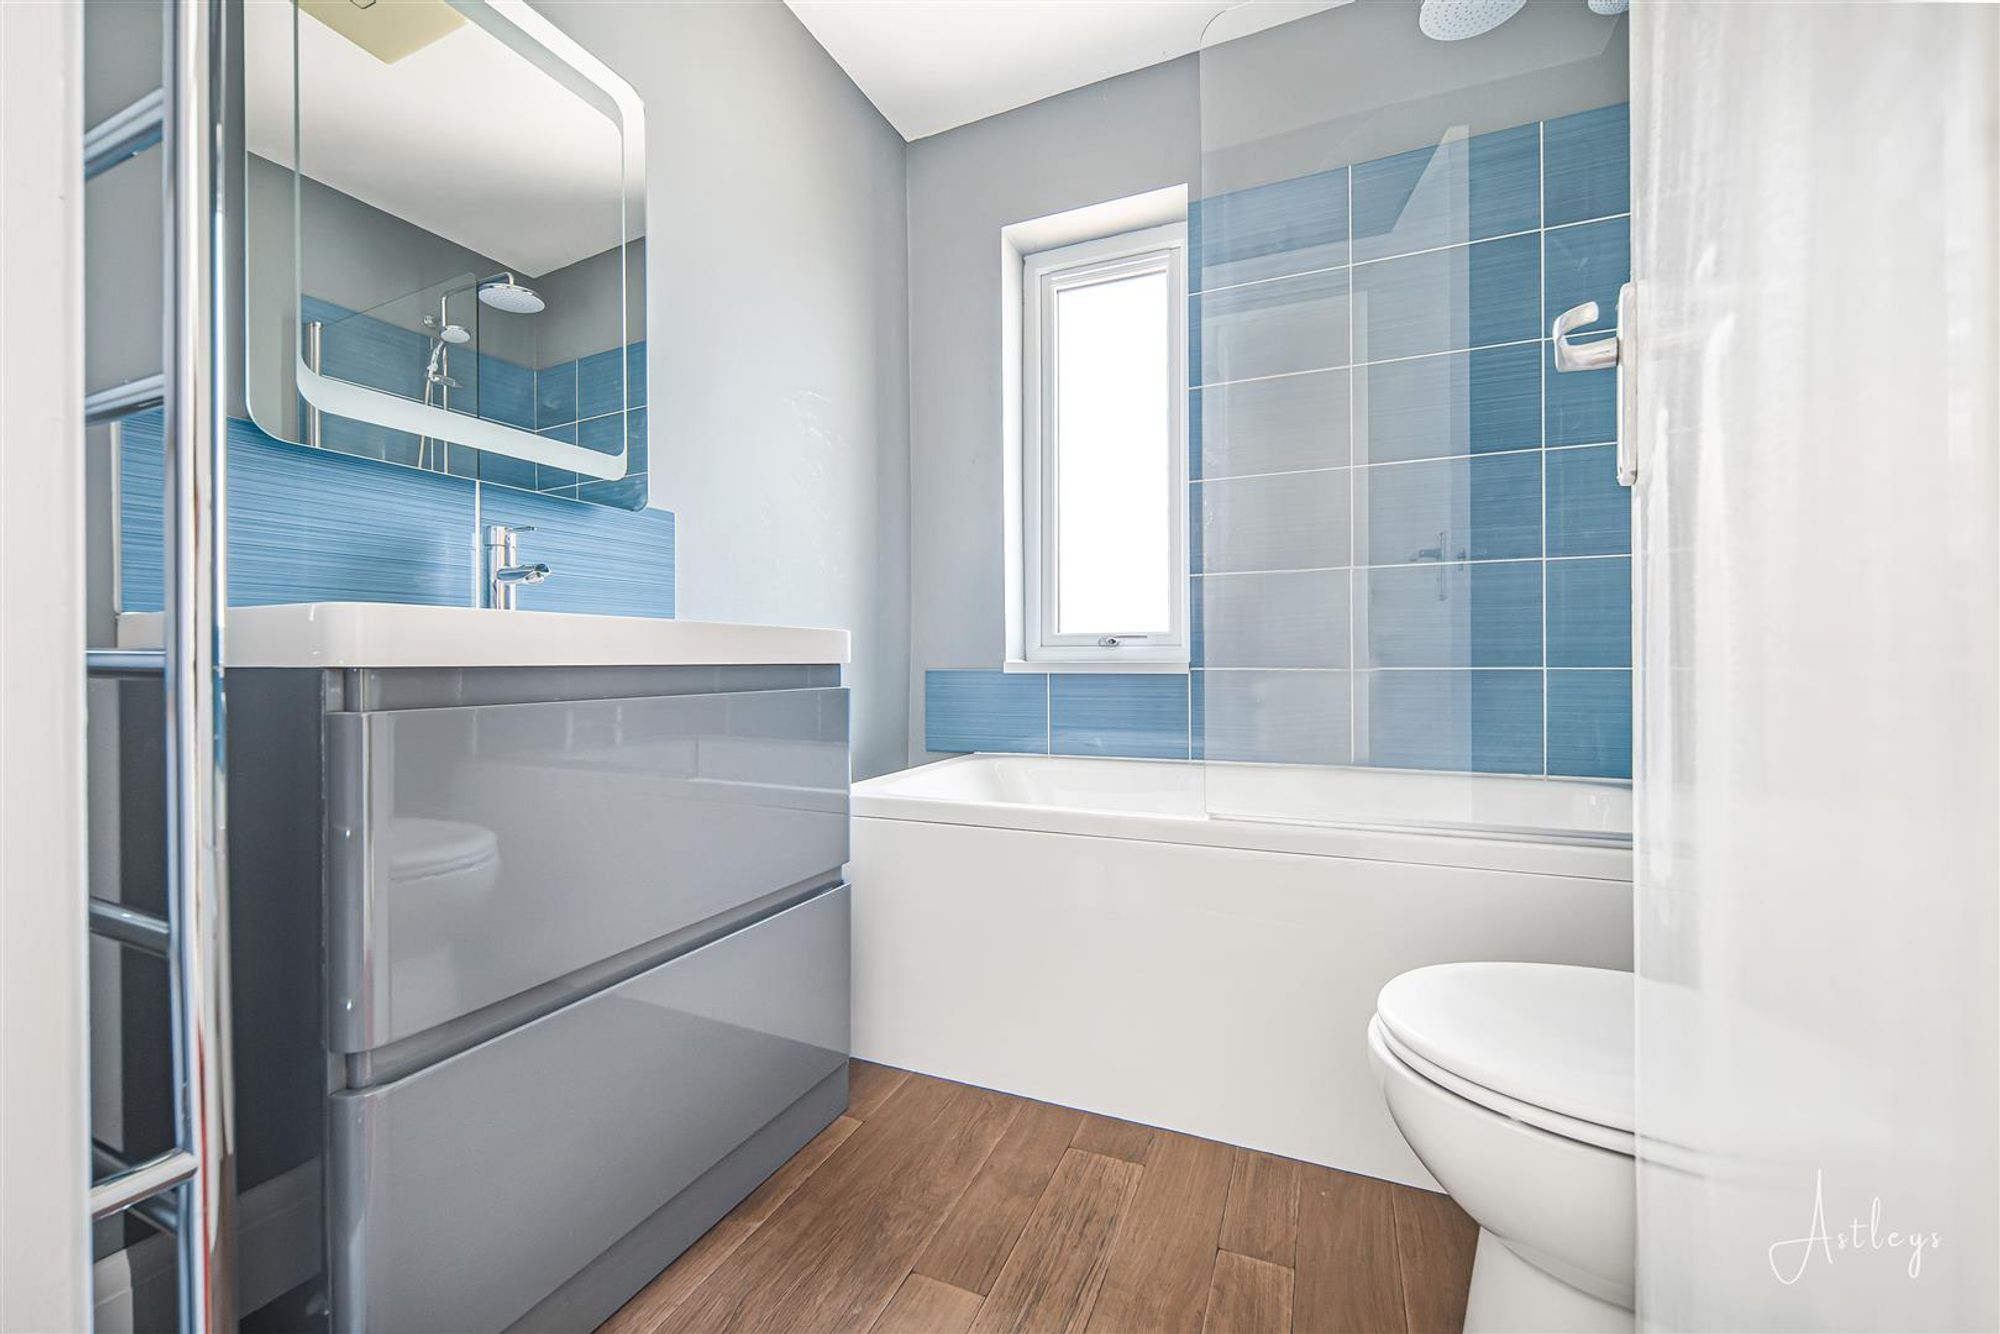
Three suite comprising bath with shower over and glass screen, vanity wash hand basin and WC. Part tiled walls, frosted double glazed window to side.


Gower Road, Upper Killay, SA2
Offers Over £460,000
Property Type
Property type DetachedBedrooms
Bedrooms: x 4Reception Rooms
Reception rooms: x 2Bathrooms
Bathrooms:x 1
Tenure
Tenure FreeholdCouncil Tax Band
F
-
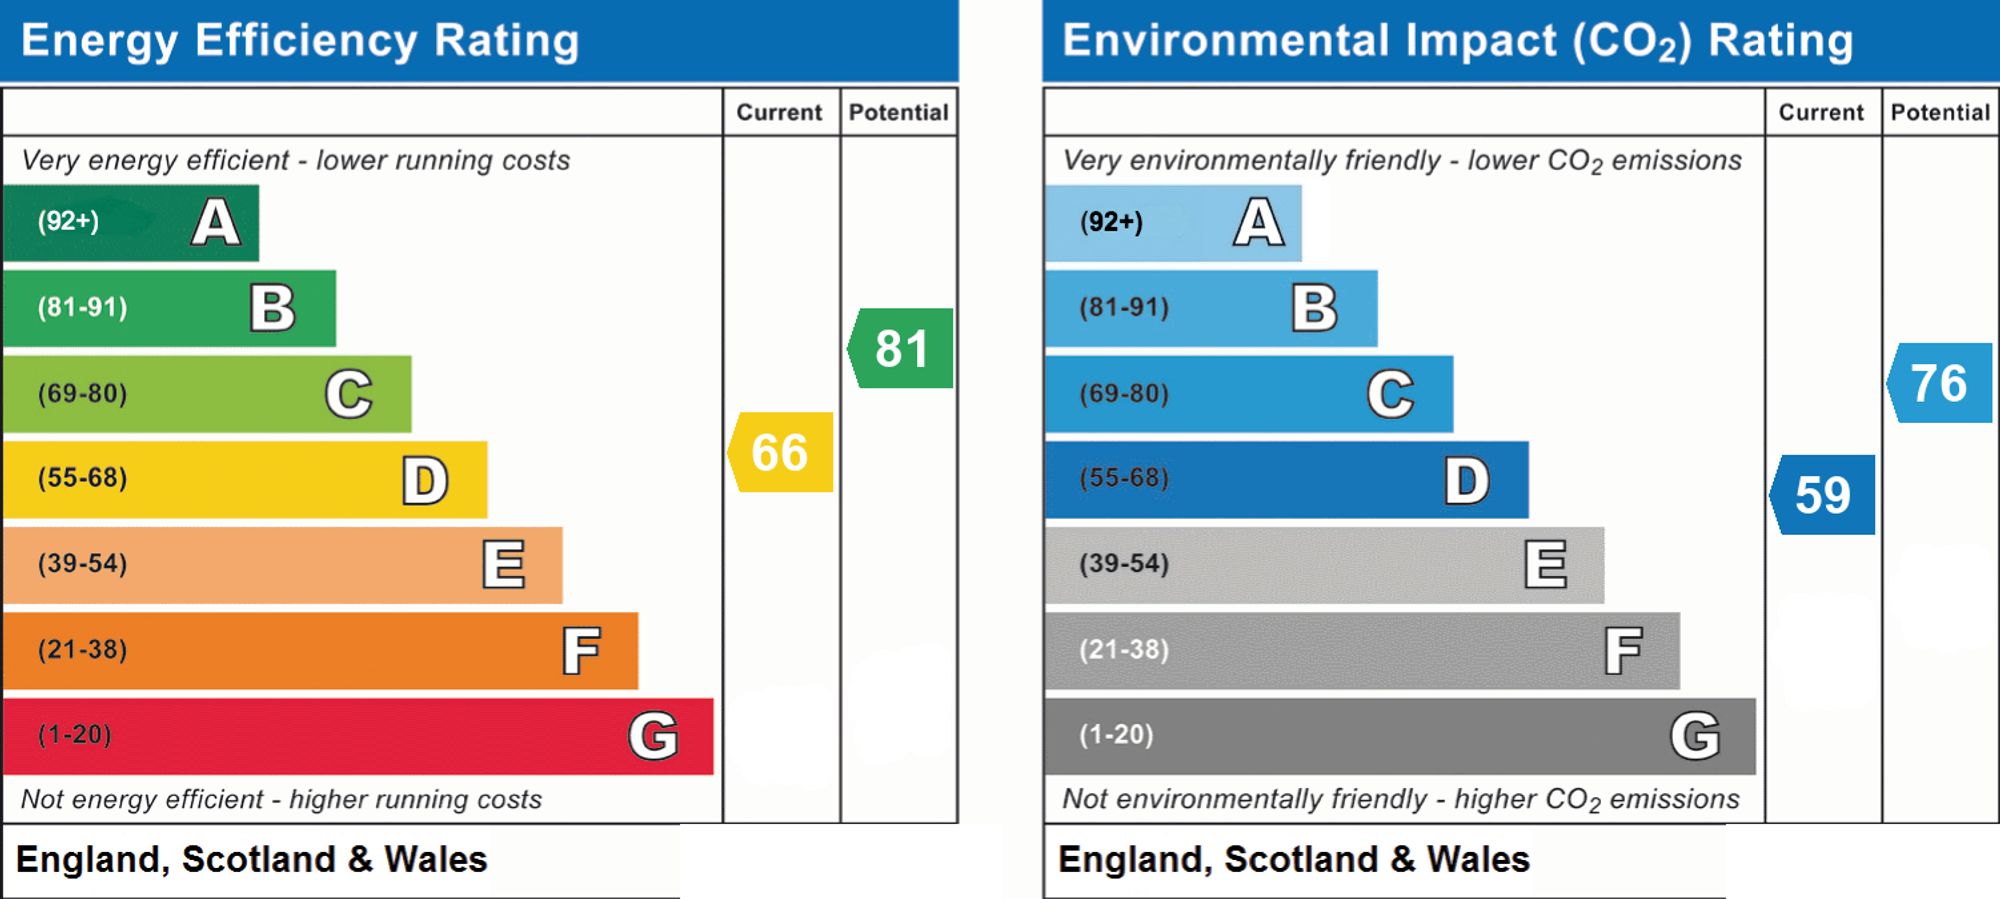
Property Description
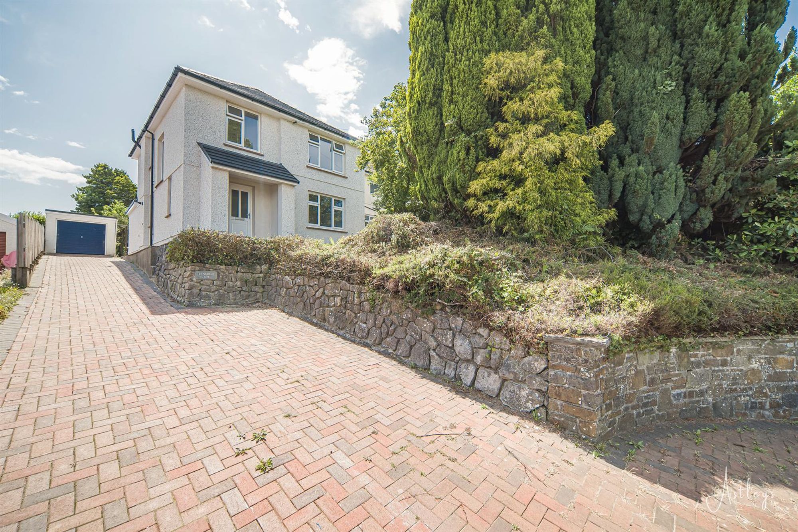
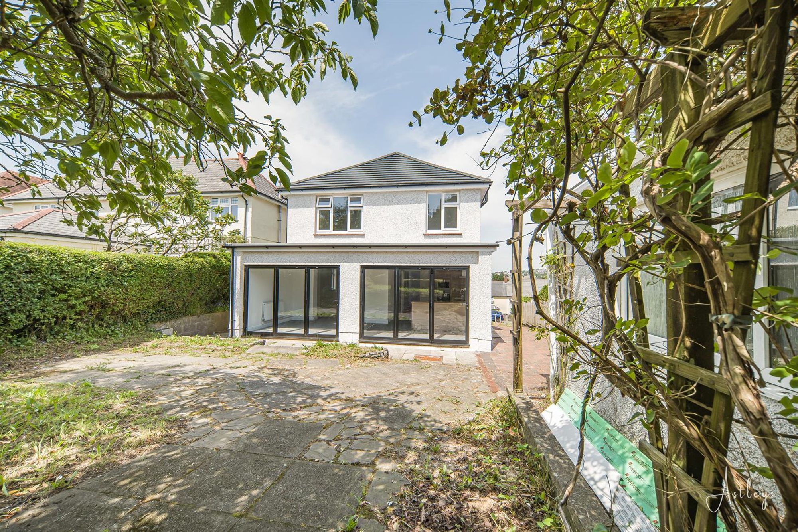
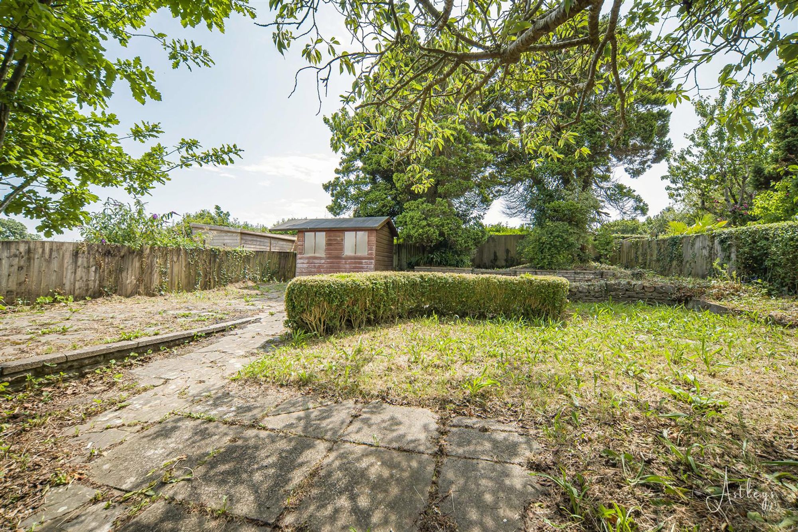
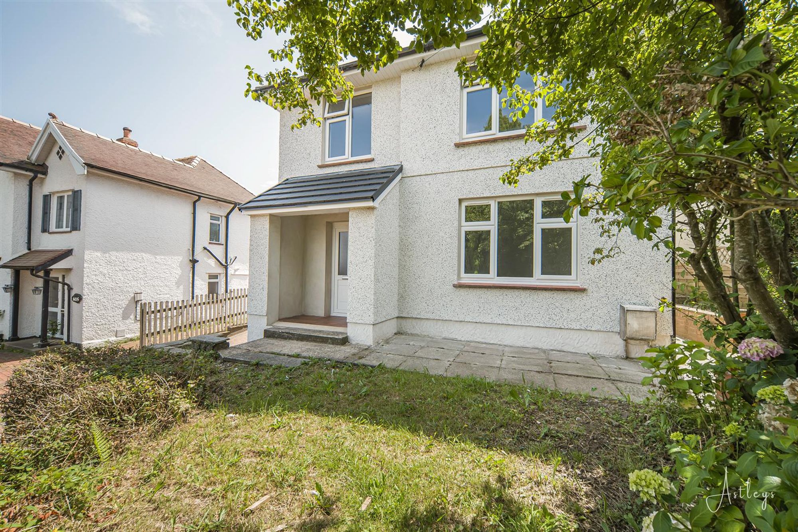
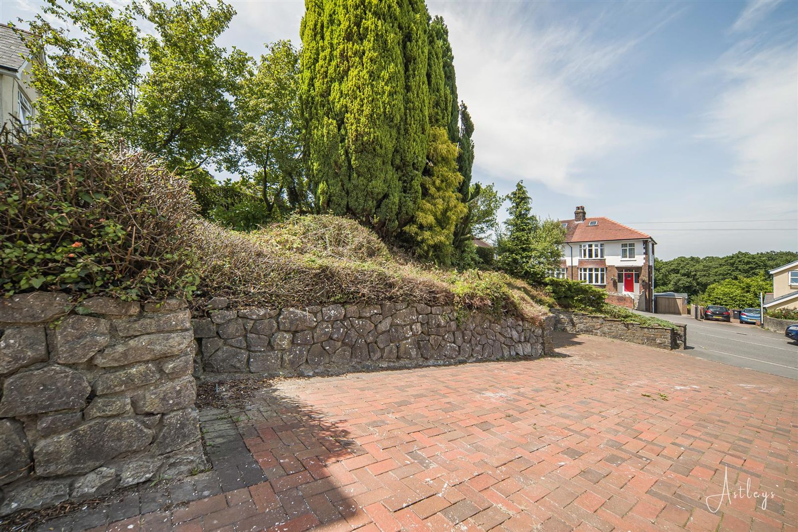
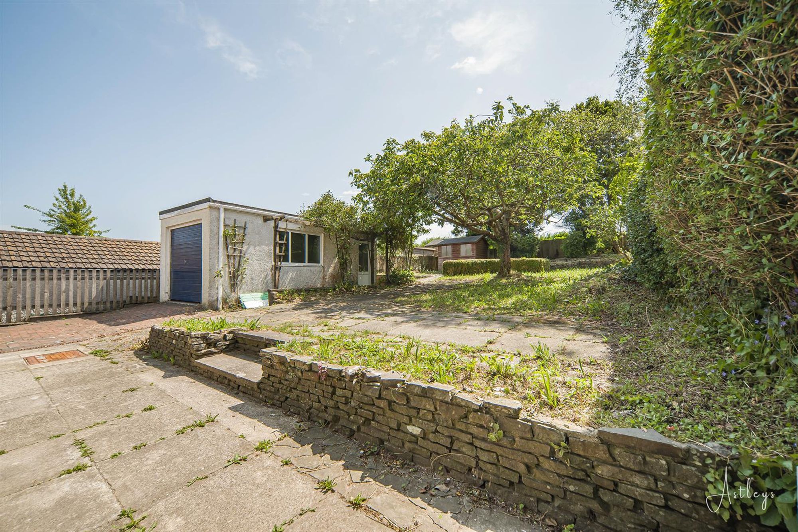
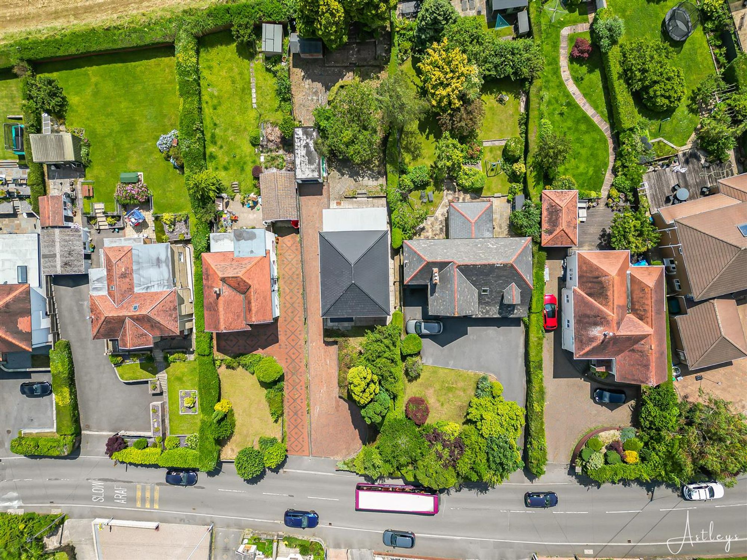
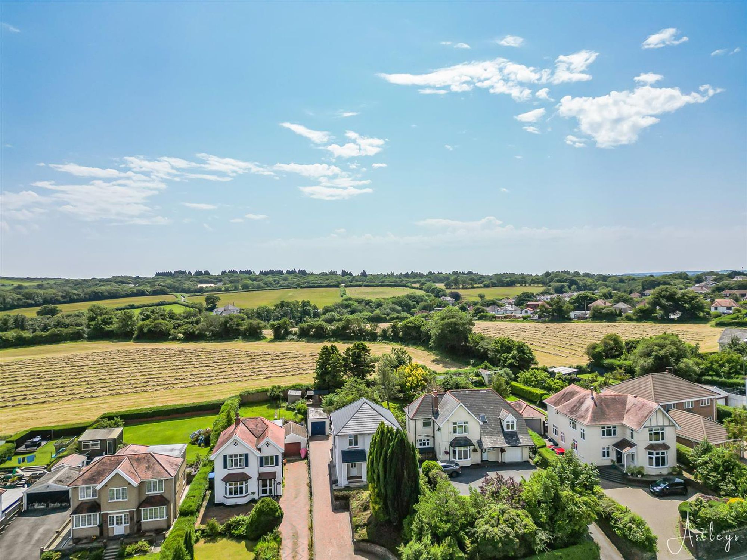
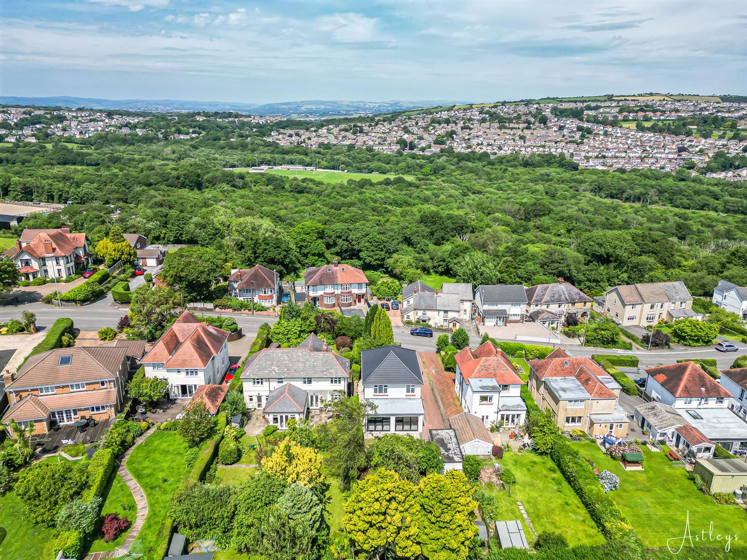
In the highly sought-after area of Upper Killay, Swansea, this delightful detached family home on Gower Road offers a perfect blend of comfort and convenience. Spanning an impressive 1,496 square feet, the property is set on a generous plot and boasts no onward chain, making it an ideal choice for those looking to move in without delay. Upon entering, you are greeted by a spacious hallway that leads to two reception rooms, providing ample space for relaxation and family gatherings. The sitting room seamlessly connects to a well-appointed kitchen and dining area, enhanced by bi-fold doors that open directly onto the rear garden. This feature not only floods the space with natural light but also creates a wonderful flow for indoor-outdoor living, perfect for entertaining. The first floor comprises four bedrooms along with a family bathroom. Externally, the property is complemented by a block-paved driveway that accommodates parking alongside a detached garage for additional storage. The mature front garden enhances the property’s ckurb appeal, while the expansive rear garden is a true highlight. It features a patio area, lawned space for children to play, and an additional patio for relaxation, making it a perfect retreat for outdoor enjoyment. Upper Killay is a charming community that provides easy access to local amenities, including shops, parks, cafés, and a doctor’s surgery. Families will appreciate the proximity to Killay Primary School and the well-regarded Olchfa Comprehensive School. Moreover, the stunning Gower Peninsula, known for its breathtaking natural beauty, is just moments away, while Swansea city centre, with its vibrant shopping and cultural scene, is easily accessible.
See our properties



