Accommodation Comprises
Ground Floor
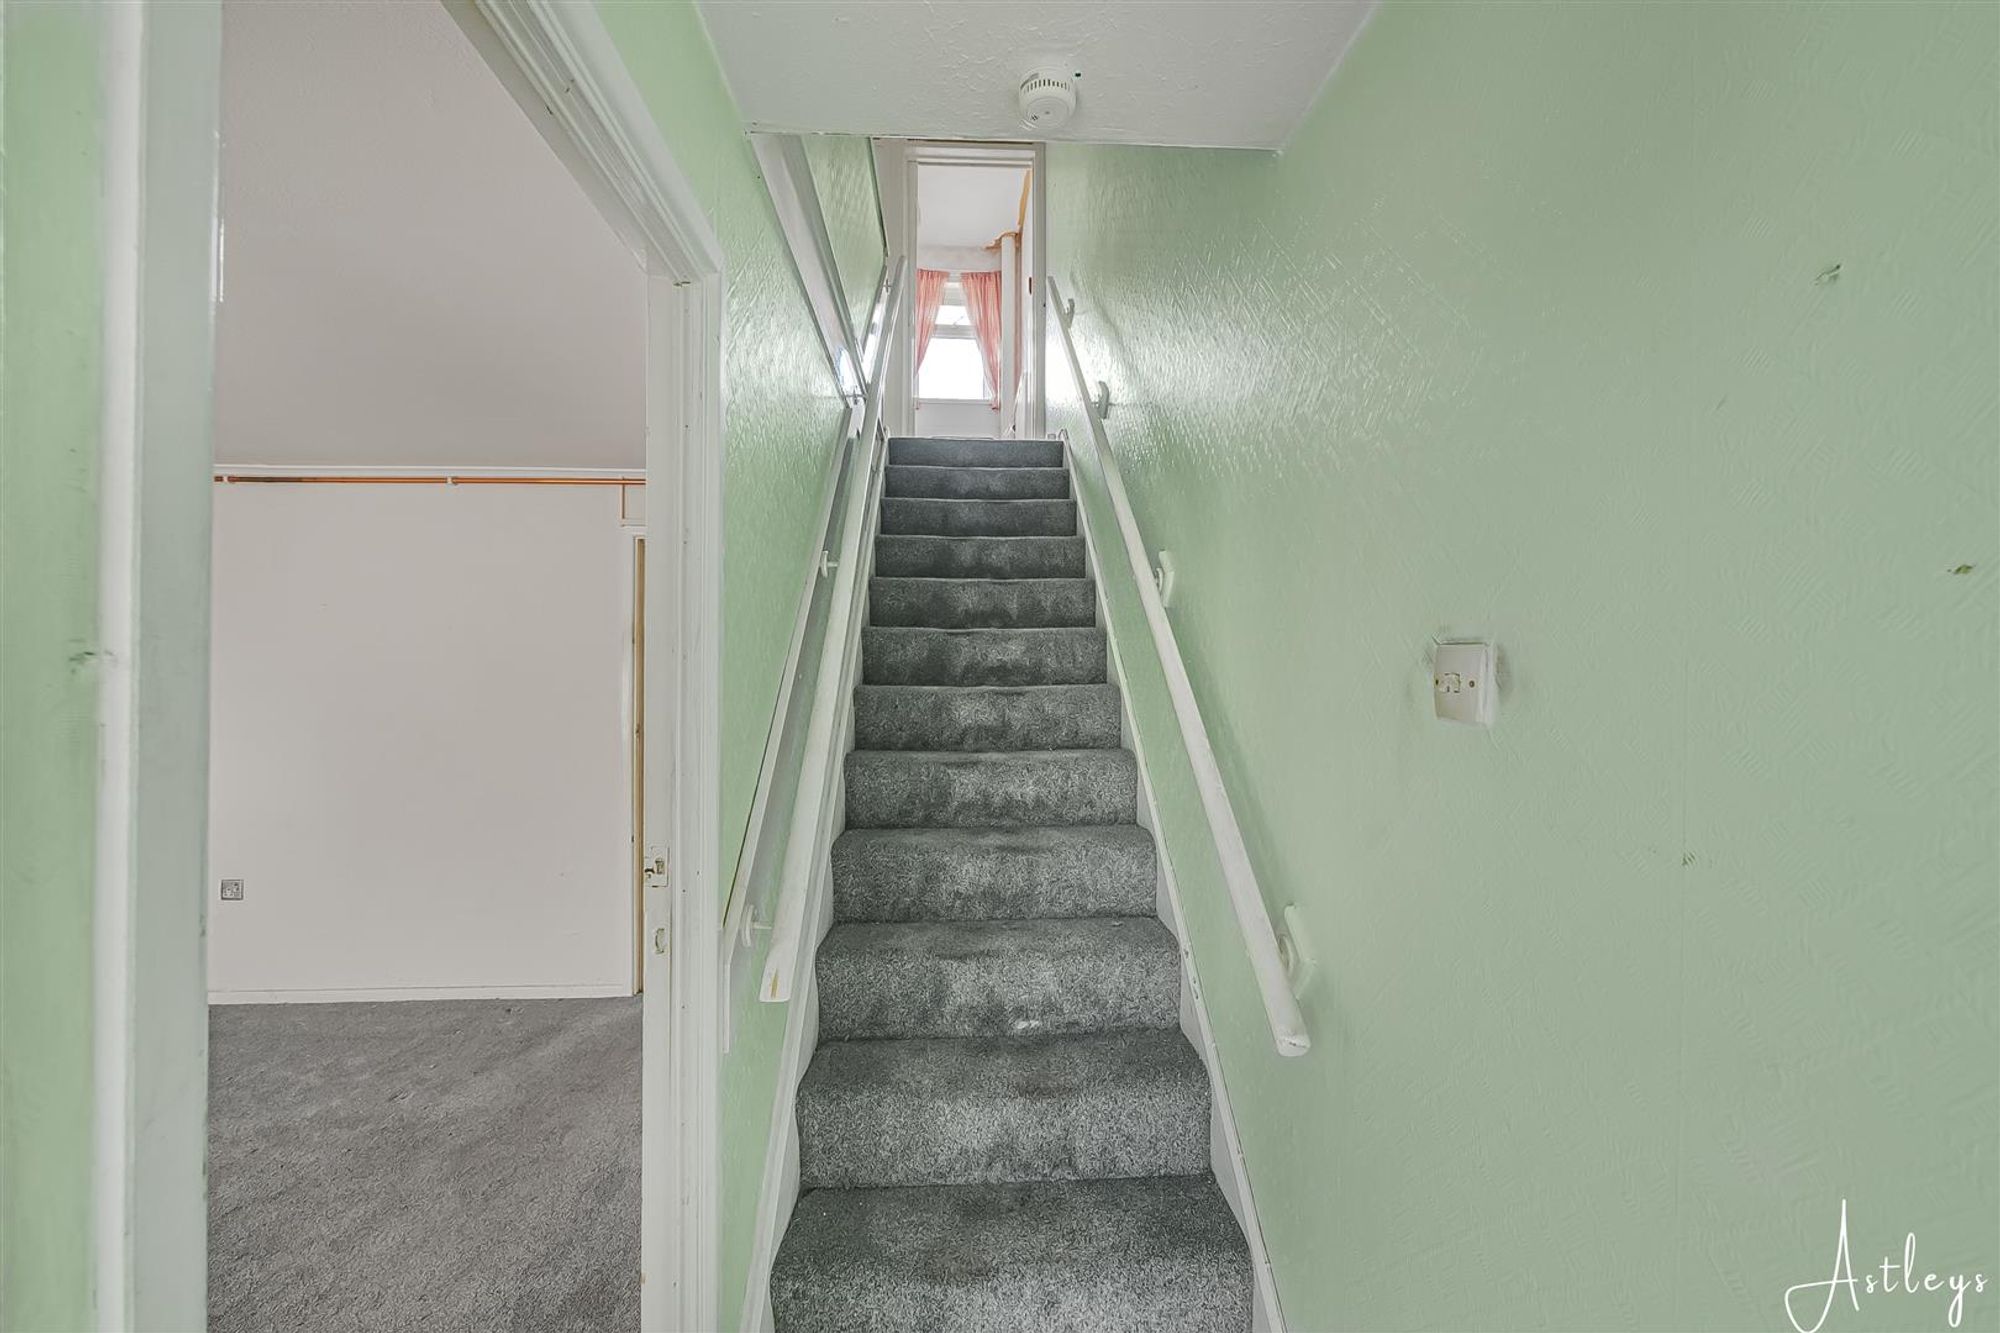
Hall
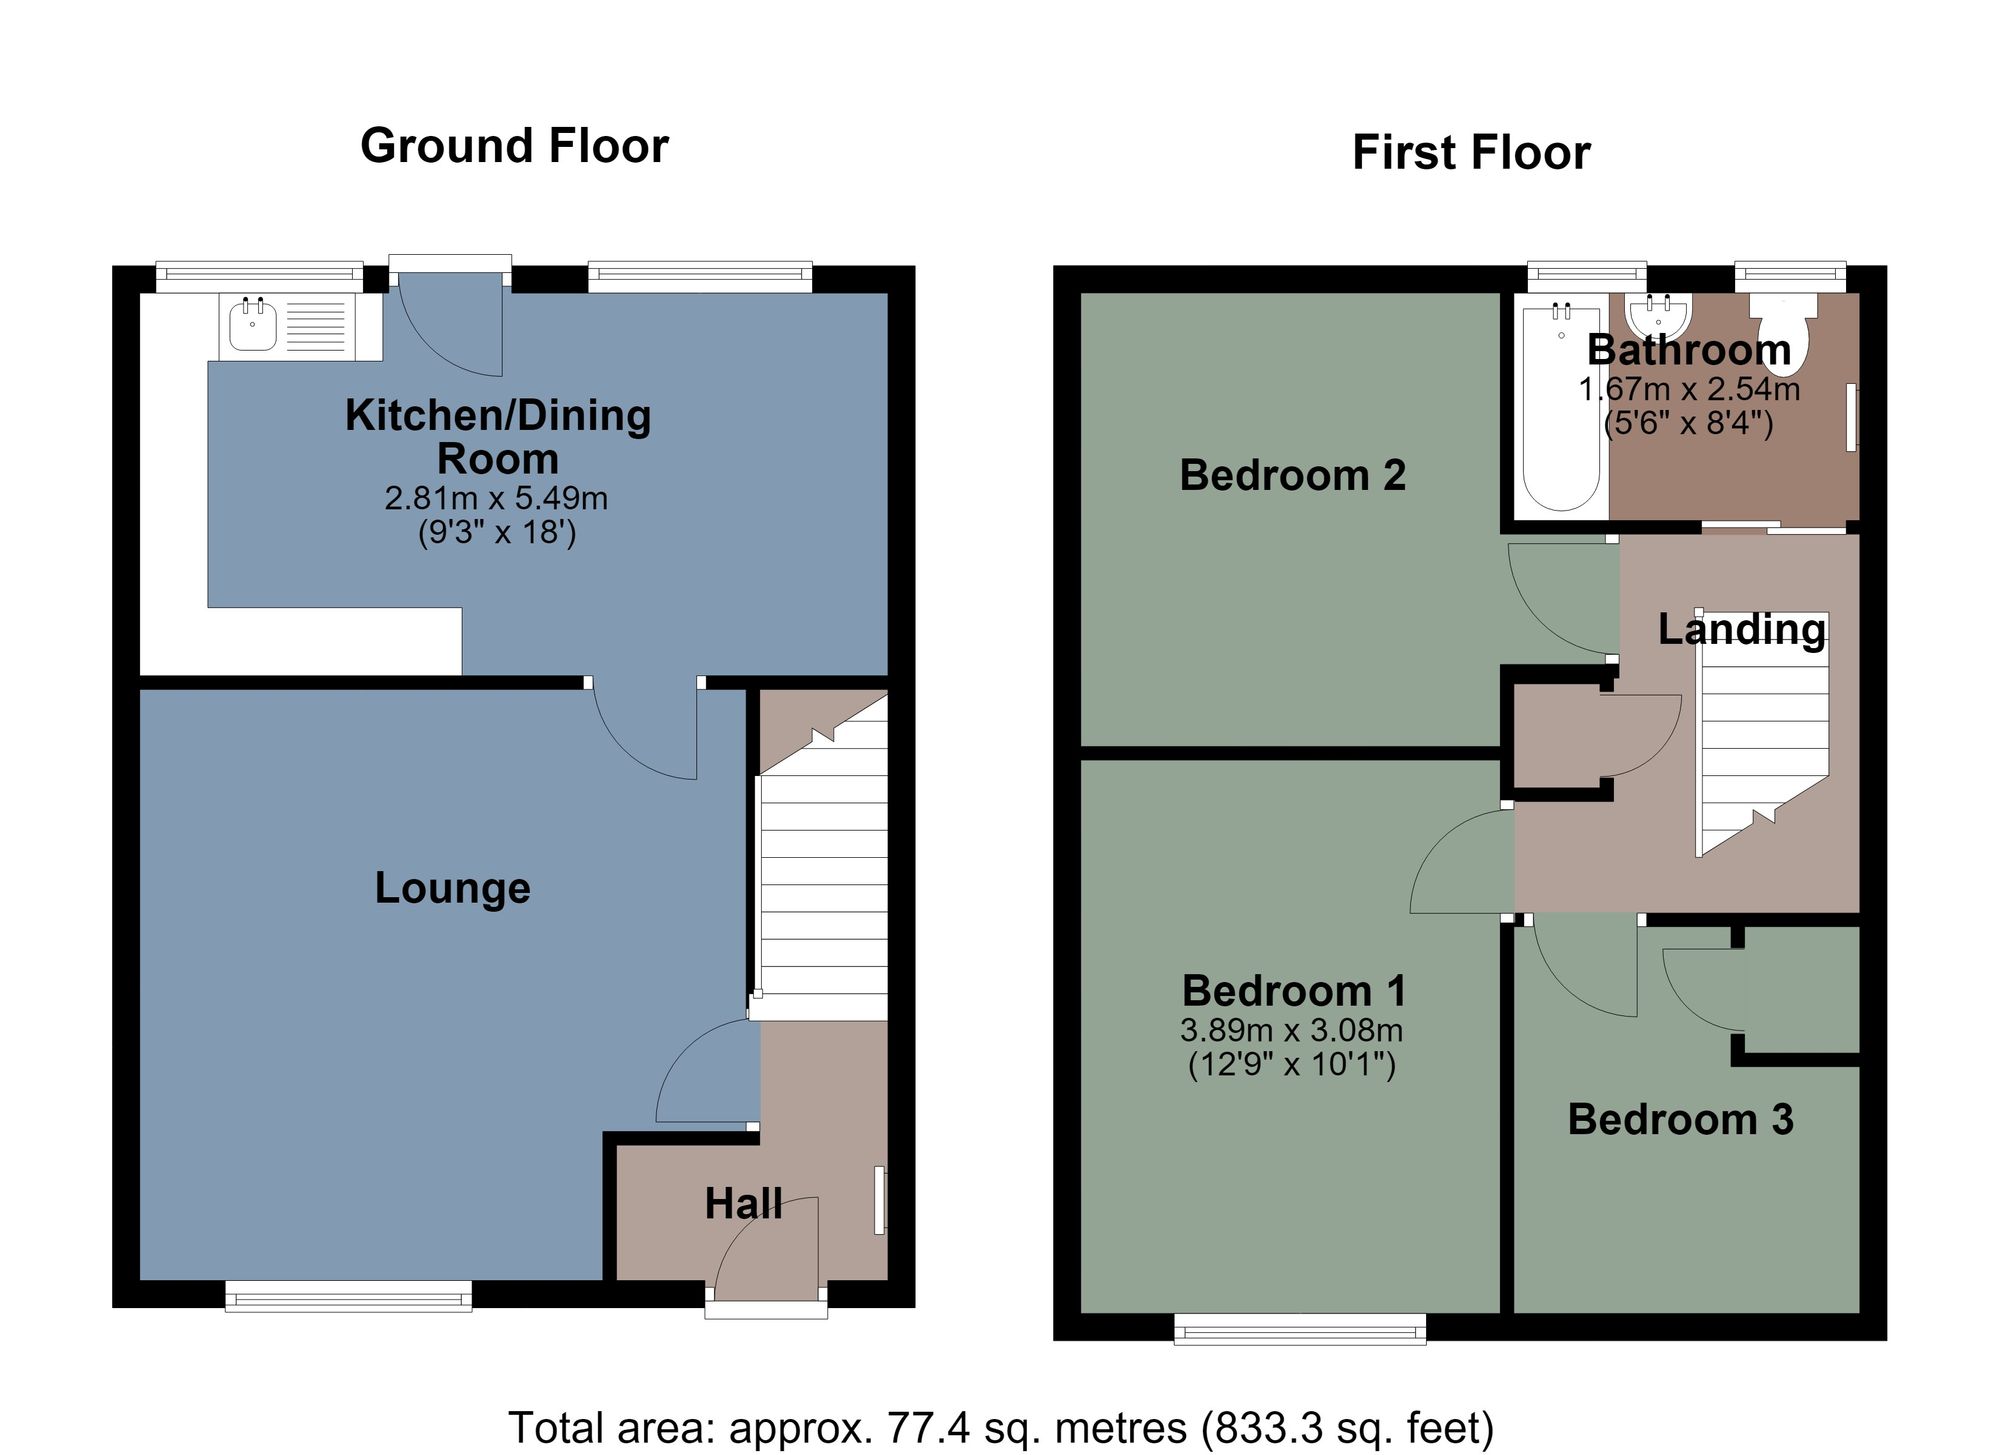
Dimensions: 0.99m x 1.66m (3'3" x 5'5"). Entrance door to front, staircase to first floor, radiator.
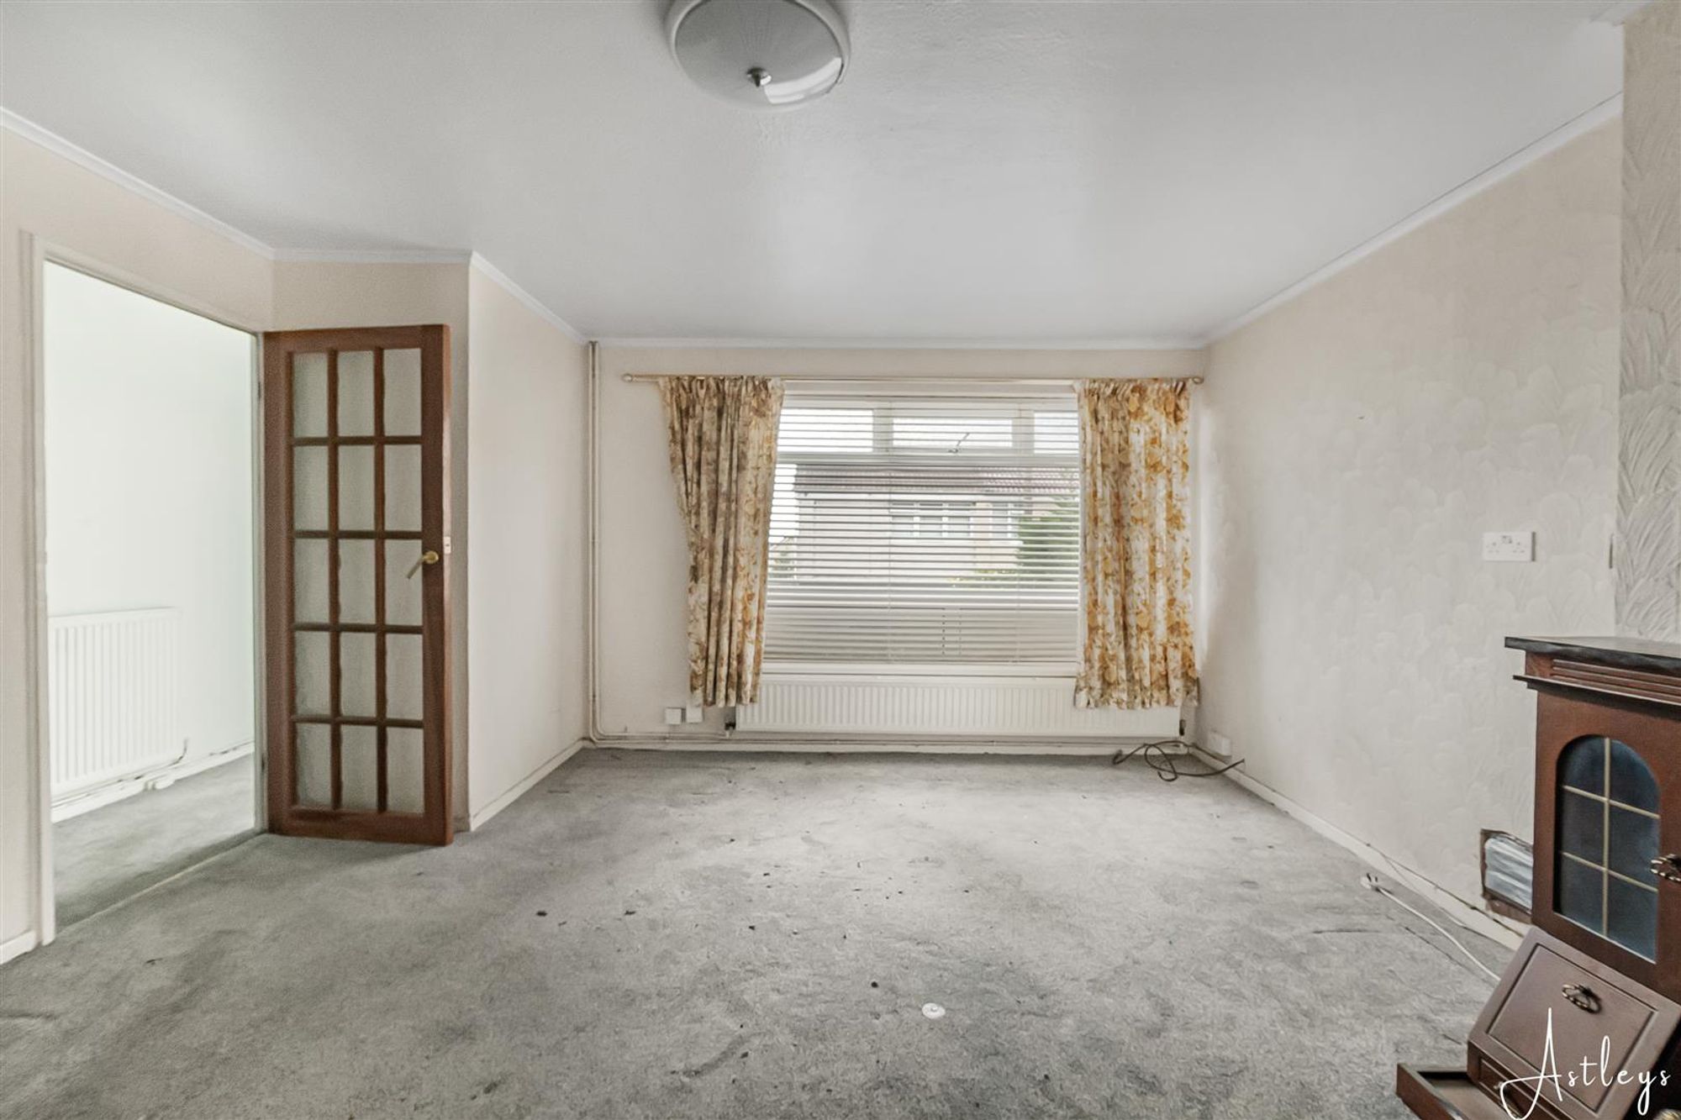
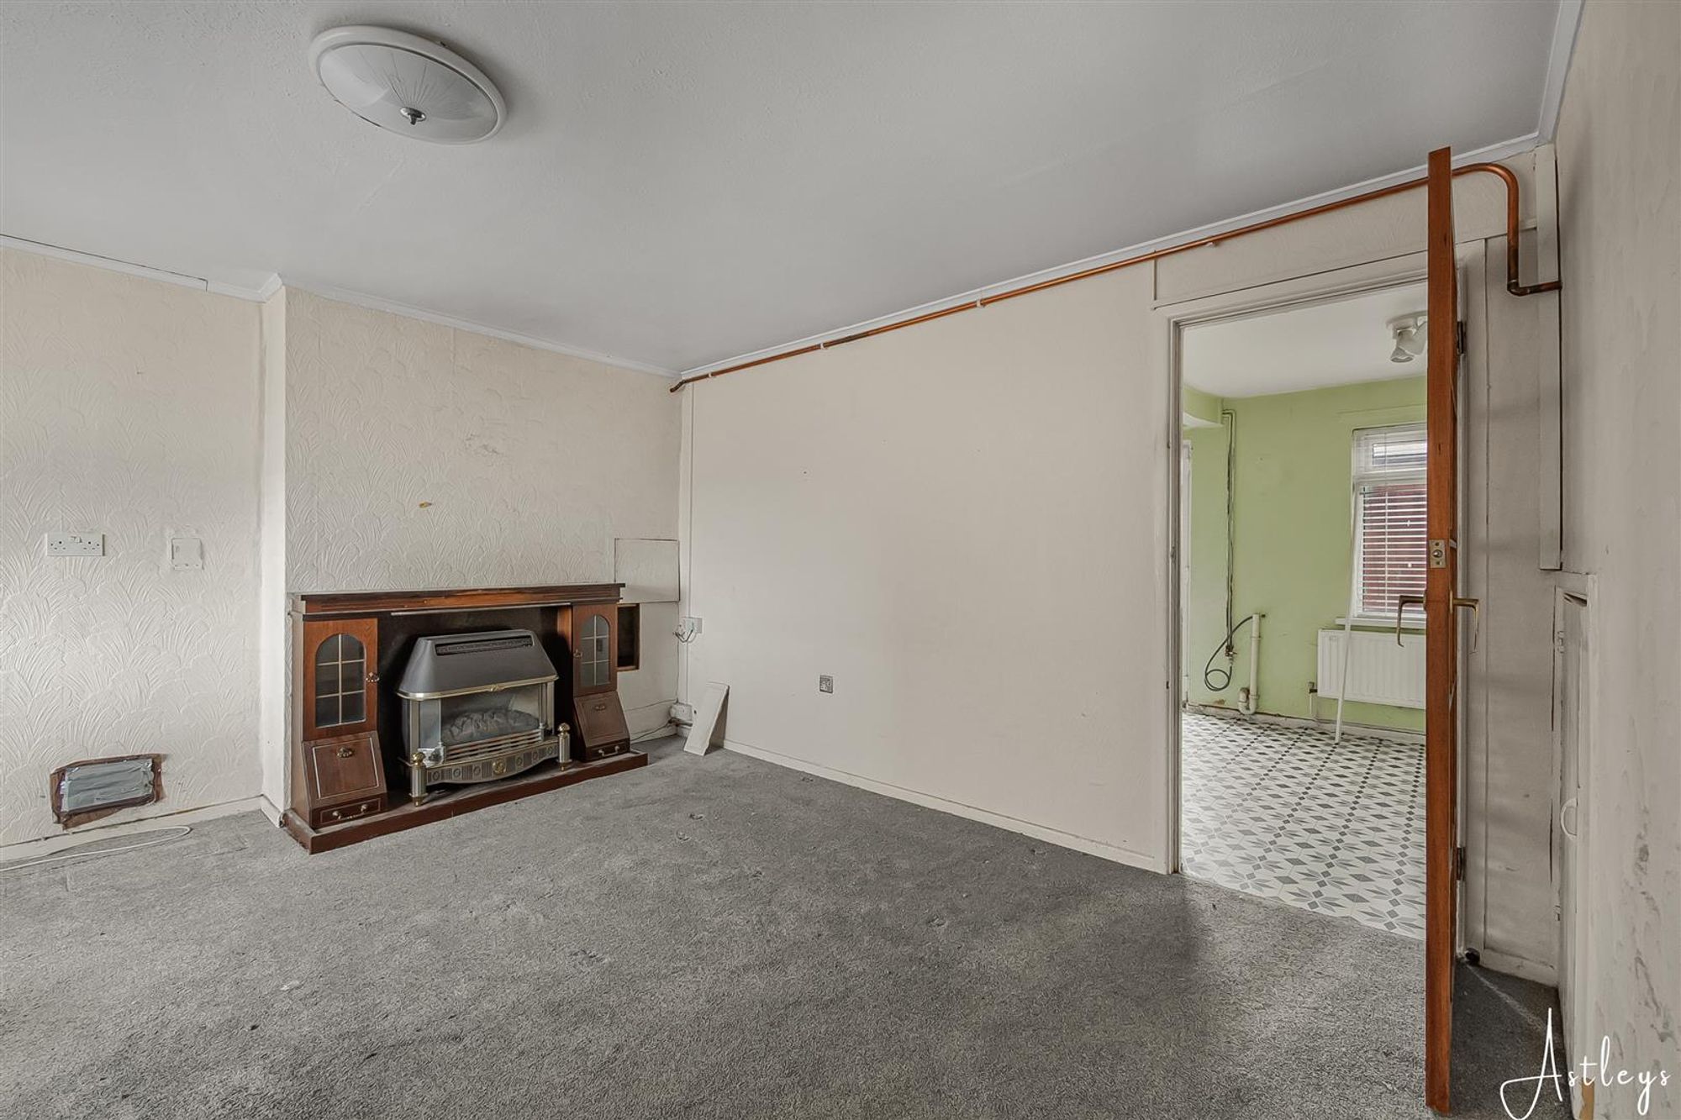
Lounge
Dimensions: 4.34m x 3.40m (14'3" x 11'2"). Double glazed window to front, radiator.
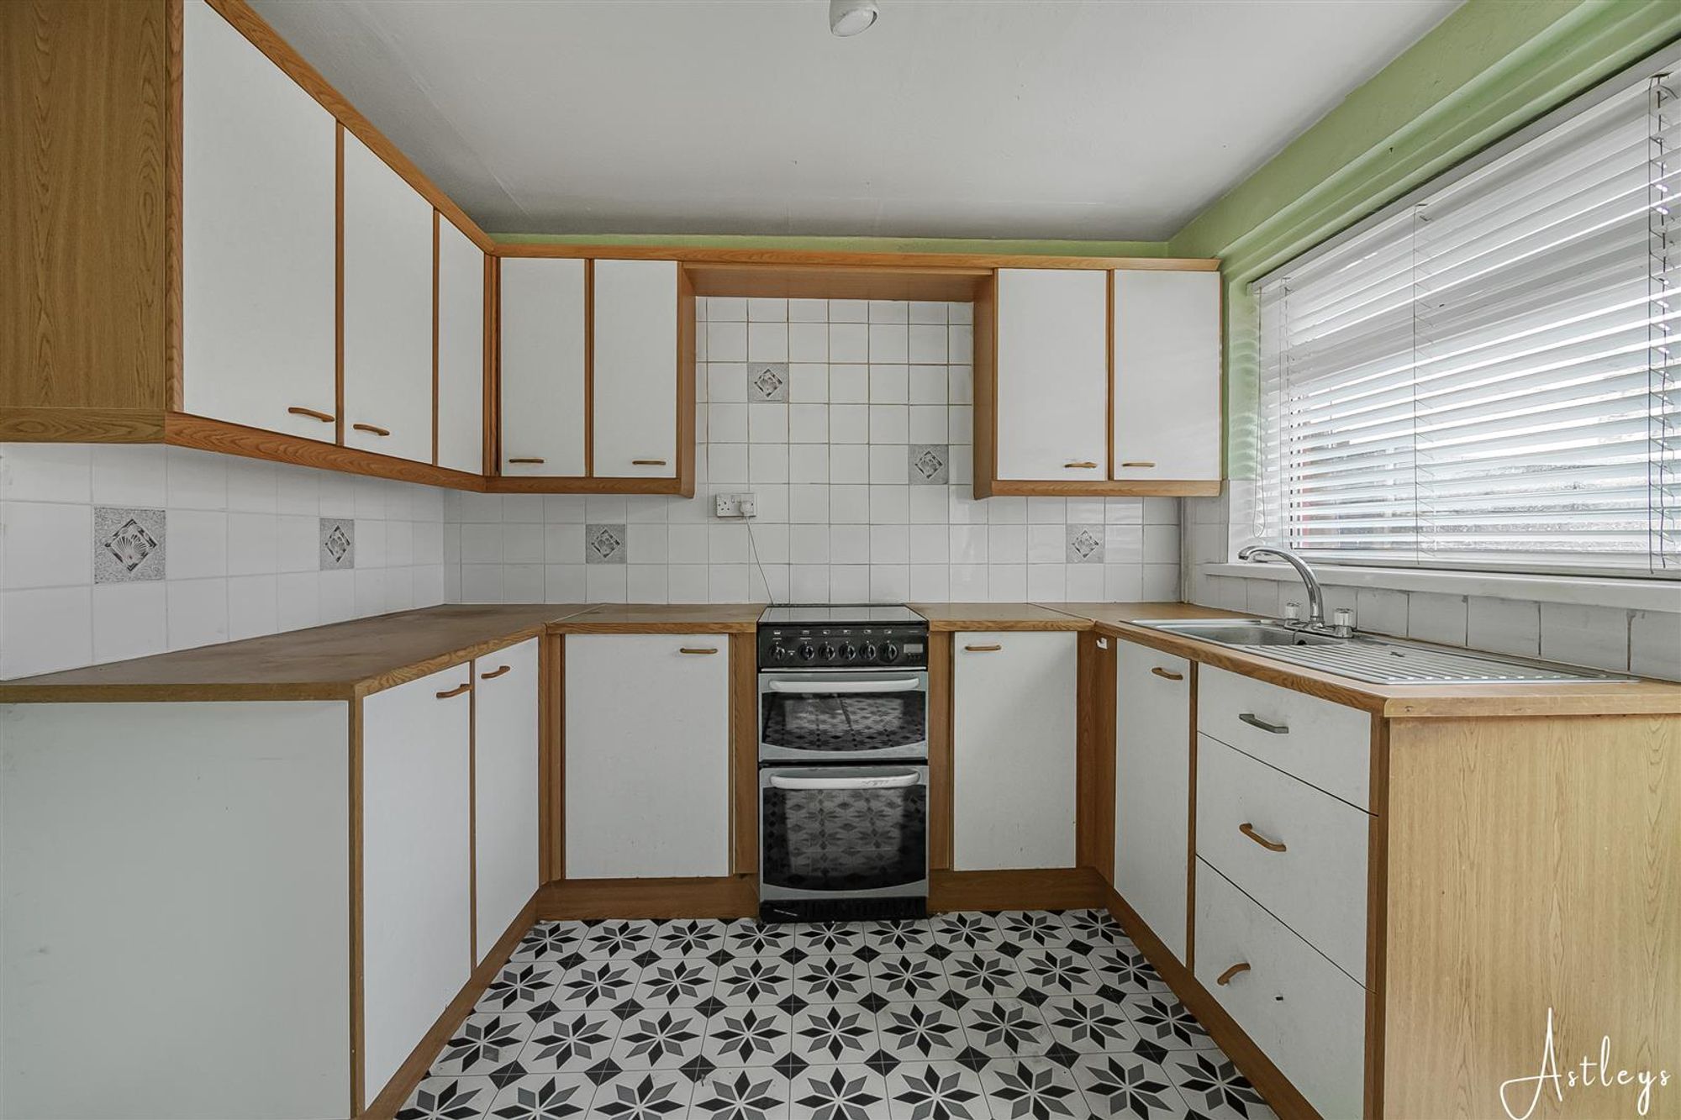
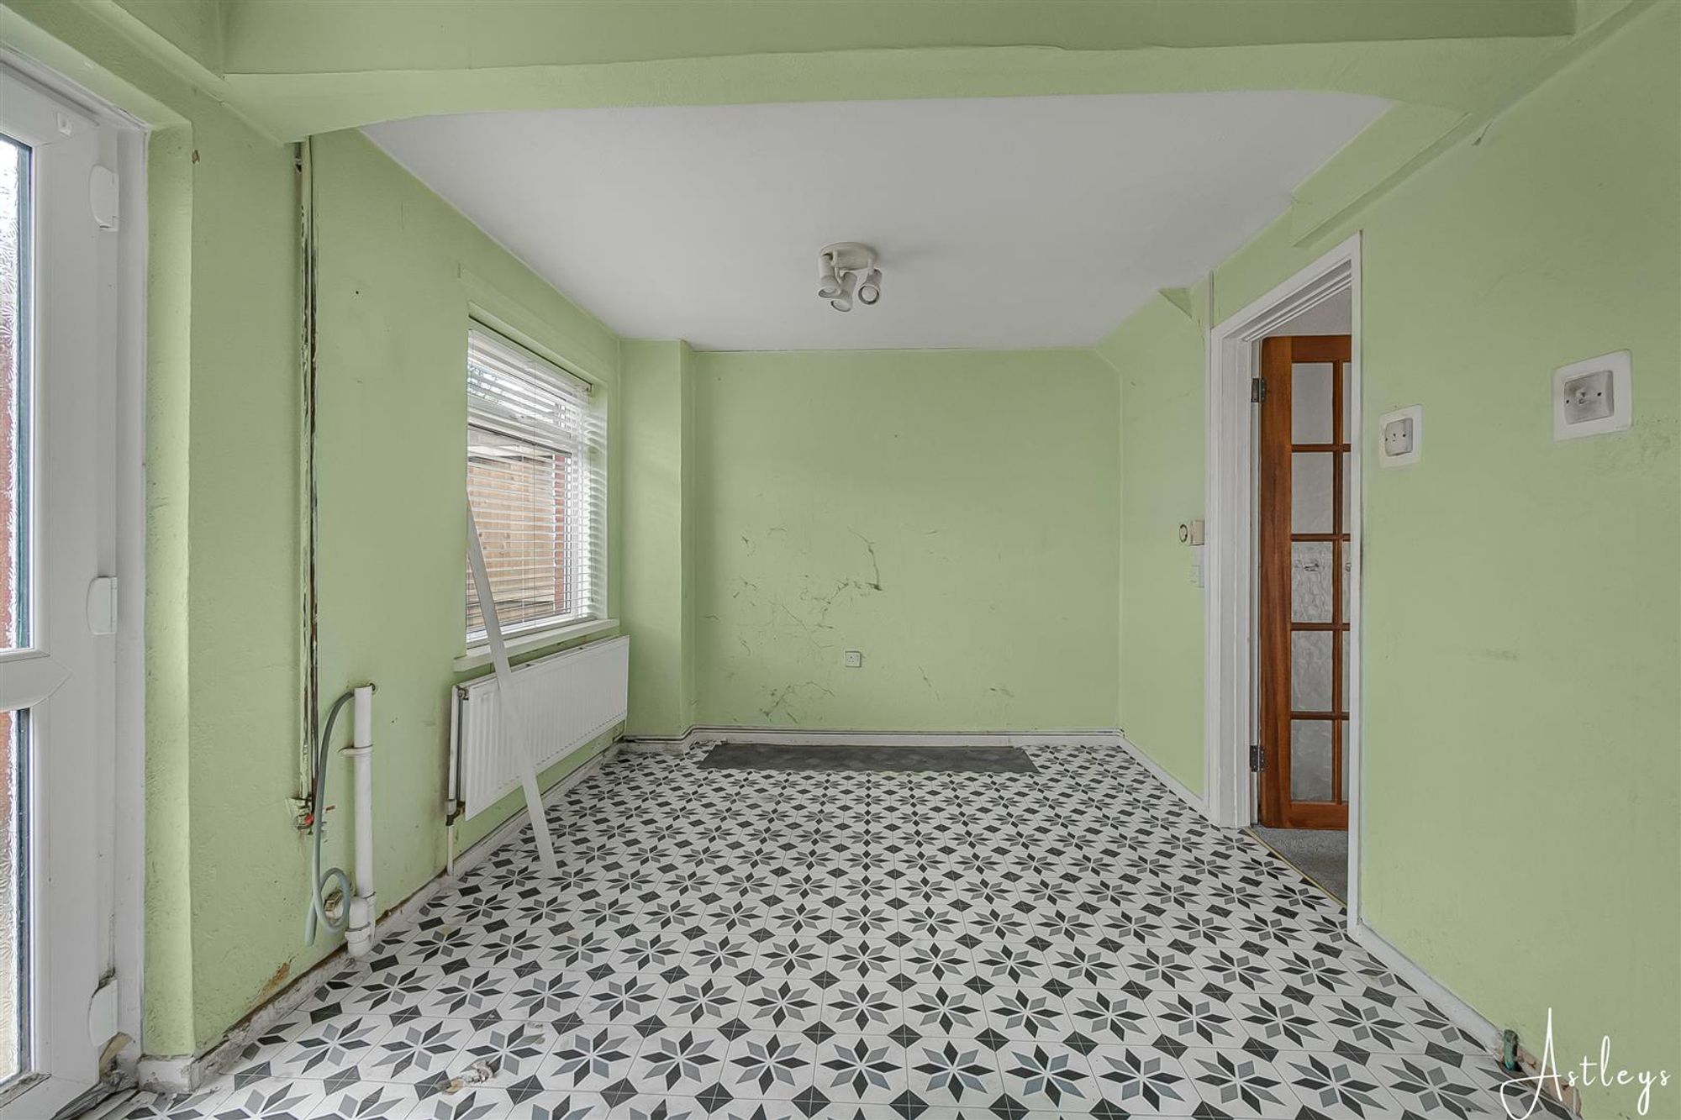
Kitchen/Dining Room
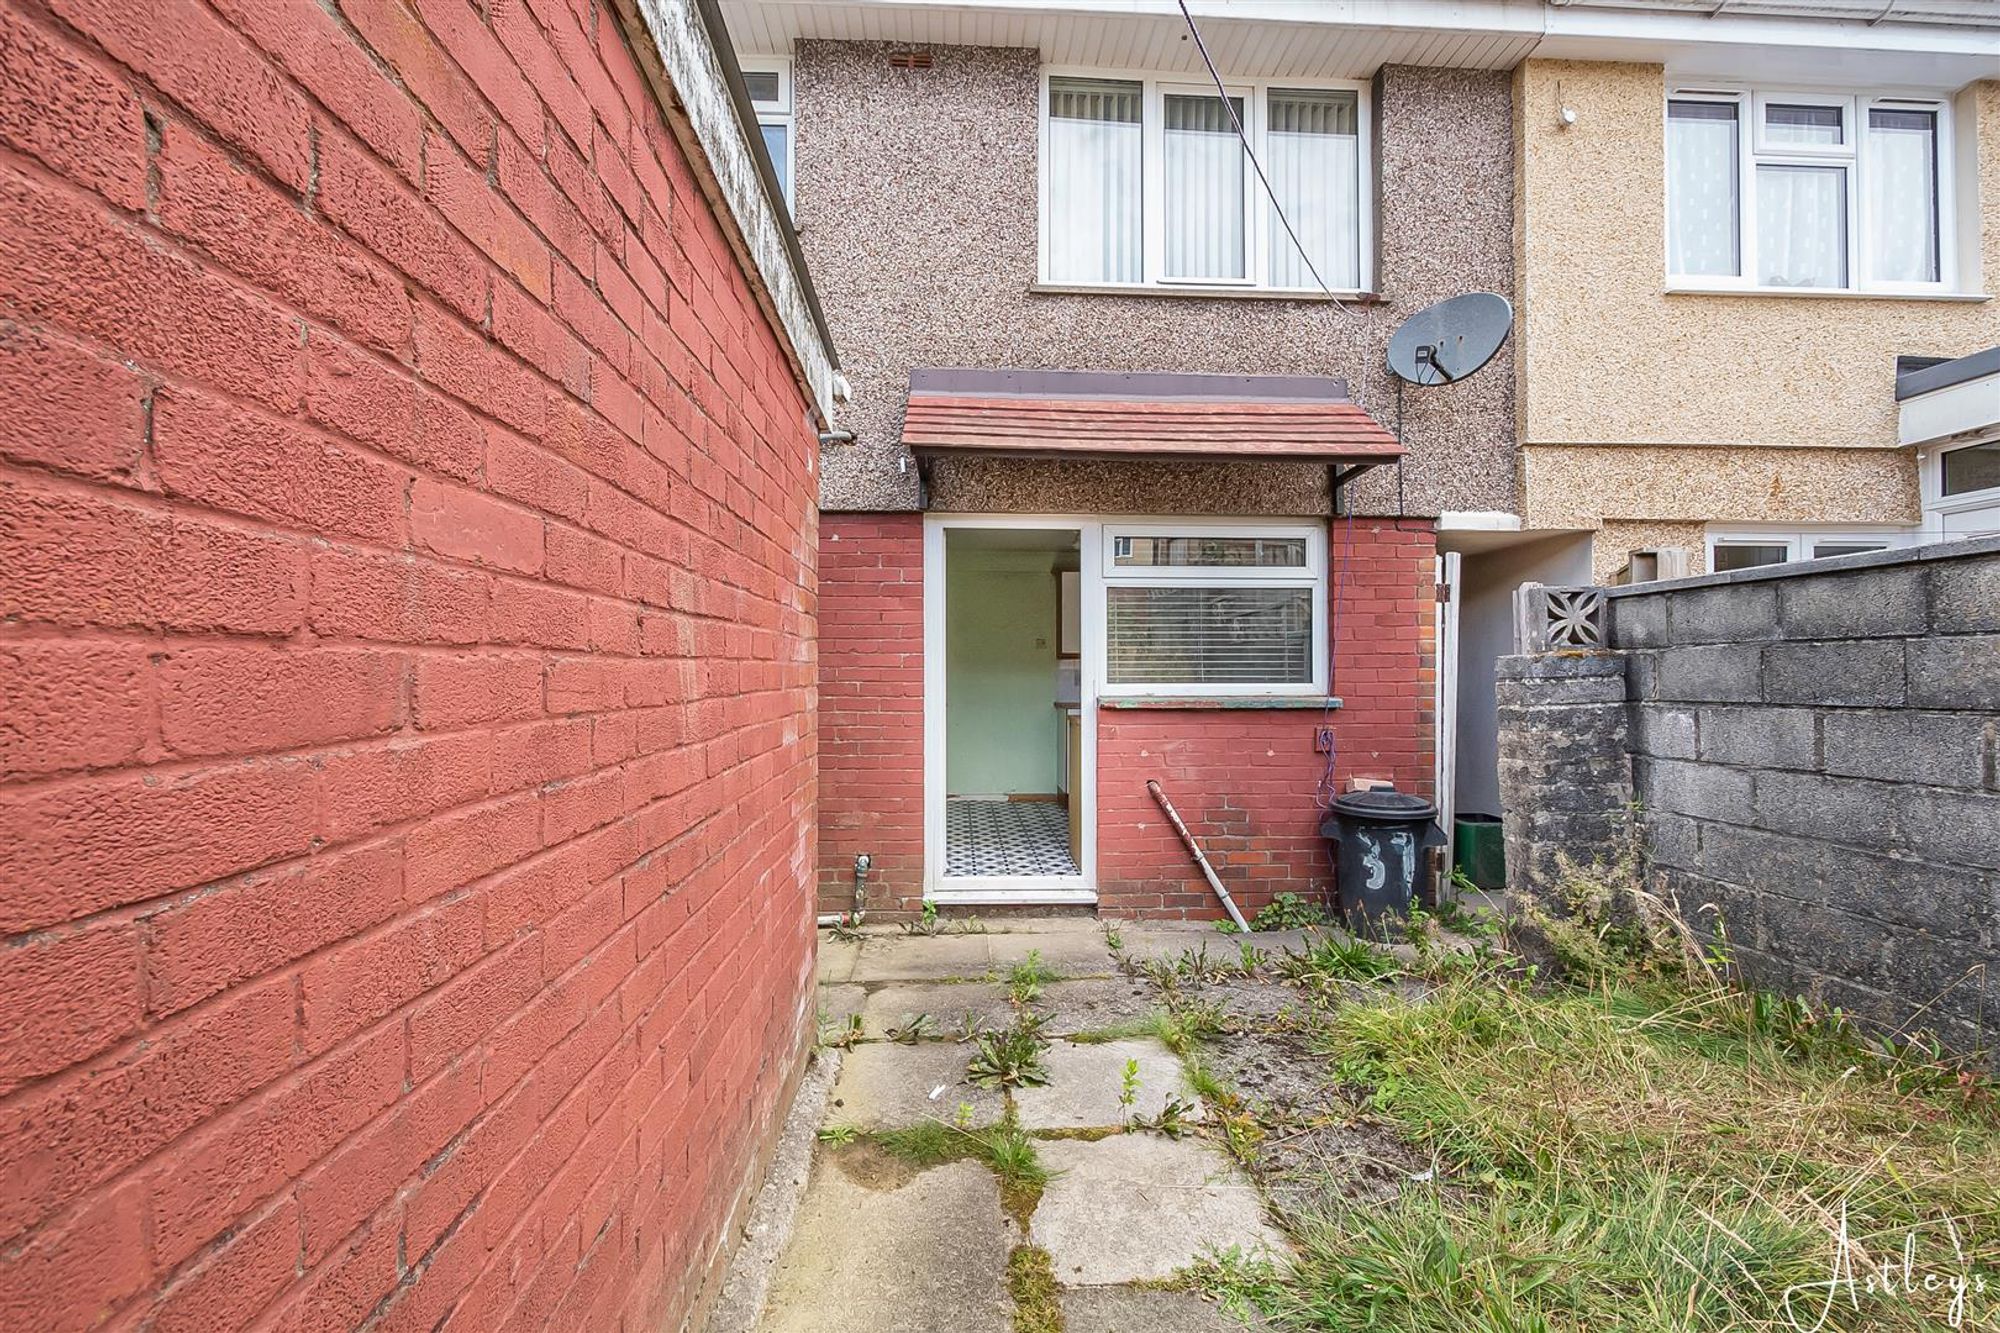
Dimensions: 2.81m x 5.49m (9'3" x 18'0"). Fitted with a range of wall and base units with worktop space over, stainless steel sink unit, tiled splashbacks, space for fridge/freezer, washing machine and cooker. Two double glazed window to rear, double glazed door to rear garden.
First Floor
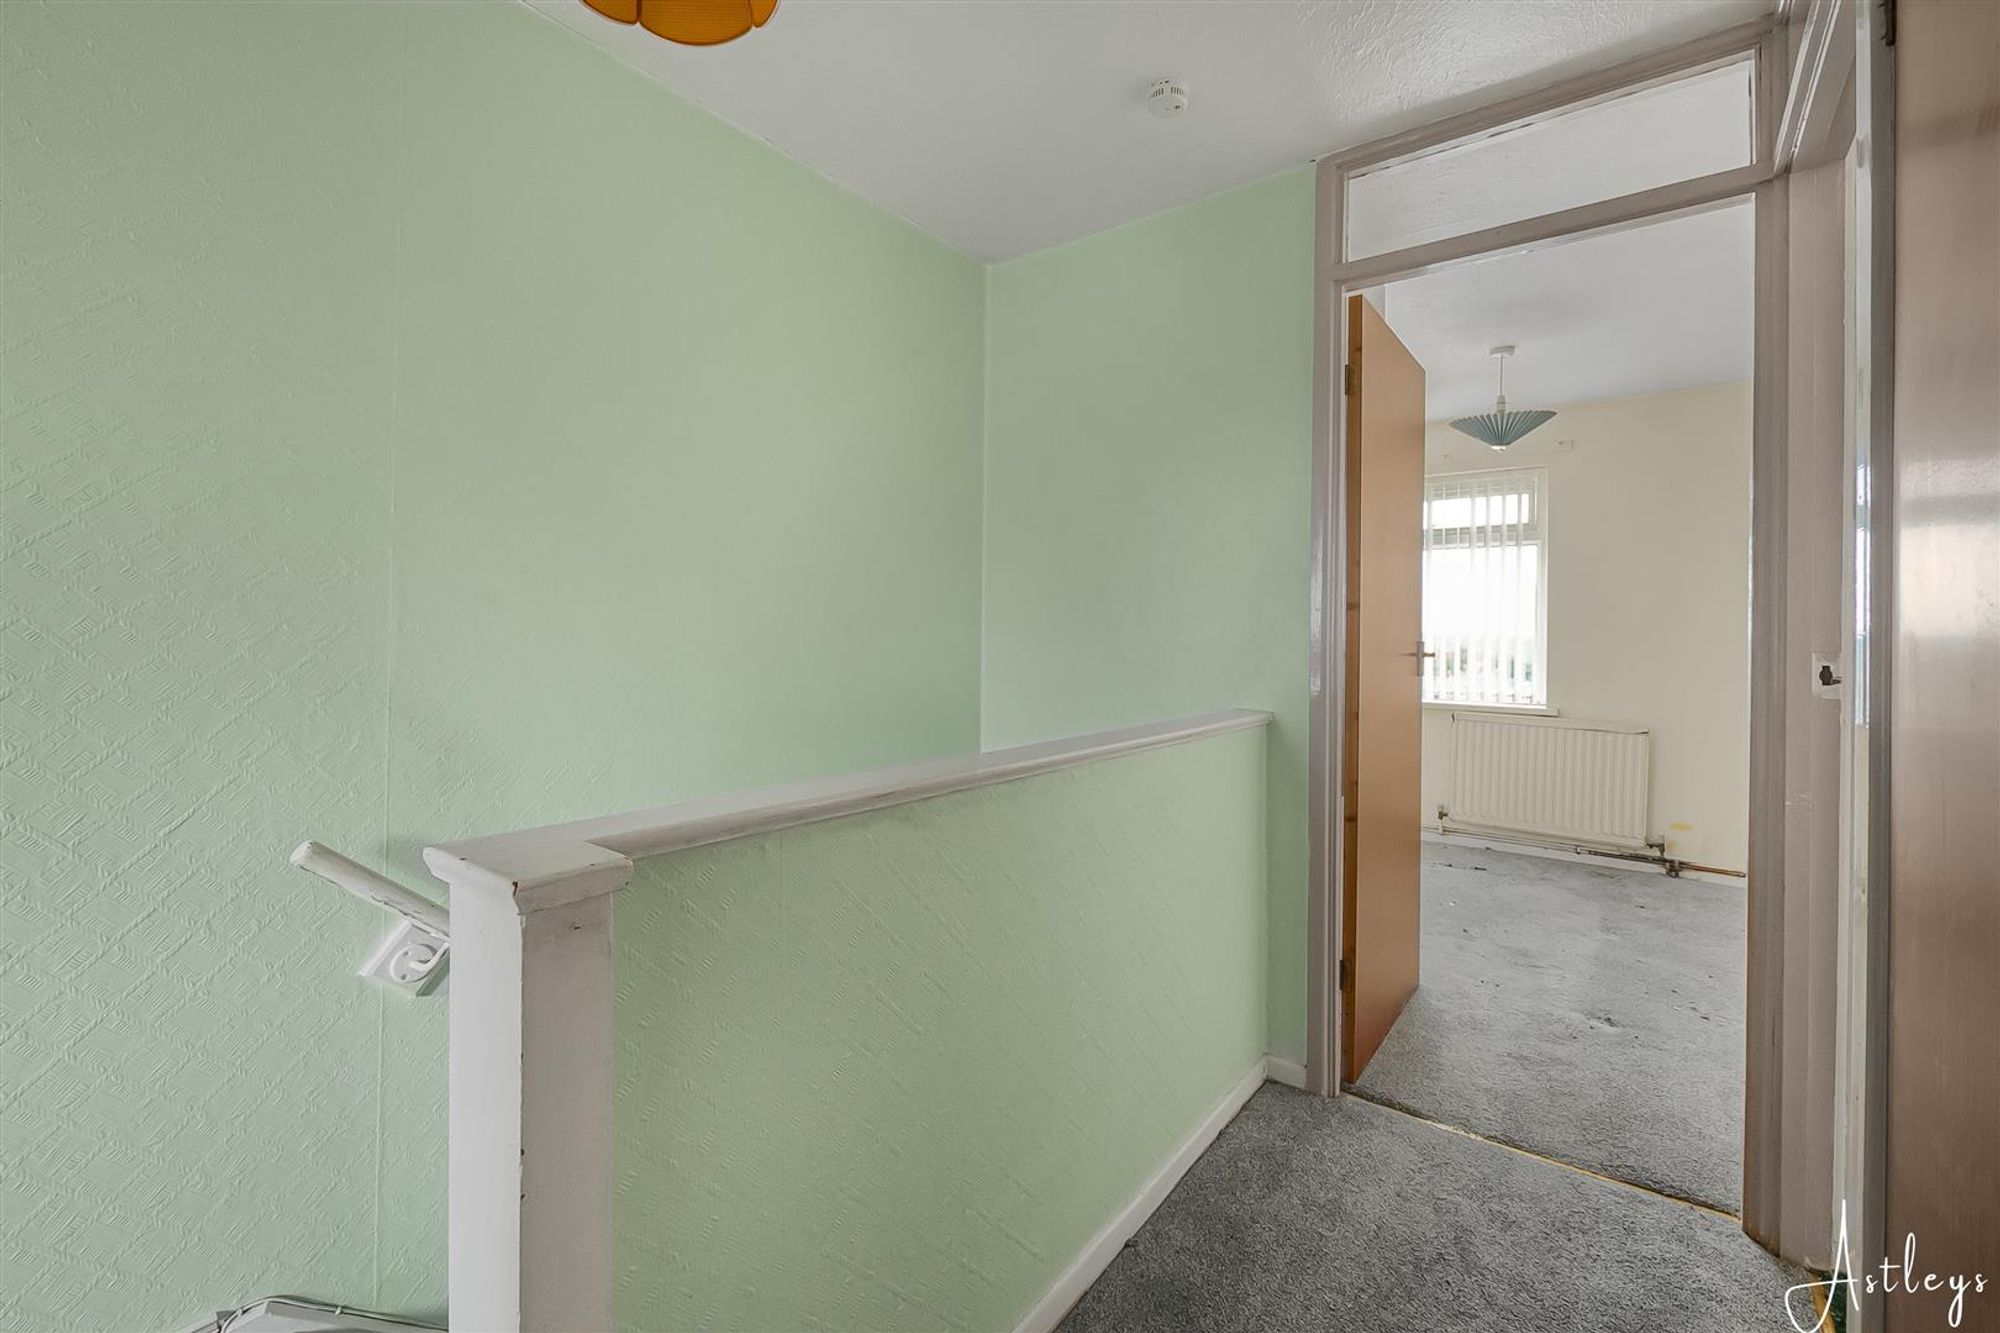
Landing
Dimensions: 2.78m x 2.54m (9'1" x 8'4"). Access to loft, cupboard with hot water tank.
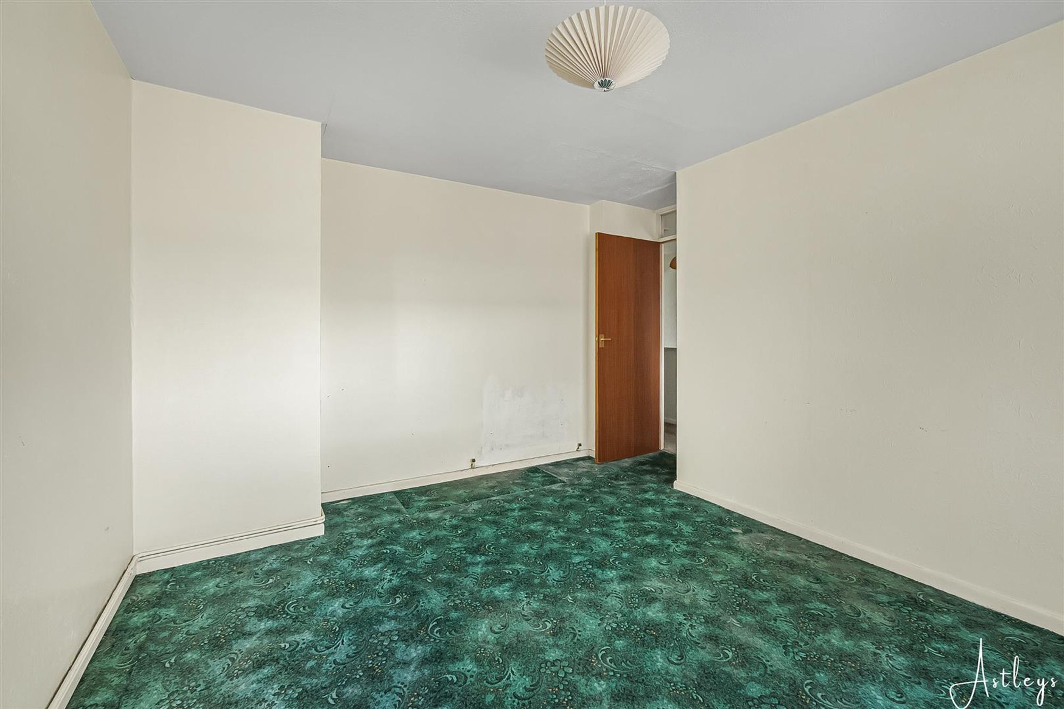
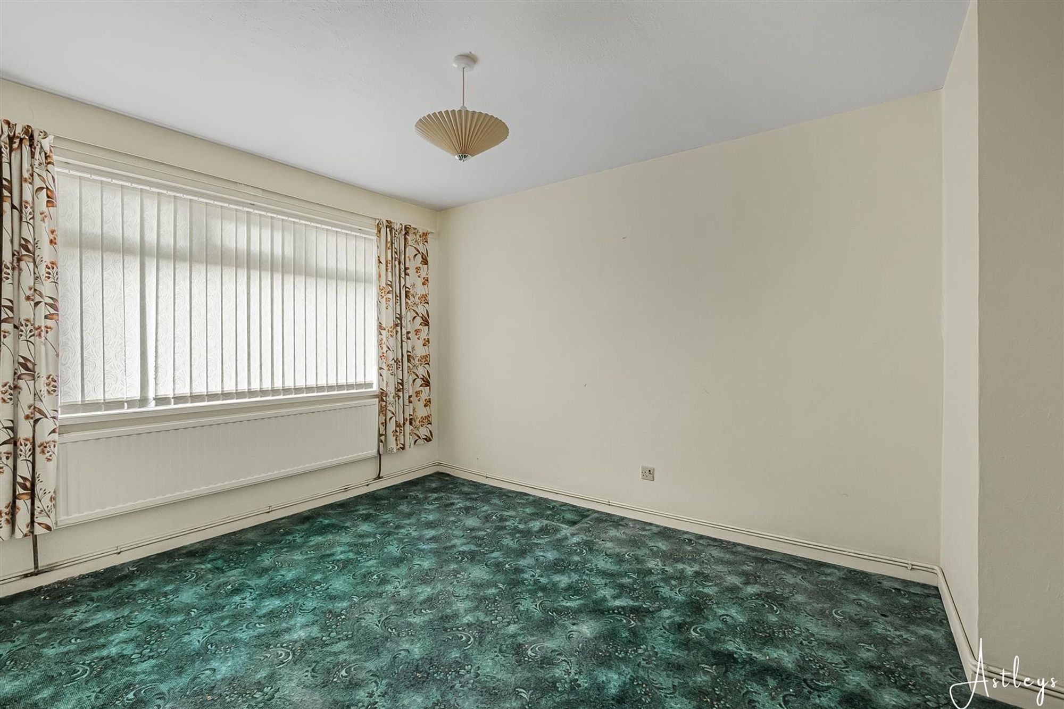
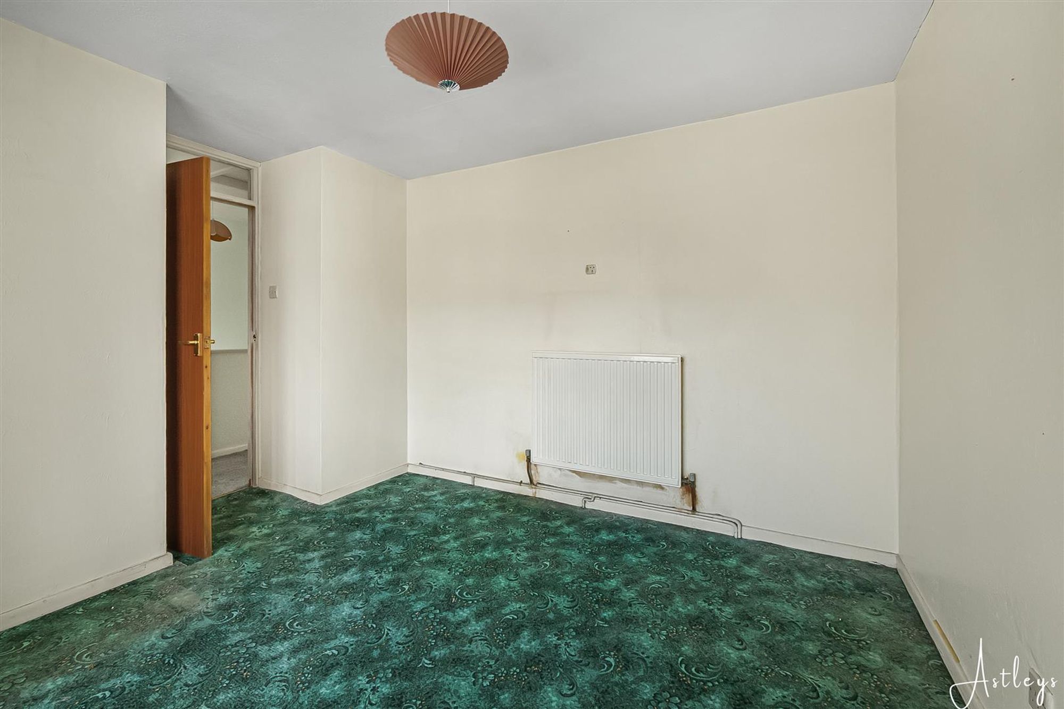
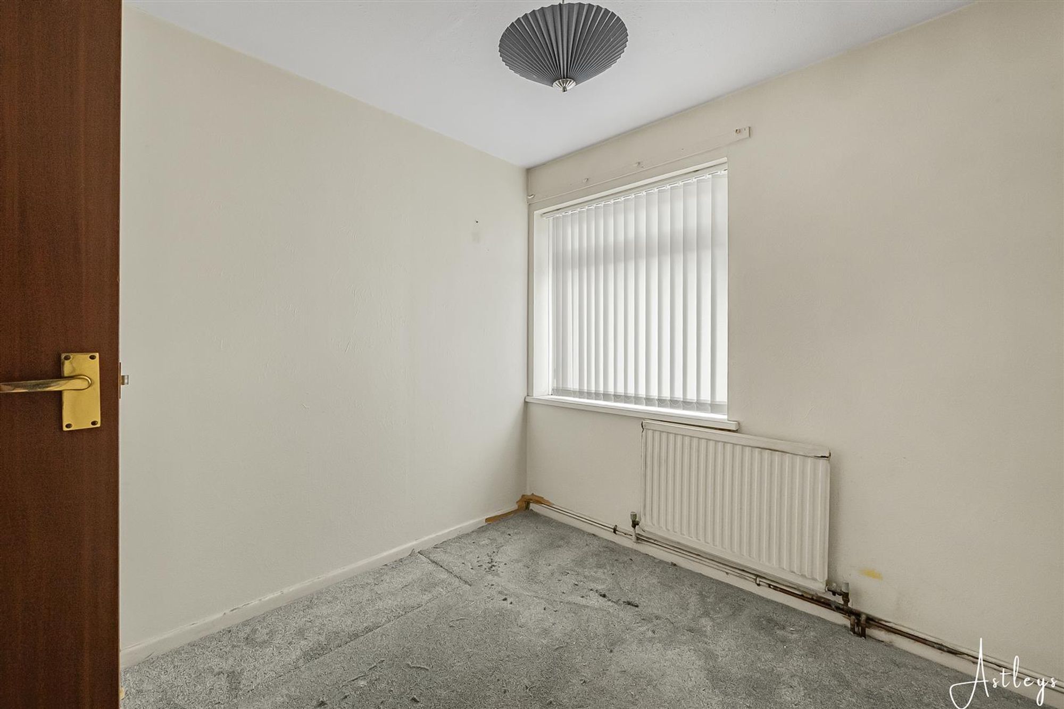
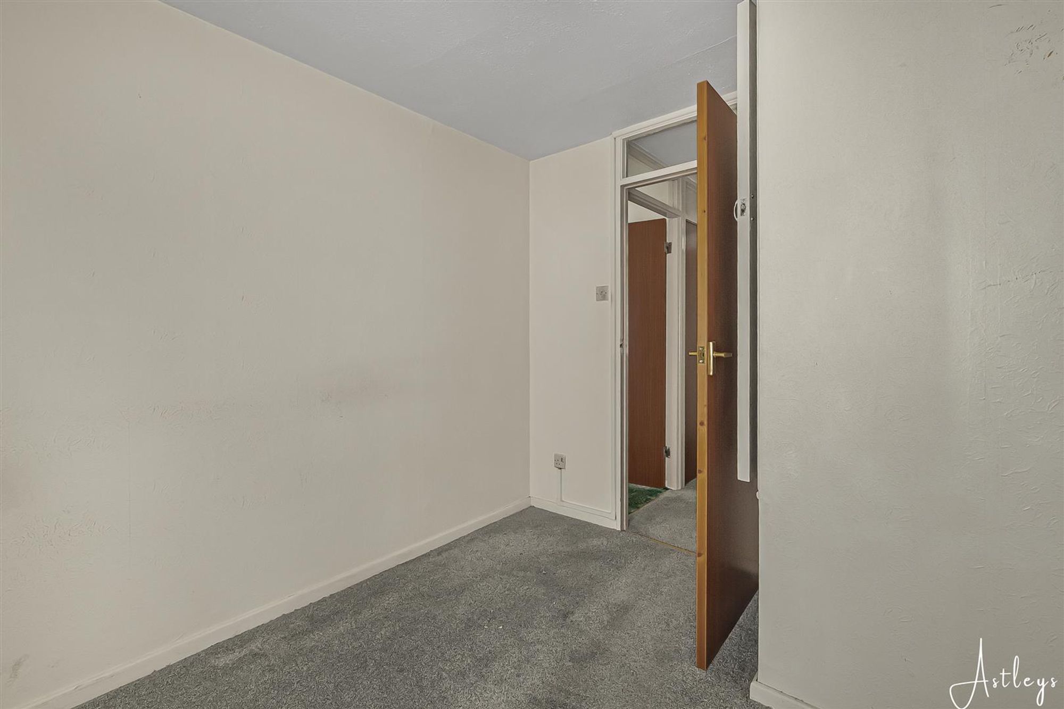
Bedroom 1
Dimensions: 3.89m x 3.08m (12'9" x 10'1"). Double glazed window to front, fitted carpet, radiator.
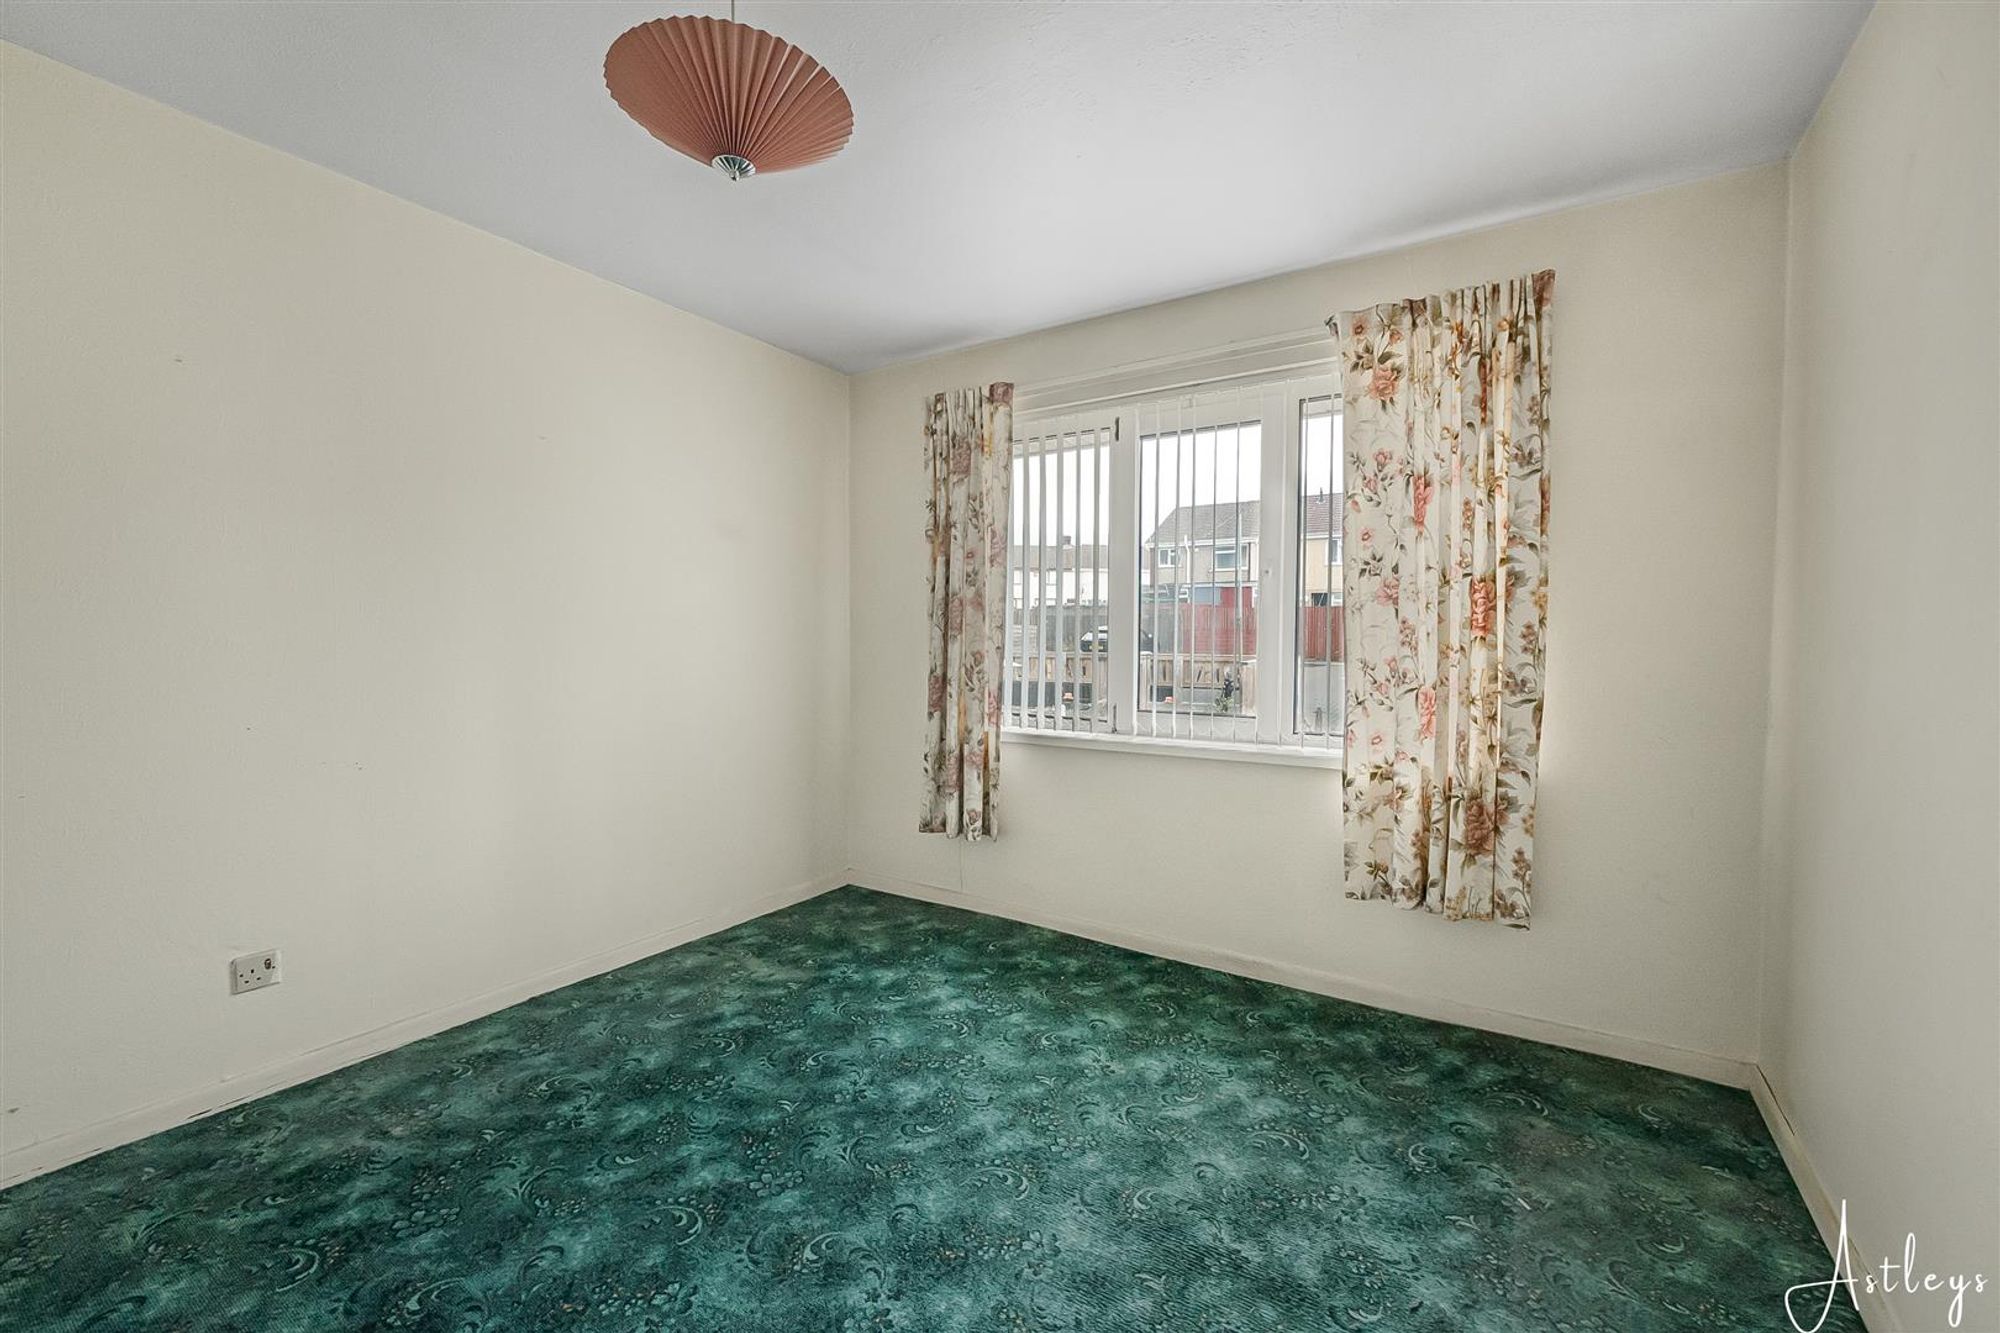
Bedroom 2
Dimensions: 3.33m x 3.08m (10'11" x 10'1"). Double glazed window to rear, fitted carpet, radiator.
Bedroom 3
Dimensions: 2.84m x 2.54m (9'4" x 8'4"). Double glazed window to front, storage cupboard, fitted carpet, radiator.
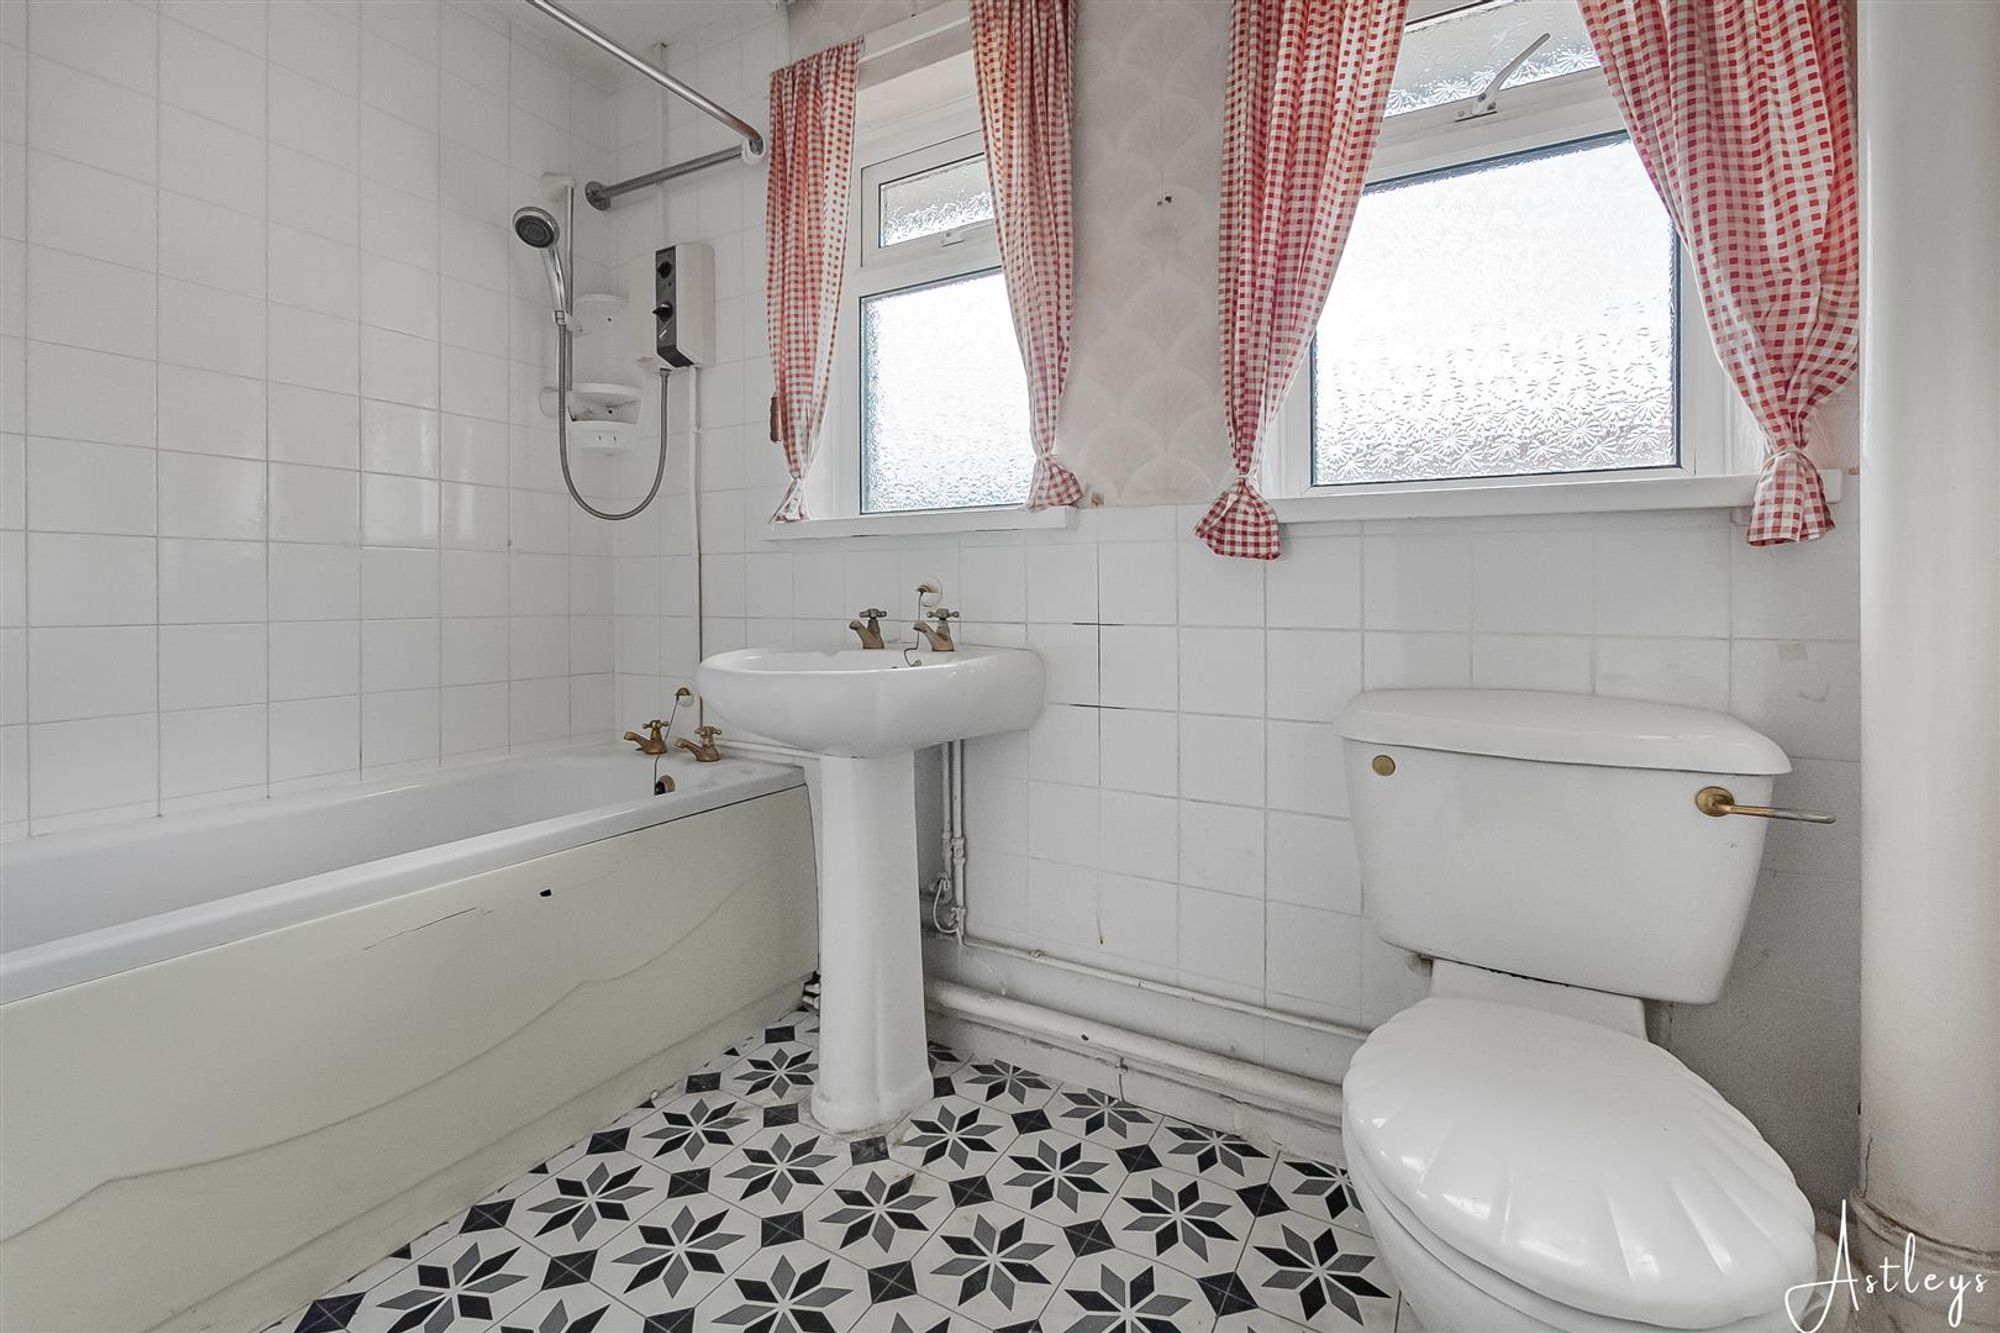
Bathroom
Dimensions: 1.67m x 2.54m (5'6" x 8'4"). Three piece suite comprising bath, wash hand basin and WC. Radiator, two frosted double glazed windows to rear.
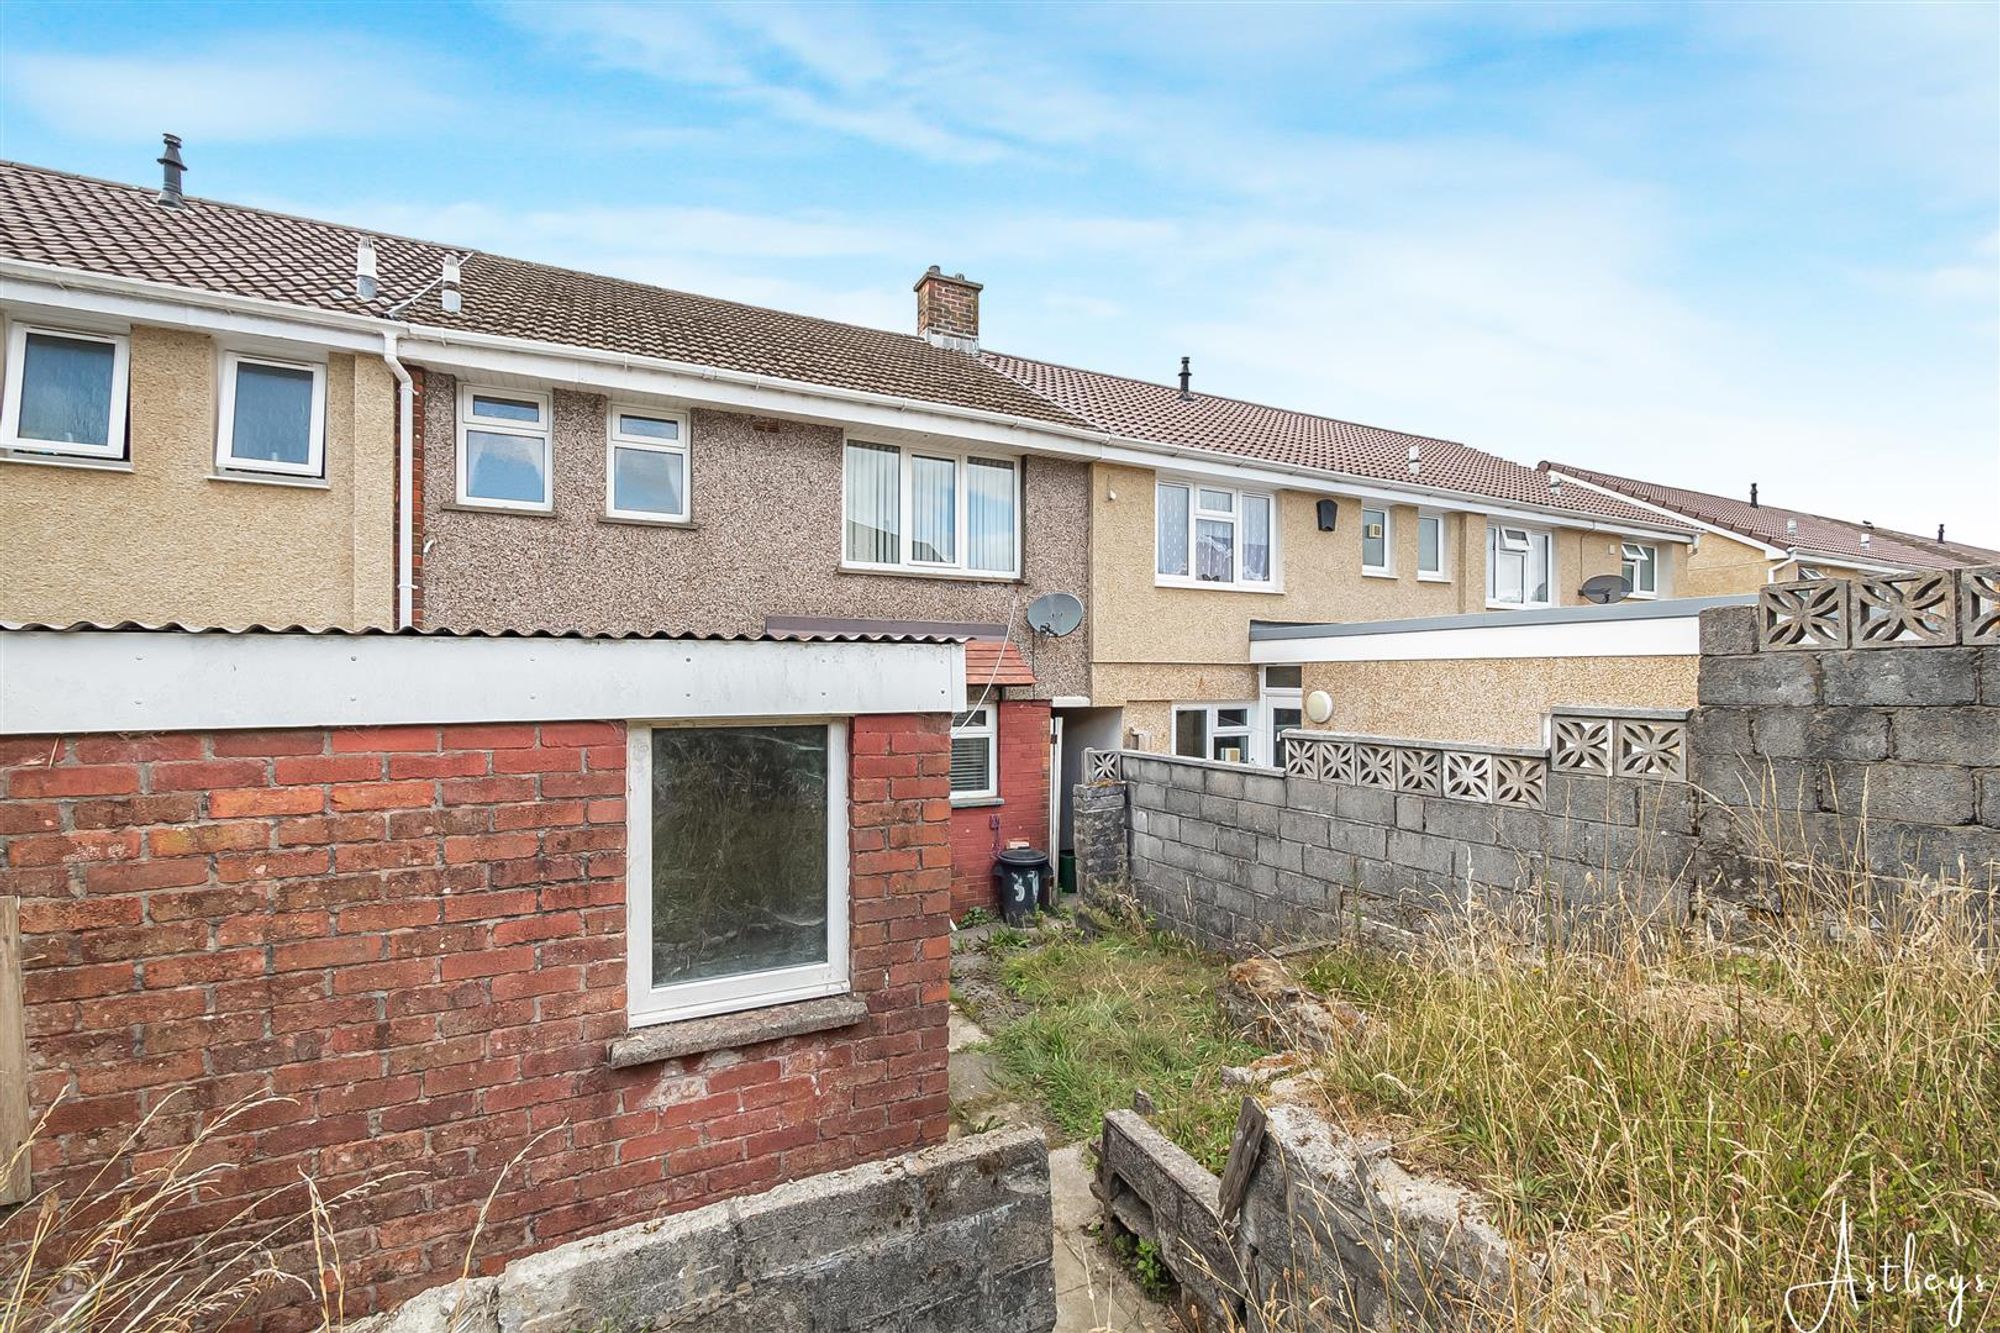
External
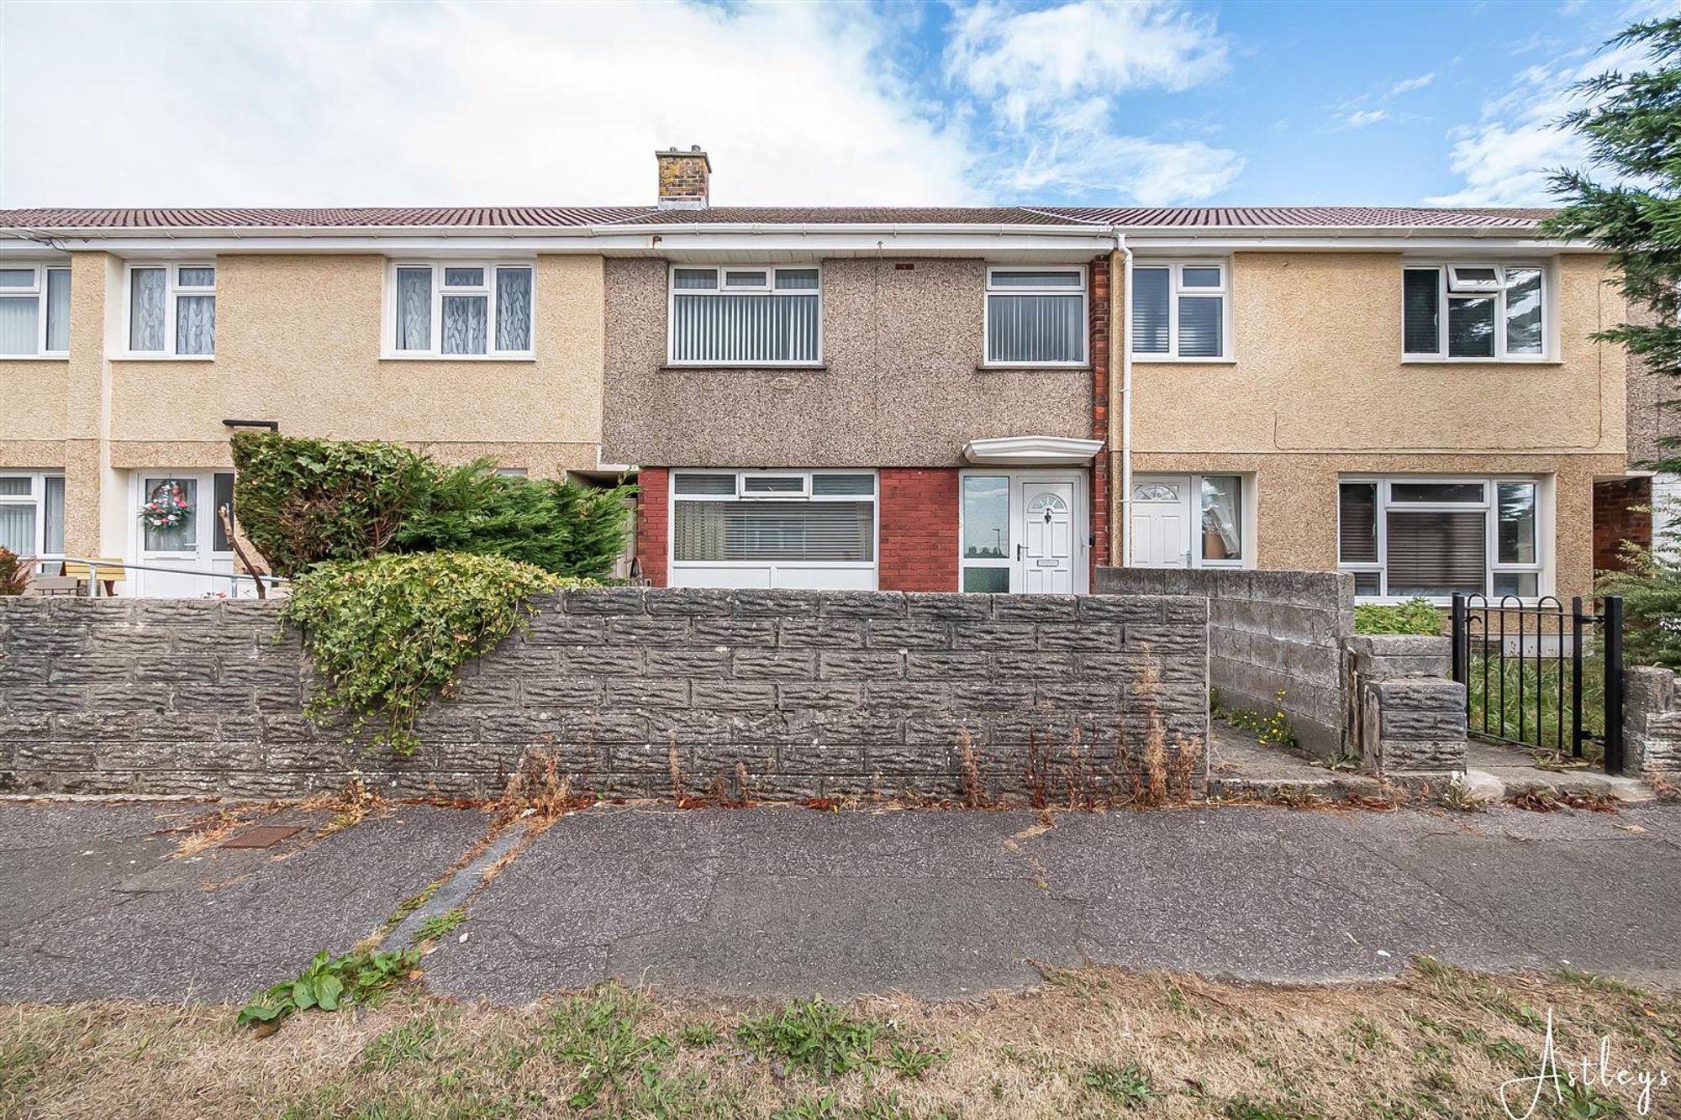
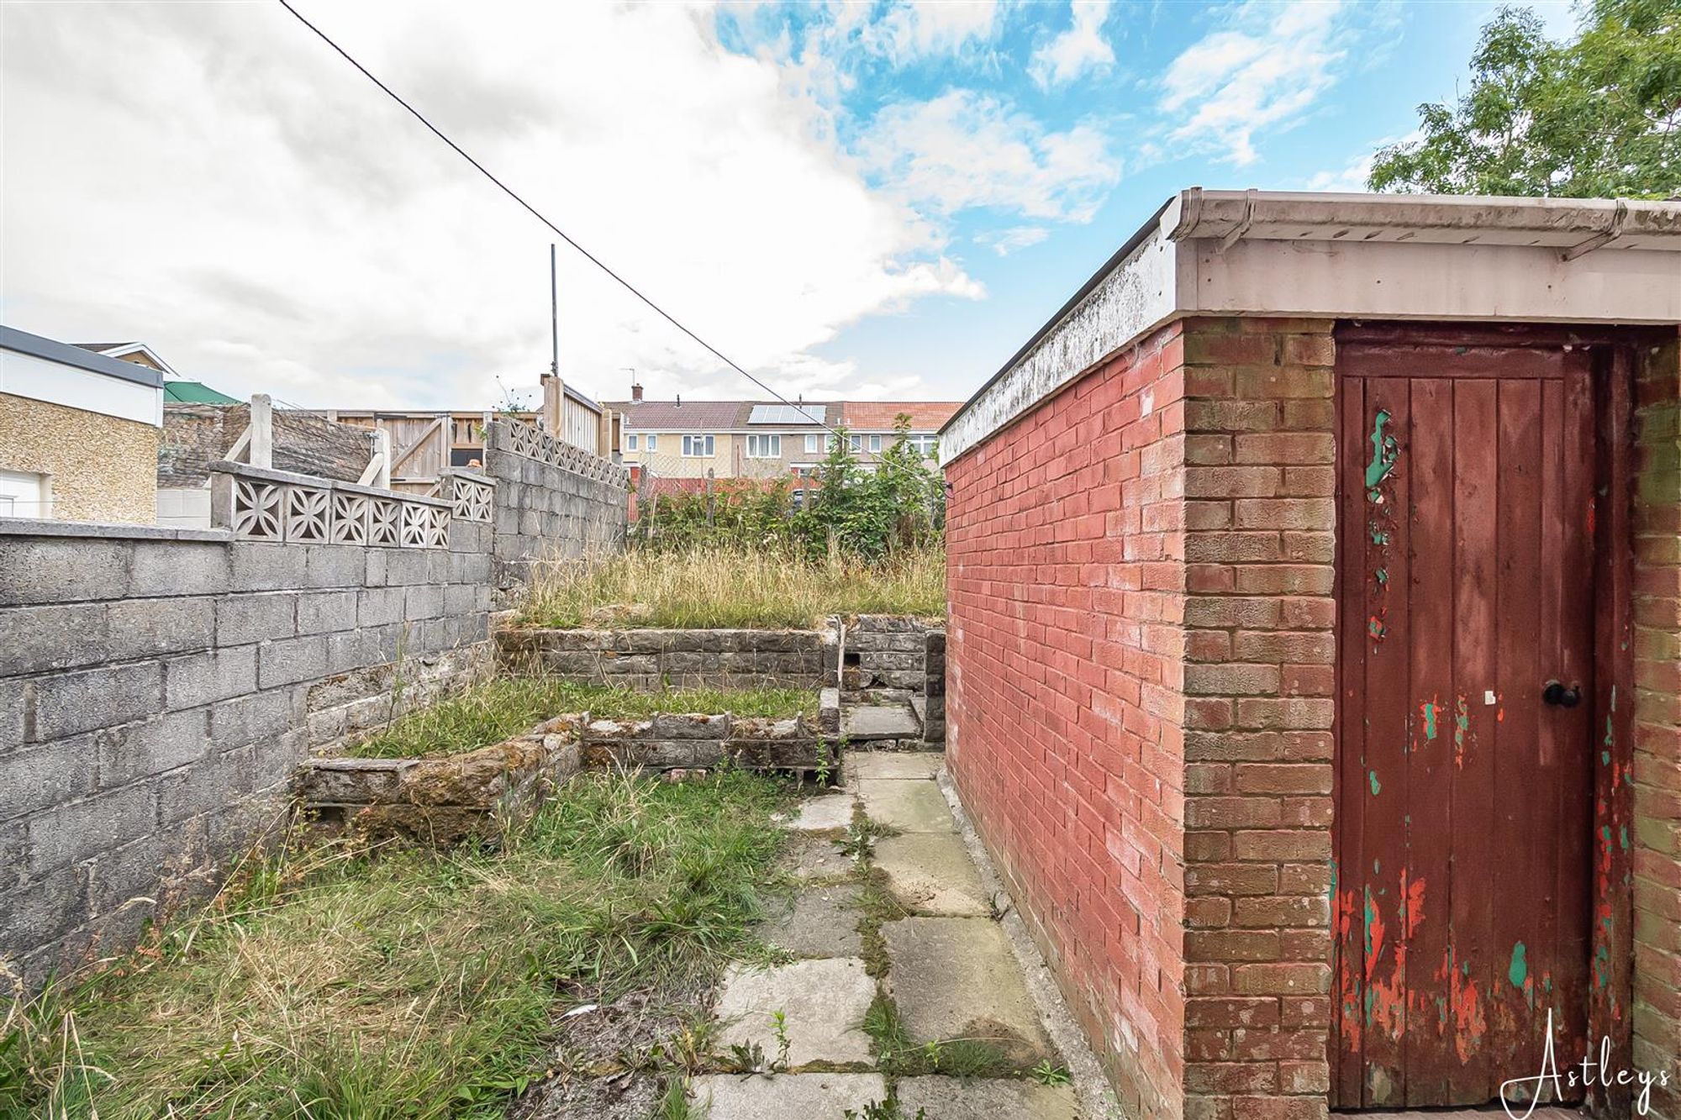
To the front of the property you will find a lawn. To the rear there is an enclosed garden with lawn and outbuilding.
Aerial Images
Agents Note
Tenure _ Freehold Council Tax Band - B Parking - Services - Services - Mains electric. Mains sewerage. Mains Gas. Mains Meter. Mobile coverage -EE Vodafone Three O2 Broadband - Basic16 Mbps Superfast 43 Mbps Ultrafast 10000 Mbps Satellite / Fibre TV Availability -BT Sky Virgin


Heol Awstin, Ravenhill, SA5
£85,000
Property Type
Property type Mid TerraceBedrooms
Bedrooms: x 3Reception Rooms
Reception rooms: x 1Bathrooms
Bathrooms:x 1
Tenure
Tenure FreeholdCouncil Tax Band
B
-
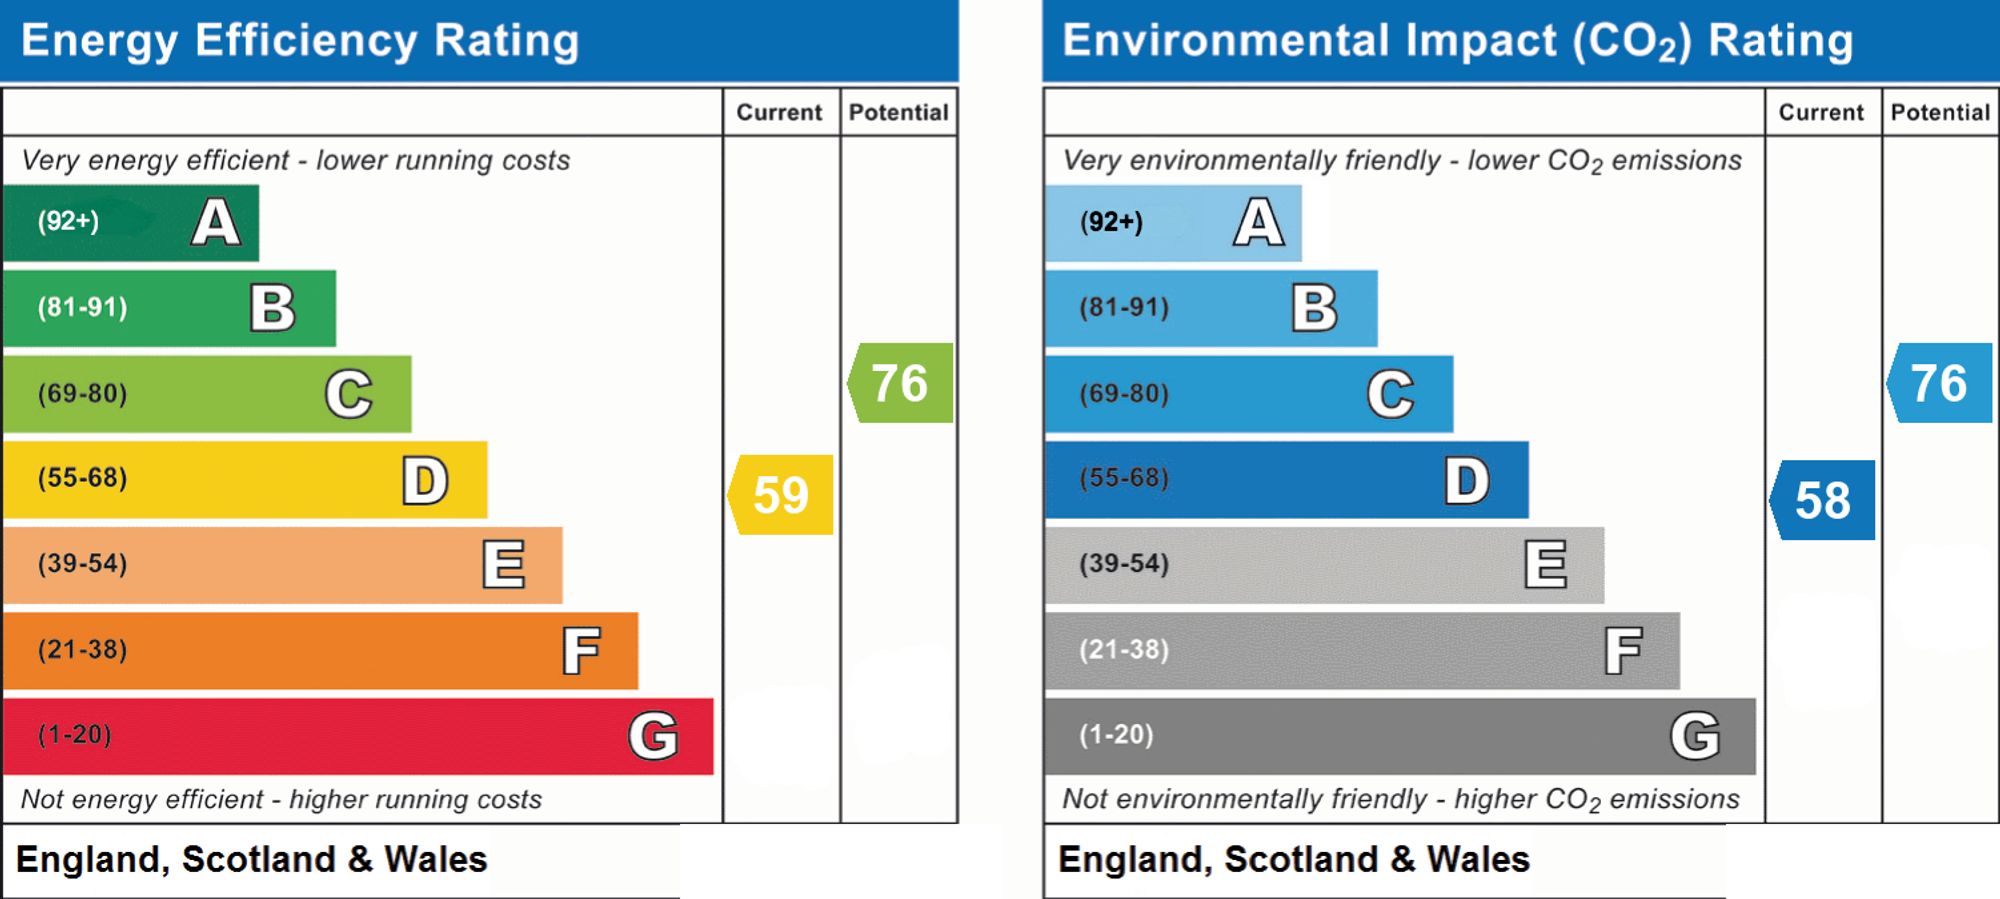
Property Description
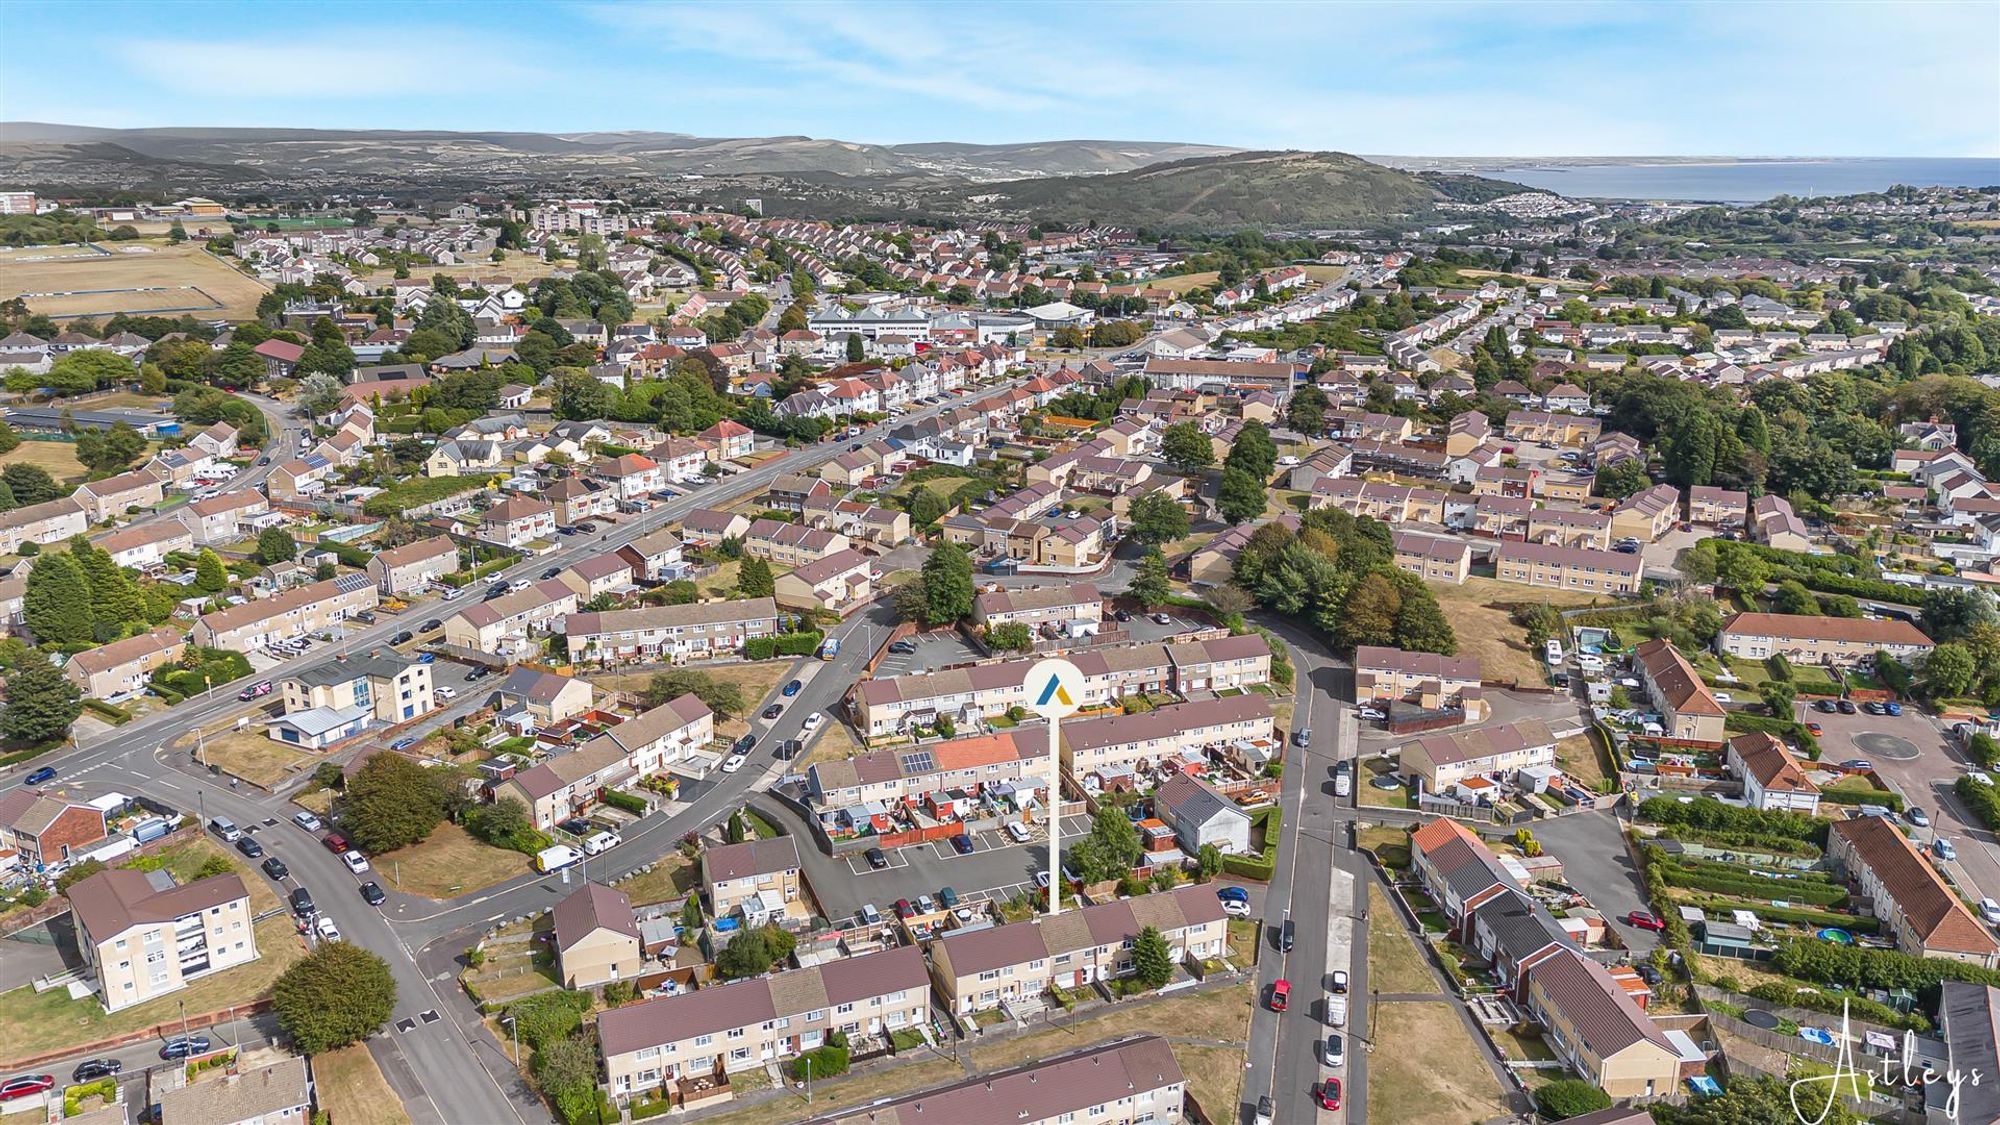
This three-bedroom terraced house offers an opportunity for buyers looking for a property they can update and make their own. The property is in need of modernisation throughout, but provides well-proportioned accommodation and a straightforward layout. The ground floor comprises an entrance hall leading to a spacious lounge, with a door through to the kitchen/dining room. To the first floor are three bedrooms and a family bathroom. Situated in Ravenhill, the property is conveniently located for a range of local amenities, with shops and supermarkets including Lidl, Tesco and B&M within easy reach. There are also local schools nearby, including Portmead Primary School and Cadle Primary School. The area has good bus links into Swansea city centre, while the M4 motorway is also readily accessible, making this a practical location for commuting. An ideal project for buyers seeking a three-bedroom home with scope for updating and improvement.
See our properties



