Main Dwelling
Enter through PVC door into:
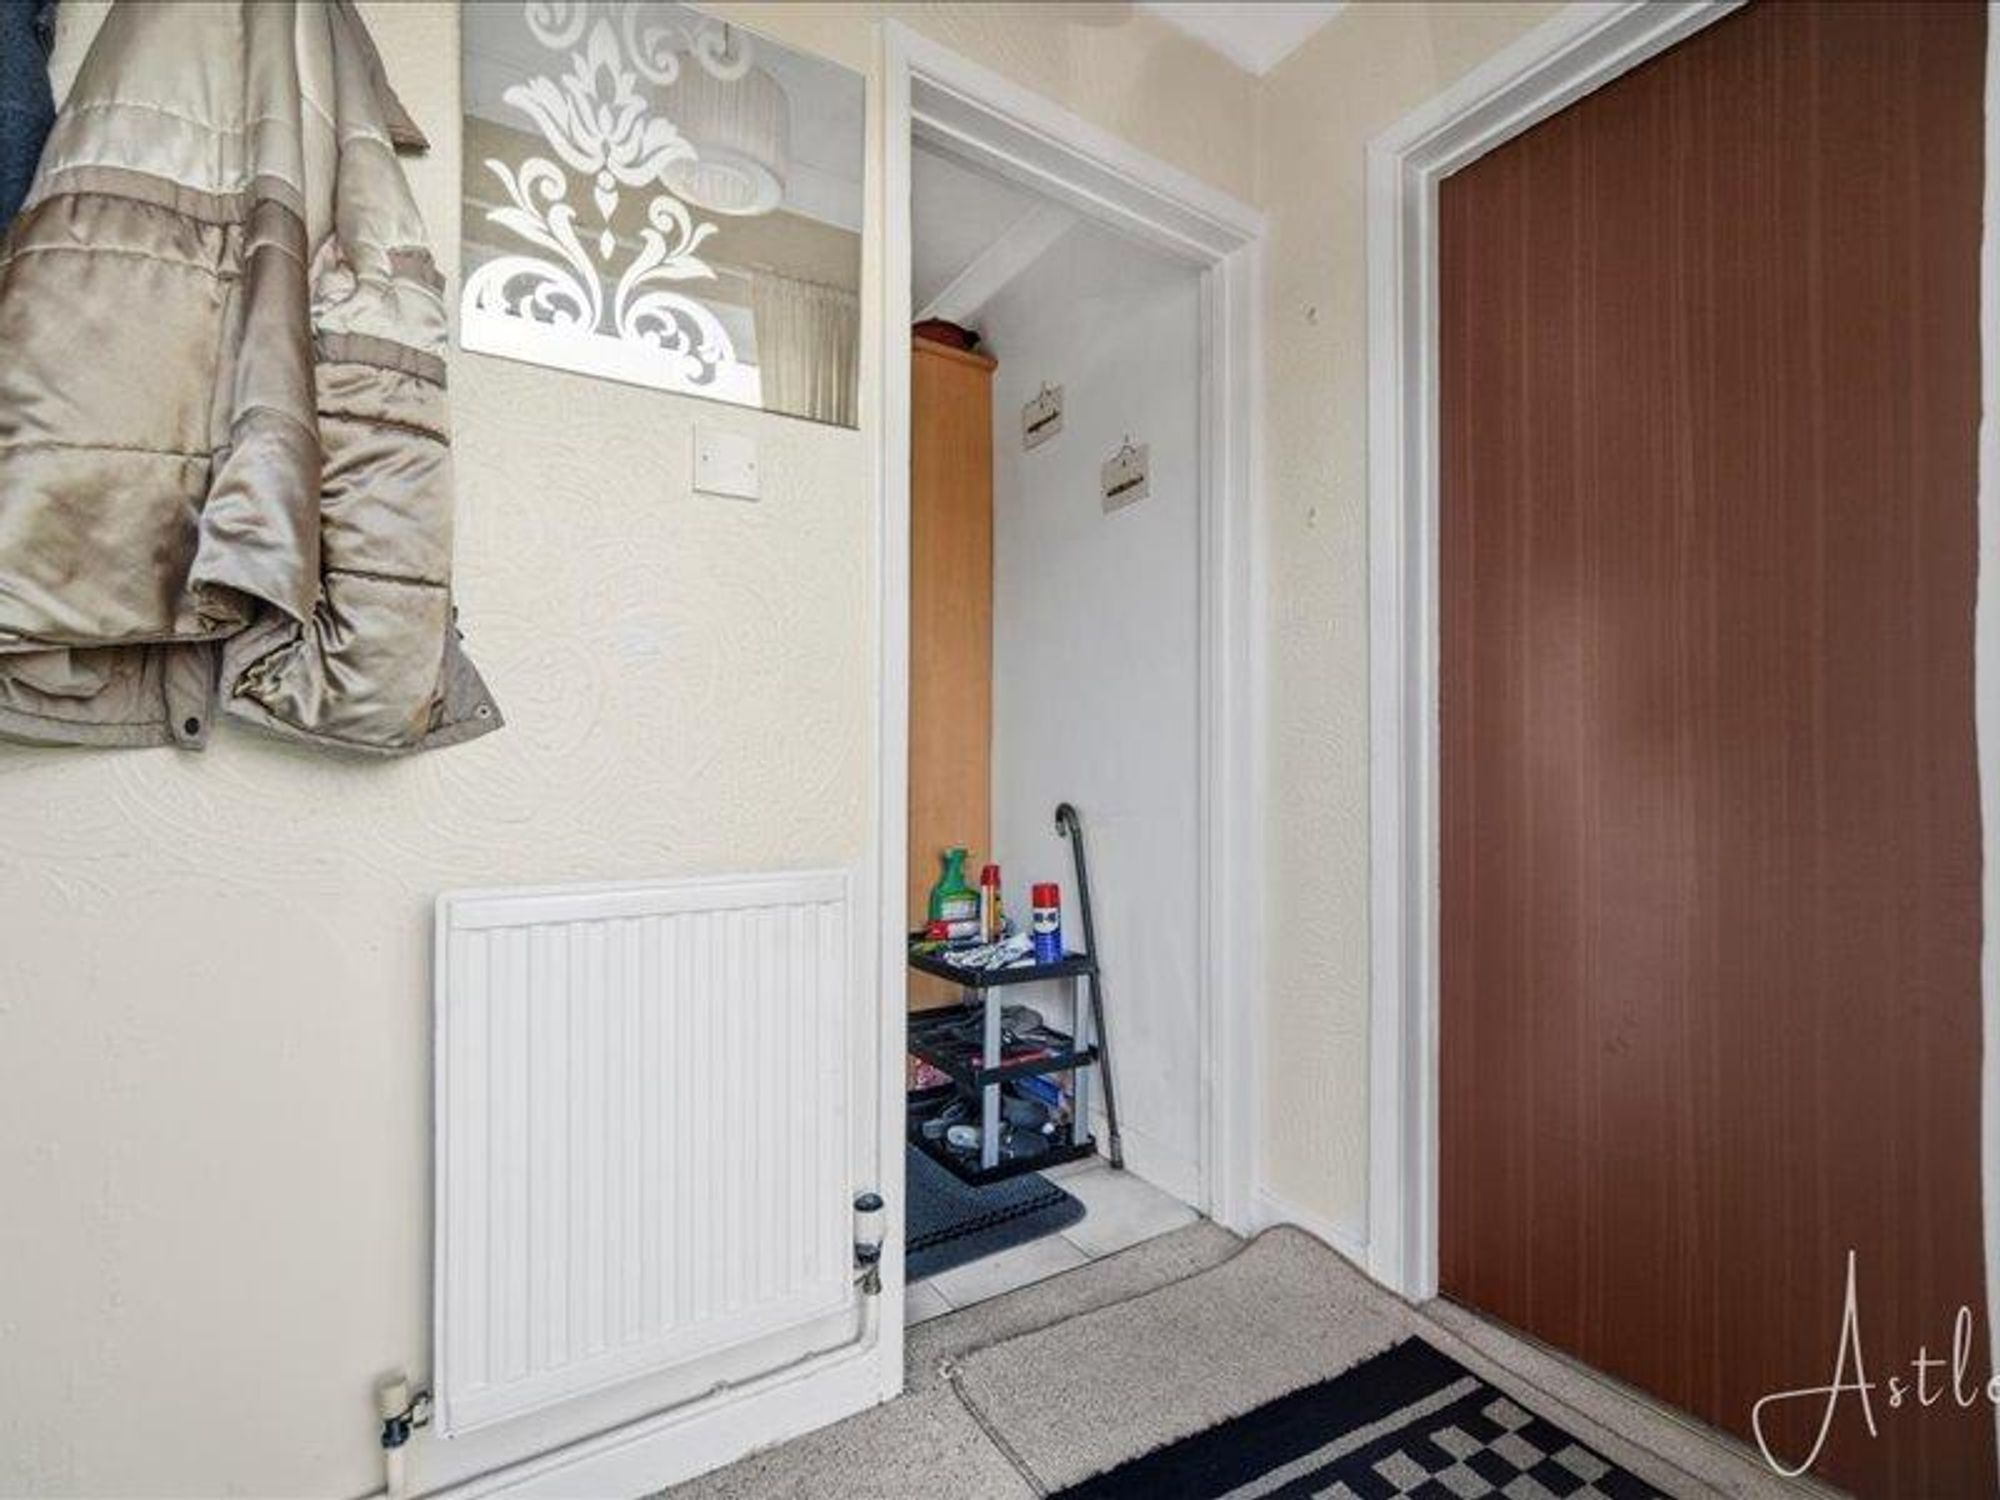
Hallway
Dimensions: 1.954 x 1.276 (6'4" x 4'2"). With coved ceiling and radiator.
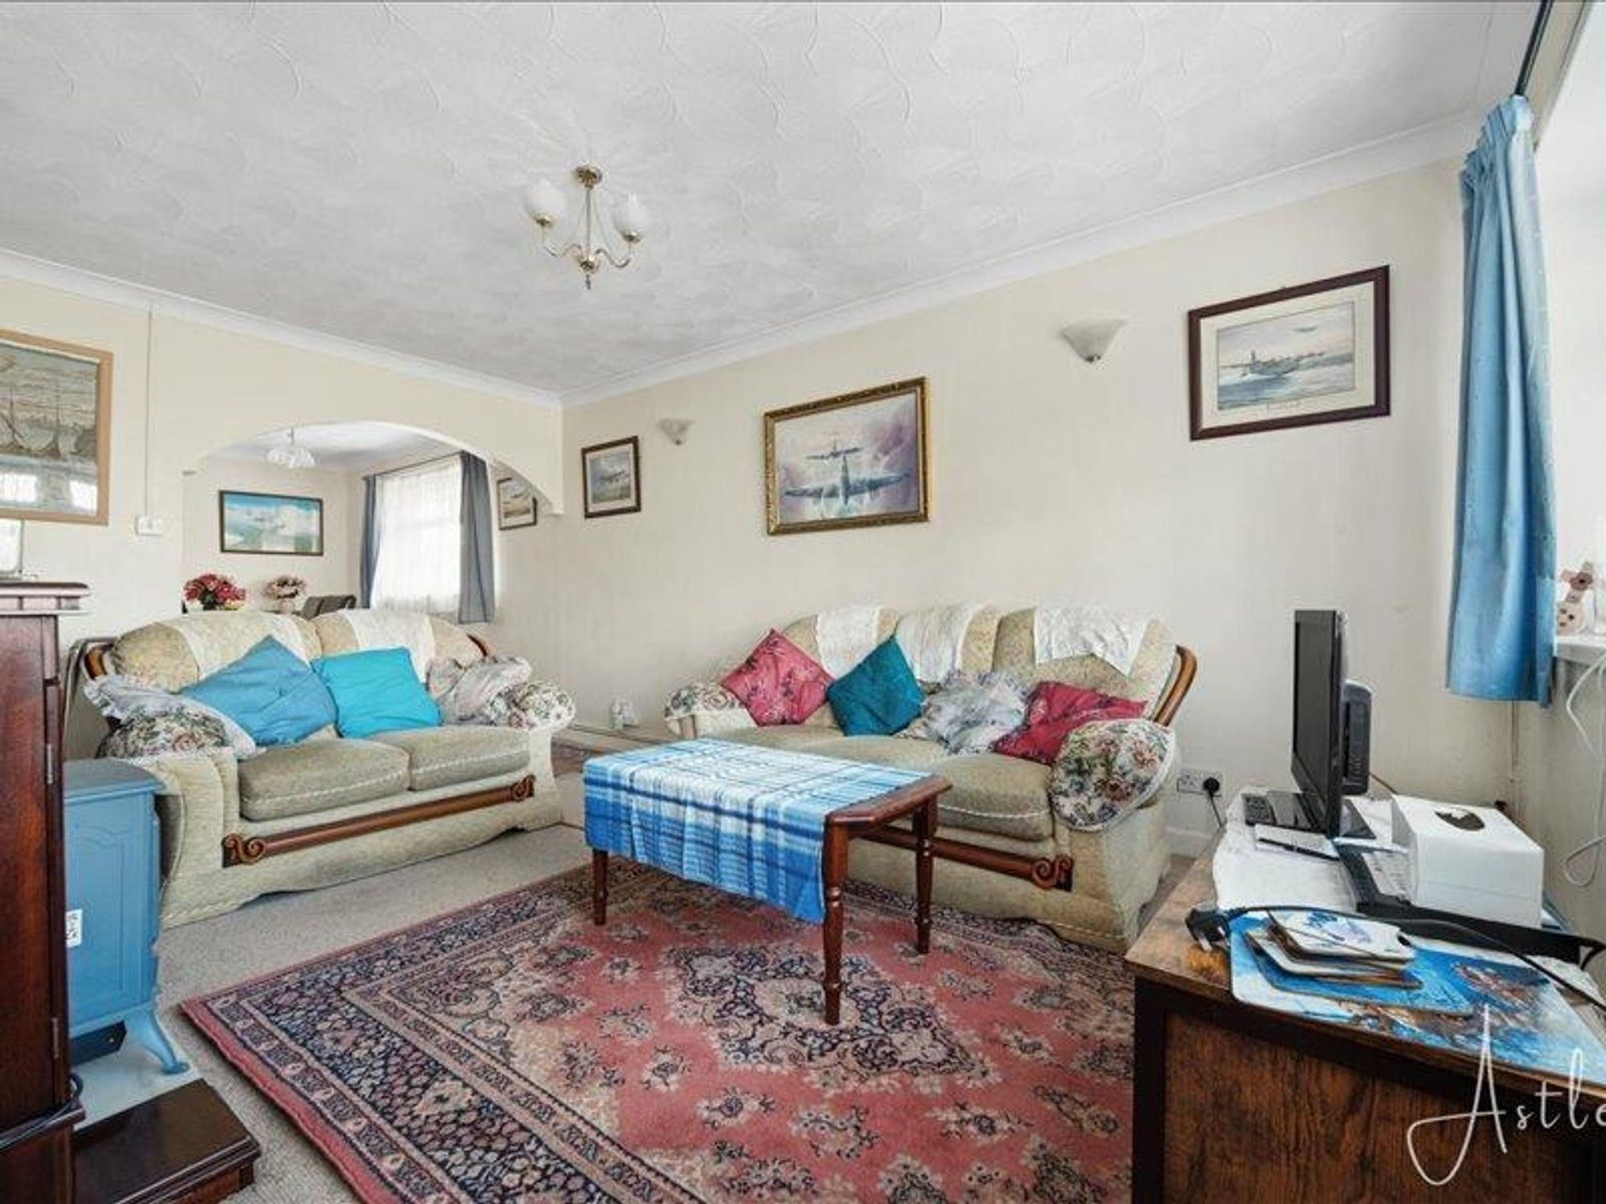
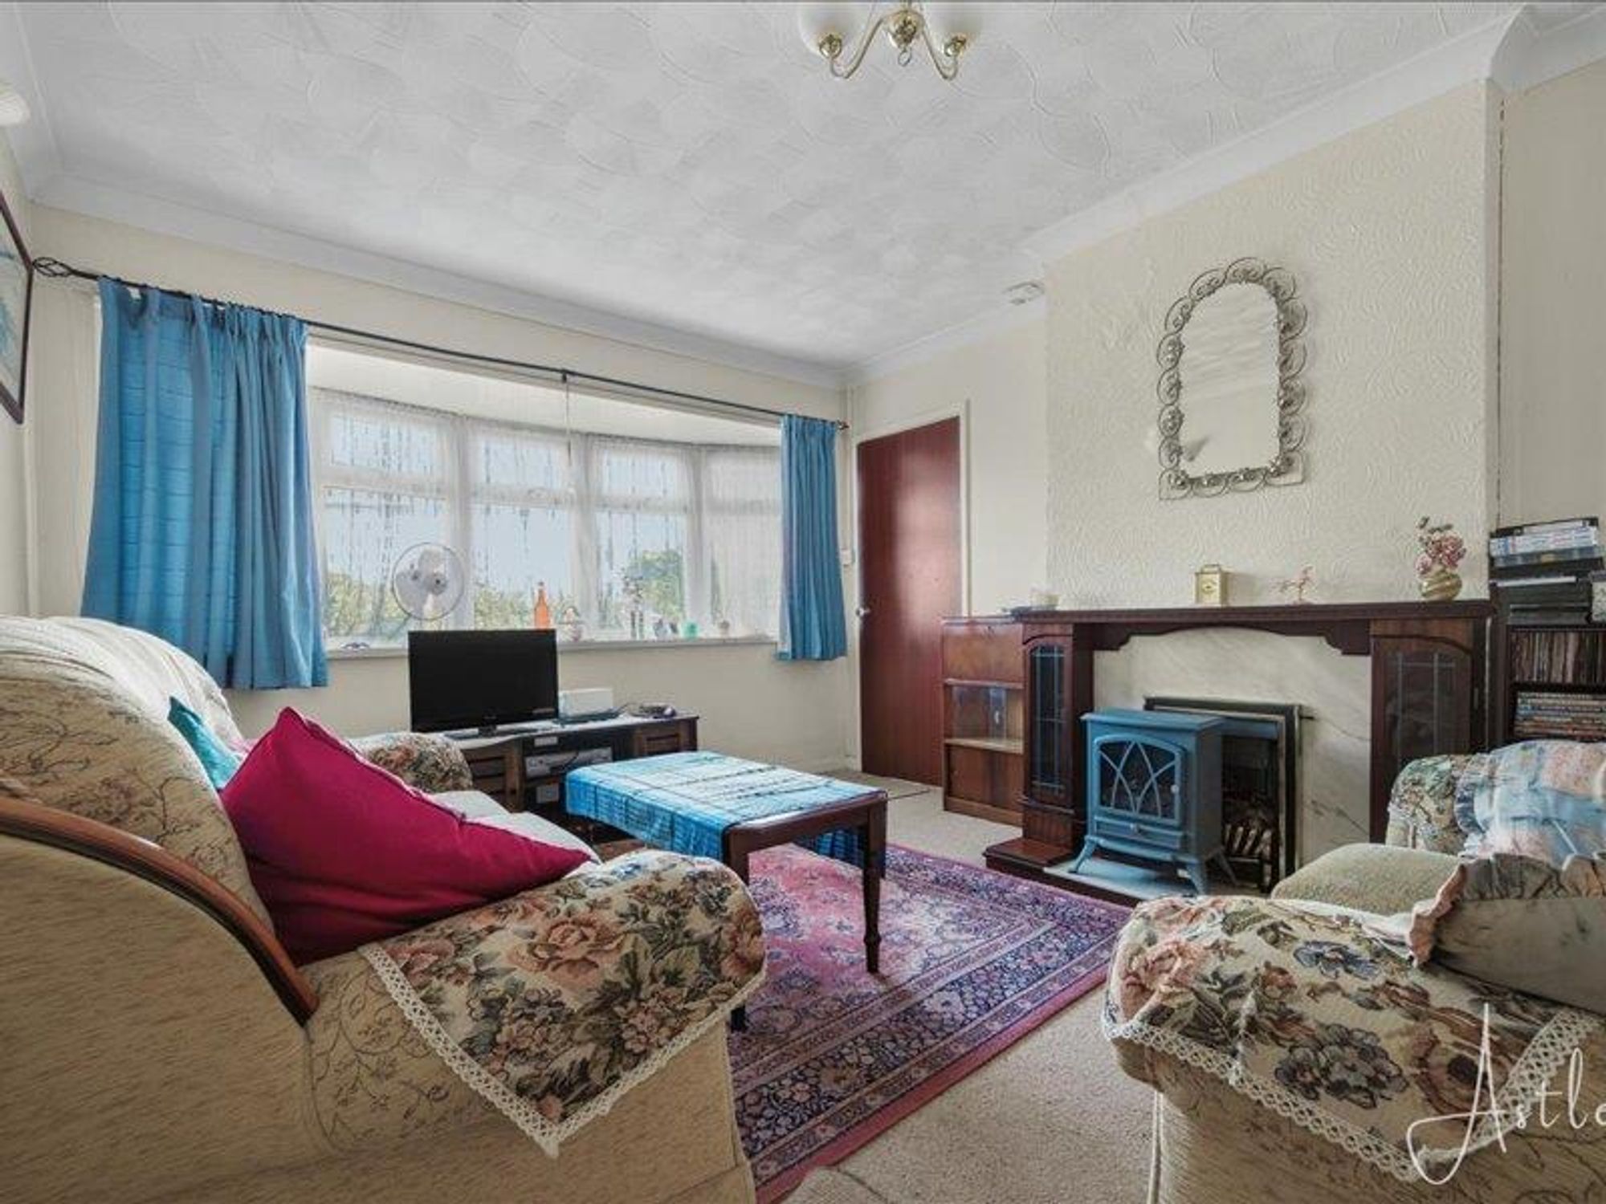
Lounge
Dimensions: 4.860 x 3.180 (15'11" x 10'5"). Cosy lounge with large bay window to front, radiator, gas fire (not tested) and coved ceiling.
Lounge
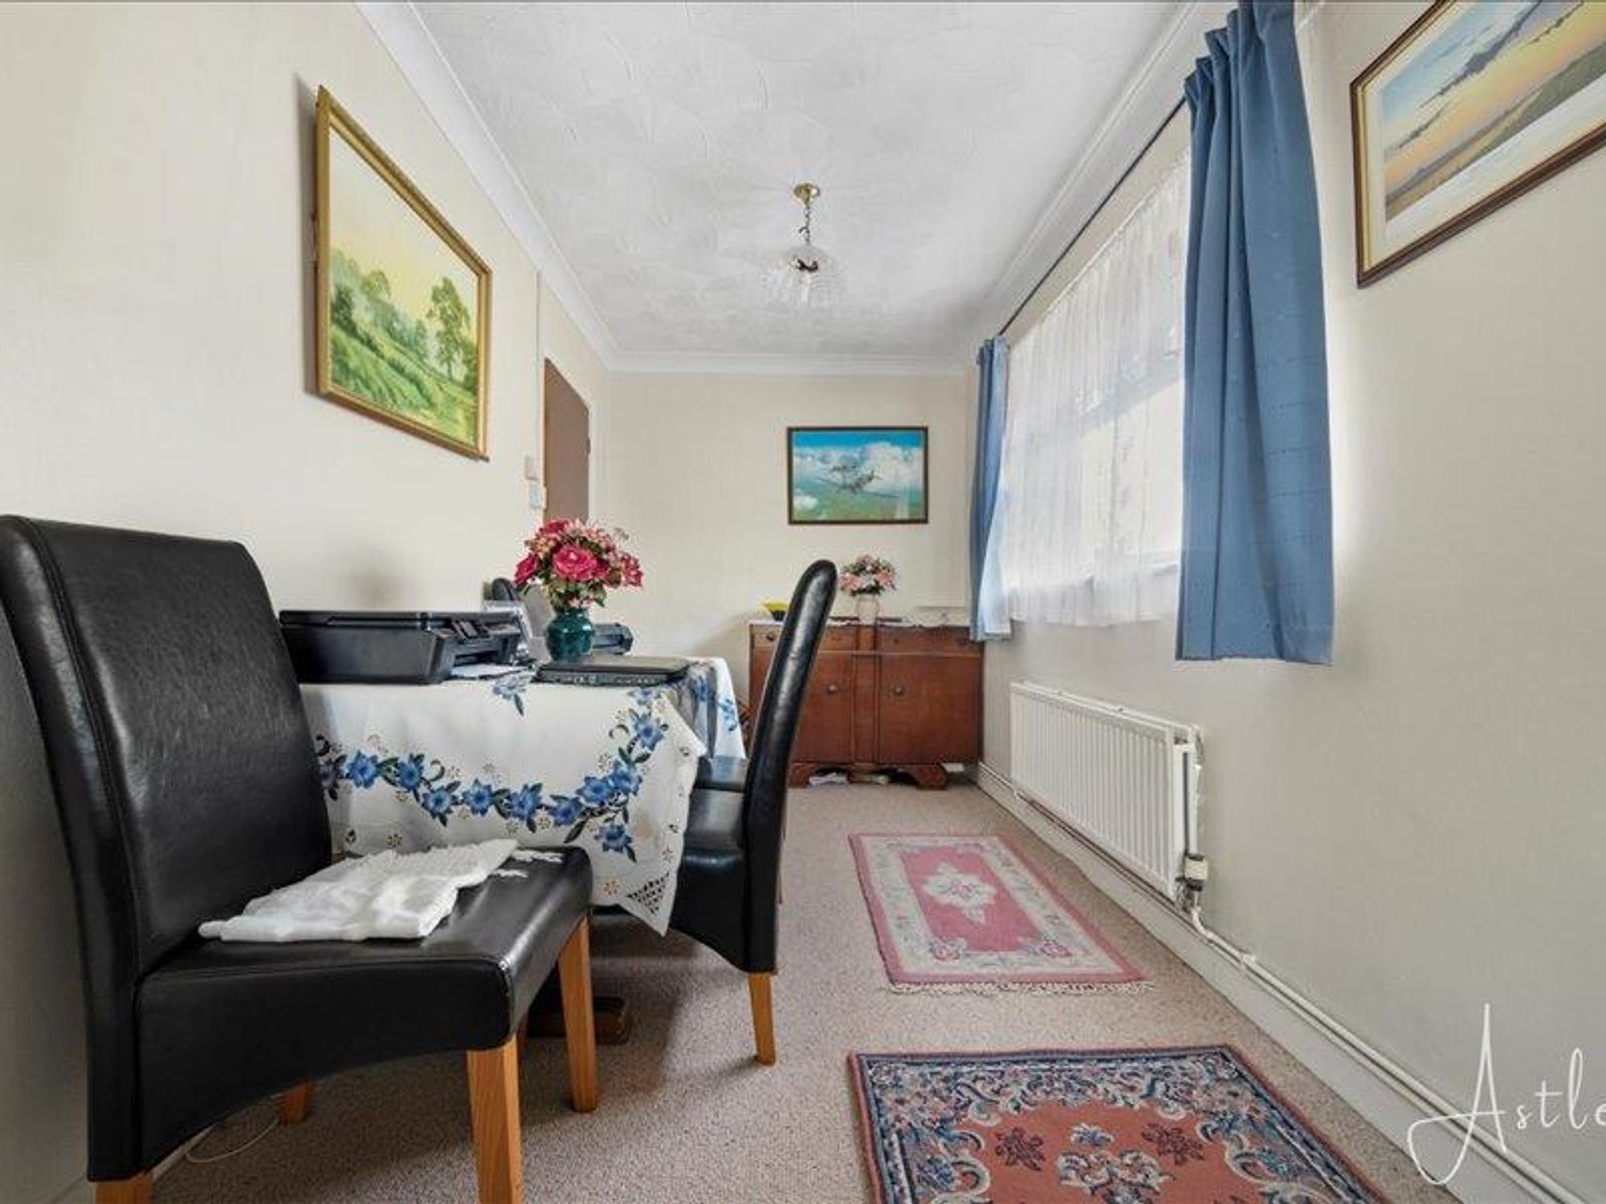
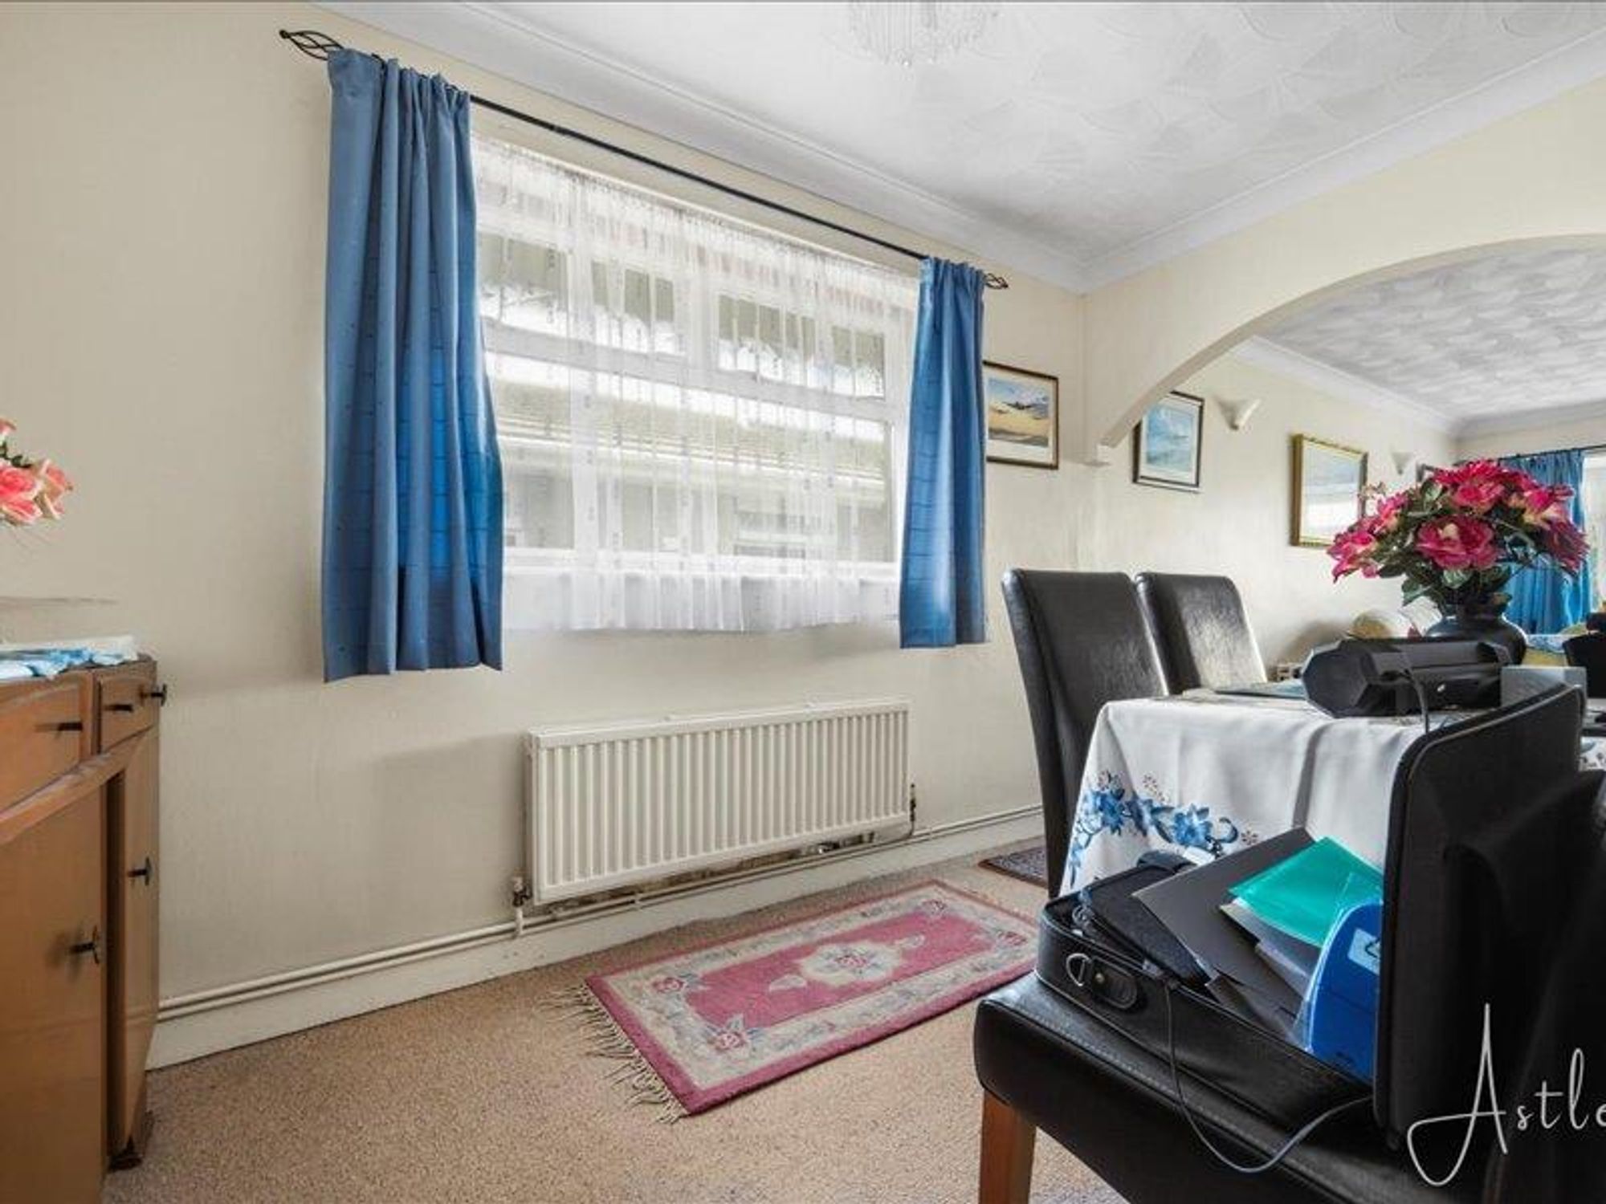
Dining room
Dimensions: 2.075 x 3.551 (6'9" x 11'7"). With coved ceiling, window to side and radiator.
Dining room
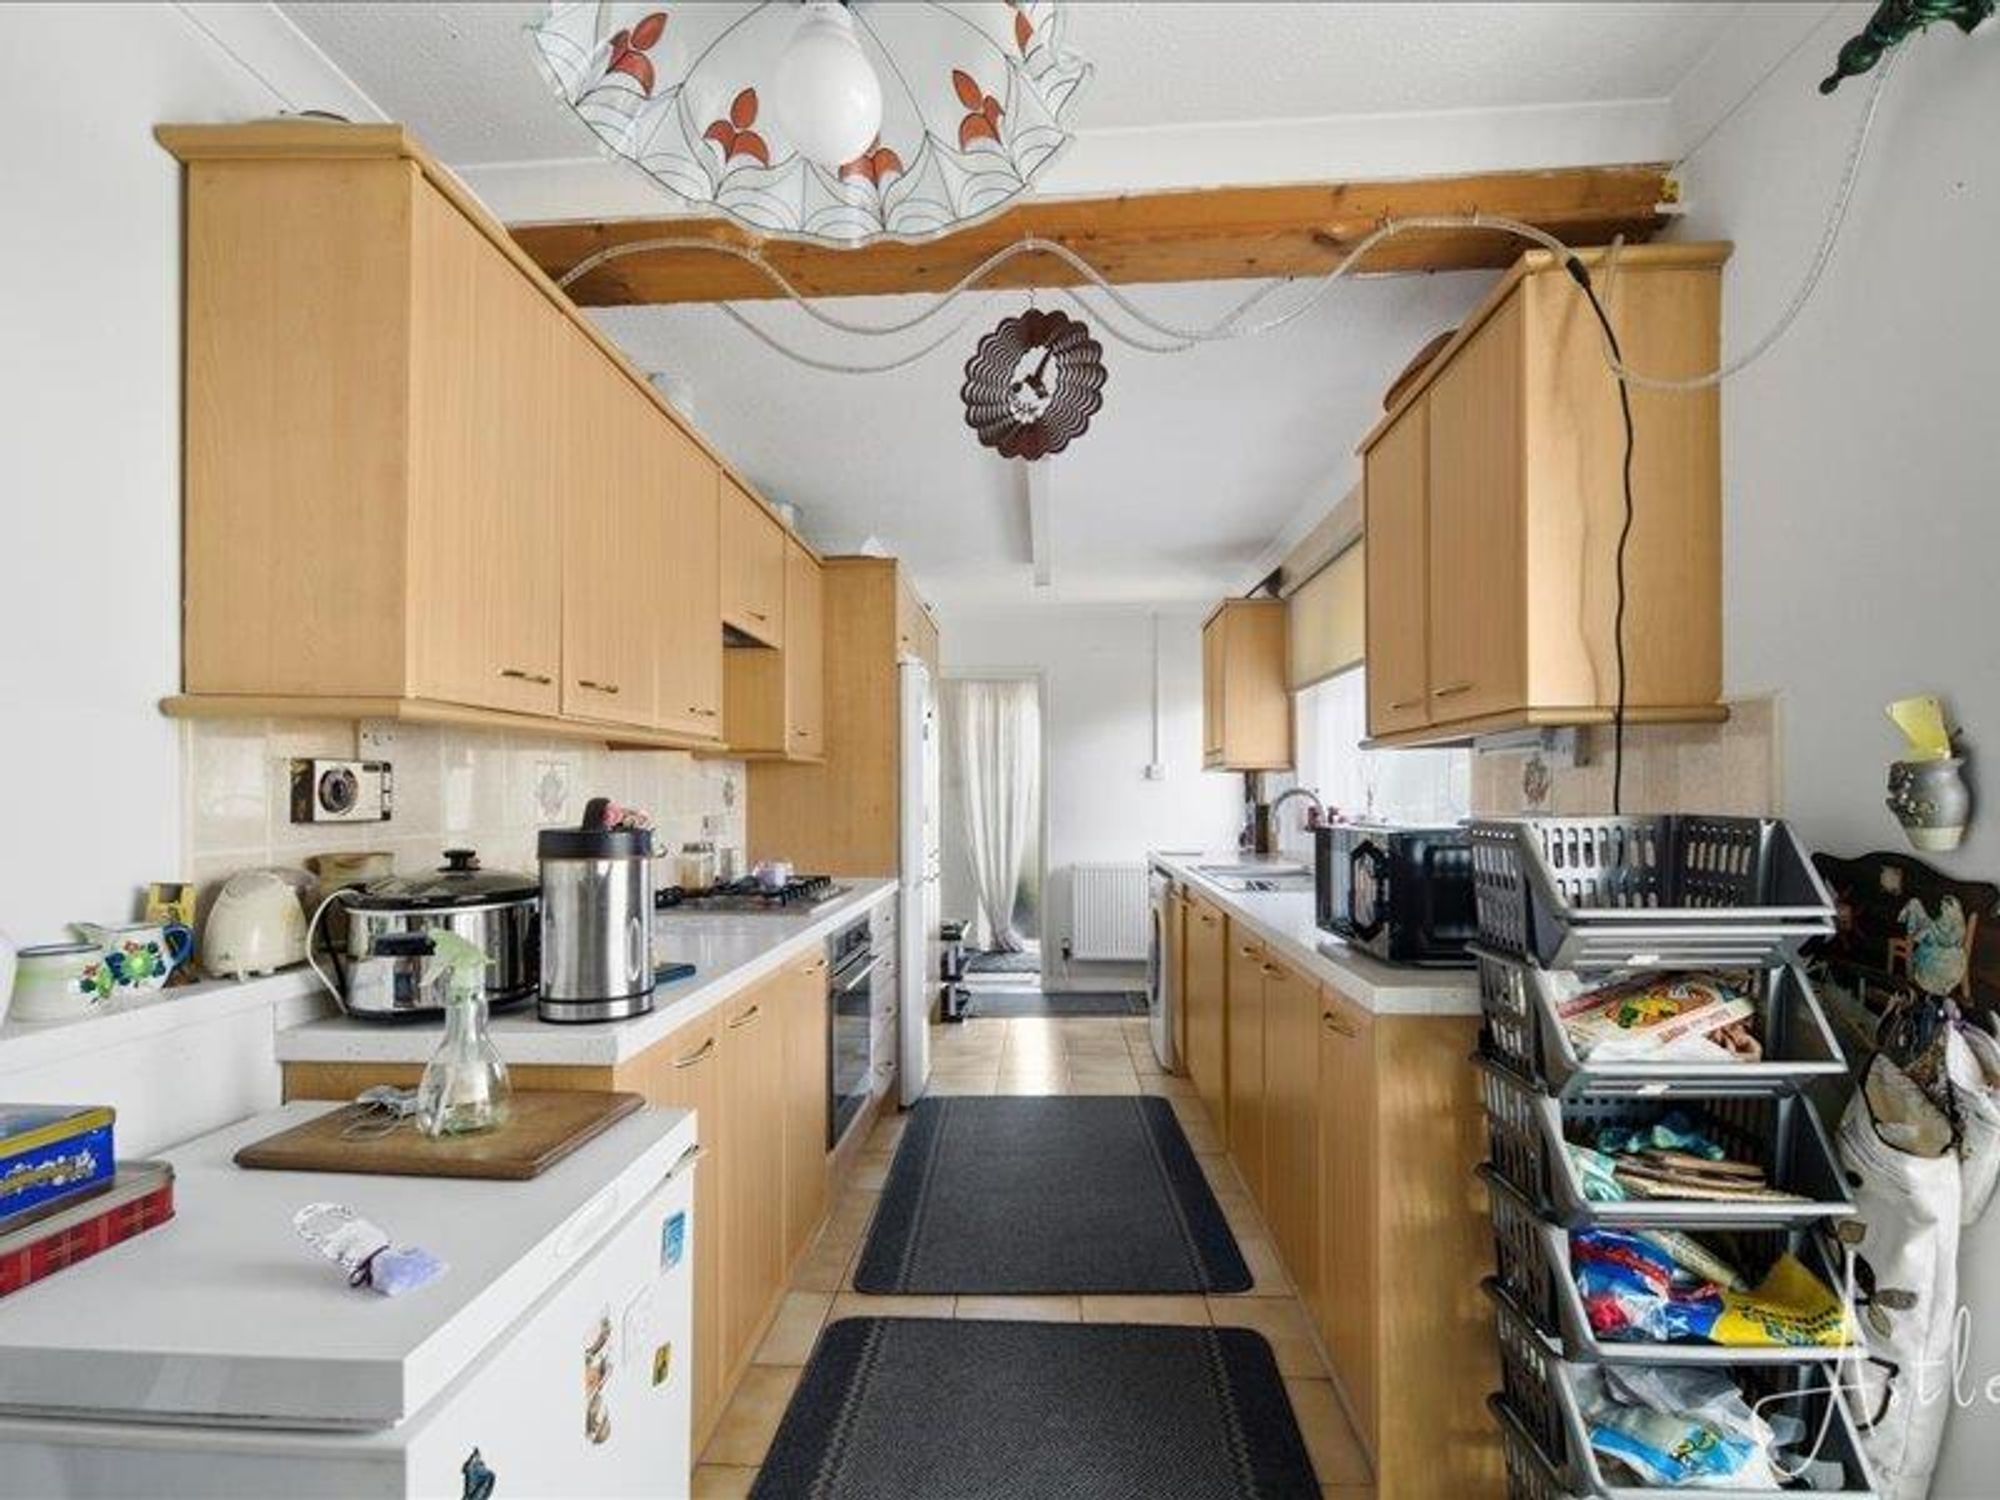
Kitchen
Dimensions: 6.304 x 1.958 (20'8" x 6'5"). Fitted with base and wall units a beechwood colour with coordinating work surfaces to include, stainless steel sink and drainer, window and door to side, fridge freezer, washing machine, tiled flooring, radiator, integrated dishwasher and oil central heating boiler.
Kitchen
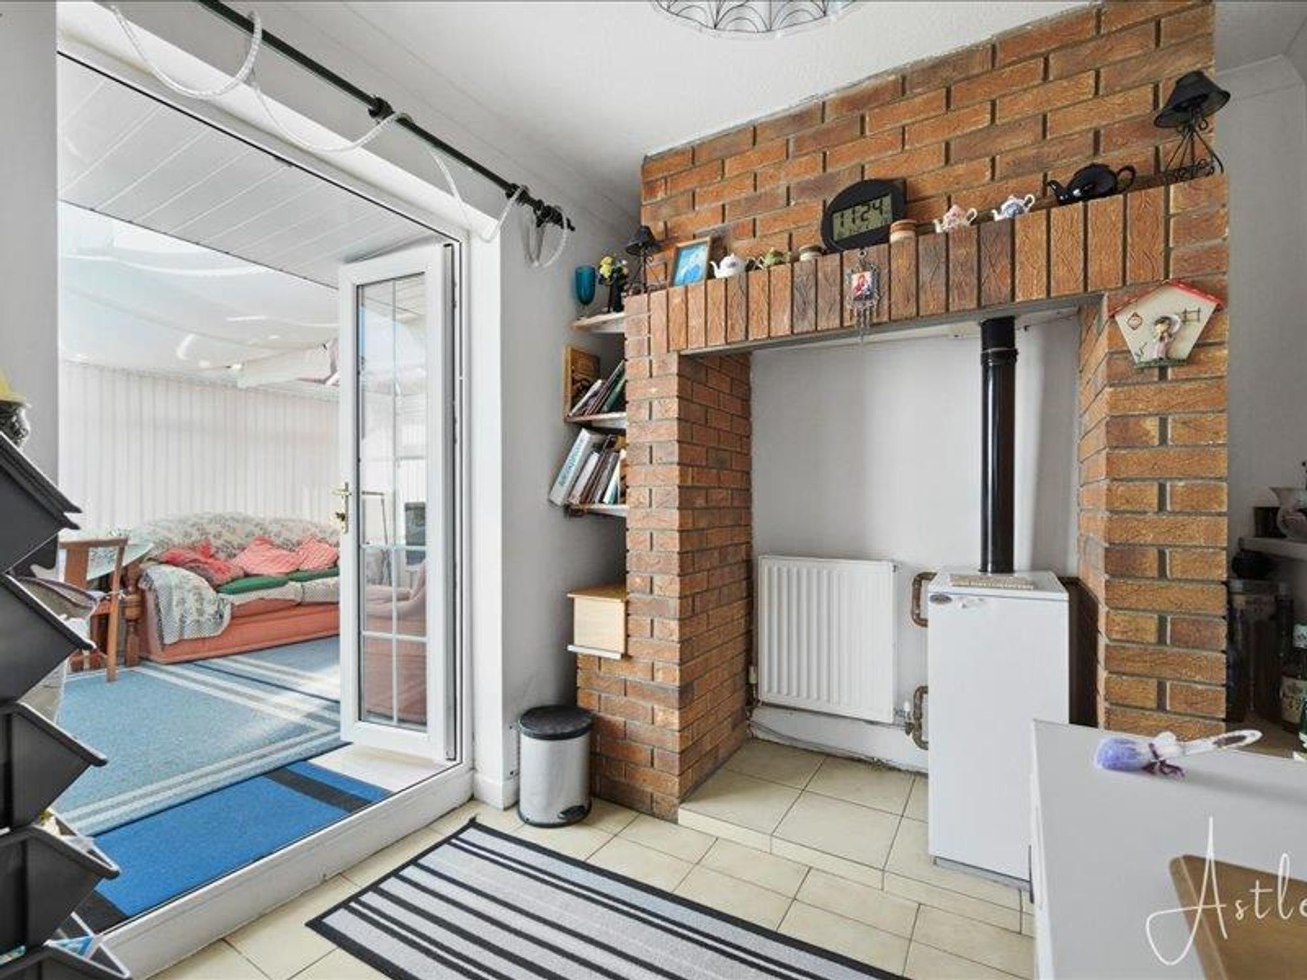
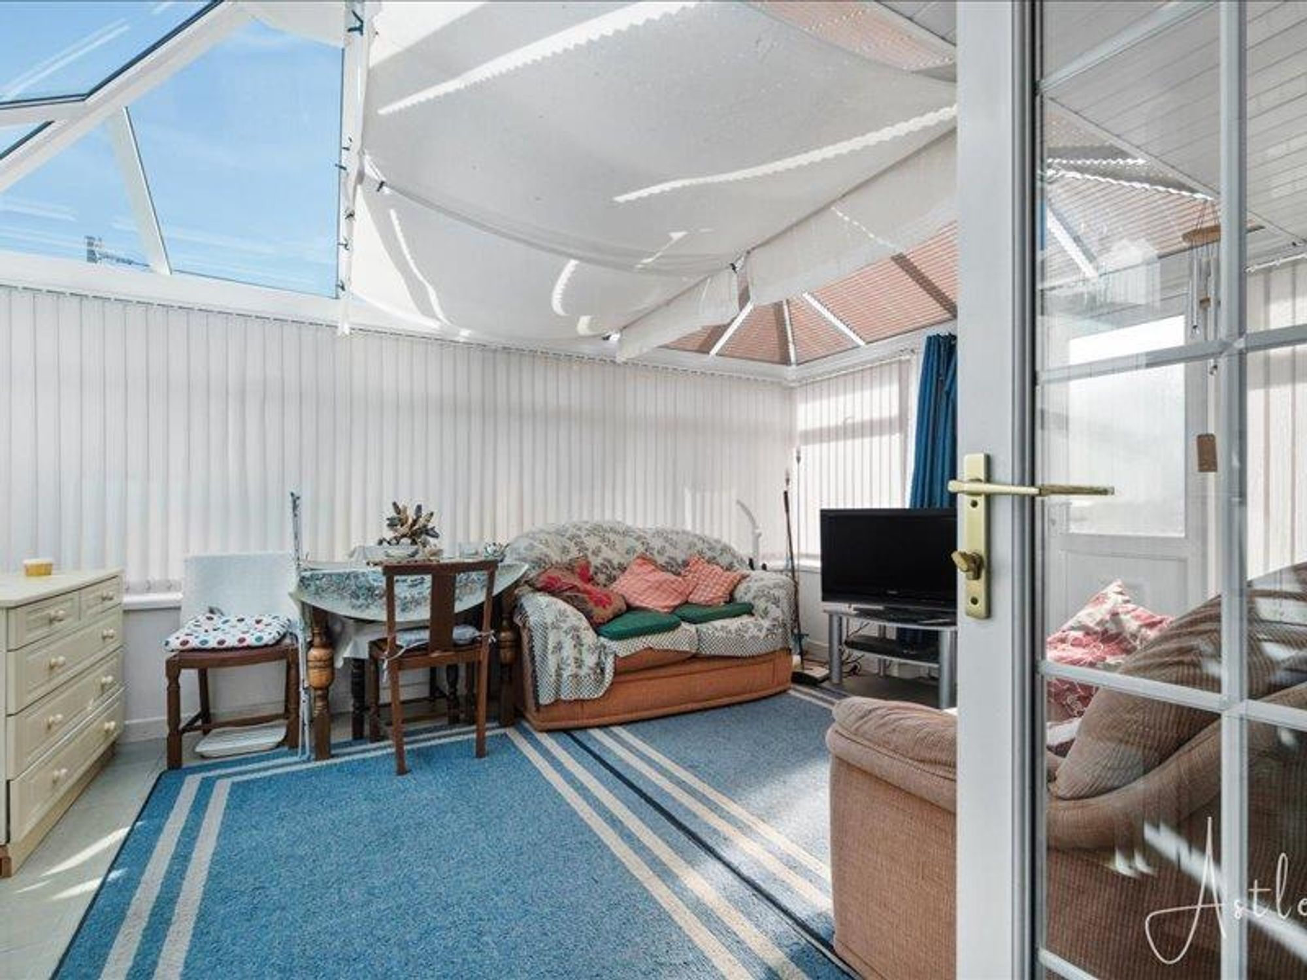
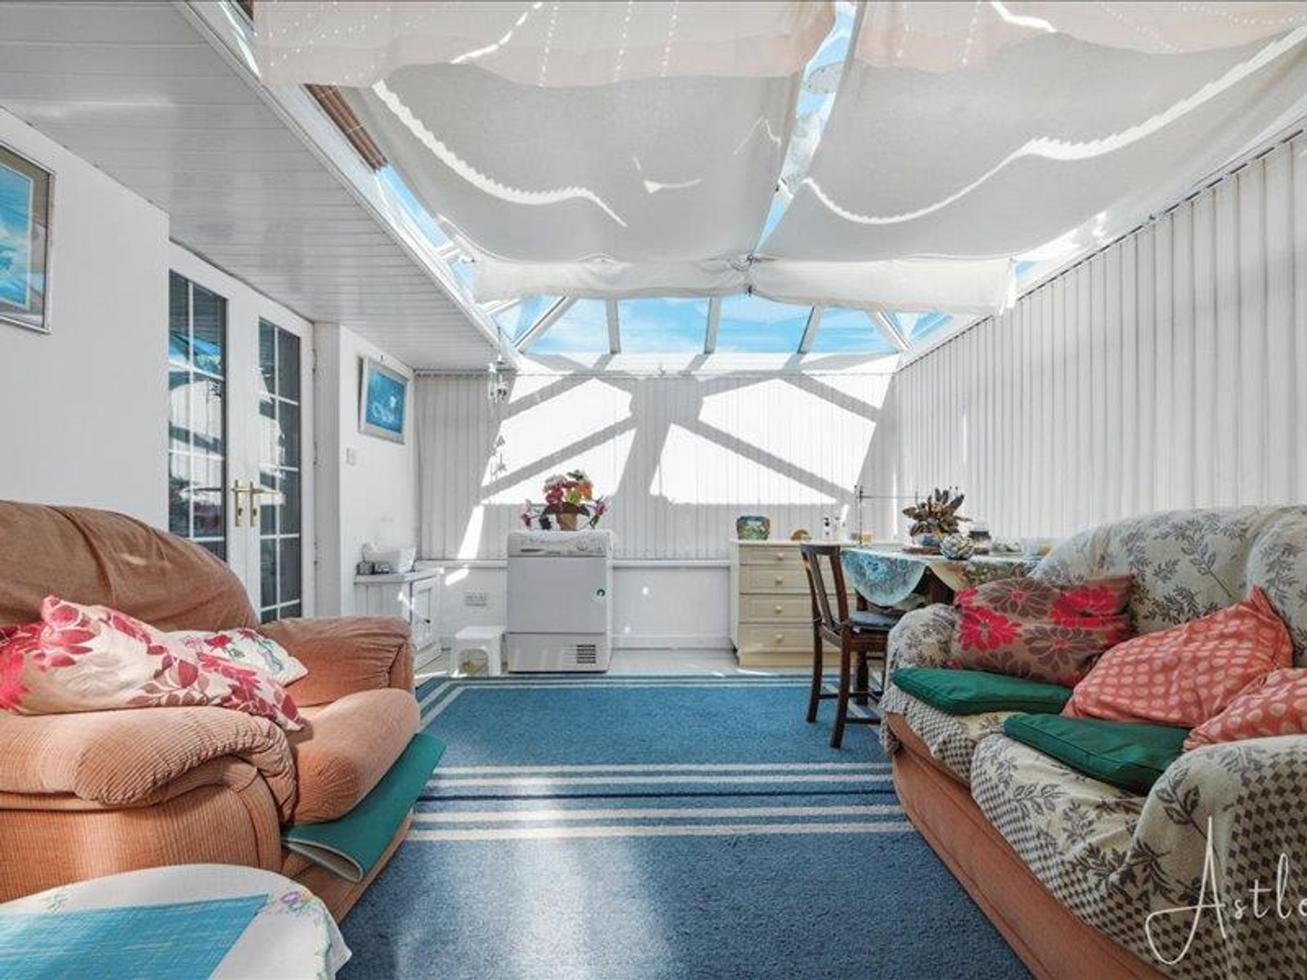
Conservatory
Dimensions: 4.543 x 3.485 (14'10" x 11'5"). With radiator, tiled flooring, and door to rear garden.
Conservatory
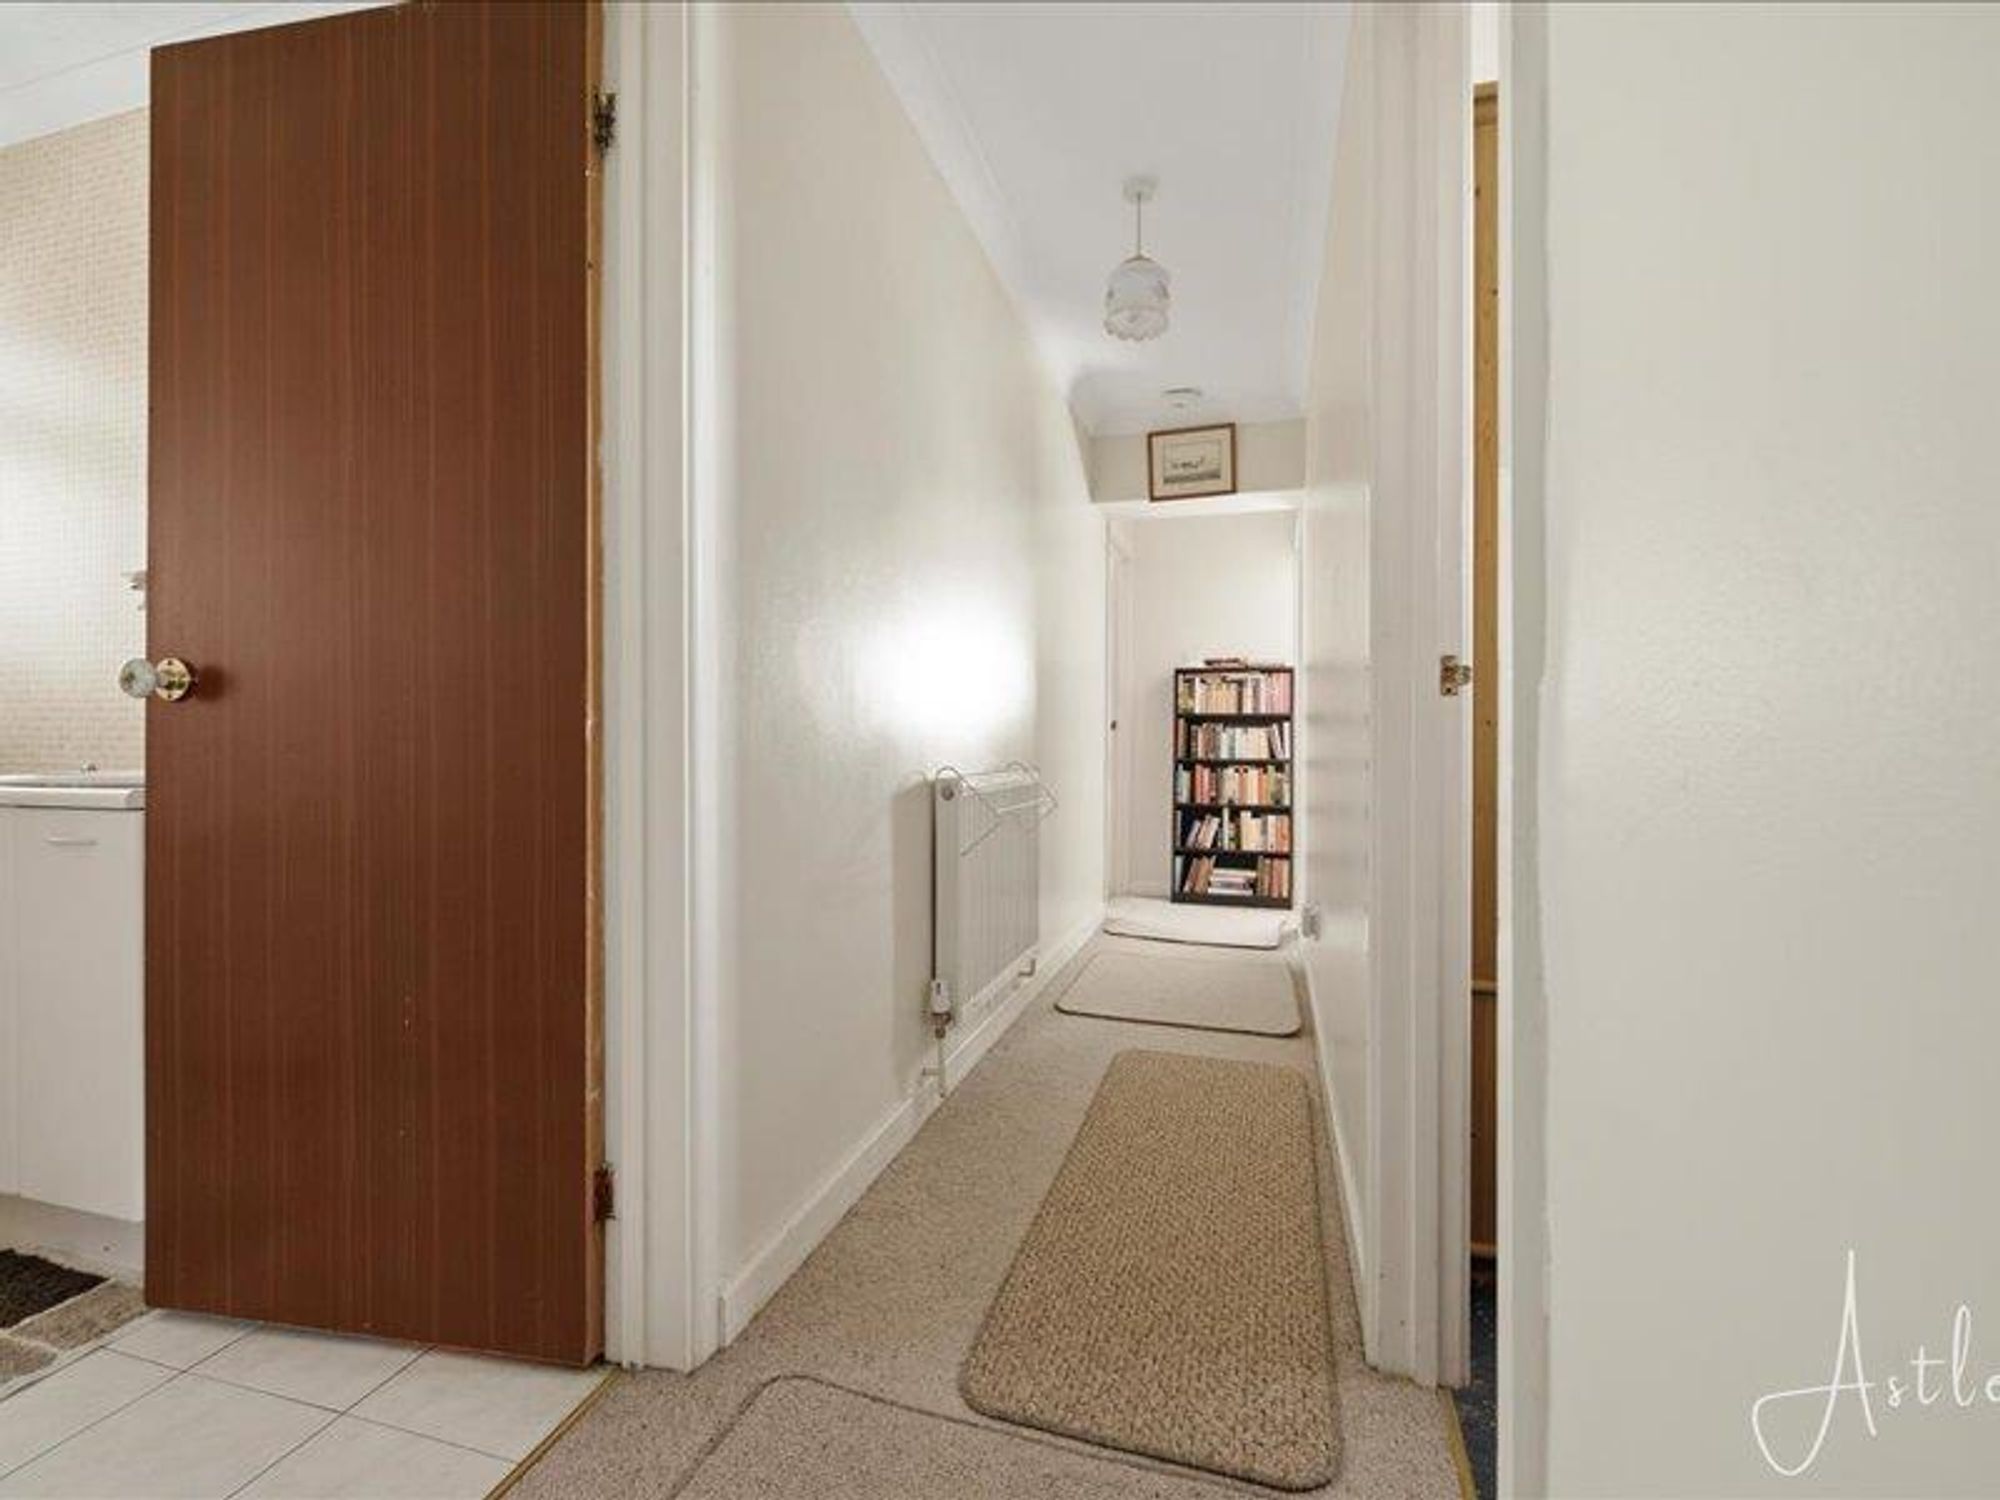
Inner hallway
Dimensions: 0.935 x 6.102 (3'0" x 20'0"). With storage cupboard and radiator.
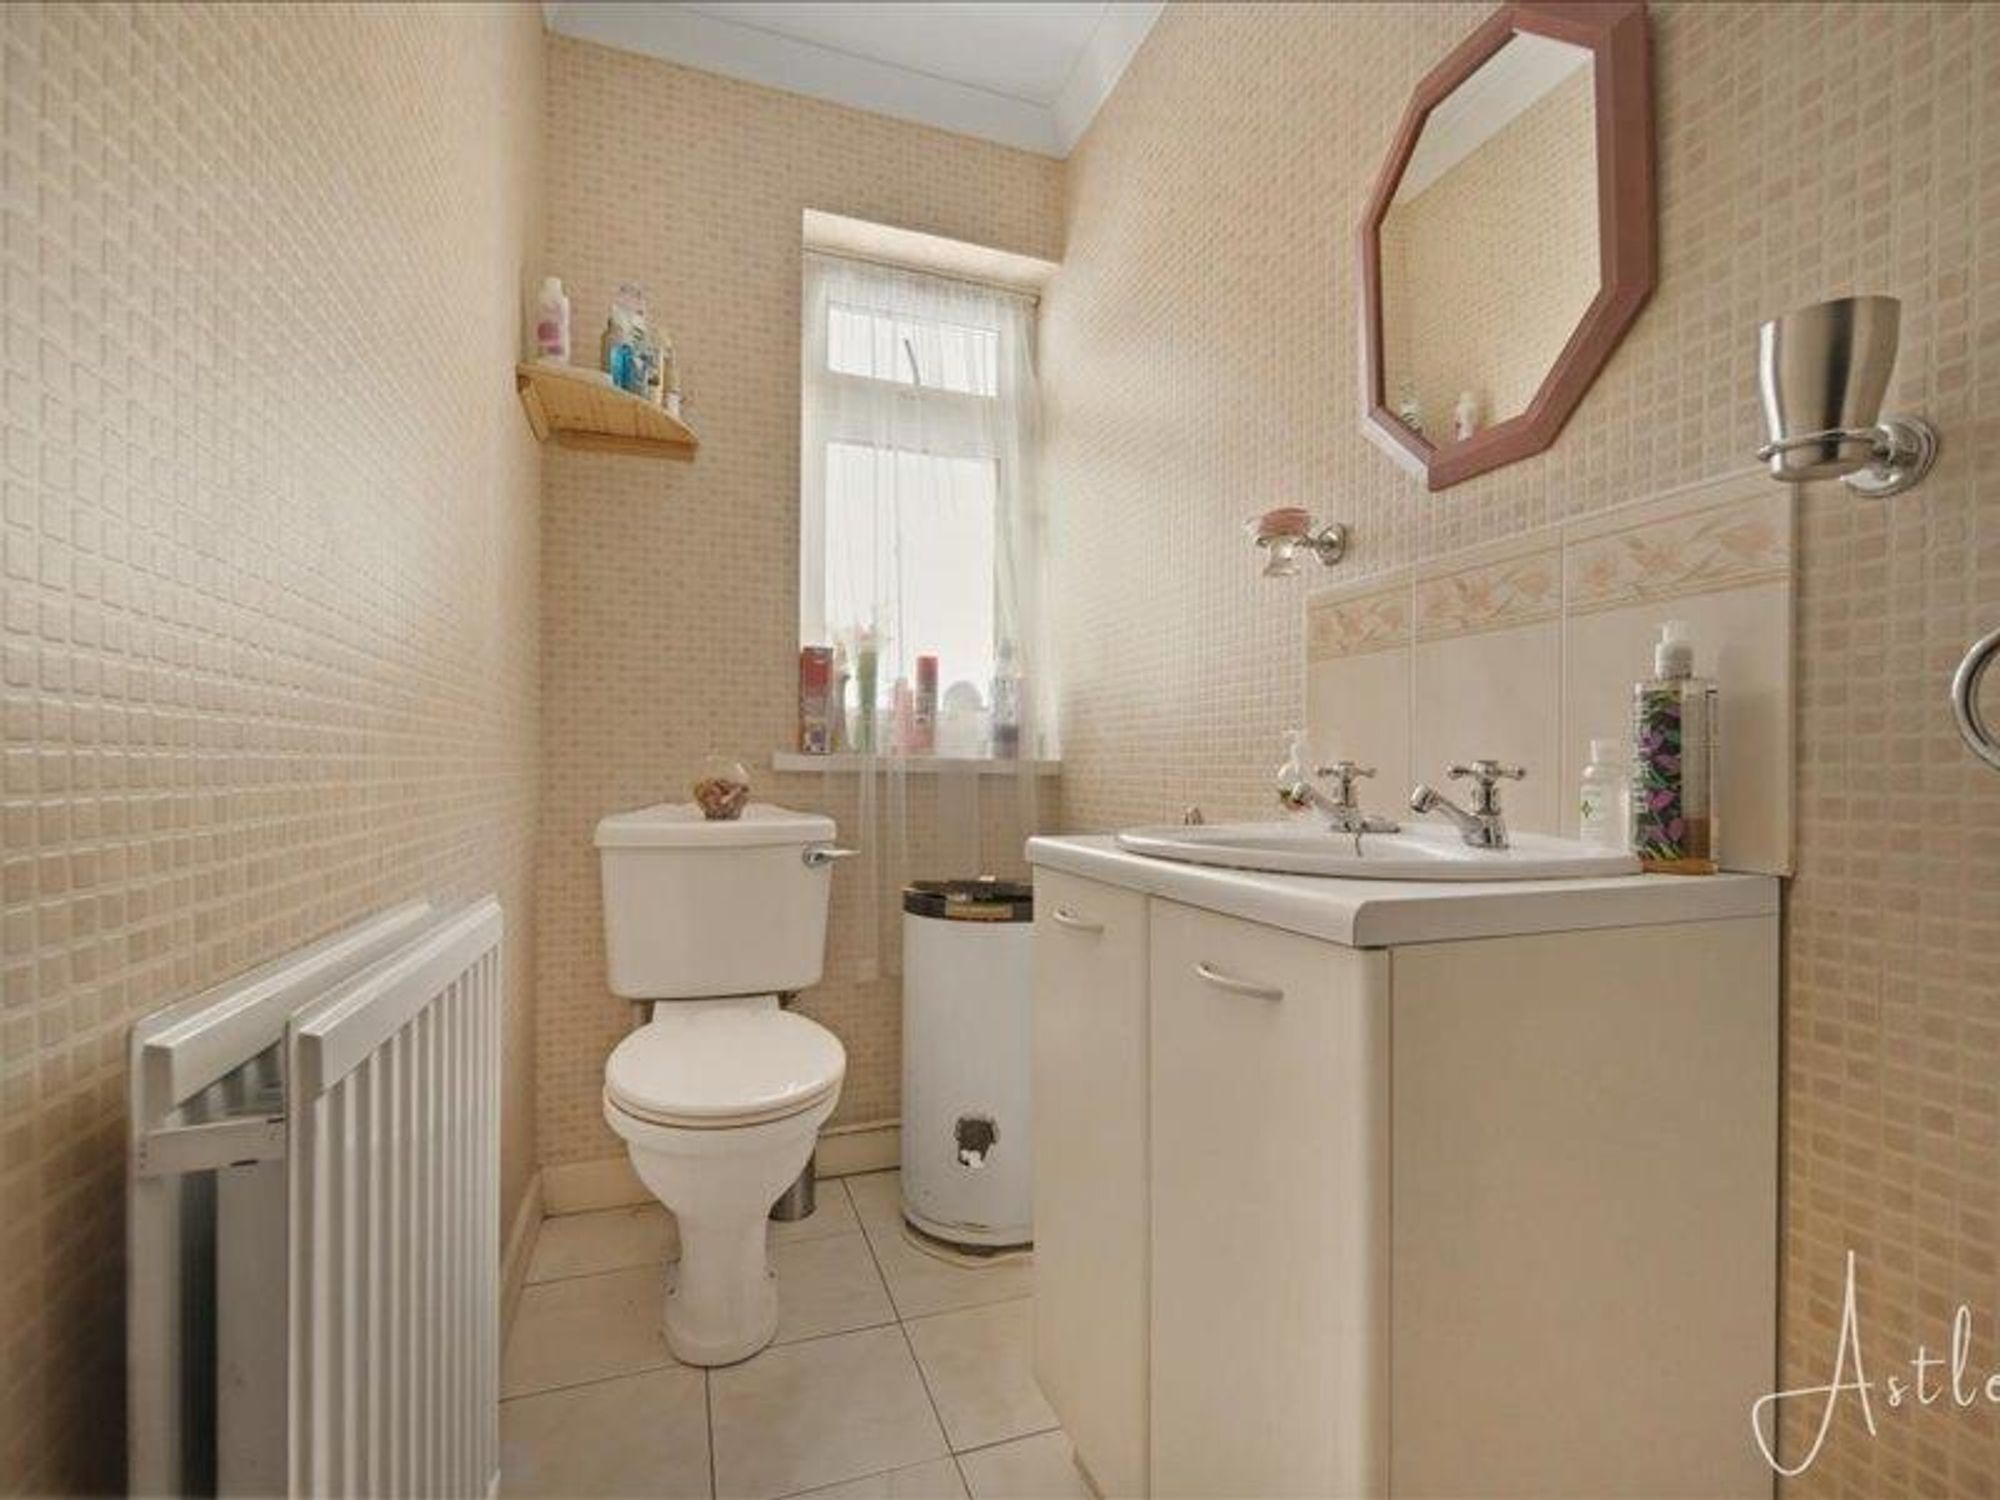
Cloakroom
Dimensions: 2.290 x 1.111 (7'6" x 3'7"). Fitted with two piece suite to include low level wc, pedestal wash hand basin, tiled flooring, radiator and window to rear.
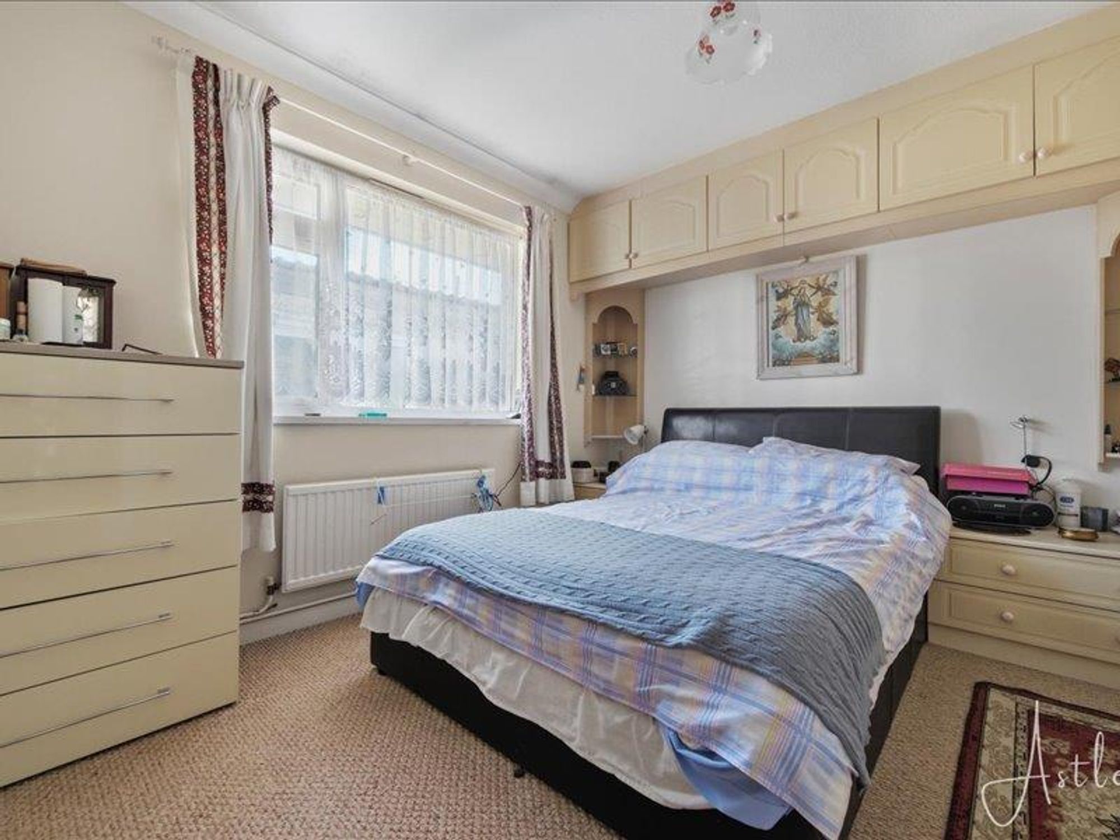
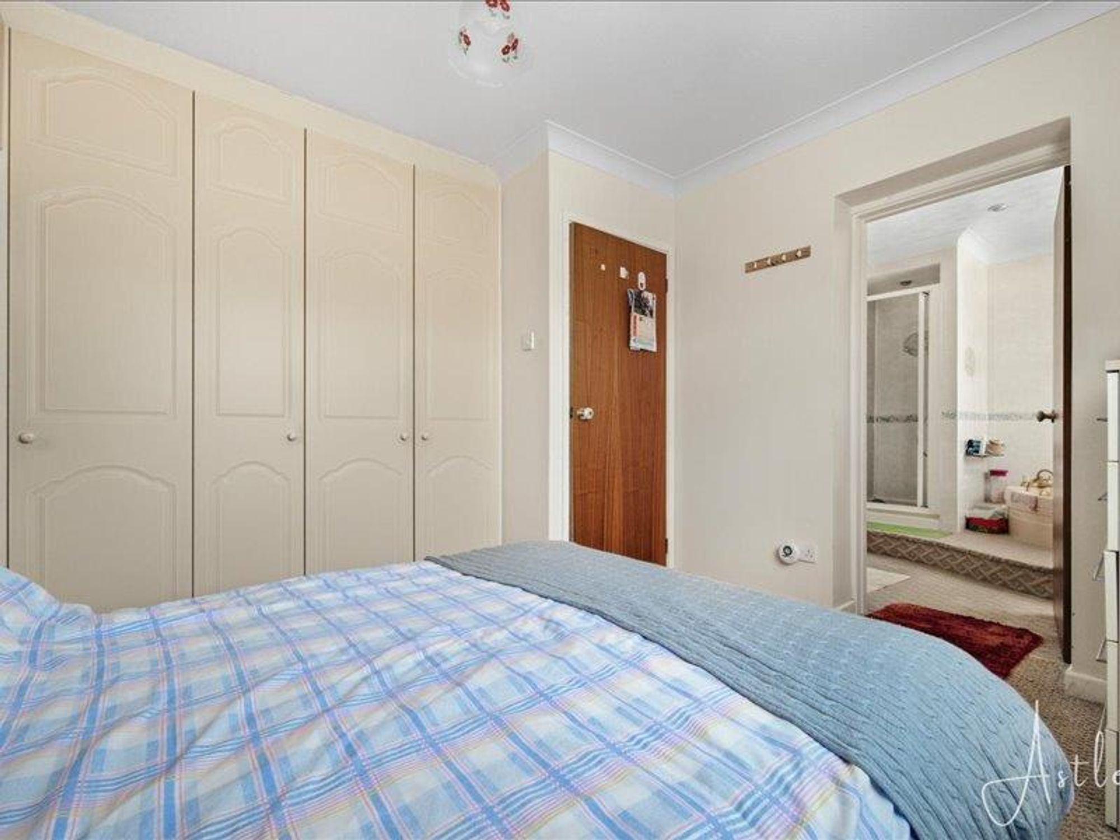
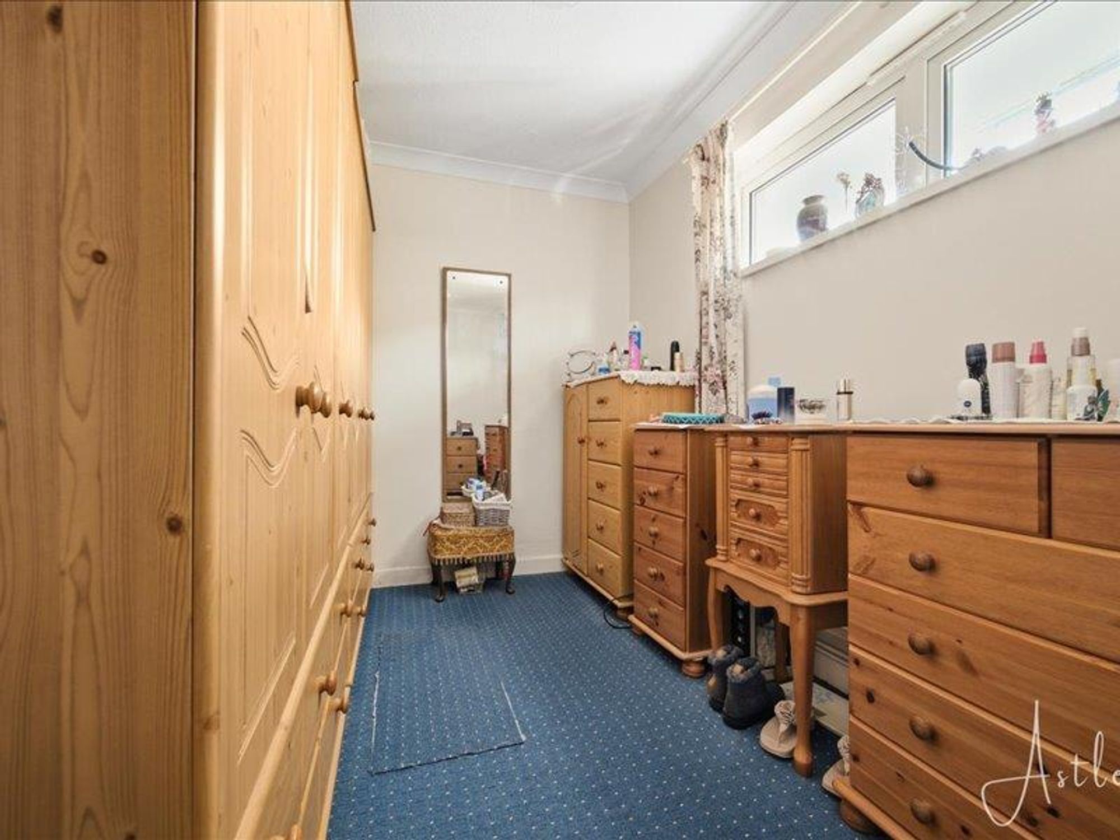
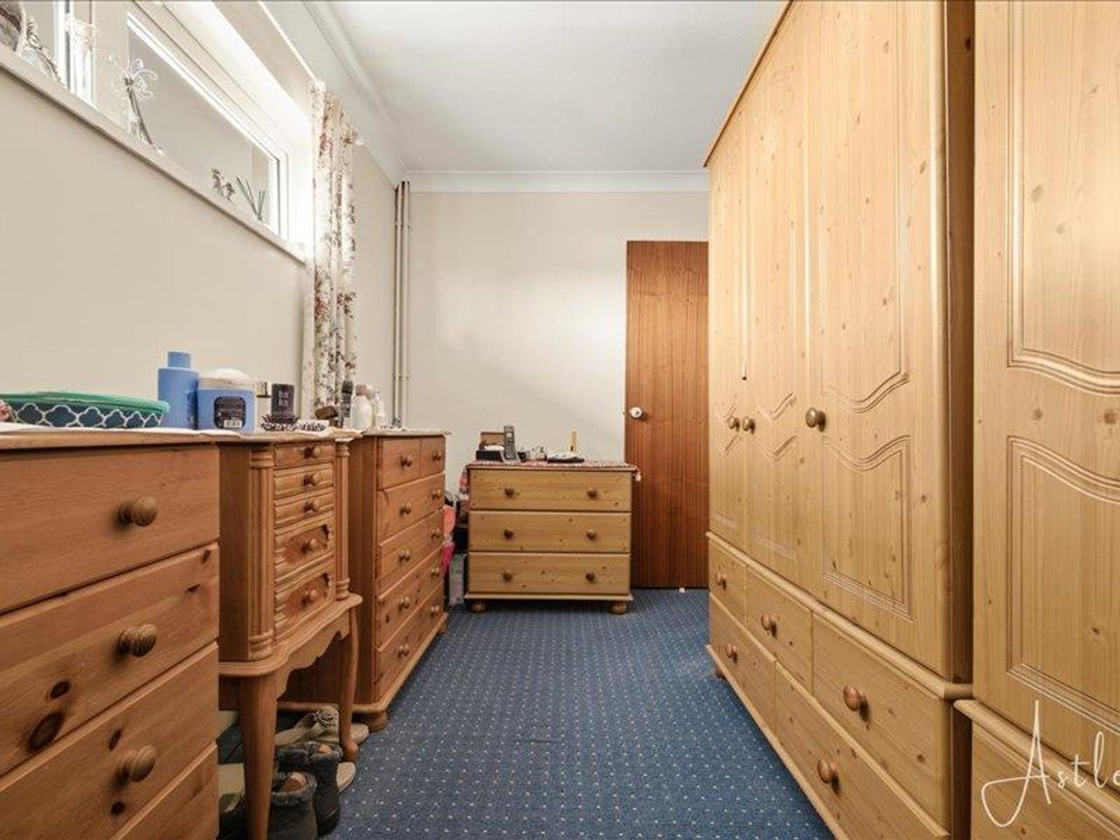
Bedroom one
Dimensions: 3.402 x 2.383 (11'1" x 7'9"). Double bedroom with a range of fitted wardrobes with radiator, coved ceiling and window to side.
Bedroom one
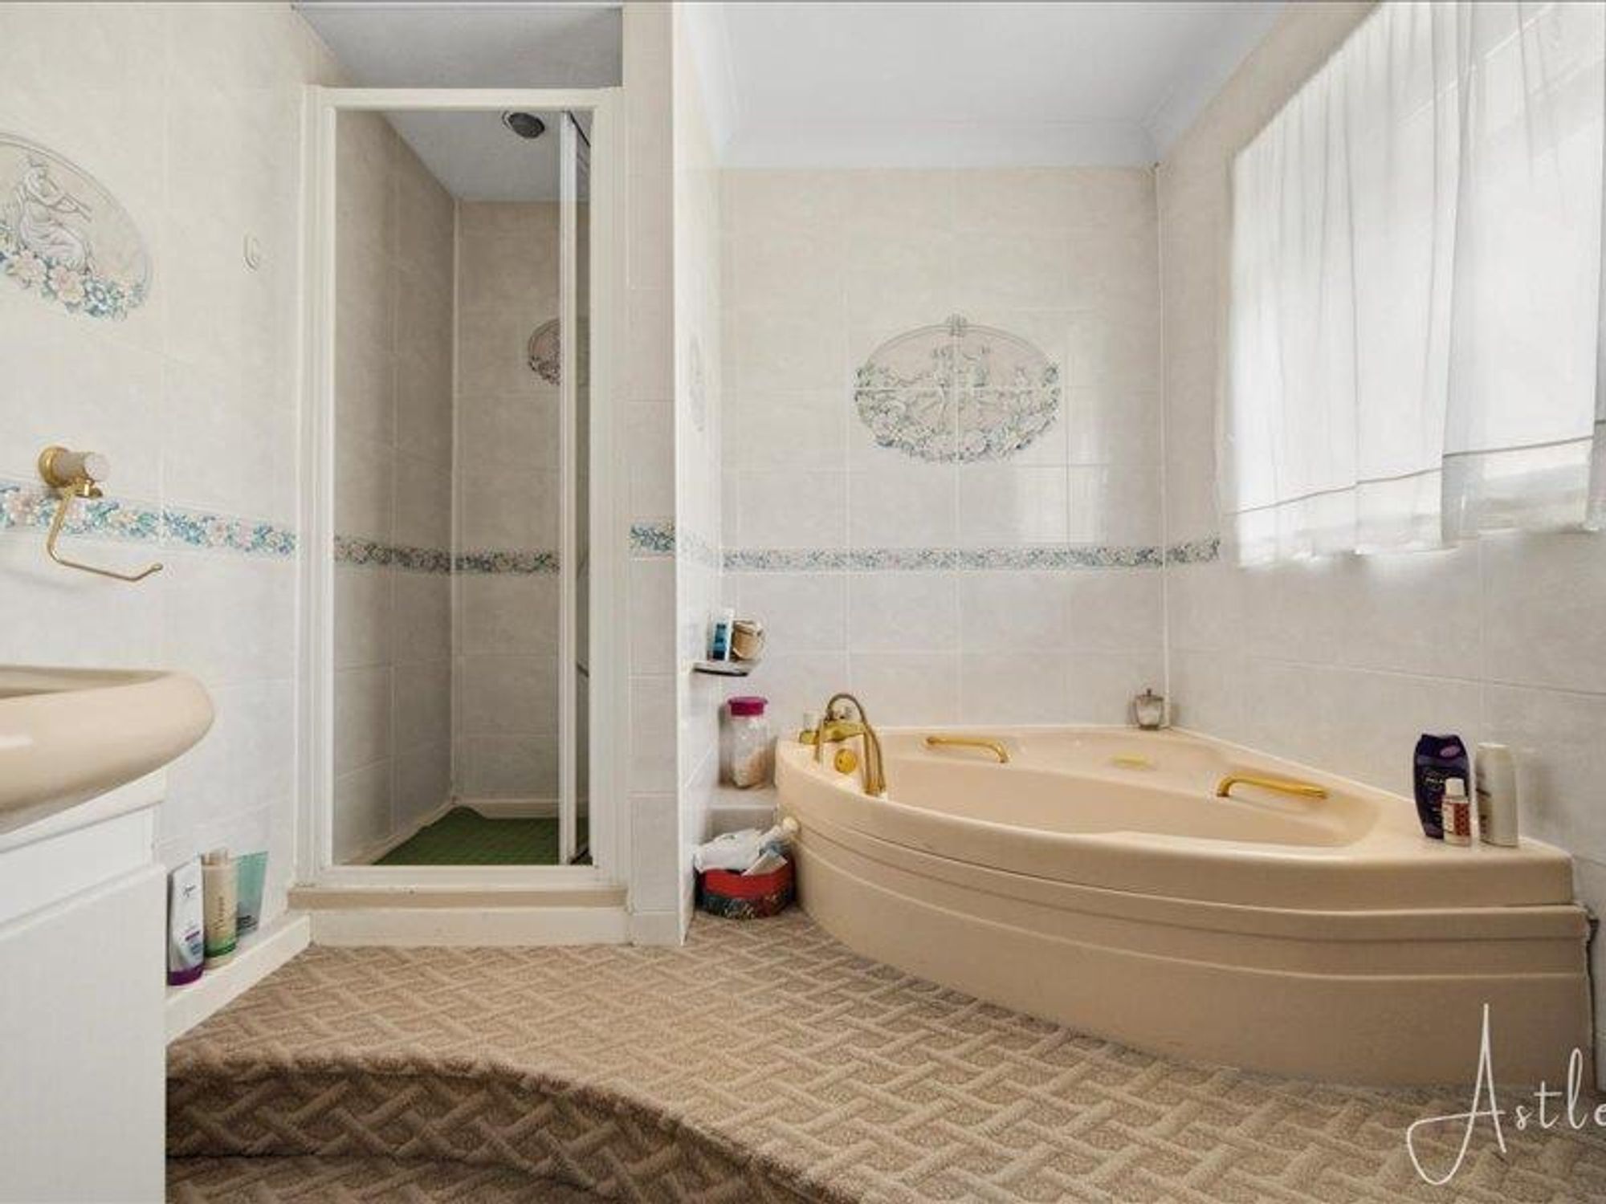
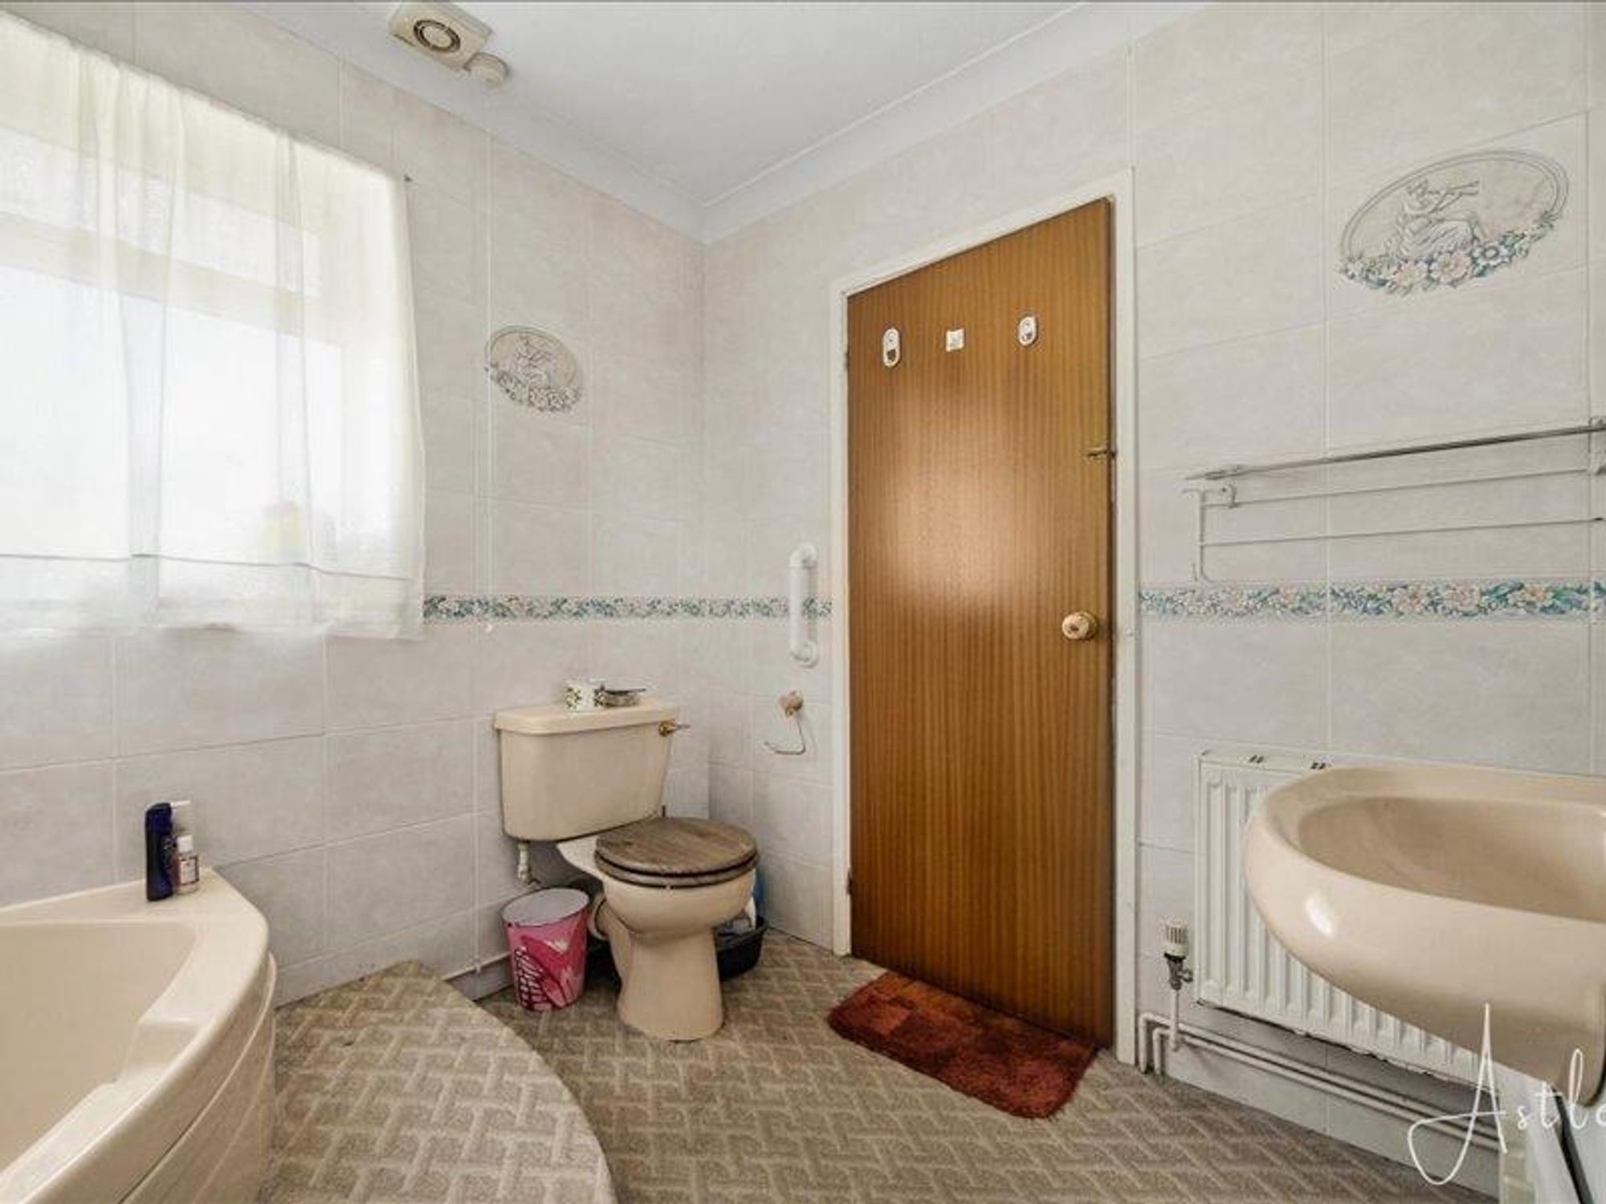
Bathroom
Dimensions: 2.287 x 2.632 (7'6" x 8'7"). Fitted with four piece suite to include corner bath, step up into shower cubicle, low level wc, sink on vanity unit, fully tiled walls, coved ceiling and window to side.
Bathroom
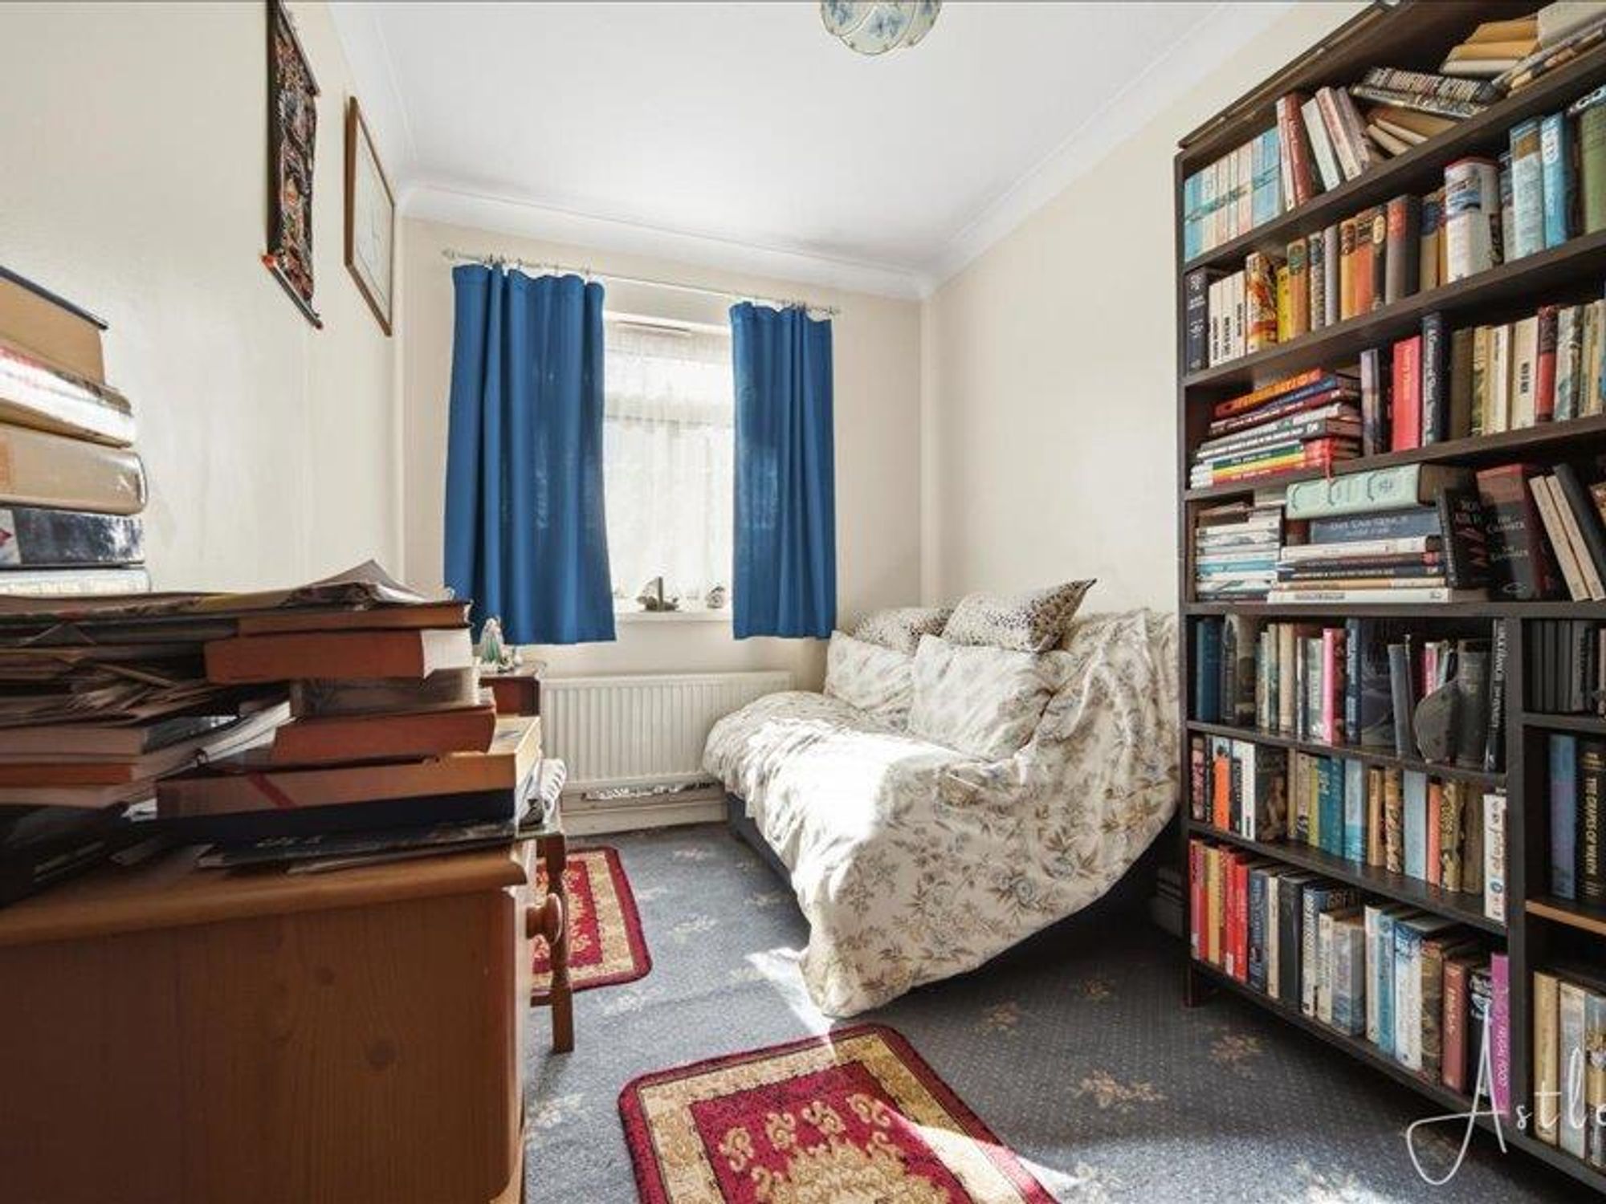
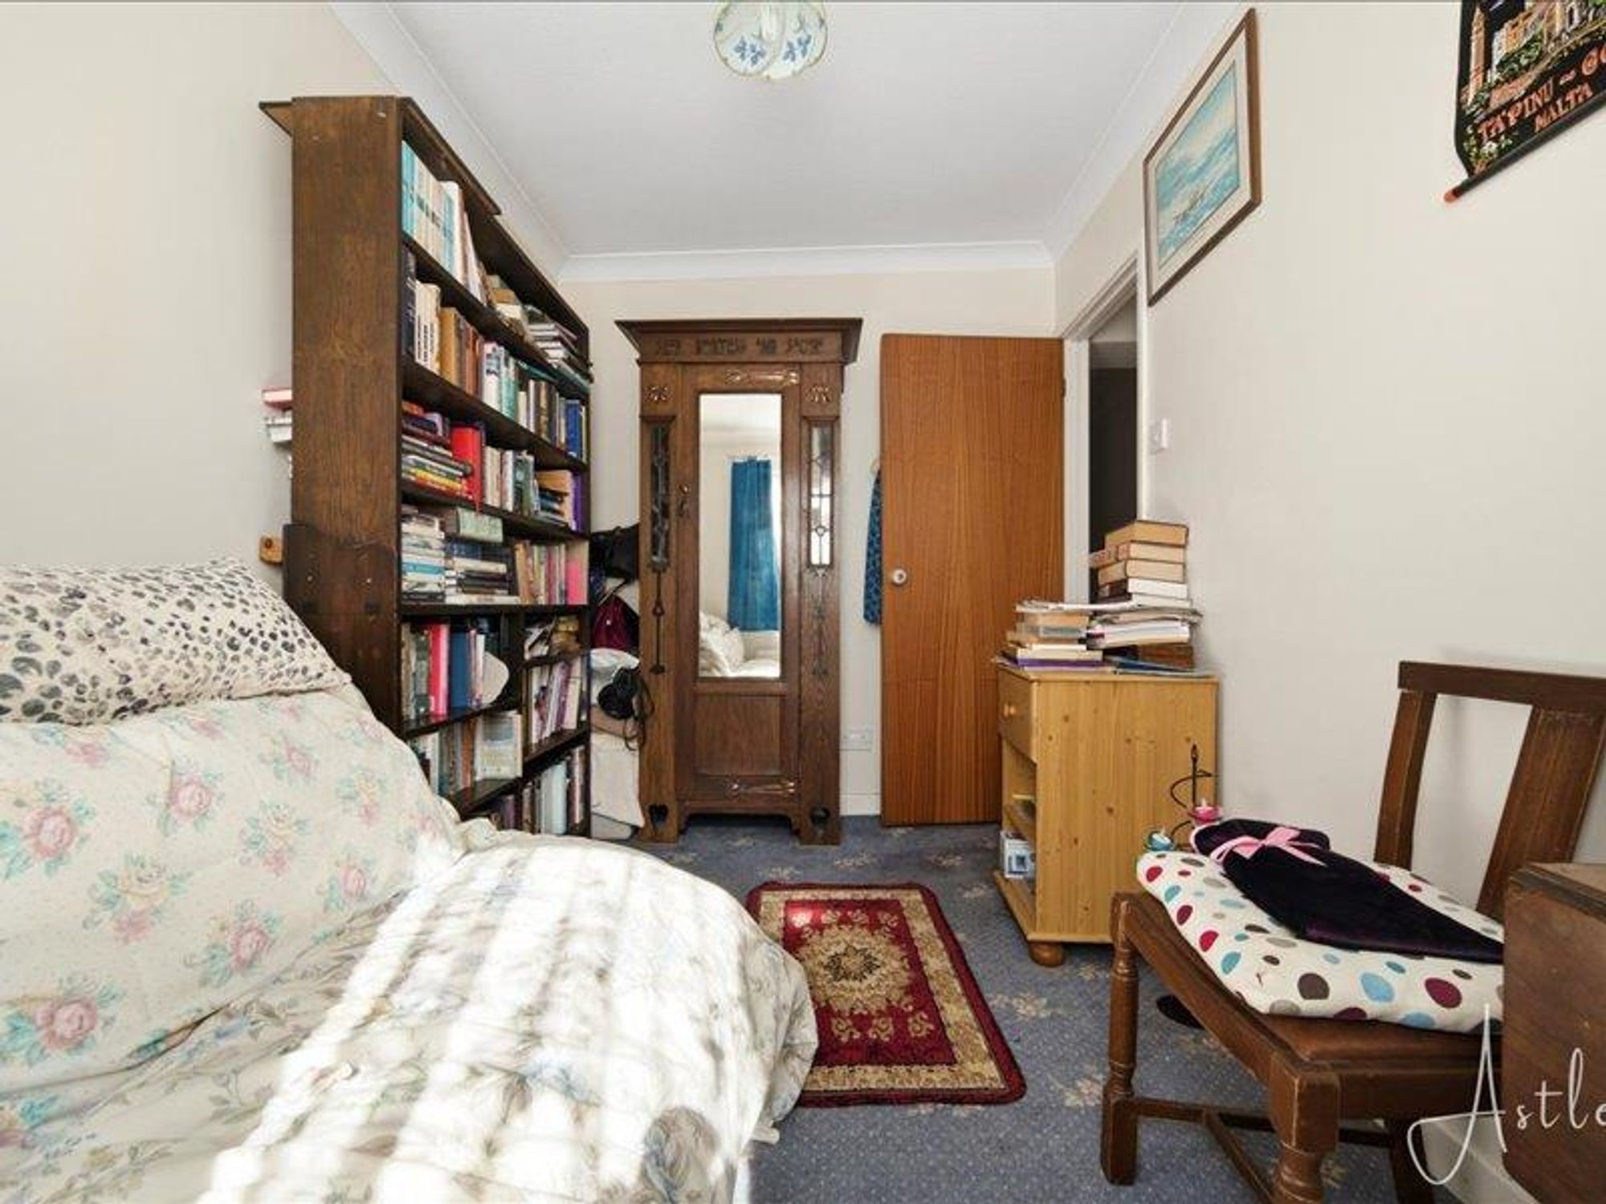
Bedroom two
Dimensions: 3.407 x 2.126 (11'2" x 6'11"). With coved ceiling, radiator and window to rear.
Bedroom two
Bedroom three
Dimensions: 3.547 x 2.121 (11'7" x 6'11"). With window to side, coved ceiling and radiator.
Bedroom three
Outside
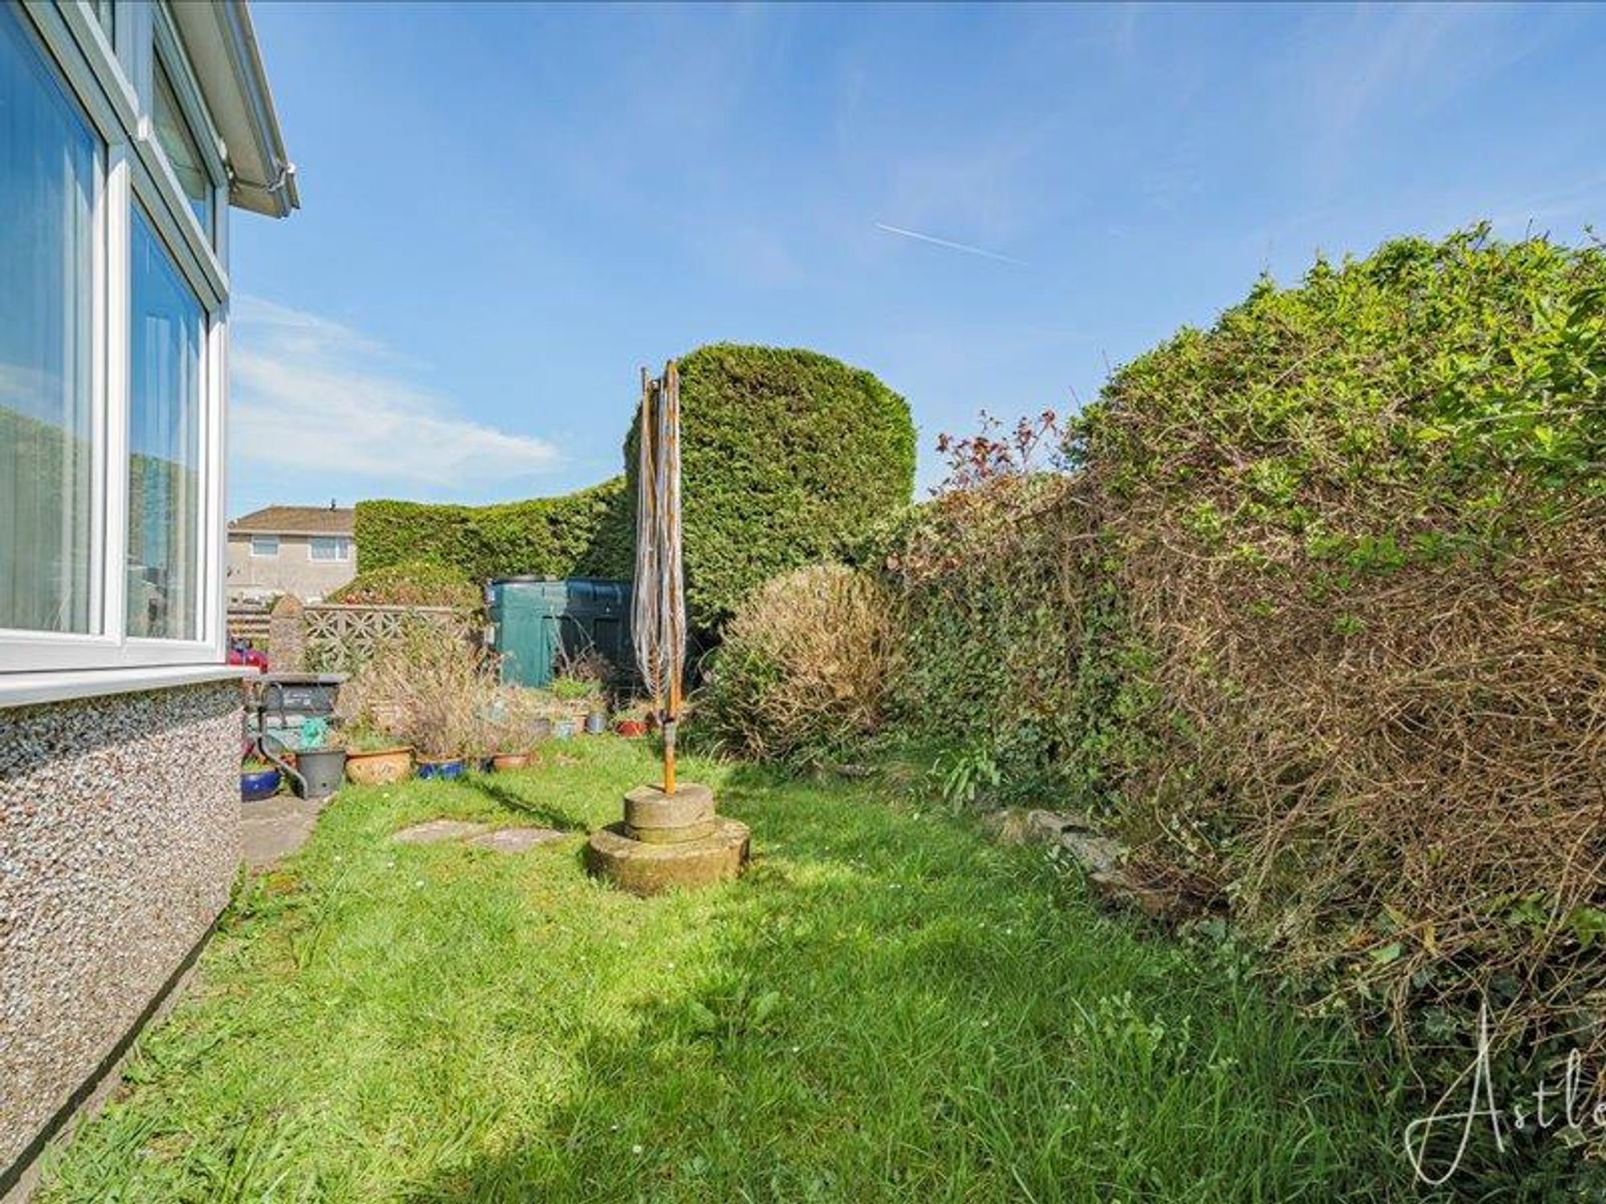
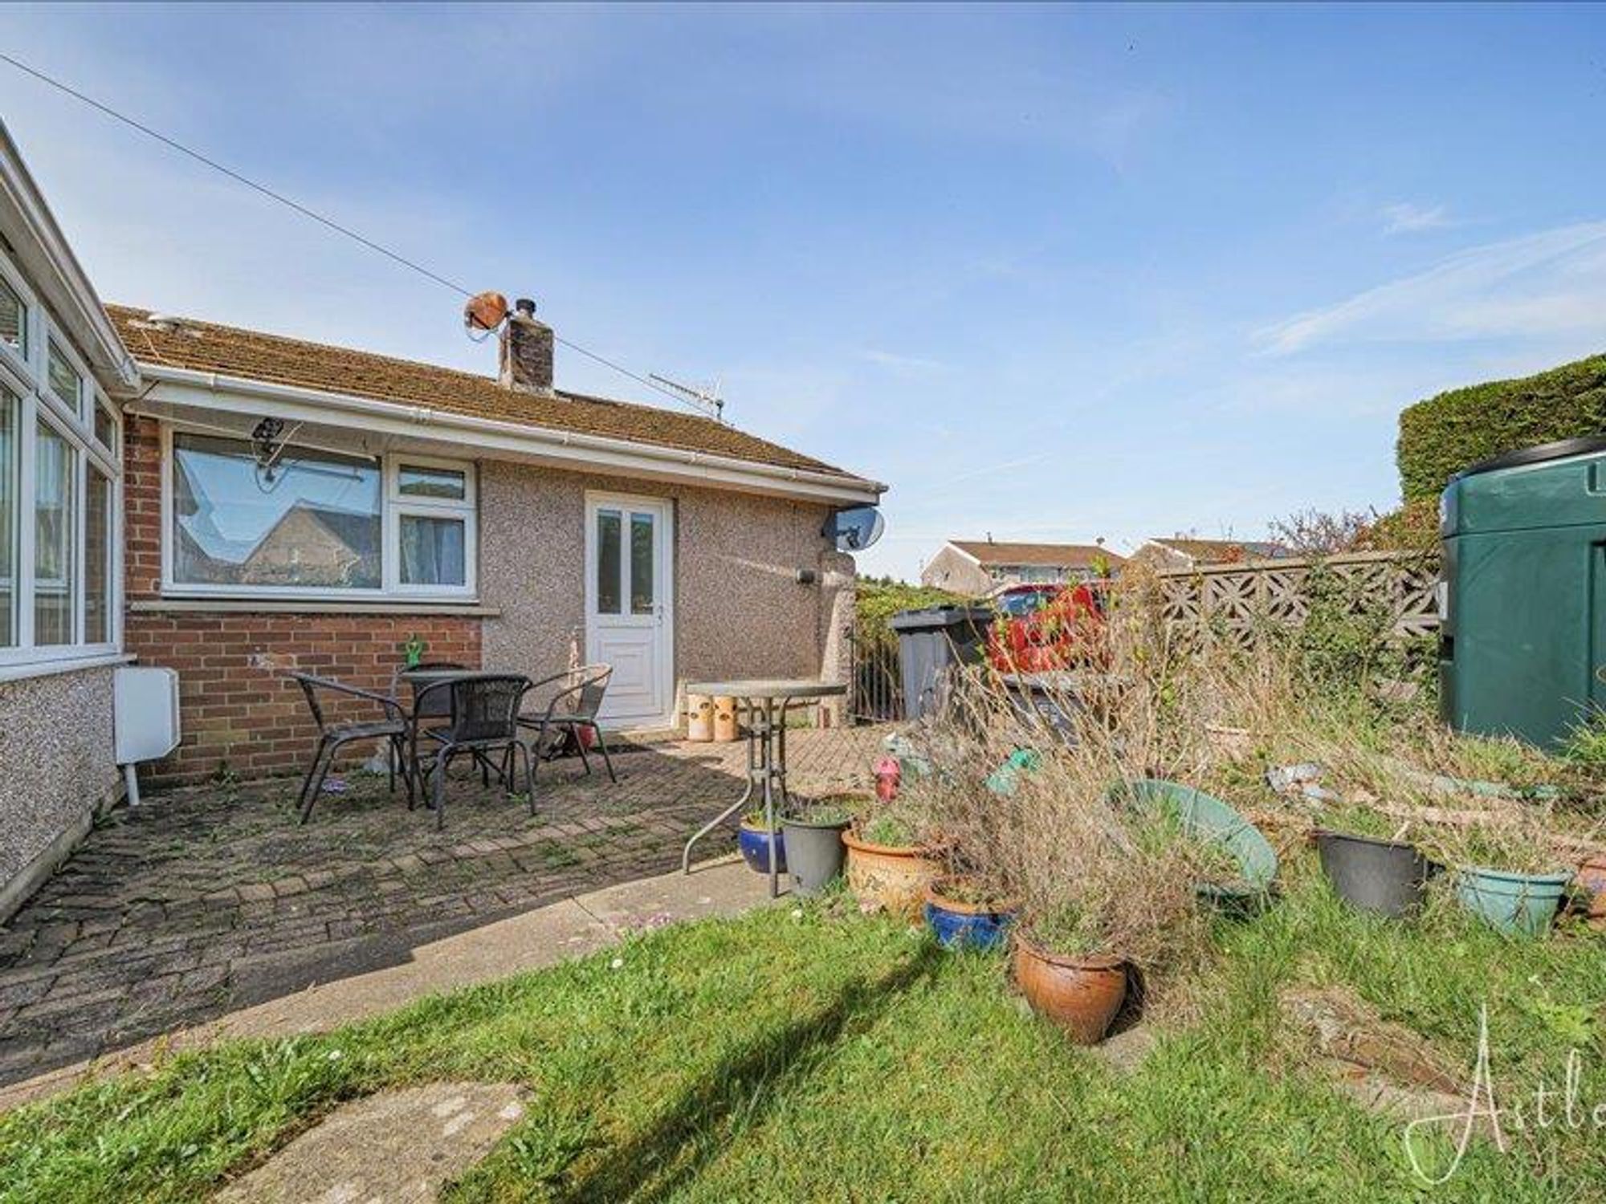
Enclosed rear garden offering laid to lawn and patio.
Outside
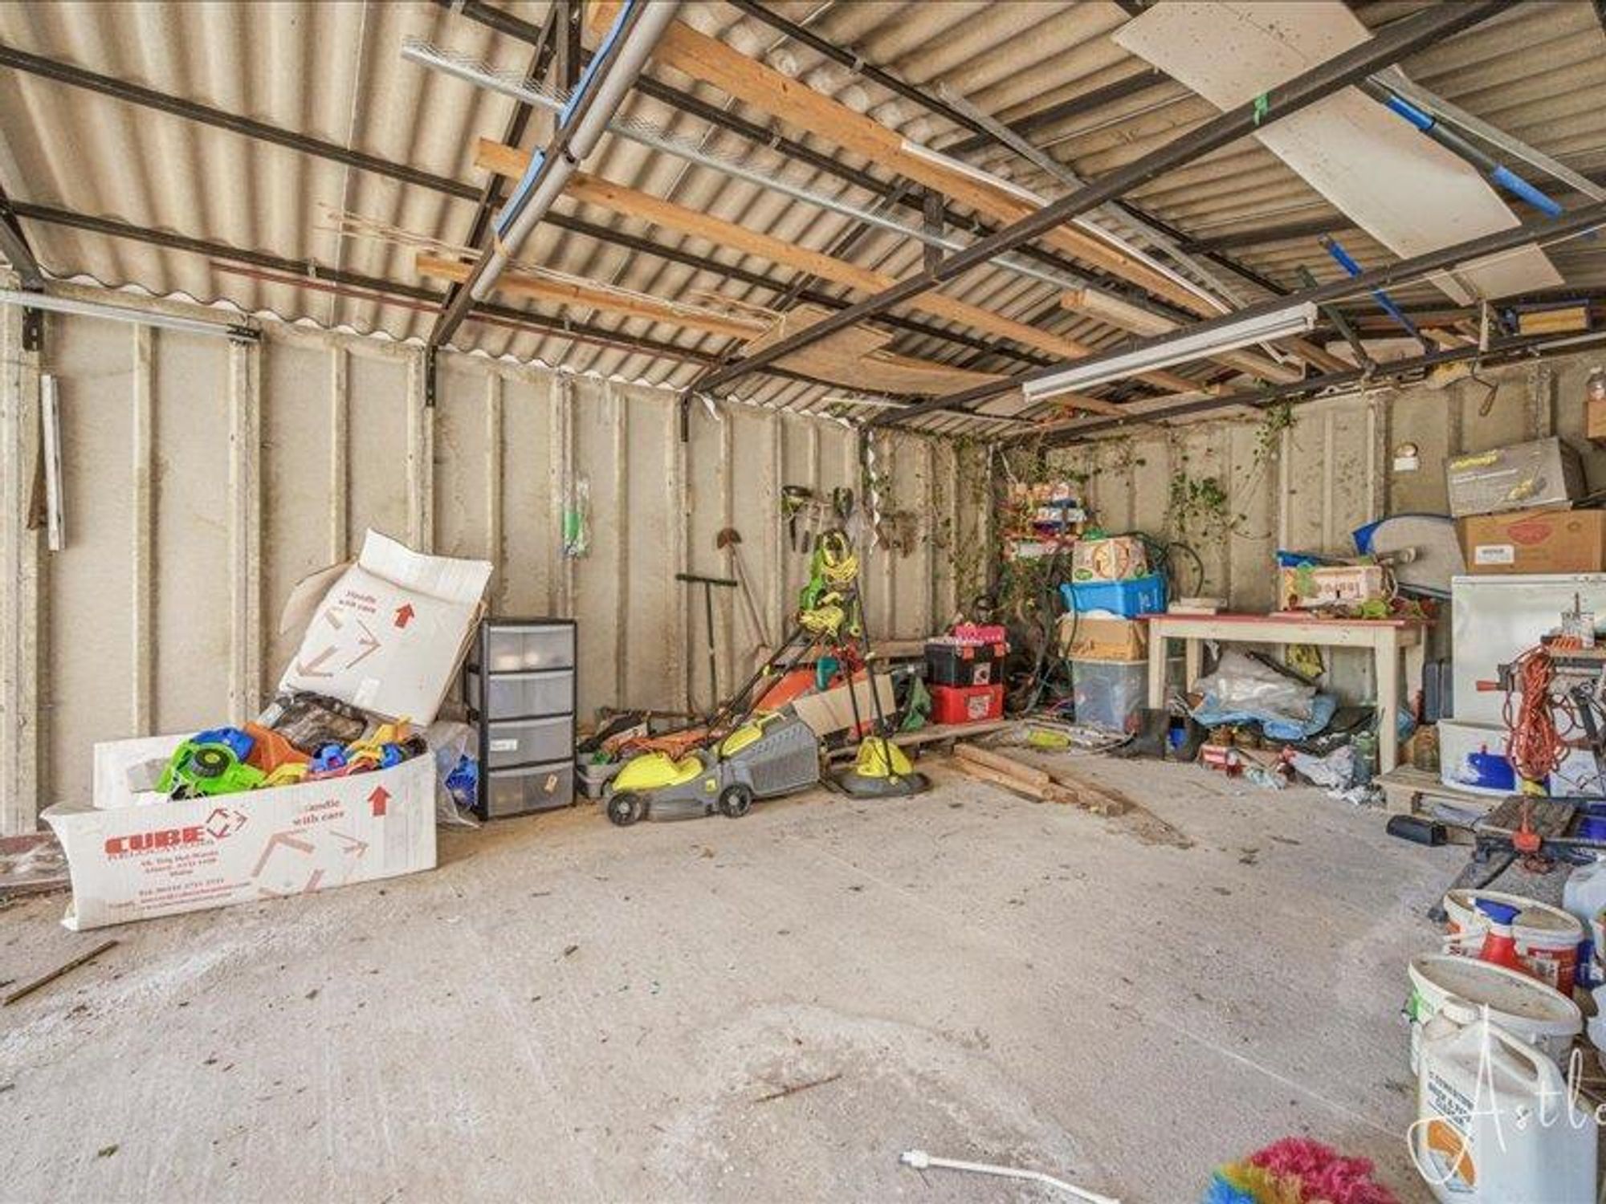
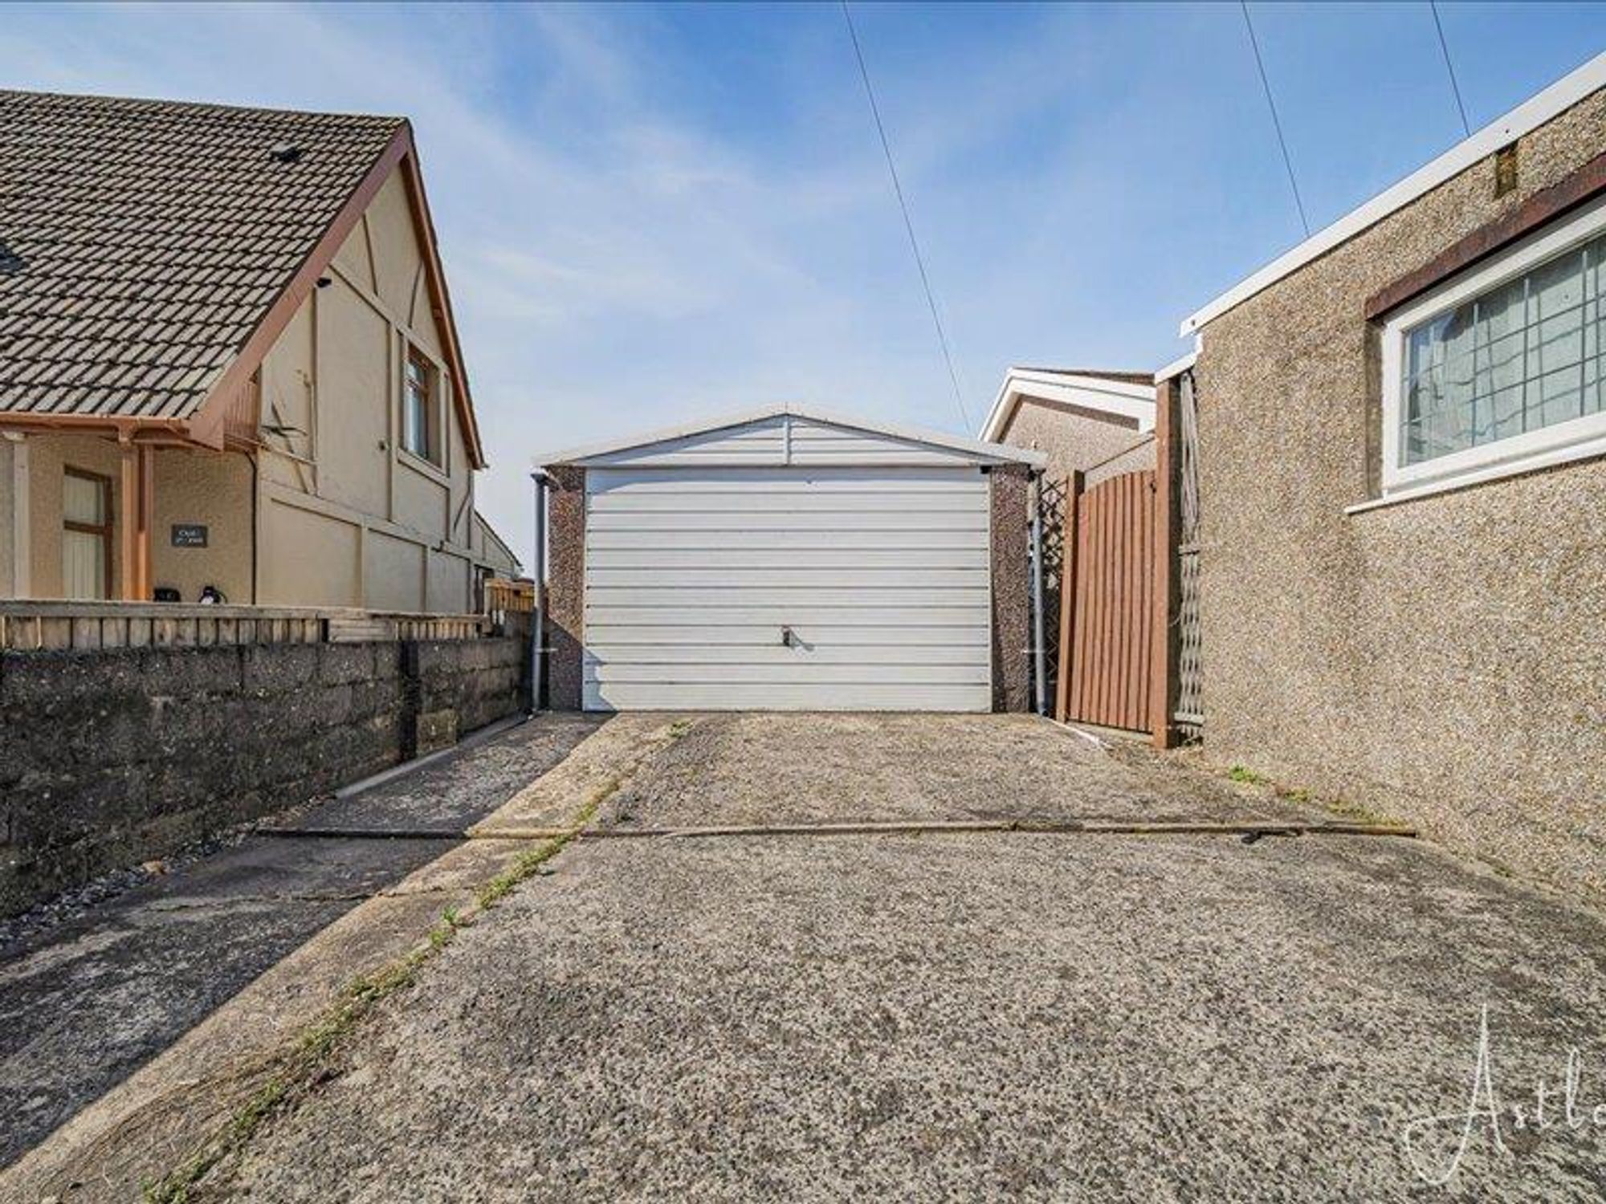
Garage
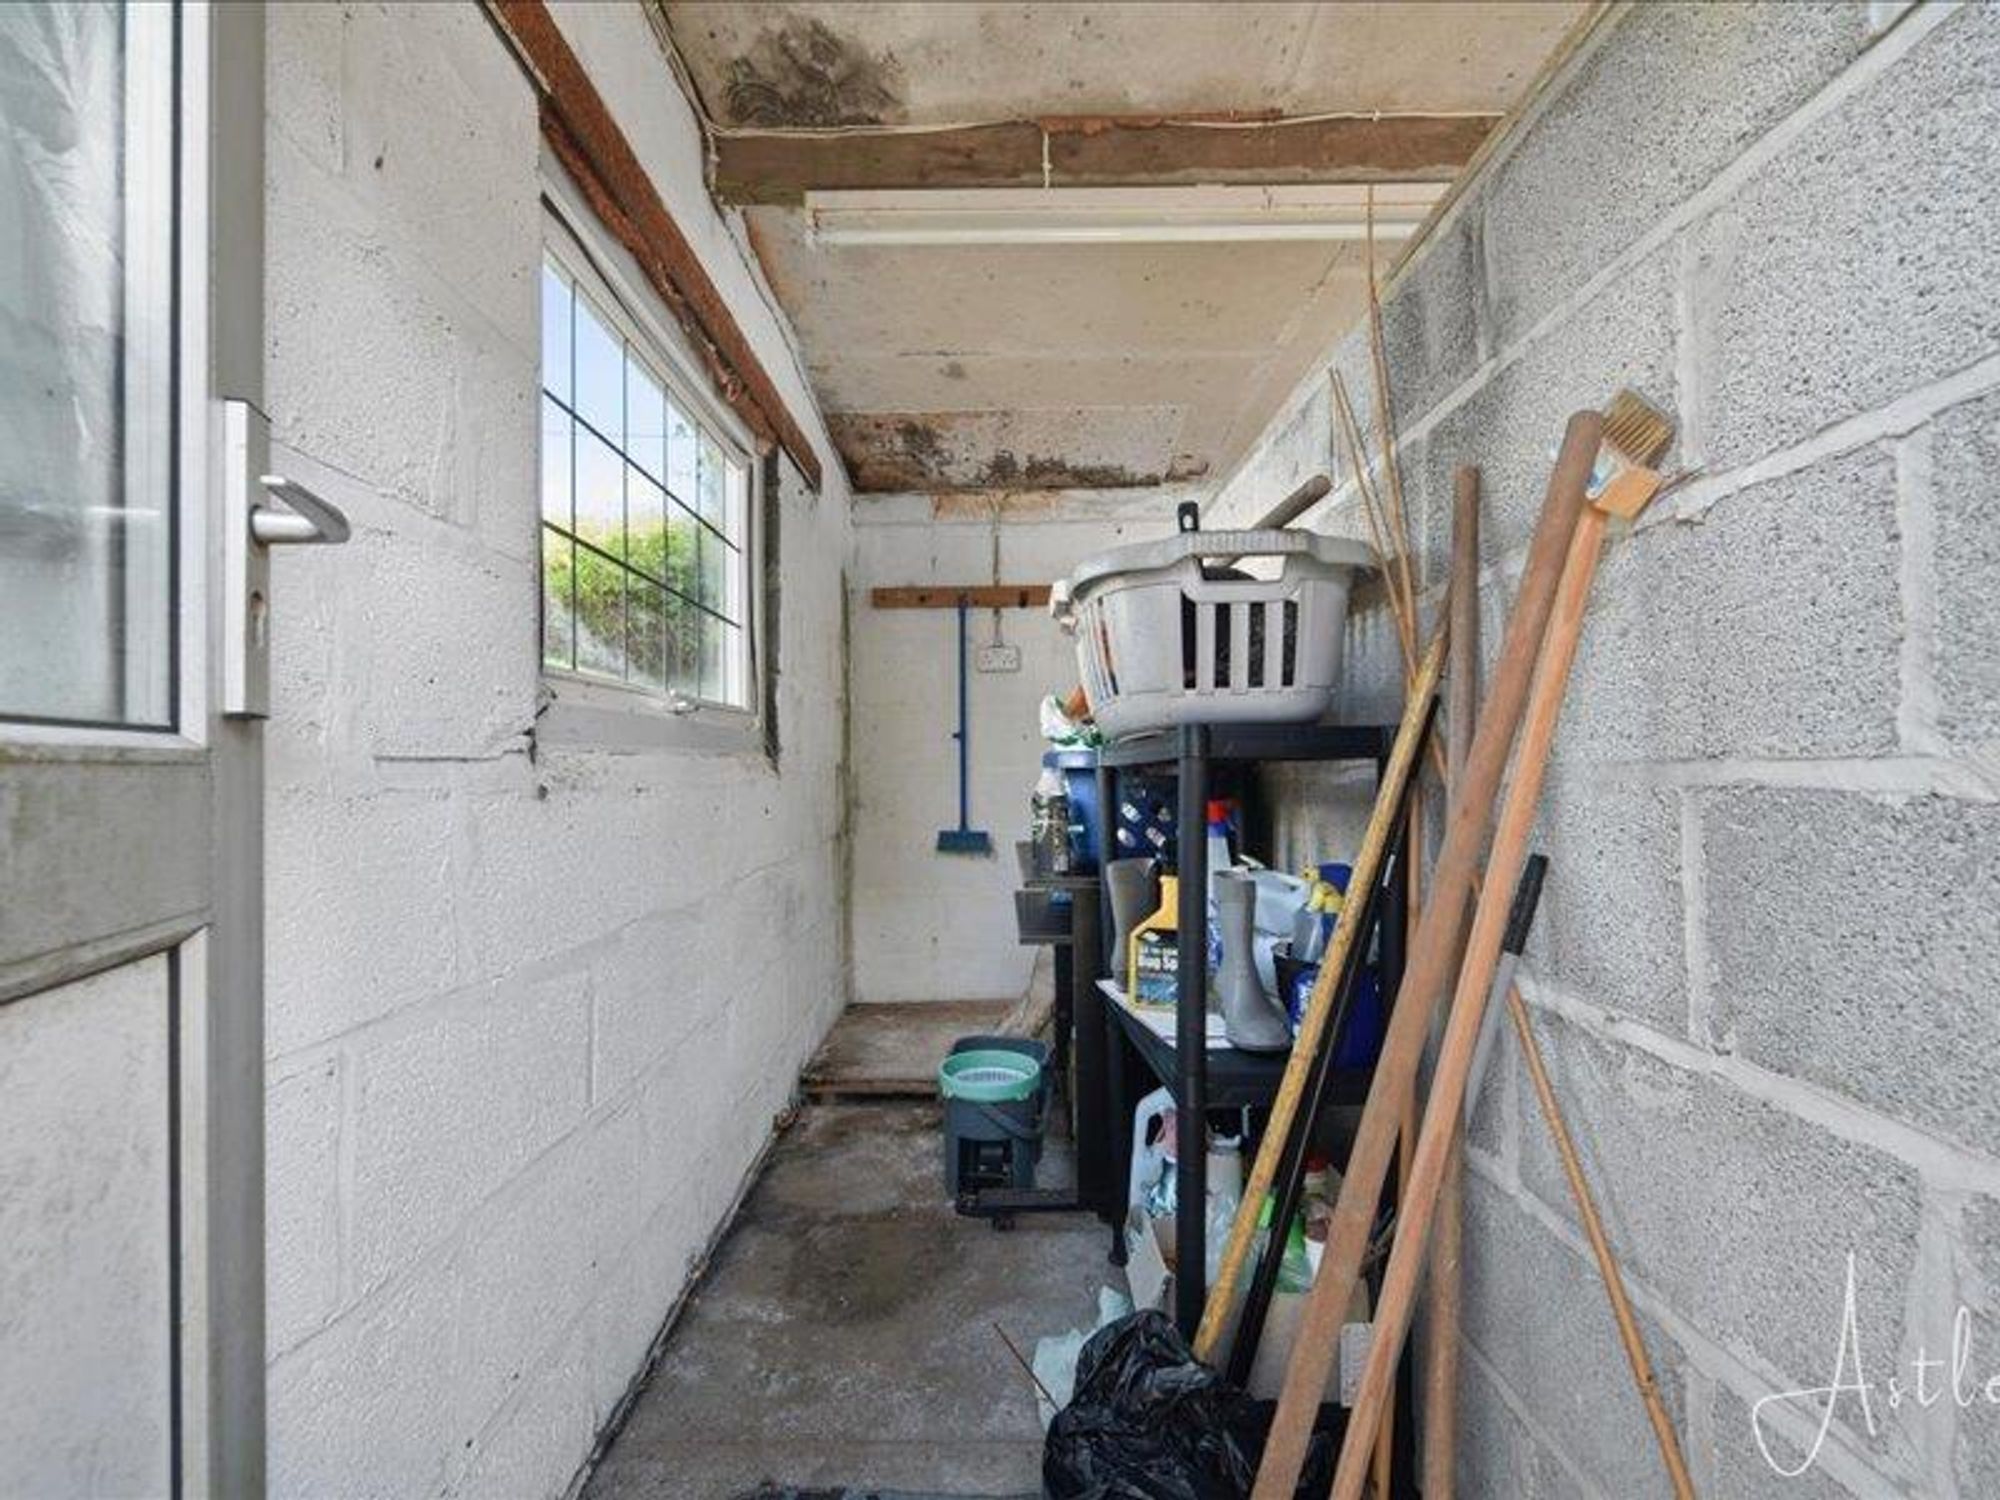
Workshop
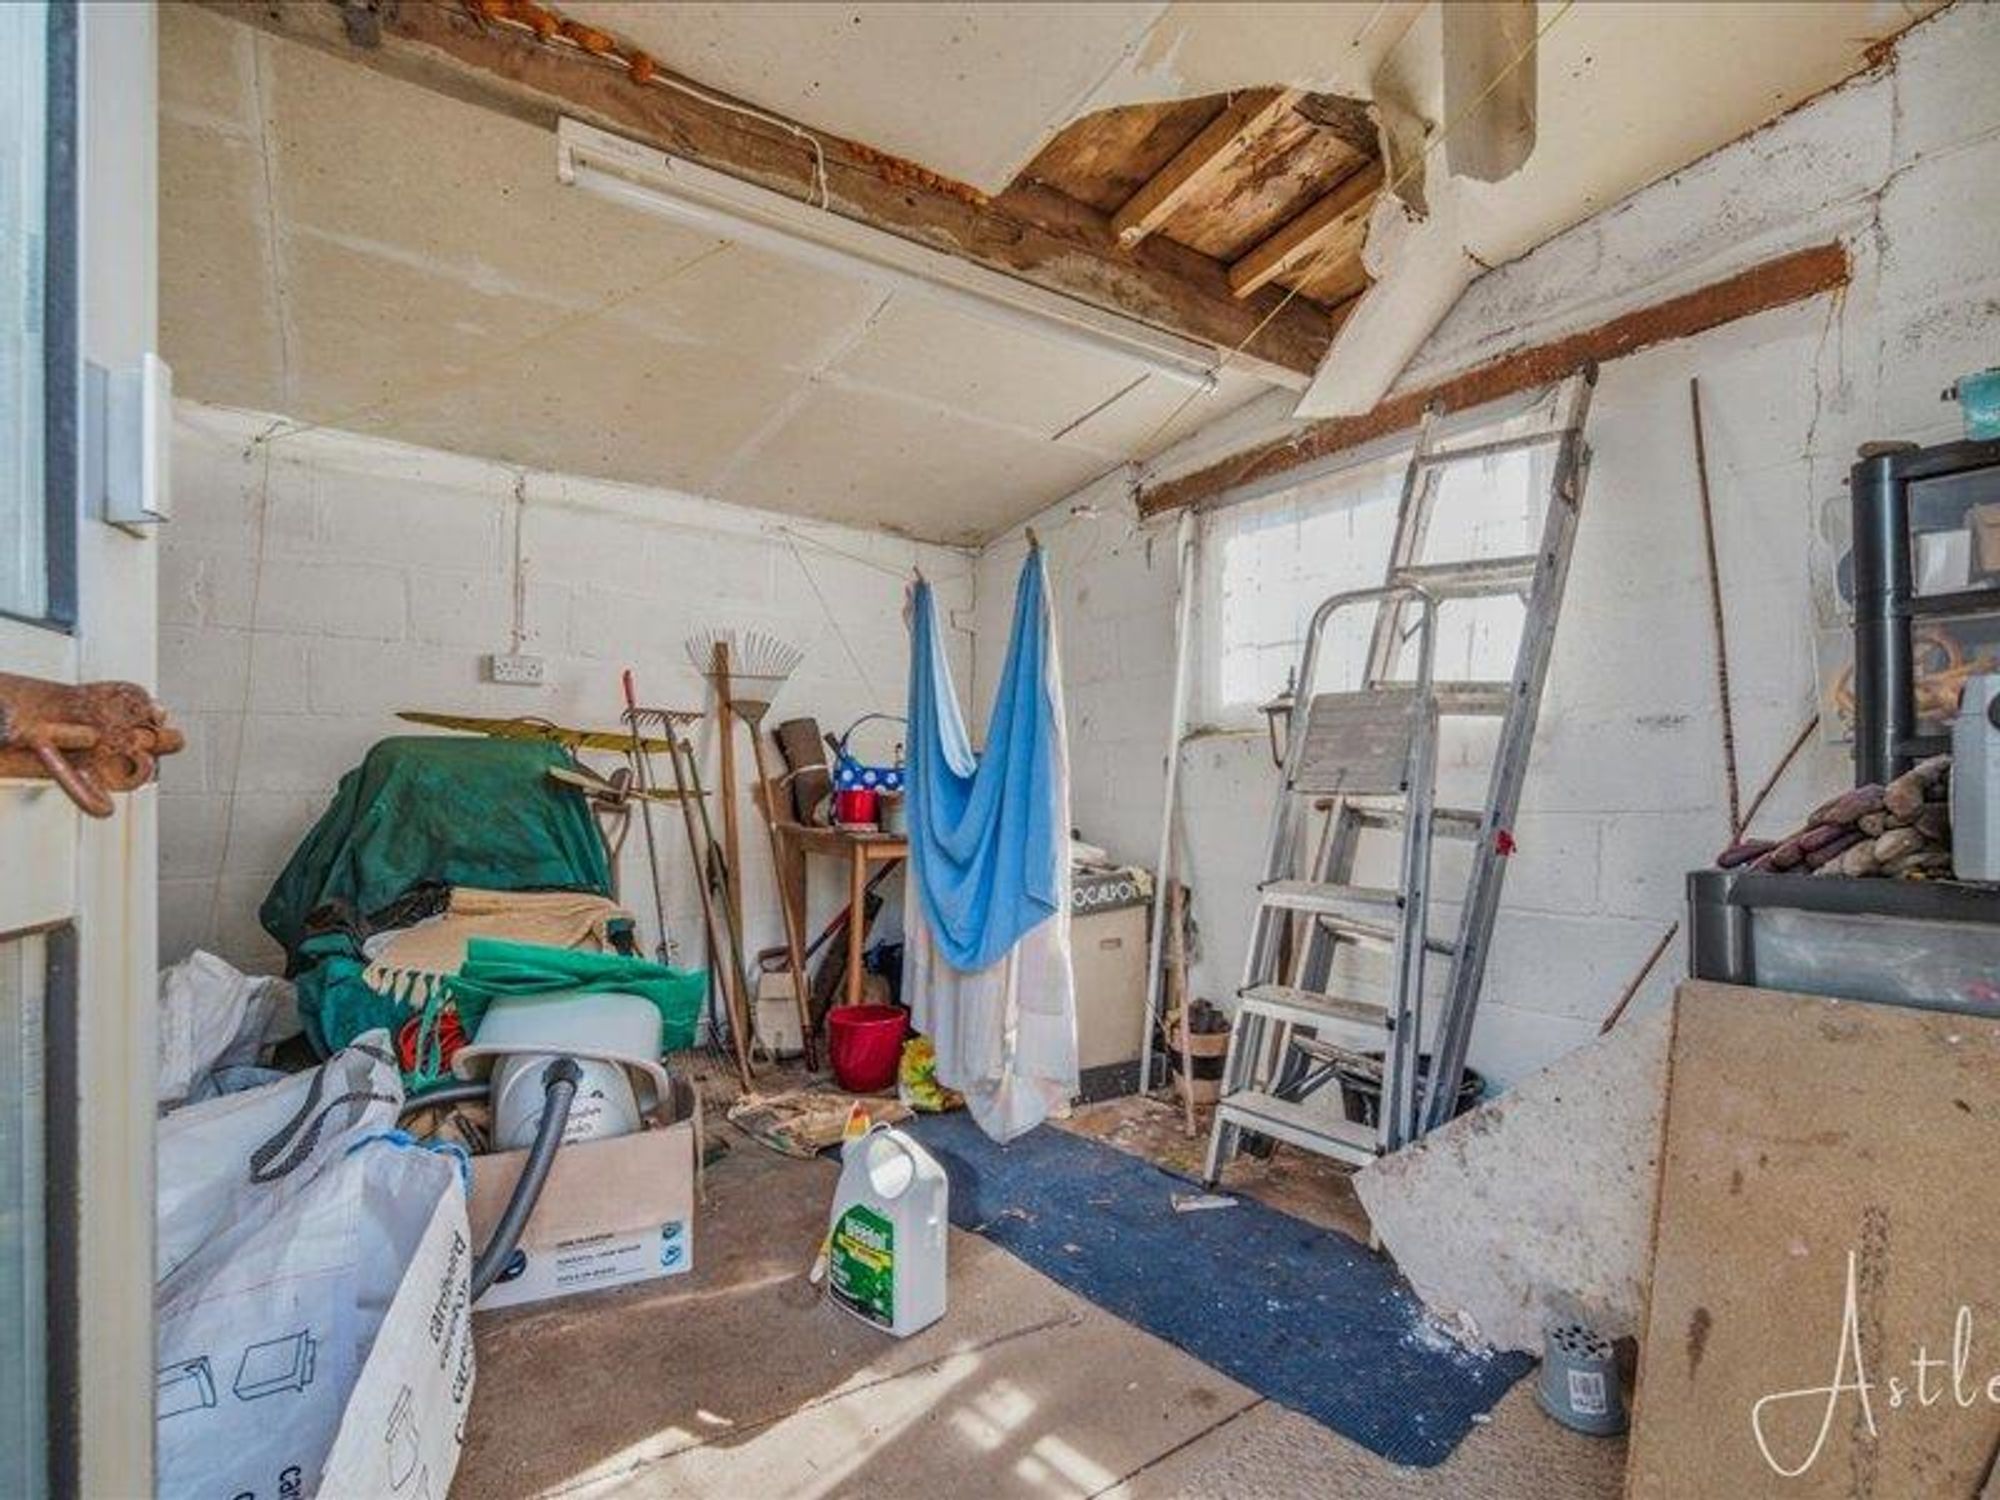
Storage shed
Garage
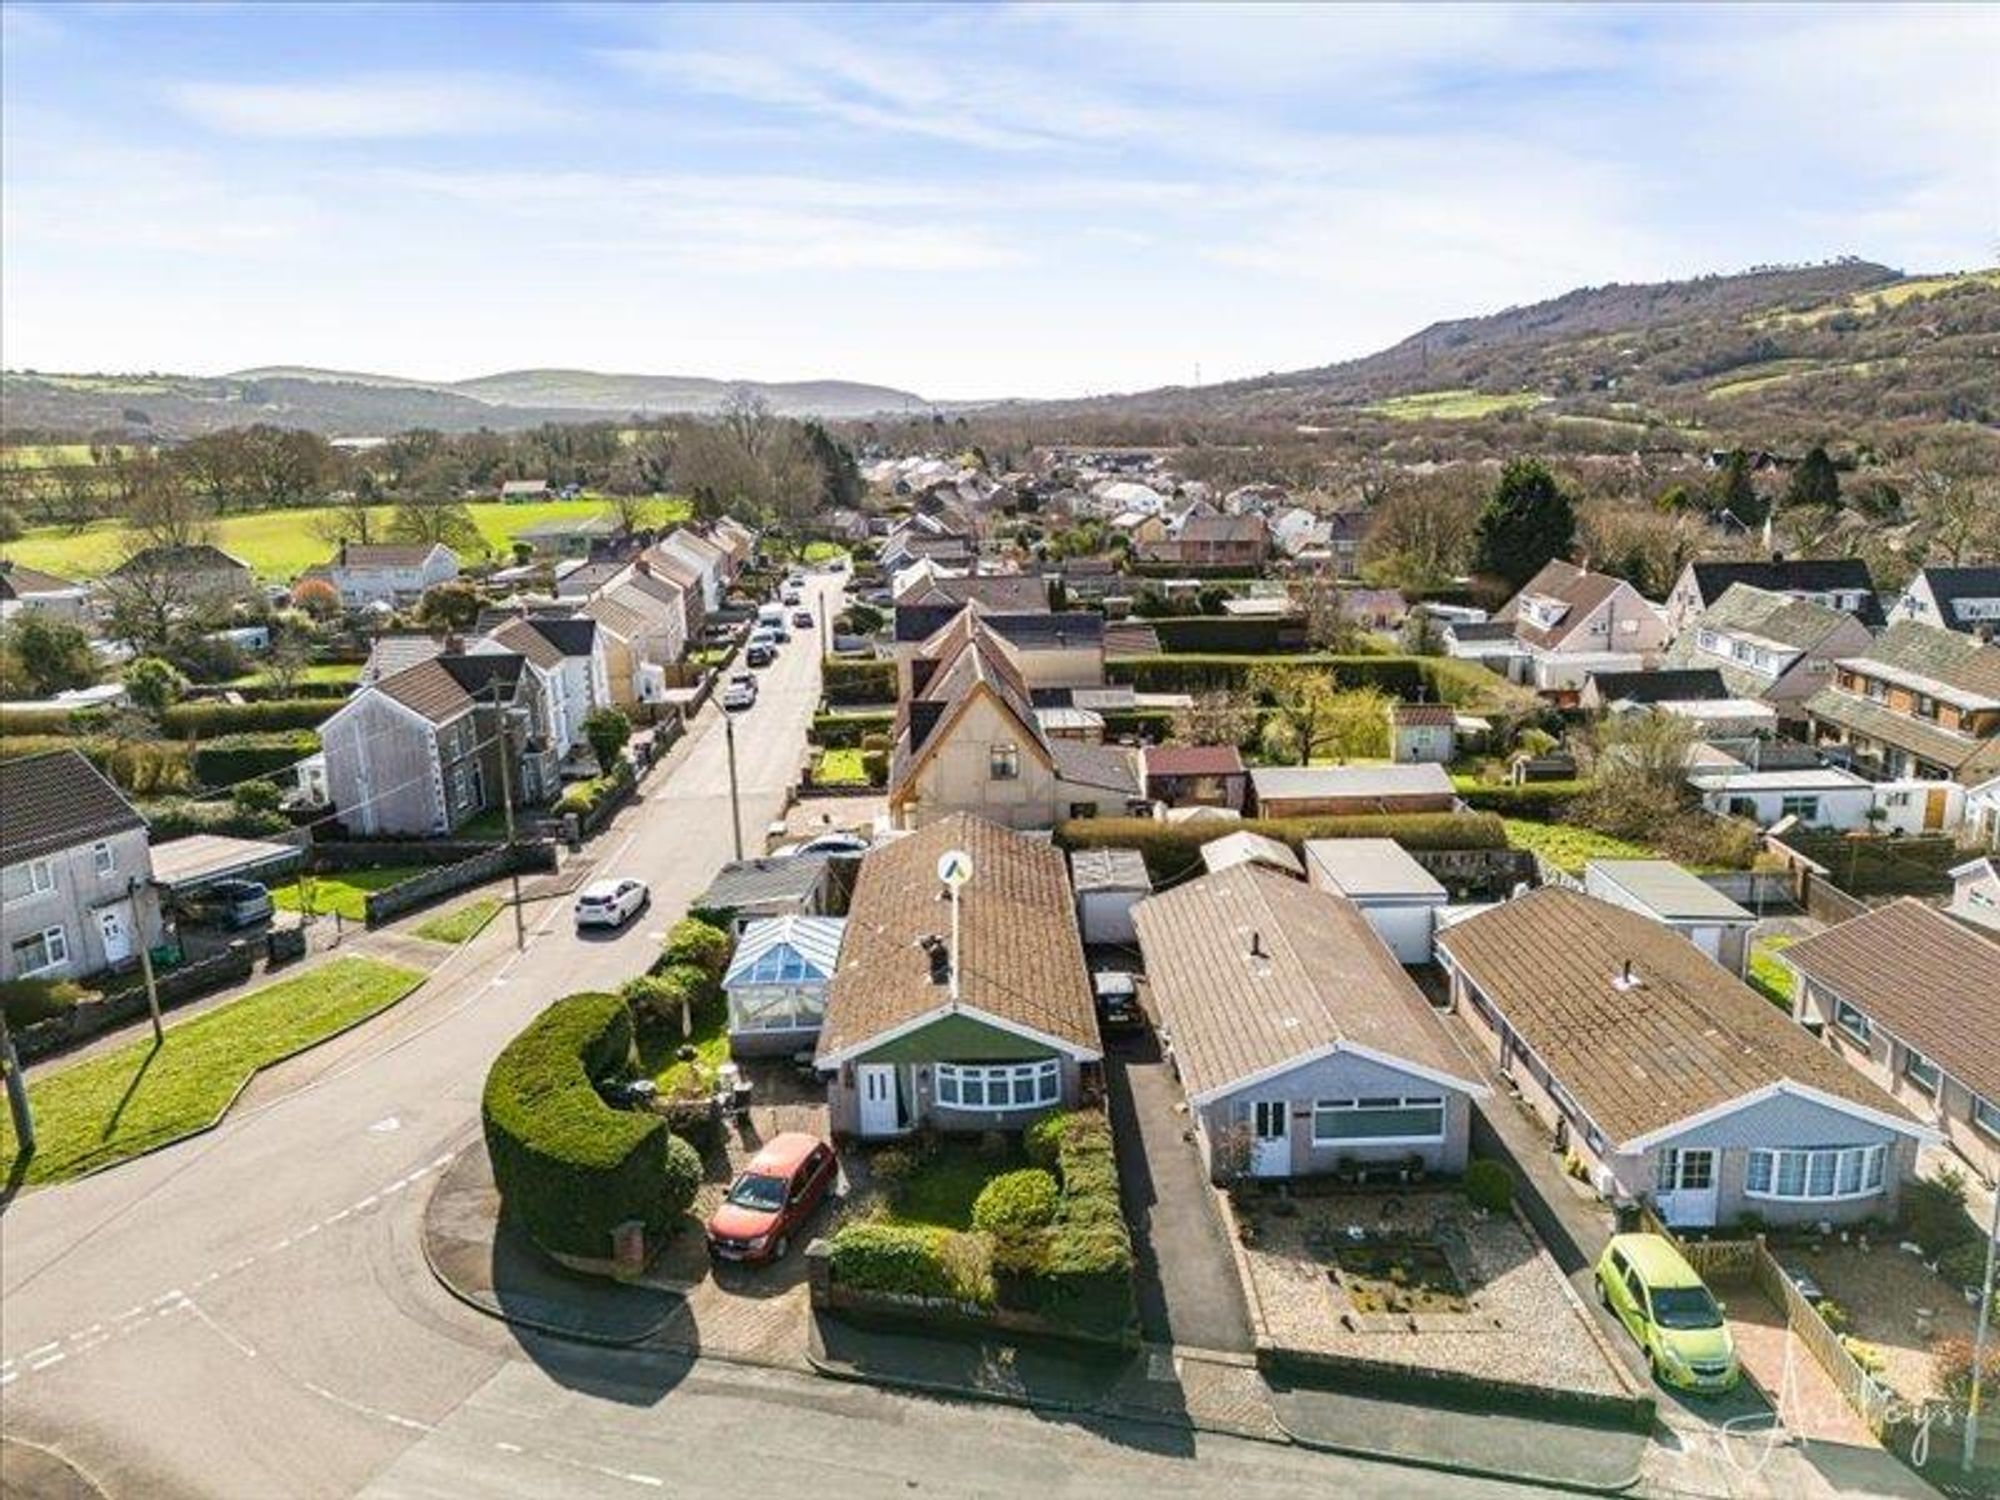
Drone image
Agents notes
Neath Port Talbot Council Tax Band: C Annual Price: £2,170
Agents notes
Conservation Area :No Flood Risk: River : Very low Seas : Very low Floor Area: 936 ft 2 / 87 m 2 Plot size: 0.09 acres Mobile coverage: EE Vodafone Three O2 Broadband: Basic 5 Mbps Superfast 53 Mbps Ultrafast 1800 Mbps Satellite / Fibre TV Availability: BT Sky Virgin
Agents Notes
We have been advised by the vendor although there is oil central heating, there is gas at the property. Buyer to be advised by their solicitor prior to exchange of contracts.


Maeslan, Pontardawe, SA8
Offers in Region of £219,950
Property Type
Property type HouseBedrooms
Bedrooms: x 3Reception Rooms
Reception rooms: x 1Bathrooms
Bathrooms:x 2
Tenure
Tenure Freehold
Property Description
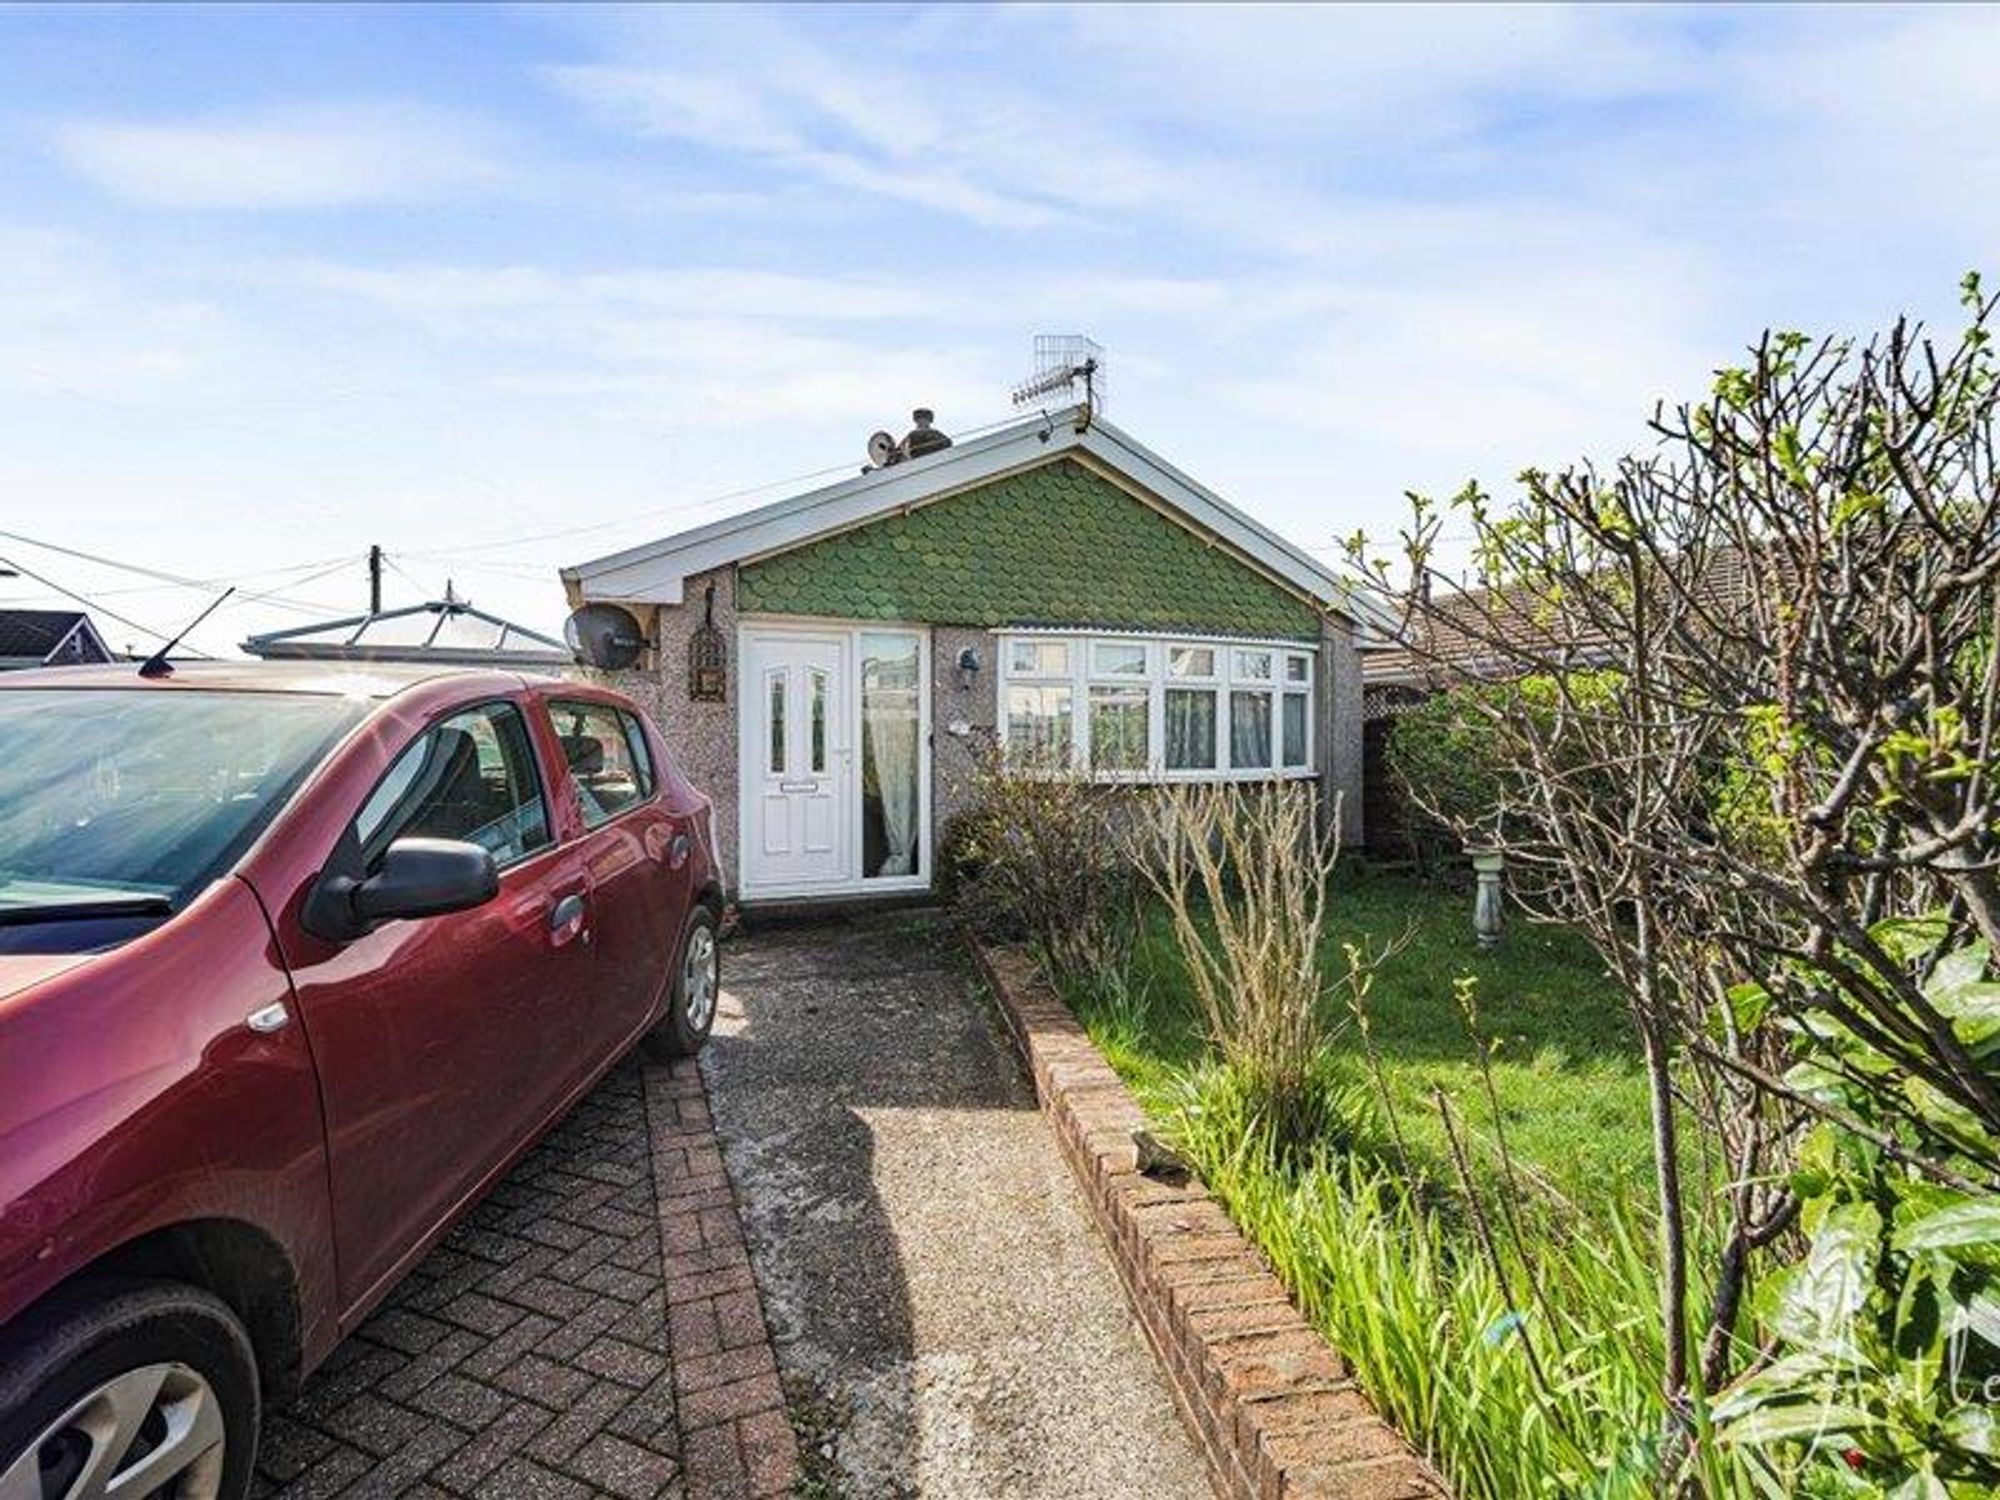
A well presented three bedroom detached bungalow, occupying a generous corner plot in a sought-after location. The property benefits from spacious and versatile accommodation throughout, including a bright and airy living space, fitted kitchen, conservatory, three good-sized bedrooms, a family bathroom and a separate cloakroom. Externally, the property offers well-maintained gardens to the front and rear, along with a driveway providing off-road parking and a detached garage. Offered to the market with no onward chain, this home presents an excellent opportunity for a smooth and straightforward purchase.



