Accommodation Comprises
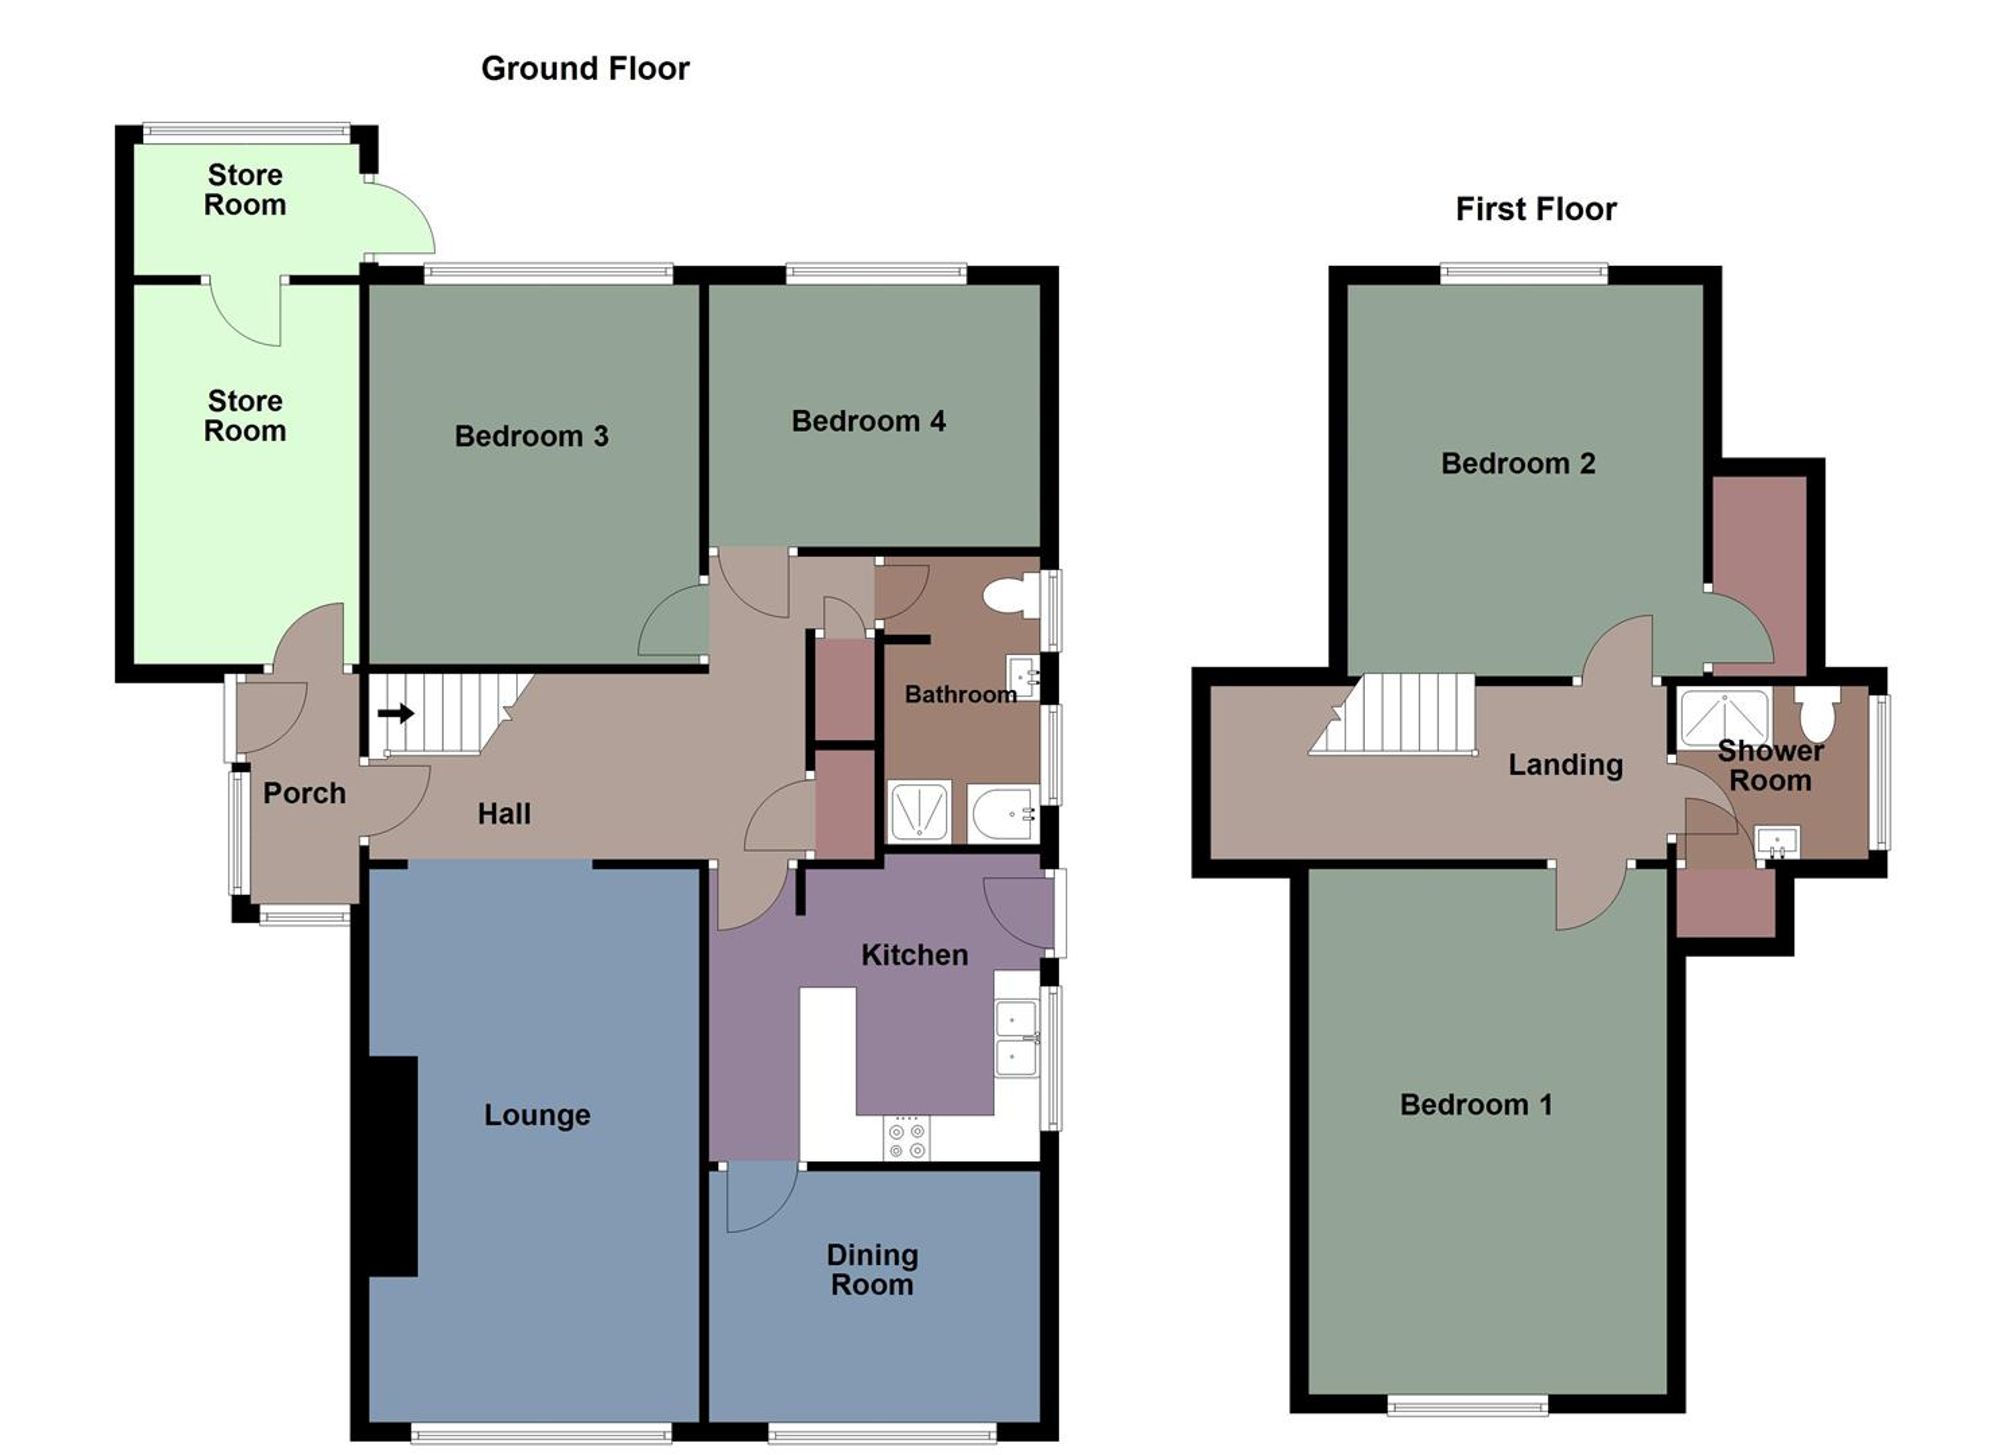
Ground Floor
Porch
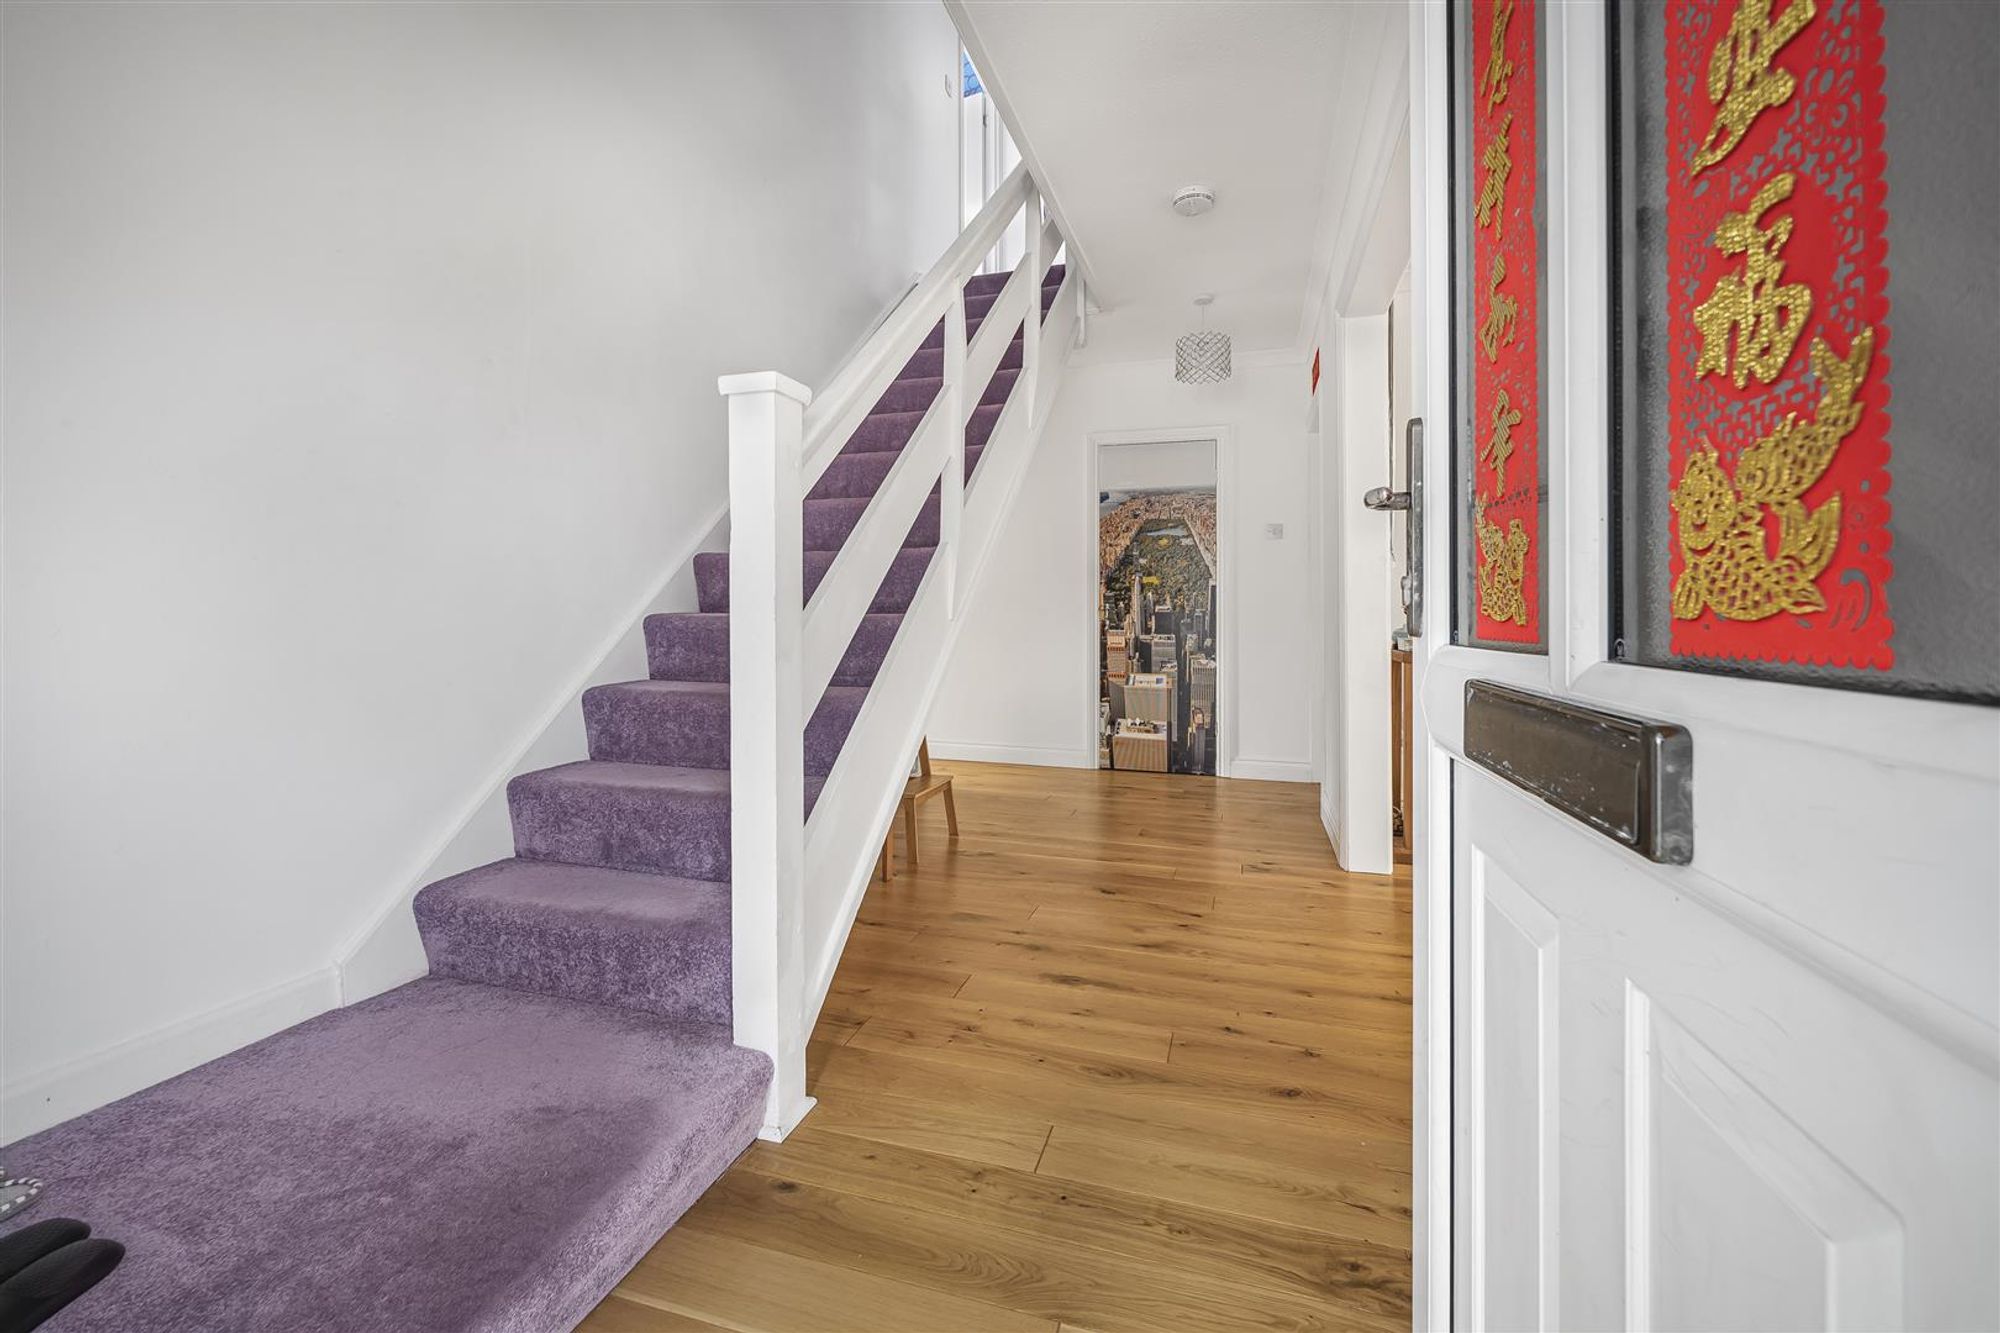
Entered via door to side with frosted double glazed window to front and side, door leading into the hallway.
Hall
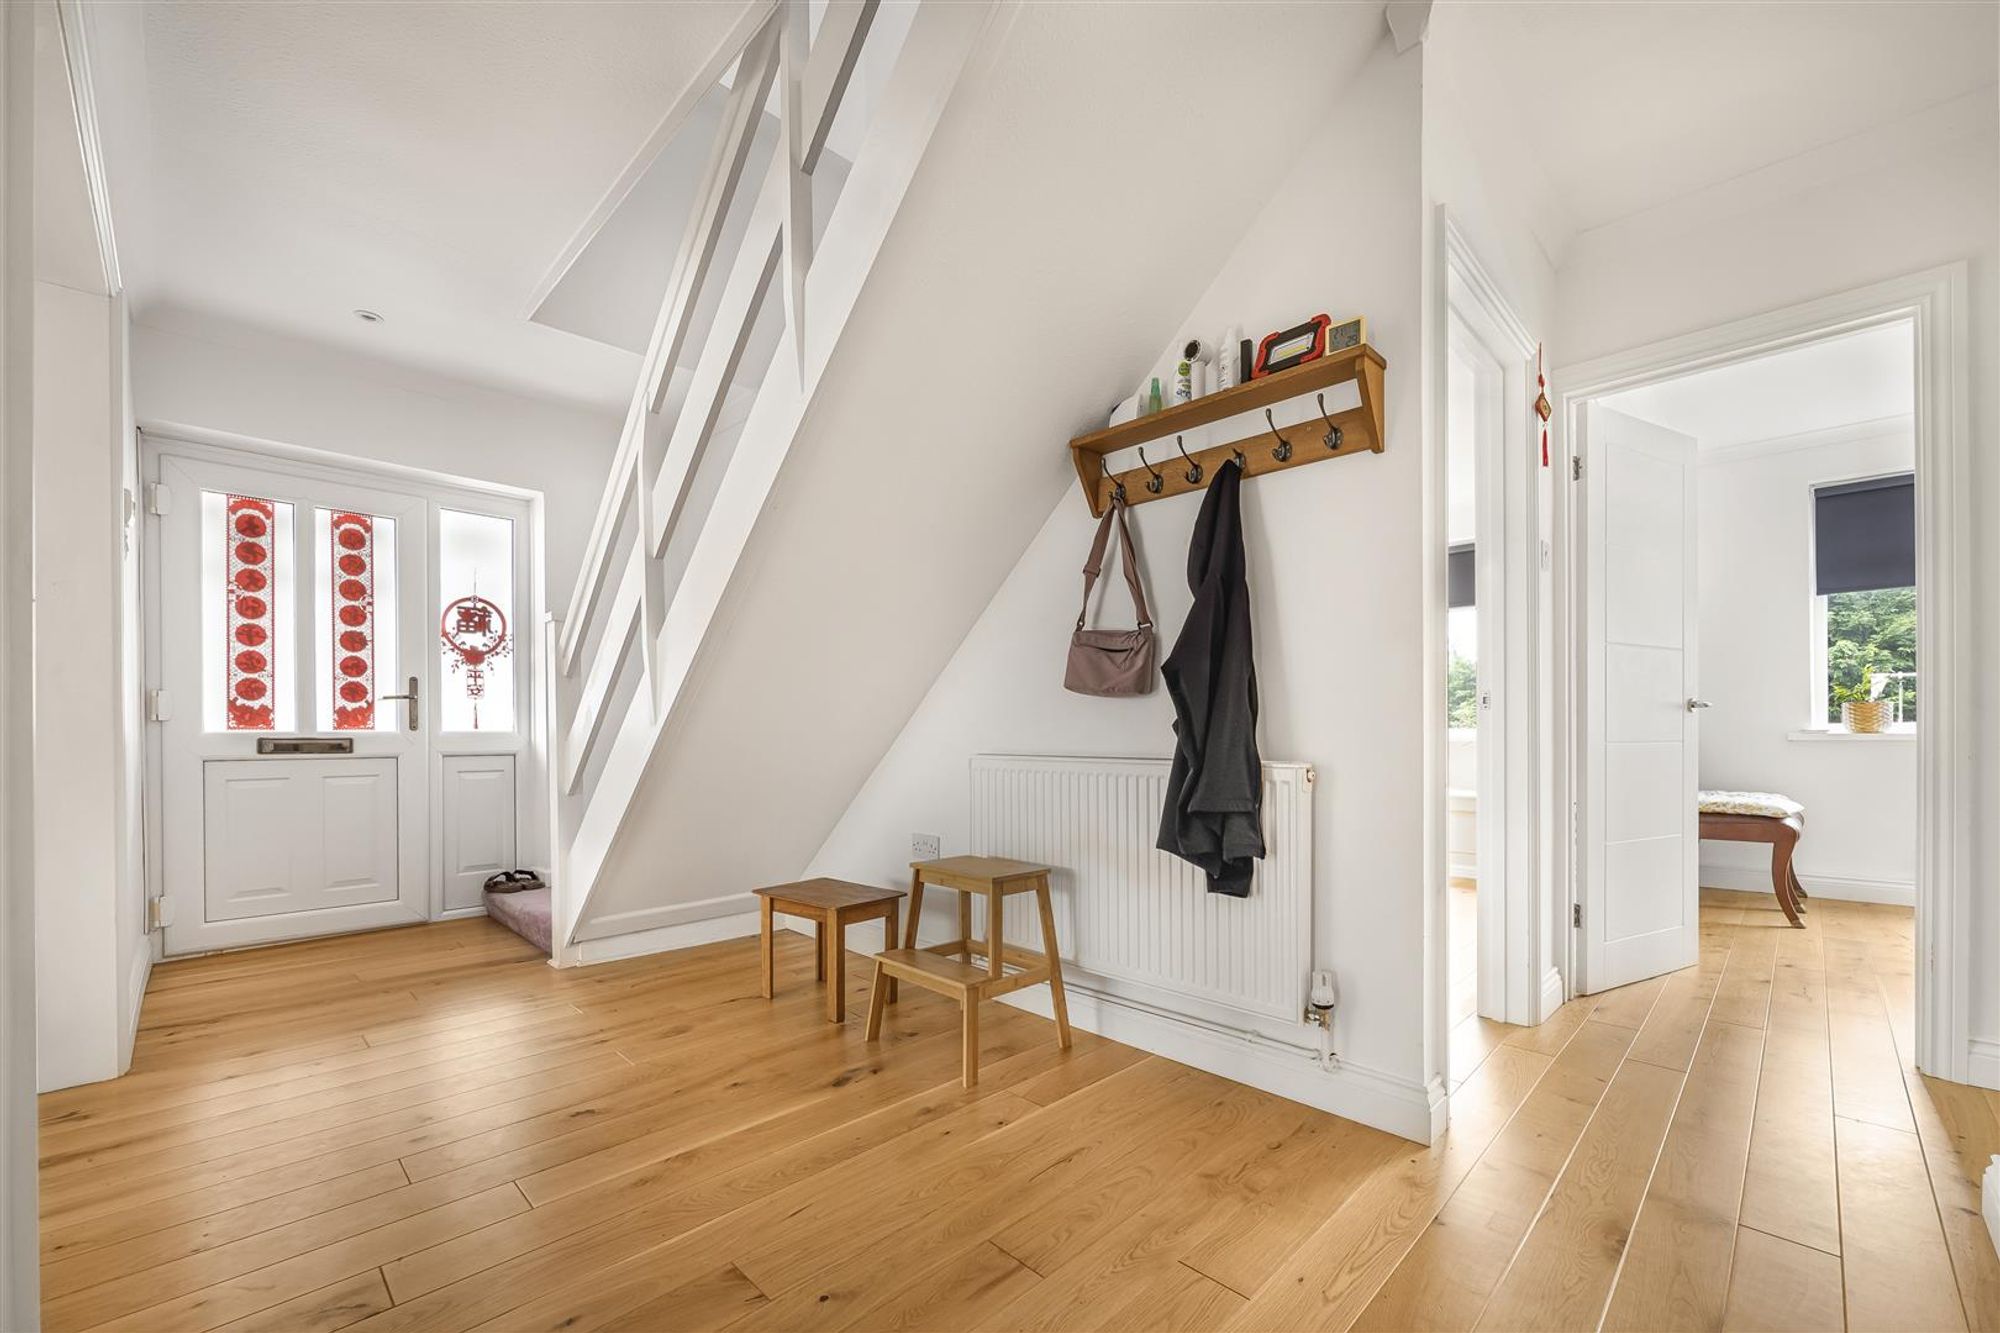
Spacious hallway with with staircase to first floor, two storage cupboards, radiator.
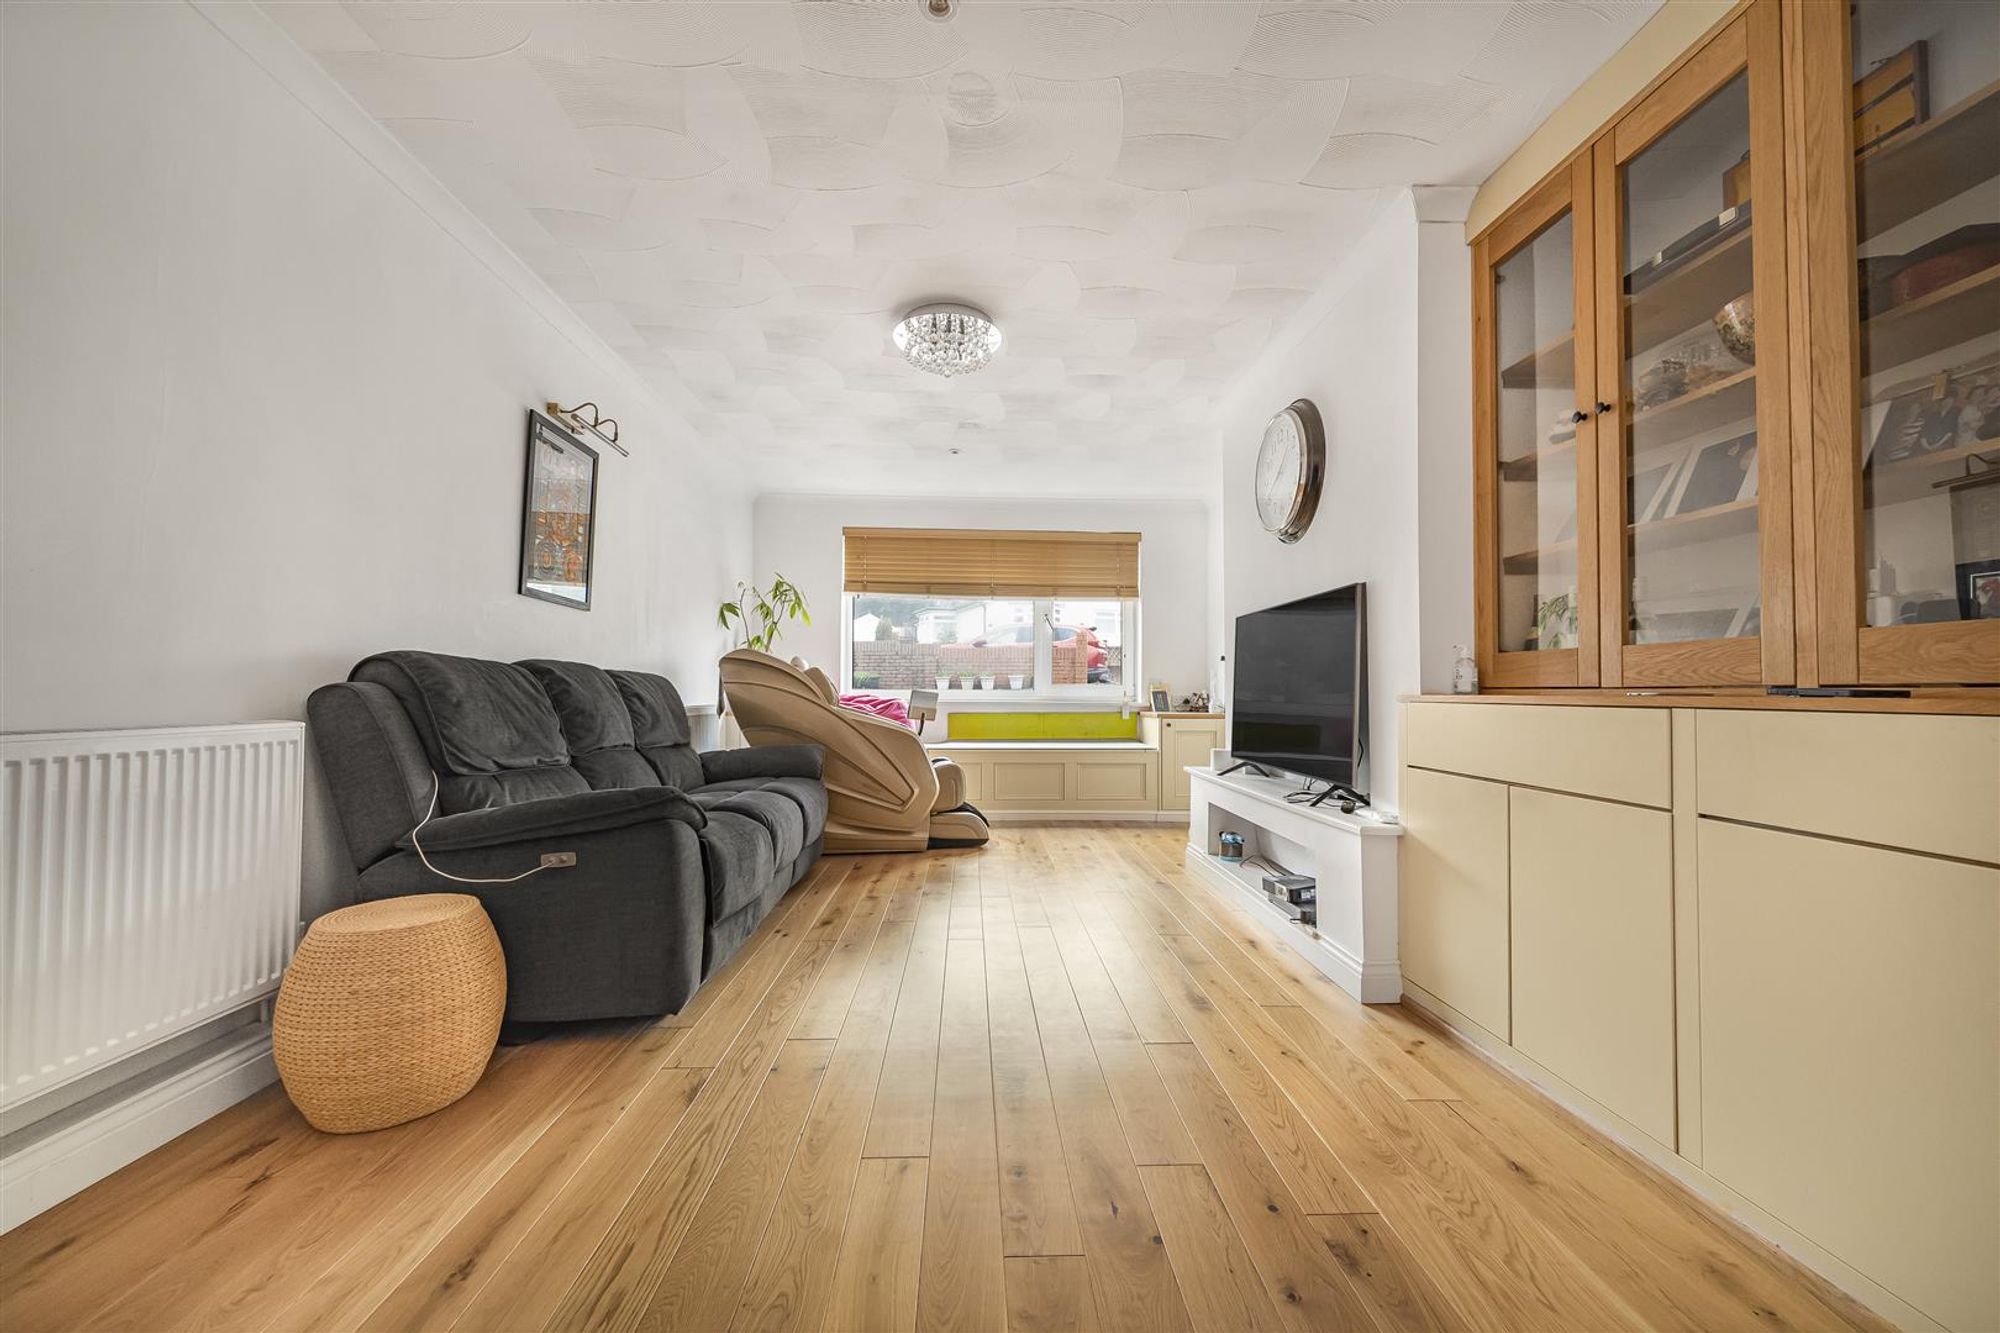
Lounge
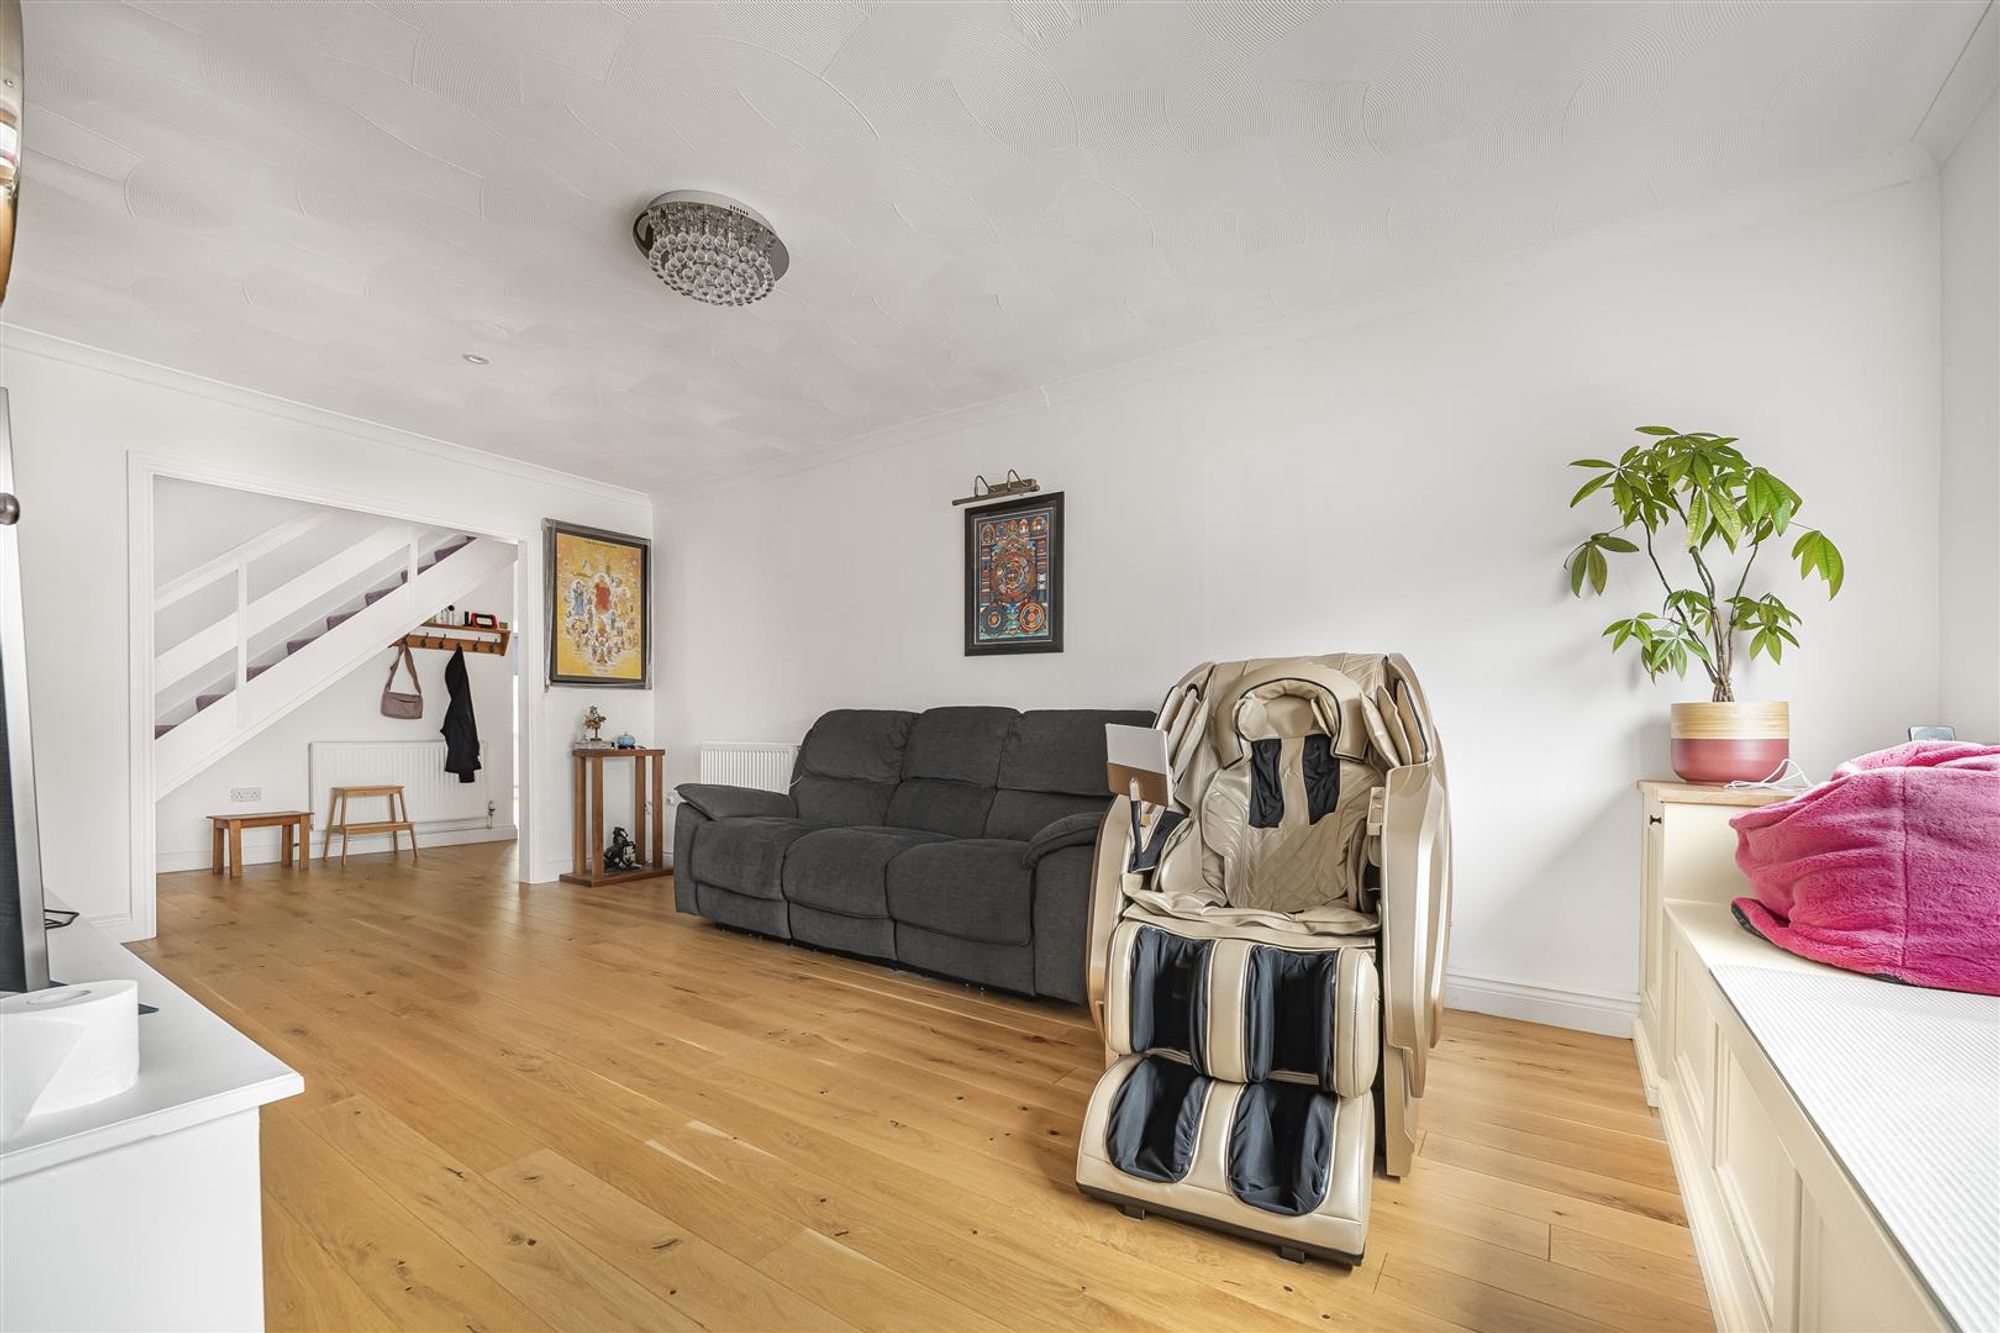
Dimensions: 5.98m x 3.57m (19'7" x 11'9"). Double glazed window to front, built-in storage and window seat, laminate flooring, radiator.
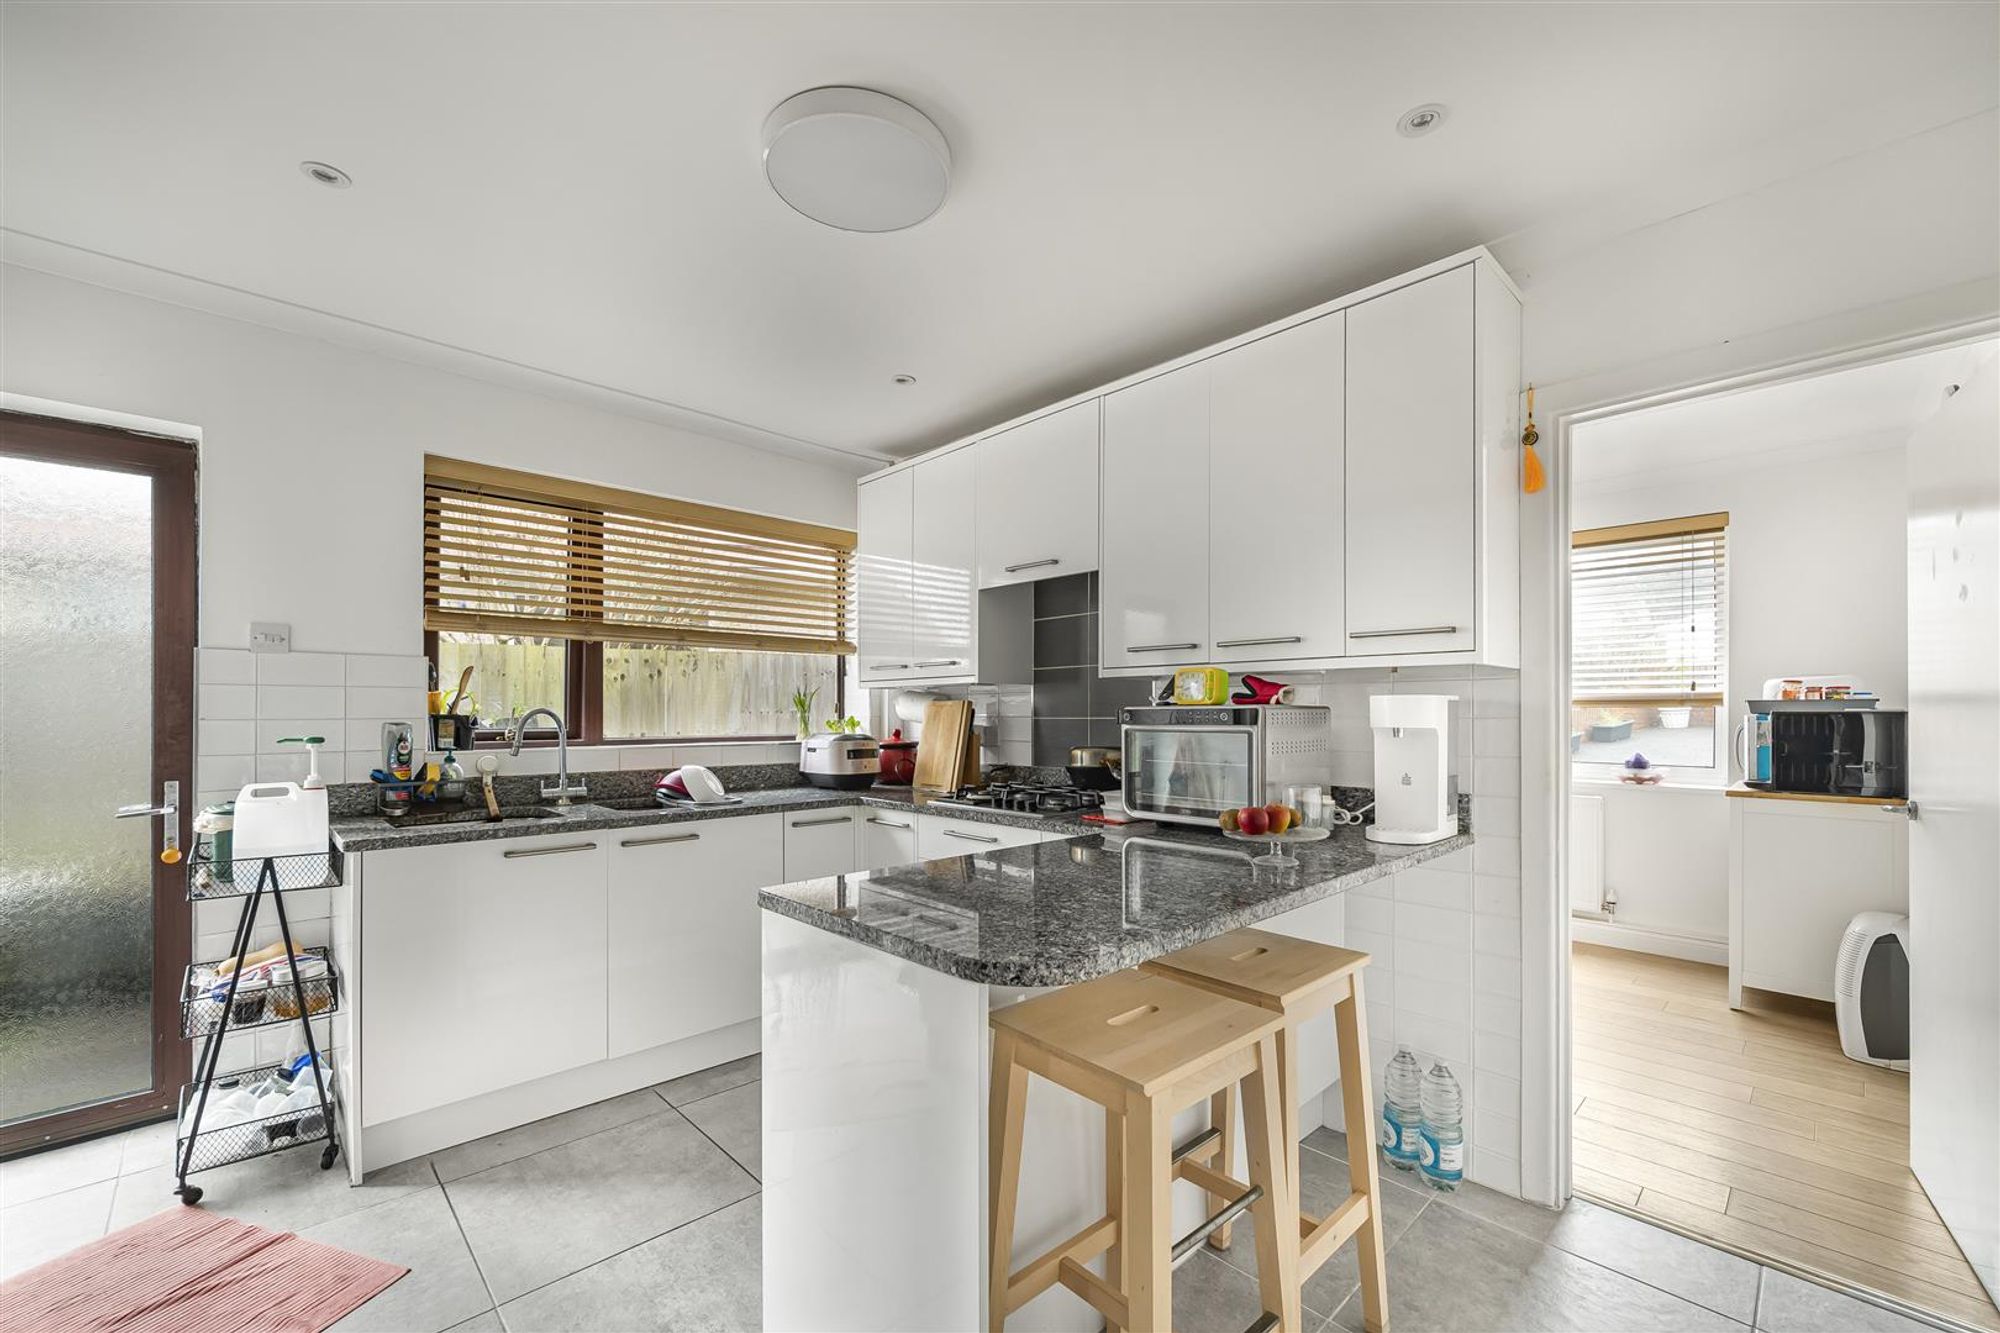
Kitchen
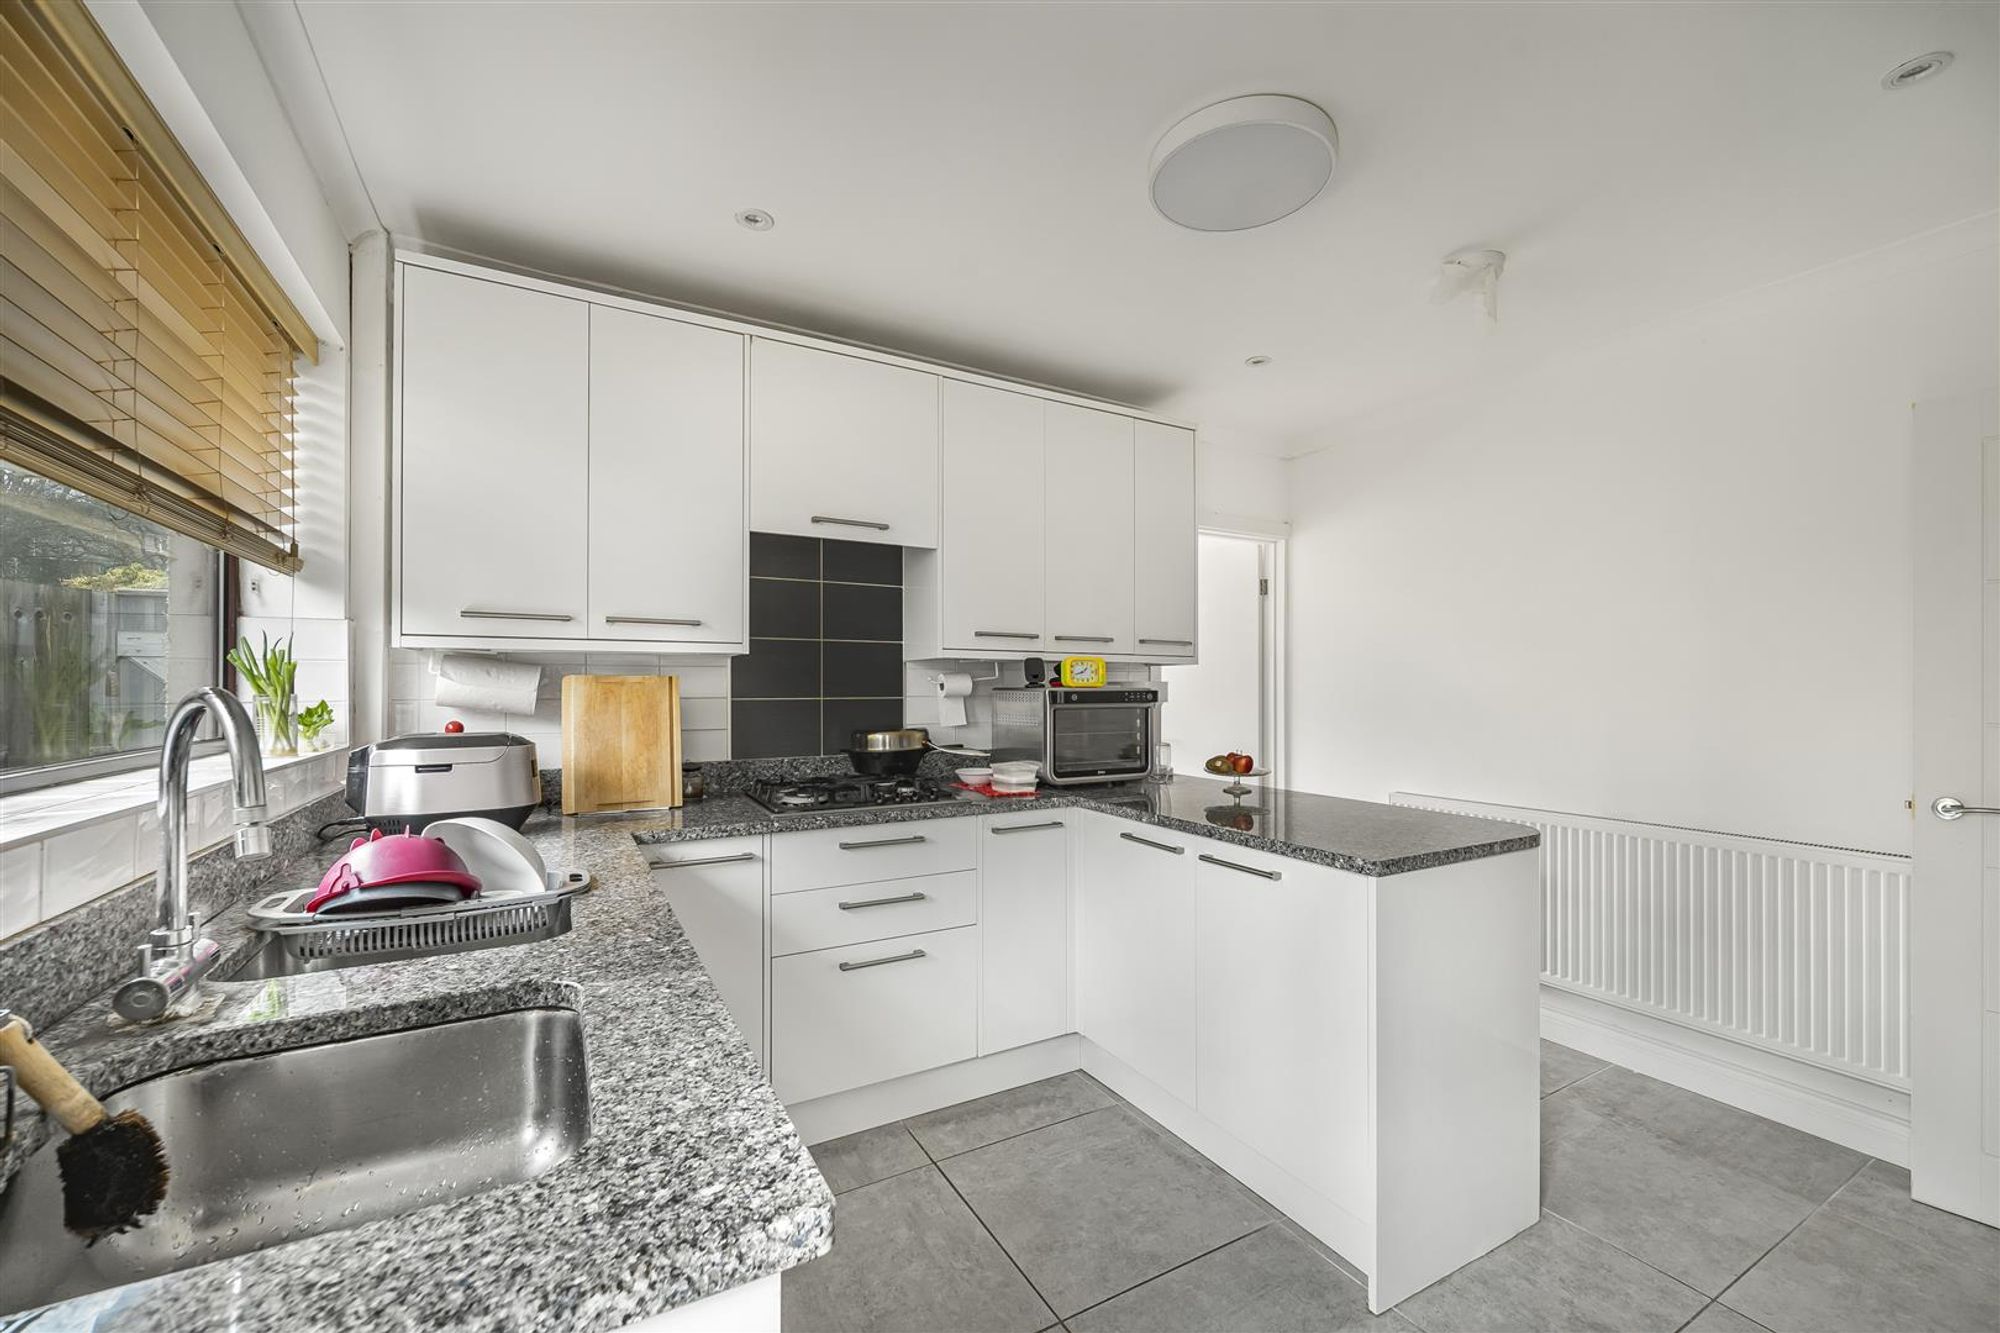
Dimensions: 3.33m x 3.58m (10'11" x 11'9"). Fitted with a range of wall and base units with worktop space over, stainless steel sink unit, tiled splashbacks, space for fridge/freezer, built-in four ring gas hob with extractor hood over, radiator, tiled flooring, double glazed window and door to side.
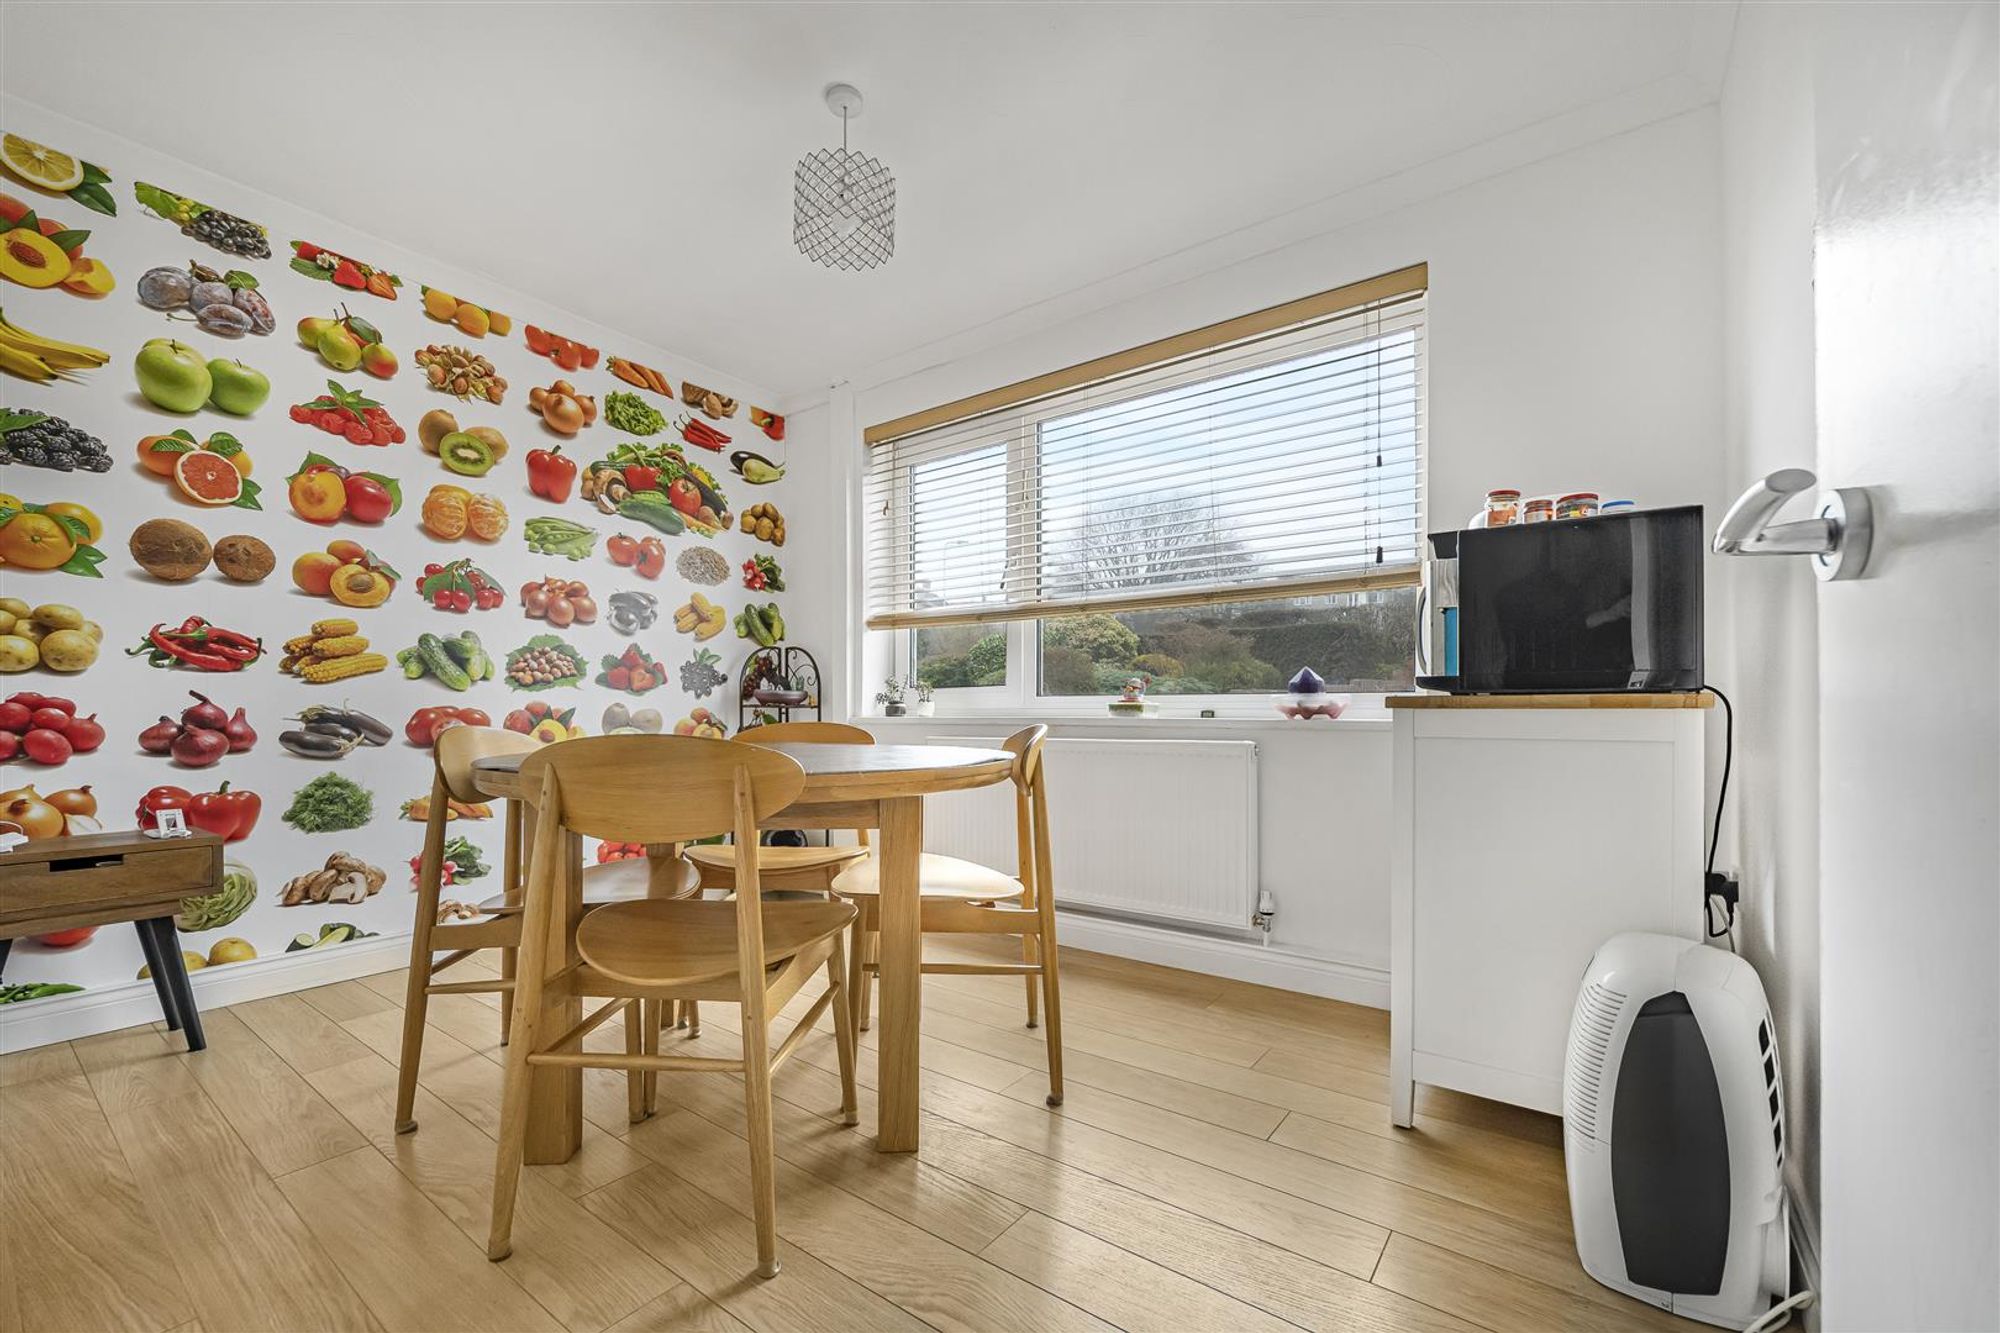
Dining Room
Dimensions: 2.72m x 3.58m (8'11" x 11'9"). Double glazed window to front, laminate flooring, radiator.
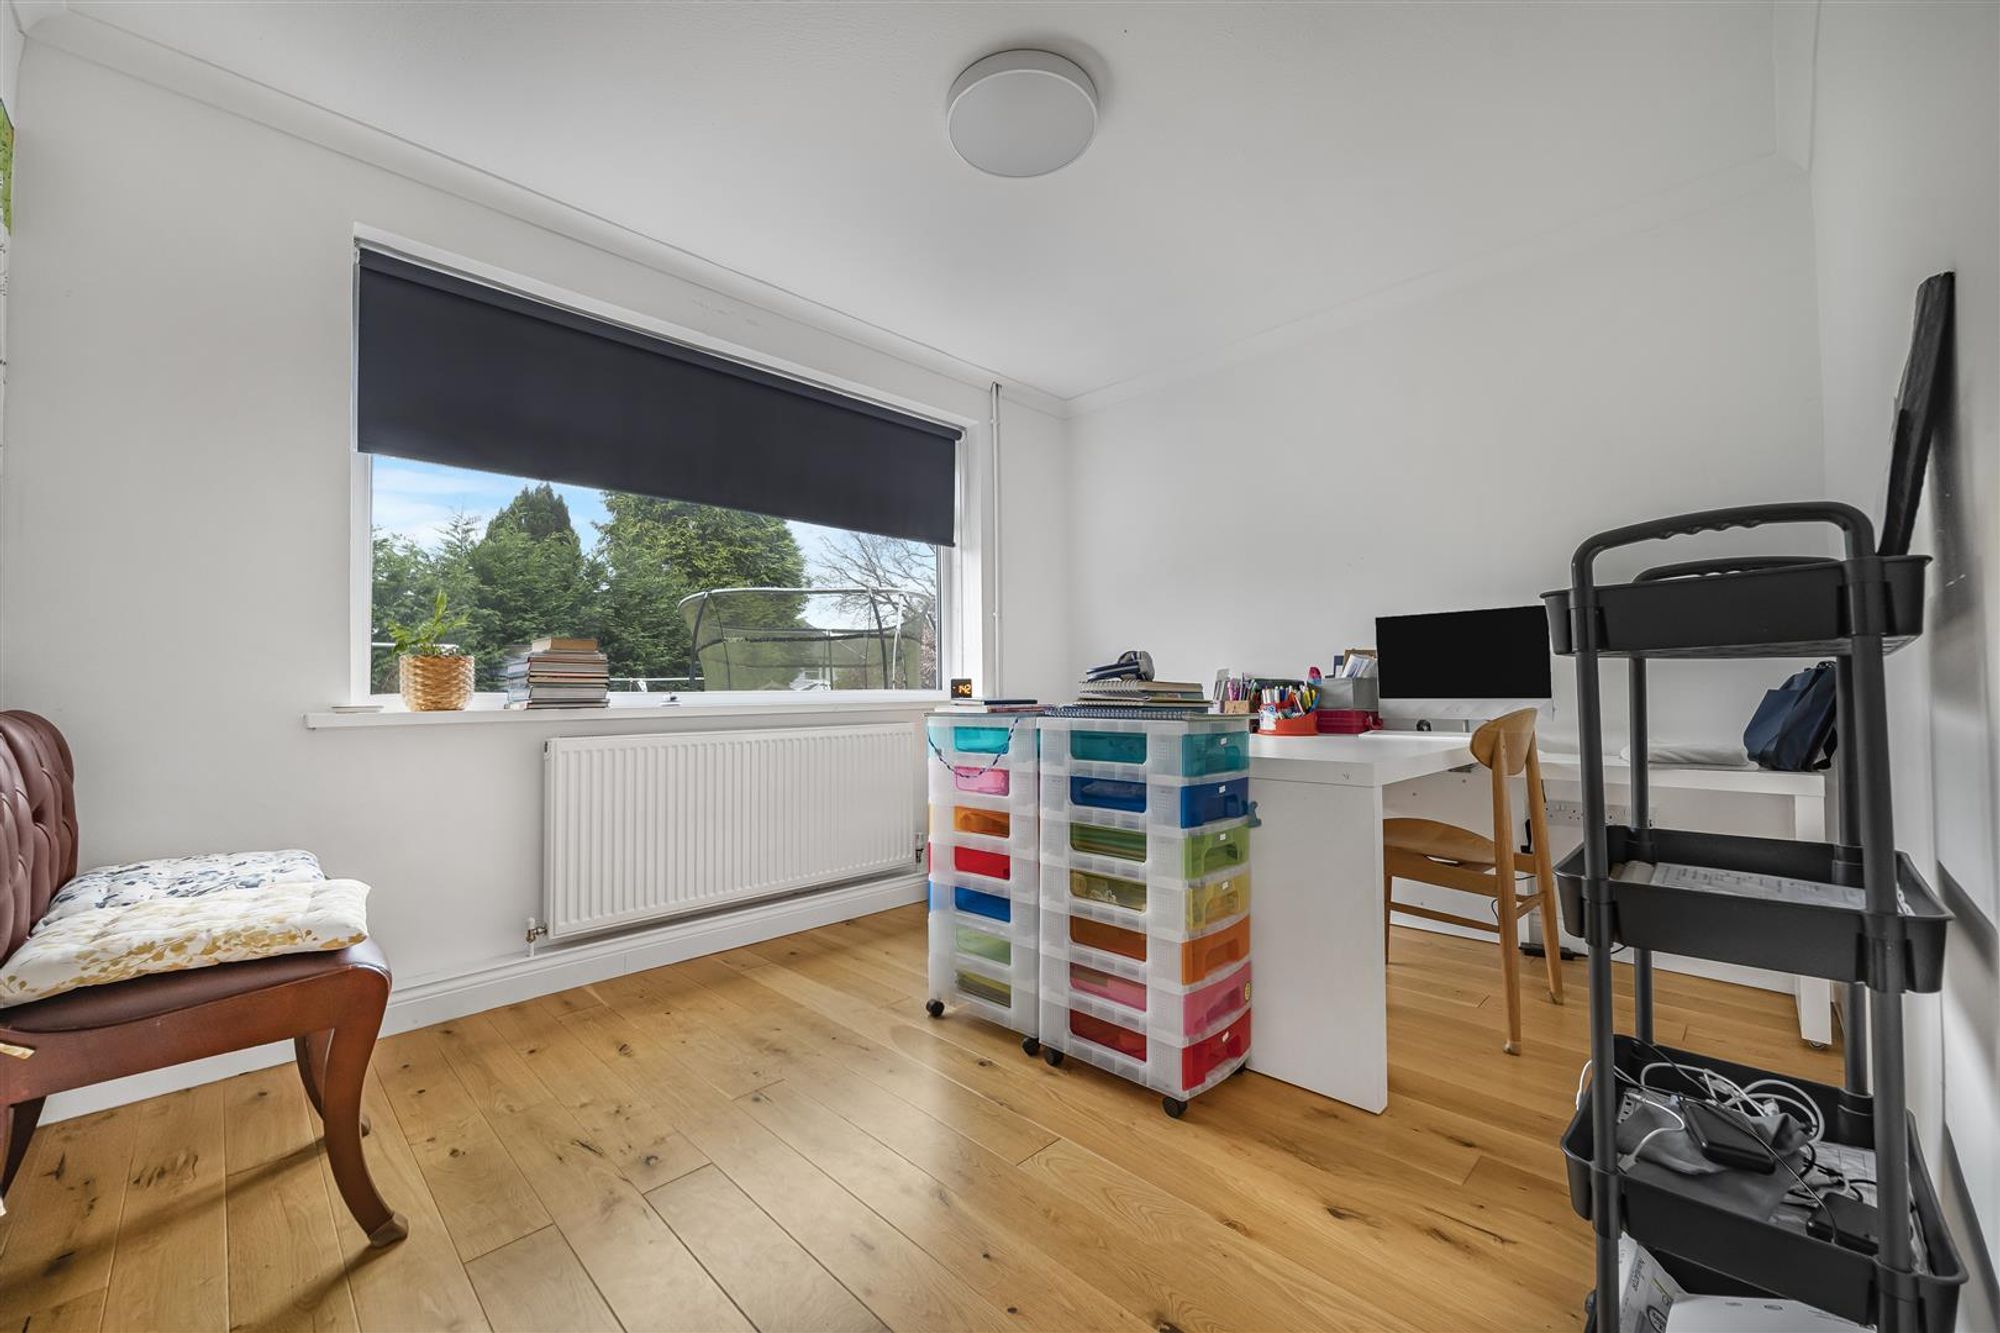
Bedroom 3
Dimensions: 4.10m x 3.56m (13'5" x 11'8"). Double glazed window to rear, built-in storage and window seat, laminate flooring, radiator.
Bedroom 4
Dimensions: 2.83m x 3.58m (9'3" x 11'9"). Double glazed window to rear, laminate flooring, radiator.
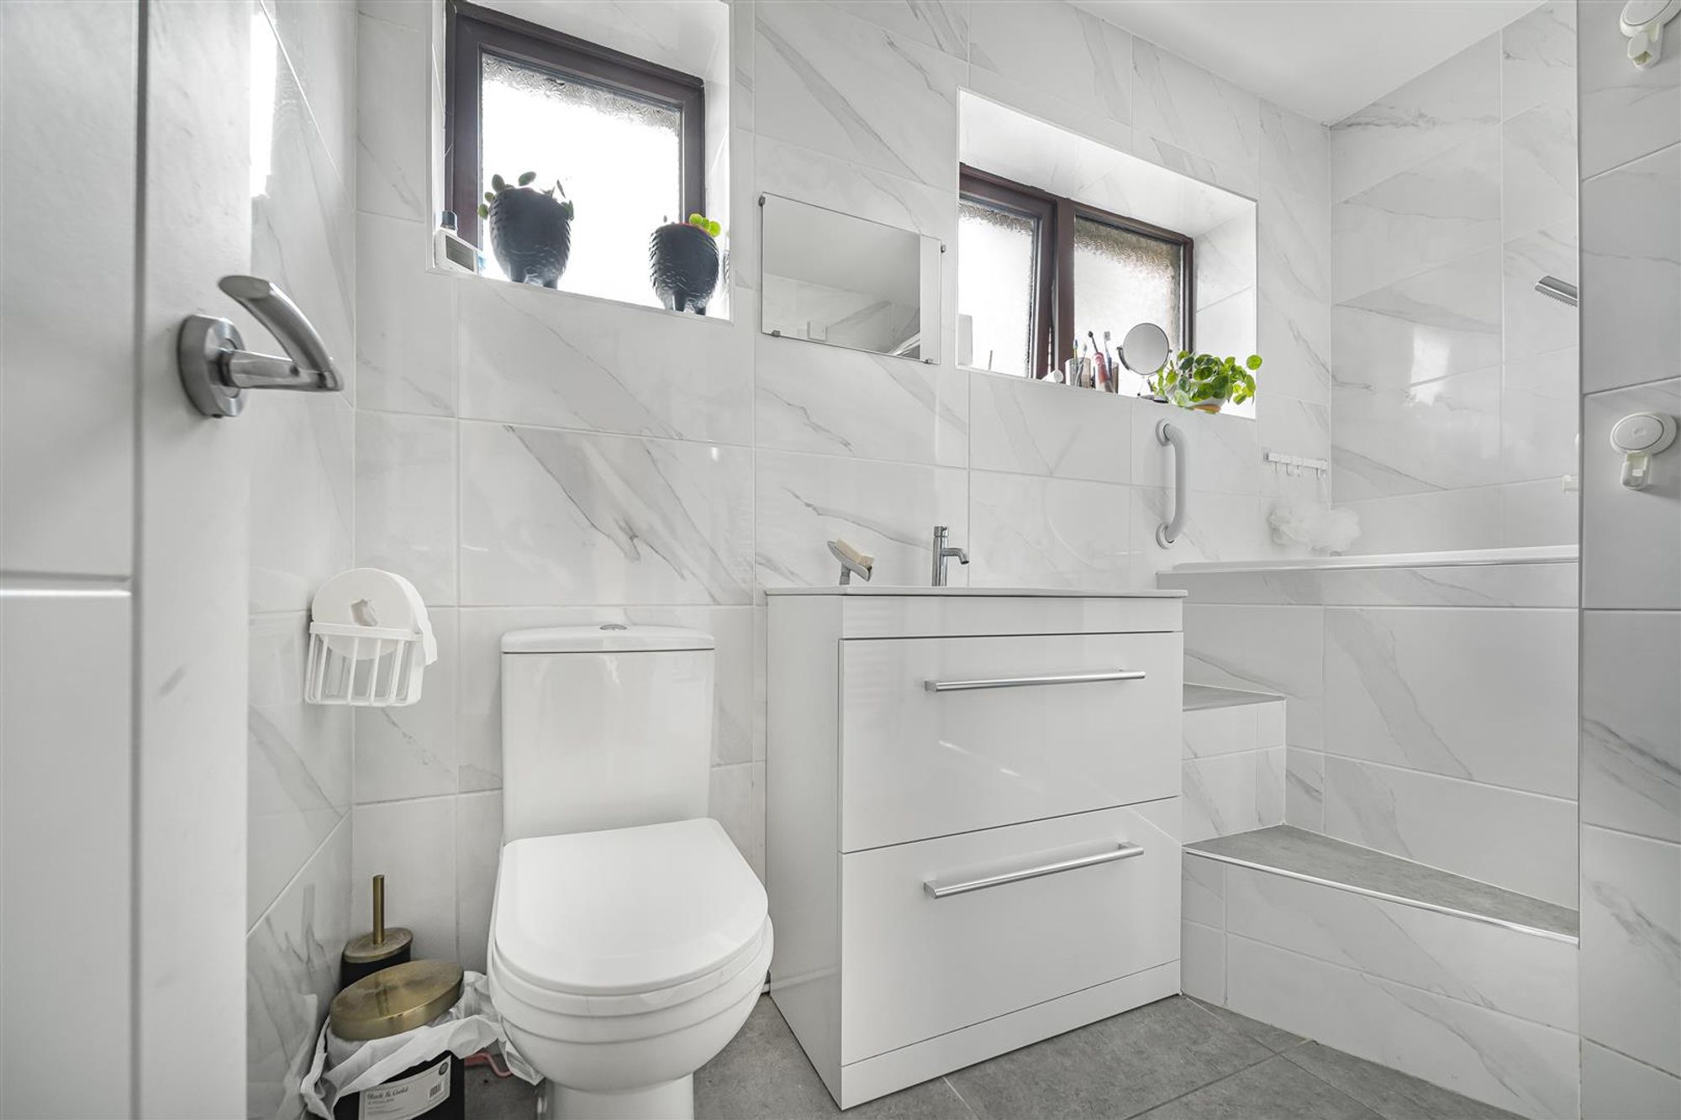
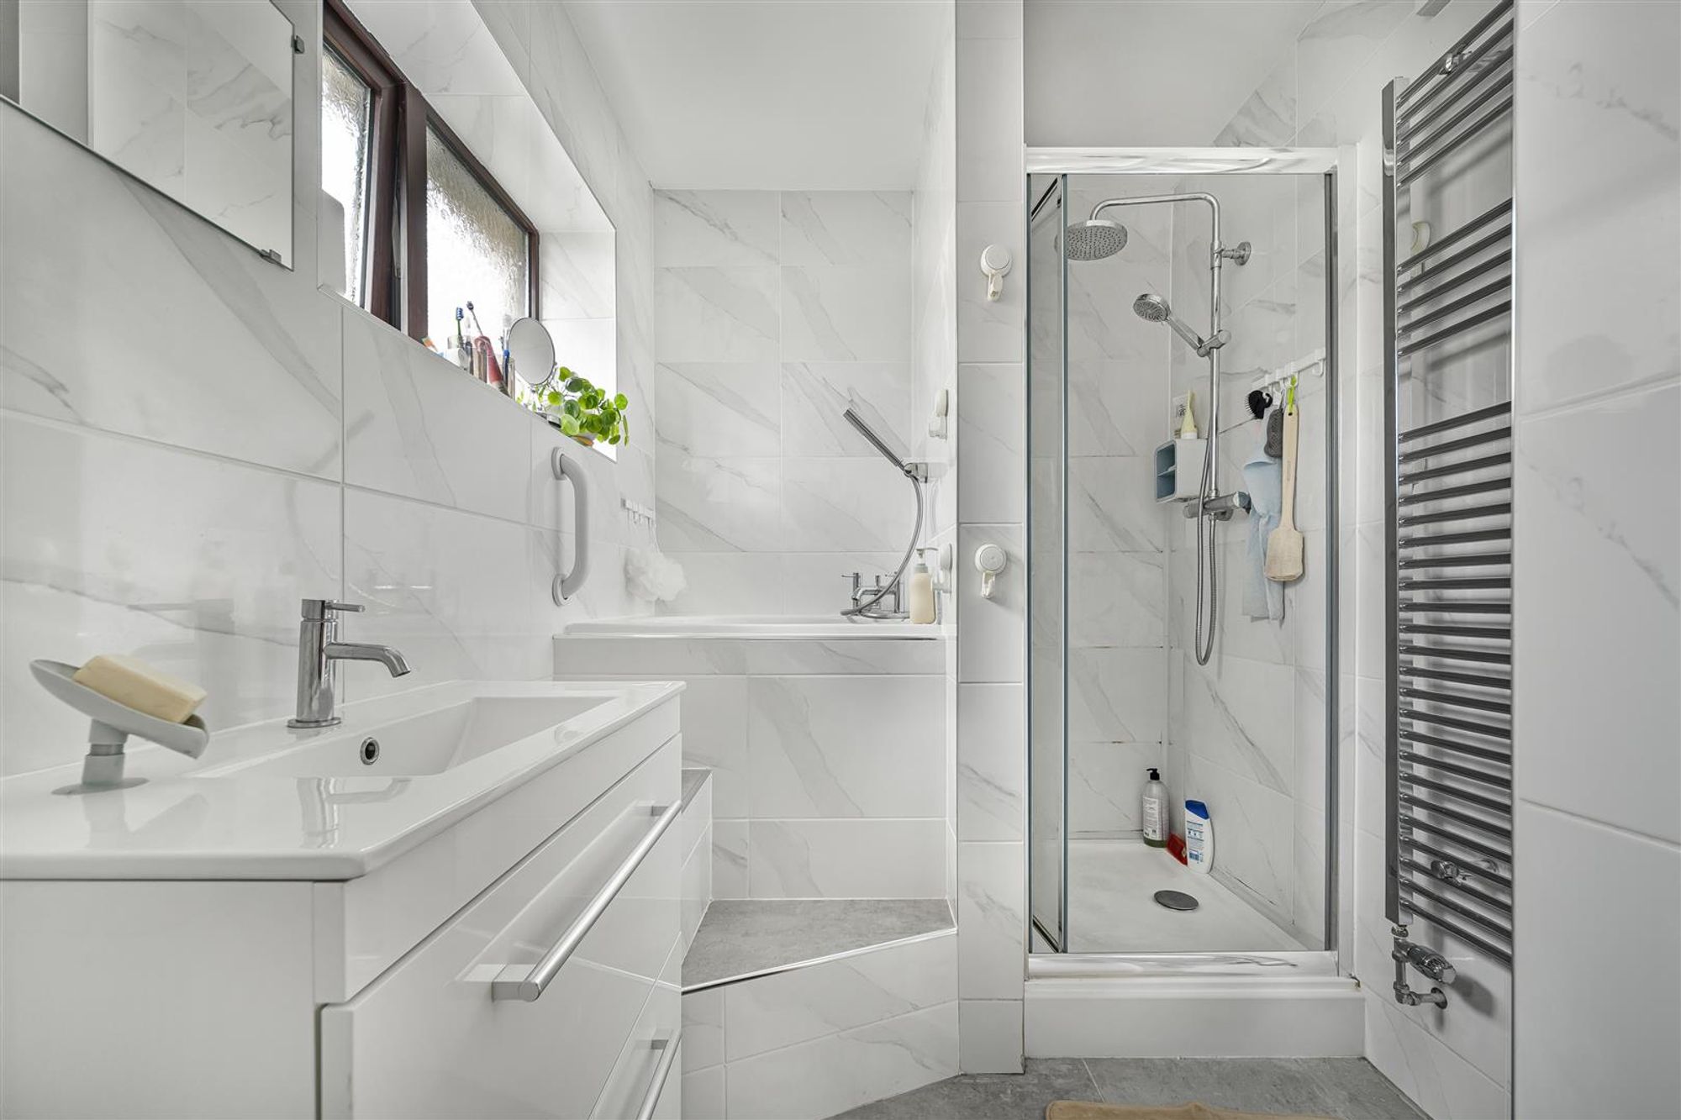
Bathroom
Four suite with comprising, upright bath, wash hand basin, tiled shower cubicle and WC. Tiled walls, heated towel rail, tiled flooring, two frosted double glazed window to side.
First Floor
Storage cupboard.
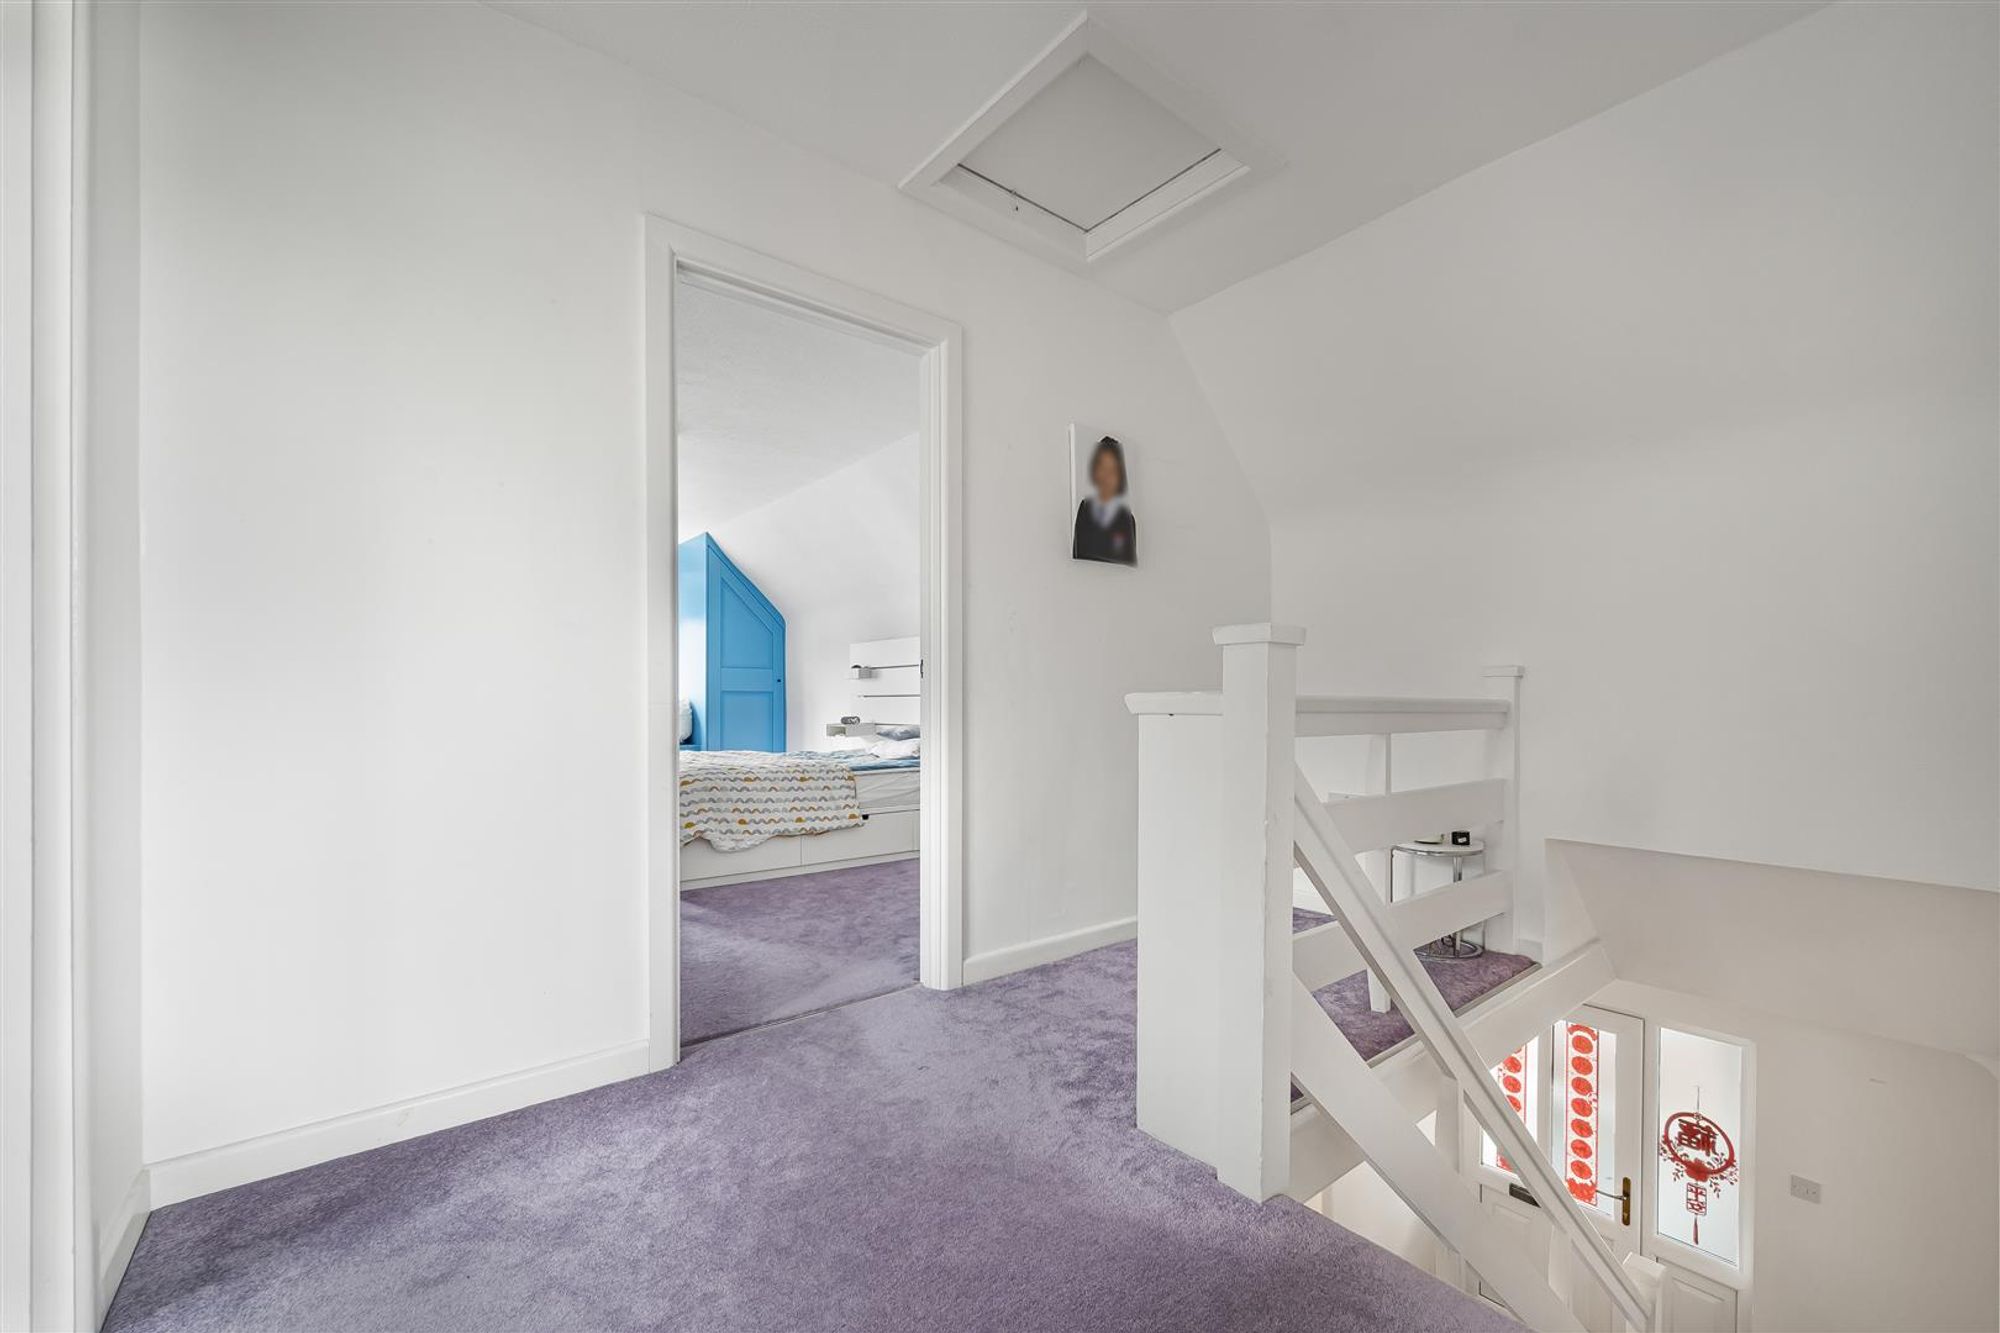
Landing
Access to loft.
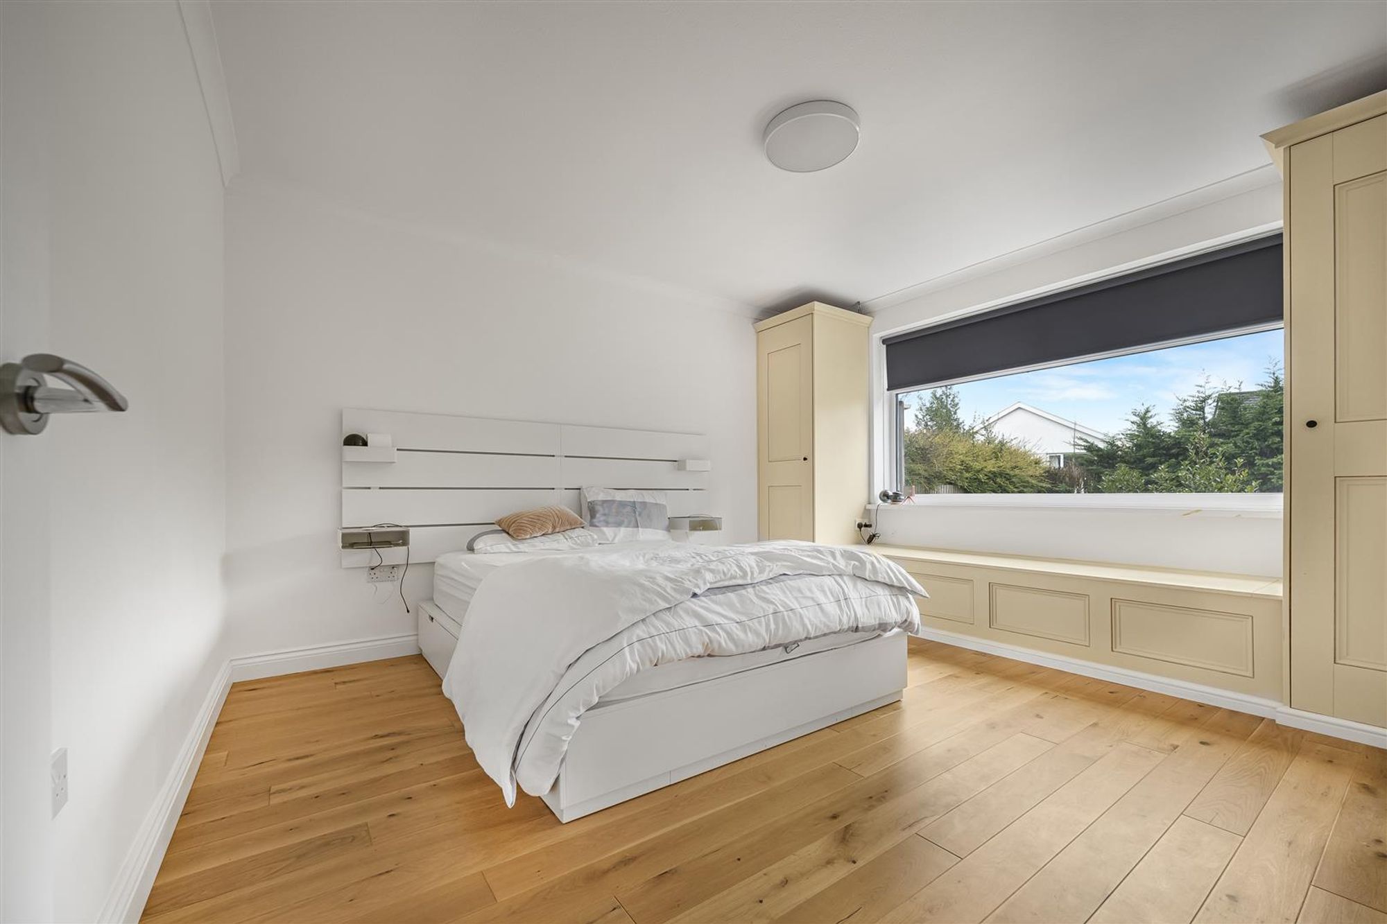
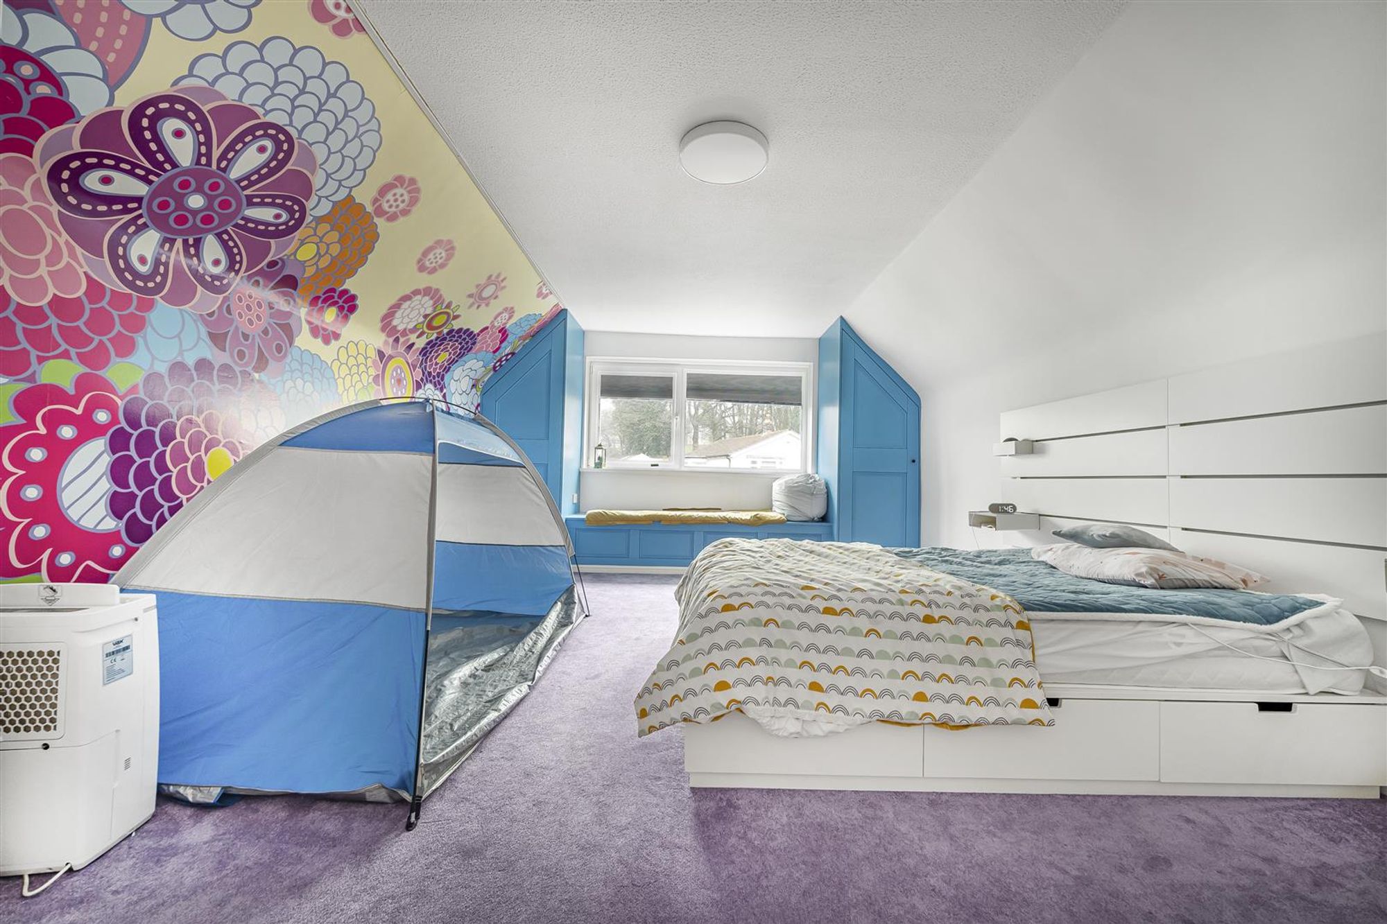
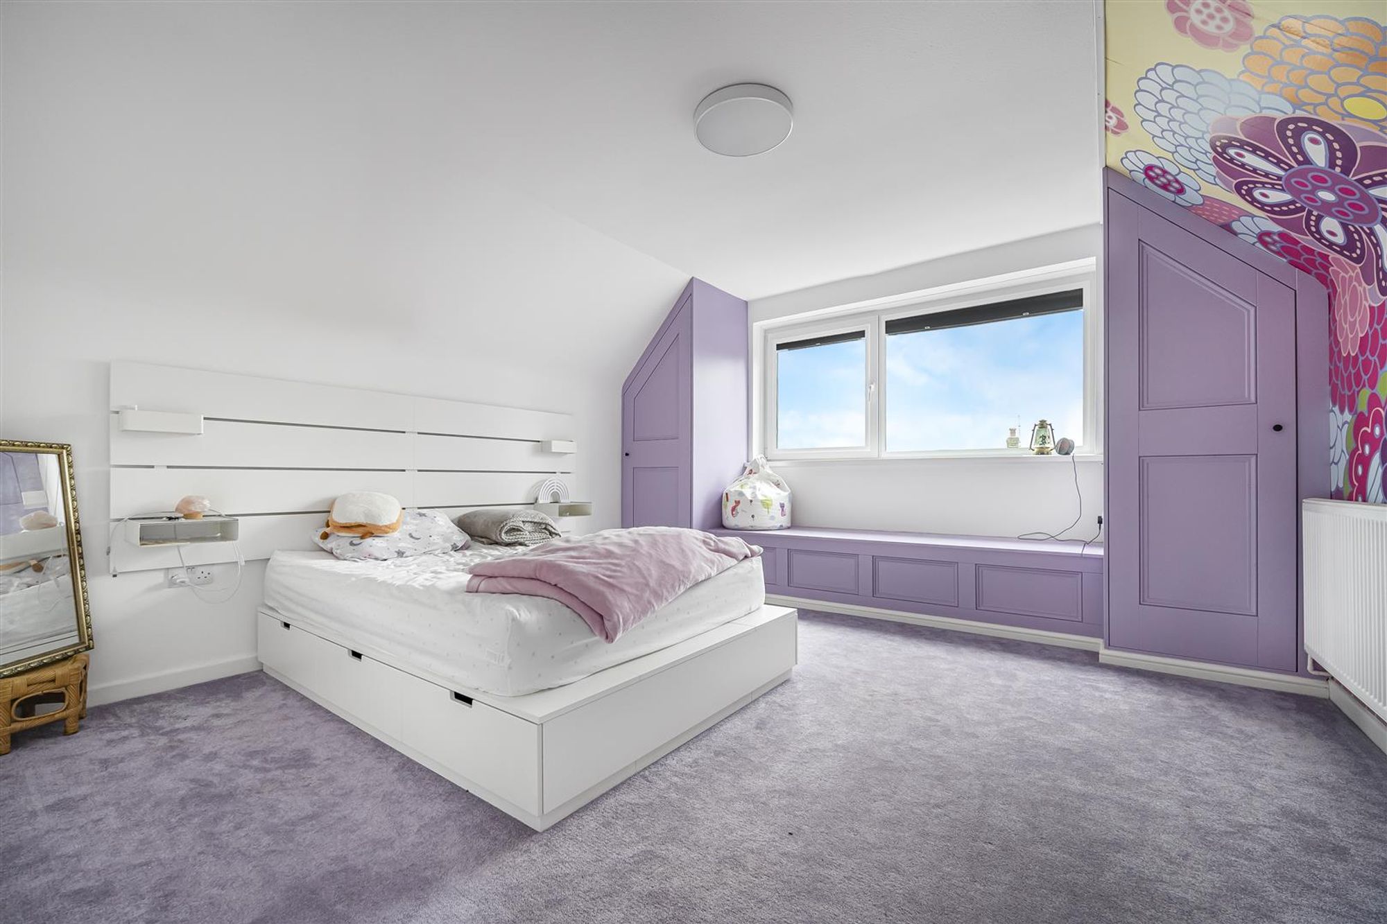
Bedroom 1
Dimensions: 5.68m x 3.87m (18'8" x 12'8"). Double glazed window to front, built-in storage and window seat, radiator.
Bedroom 2
Dimensions: 4.14m x 3.86m (13'7" x 12'8"). Double glazed window to rear, built-in storage and window seat, radiator.
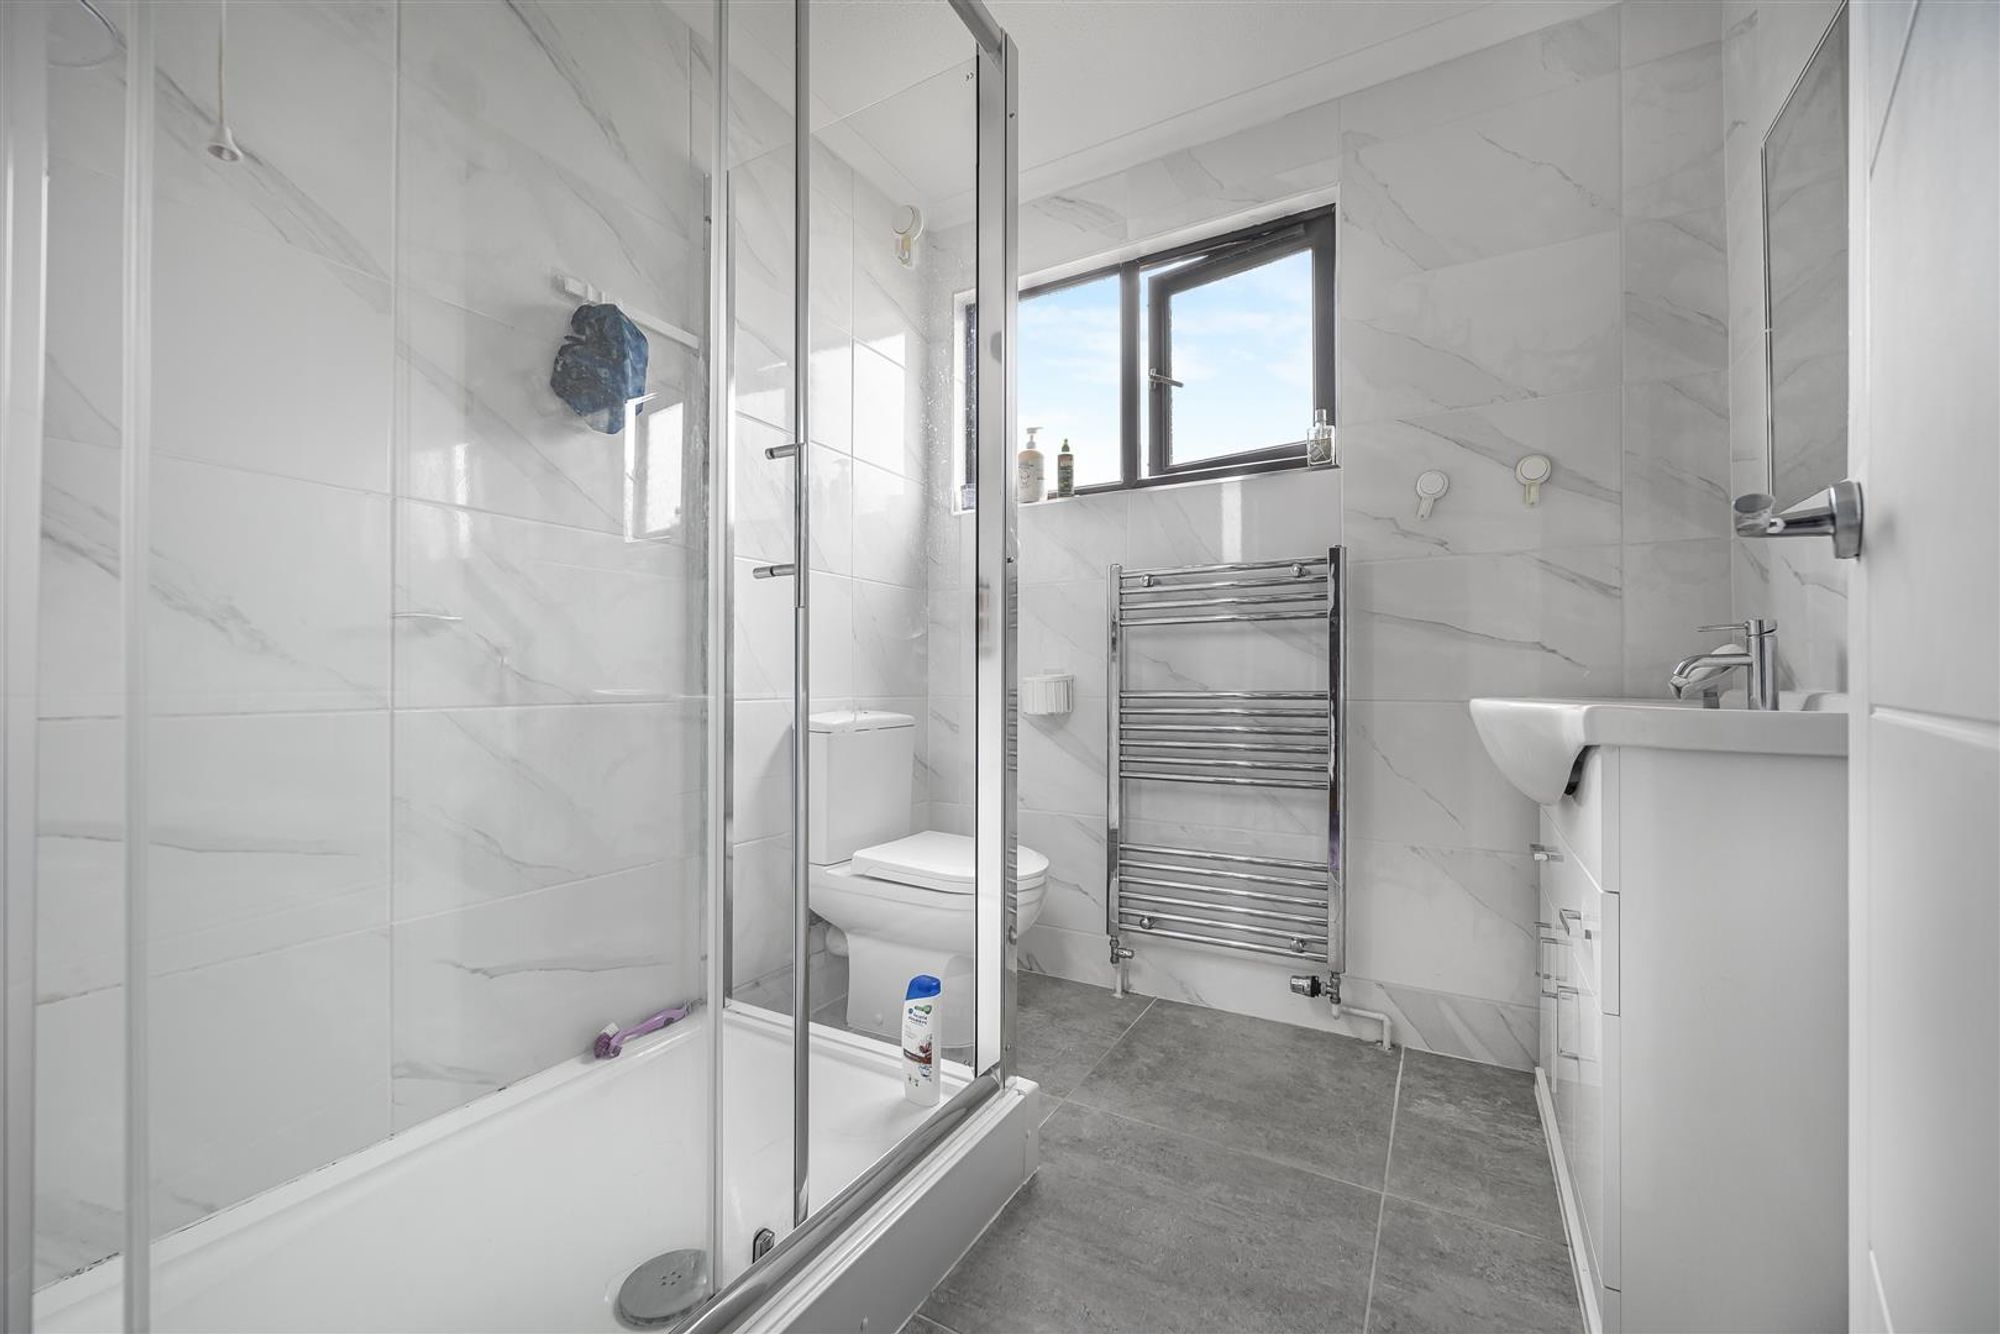
Shower Room
Three piece suite with tiled shower cubicle, wash hand basin and WC. Tiled walls, heated towel rail, storage cupboard with boiler, frosted double glazed window to side.
External
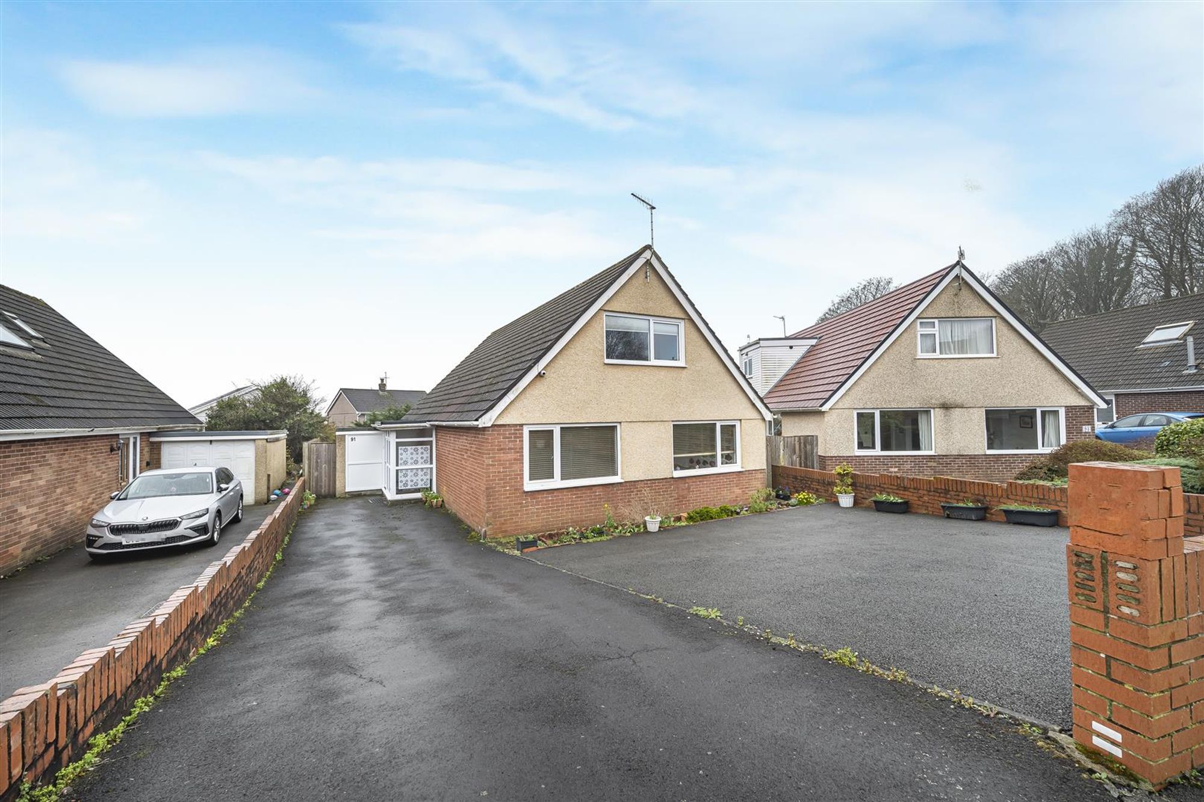
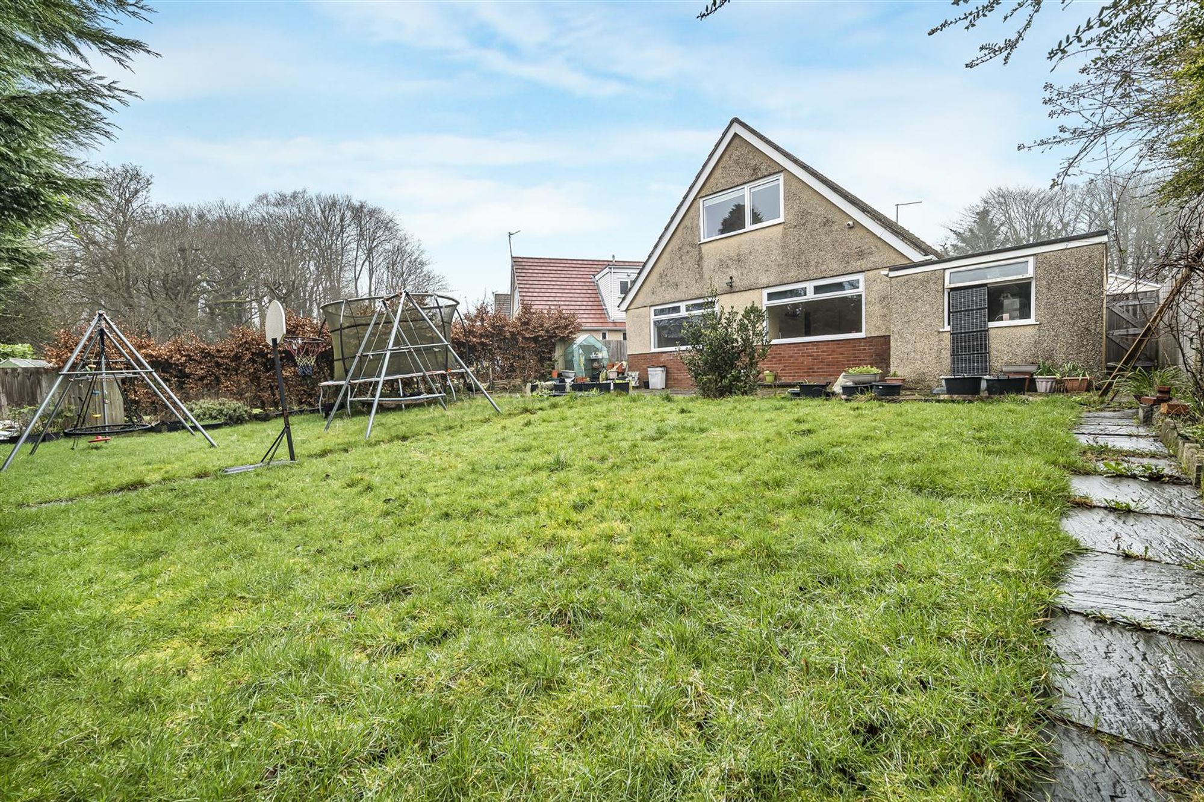
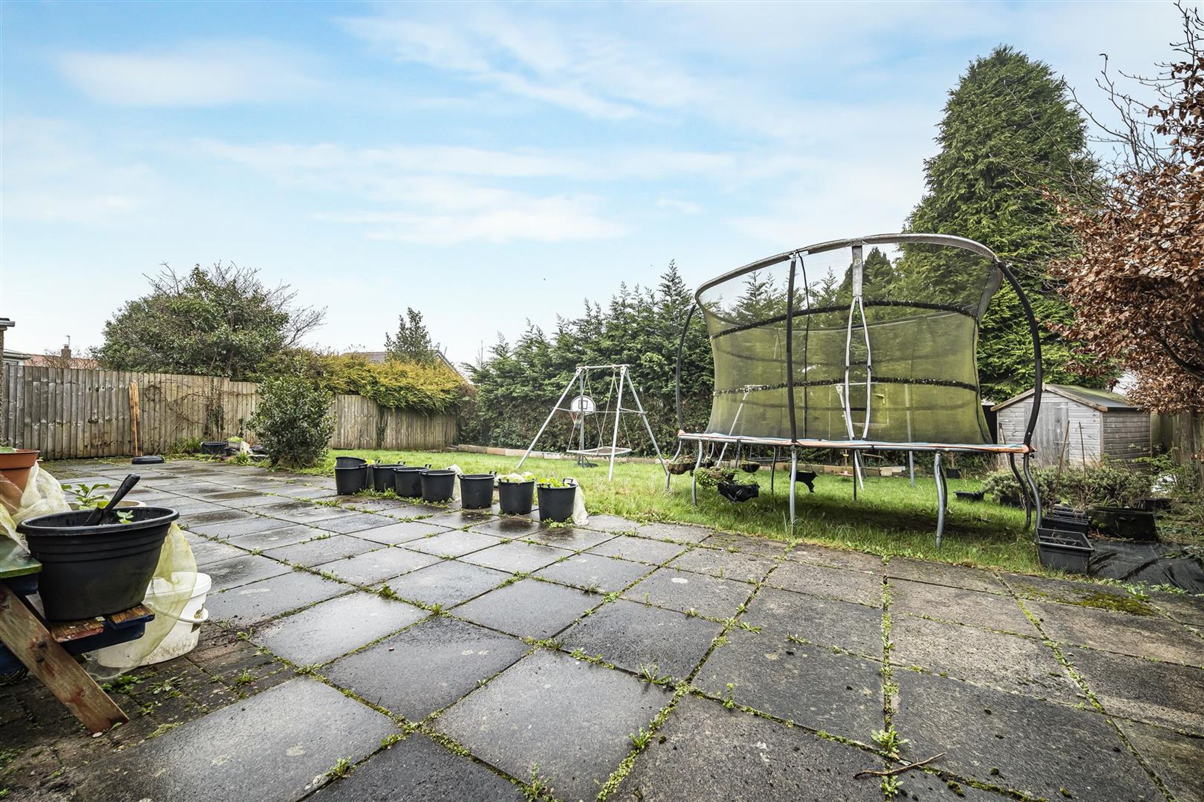
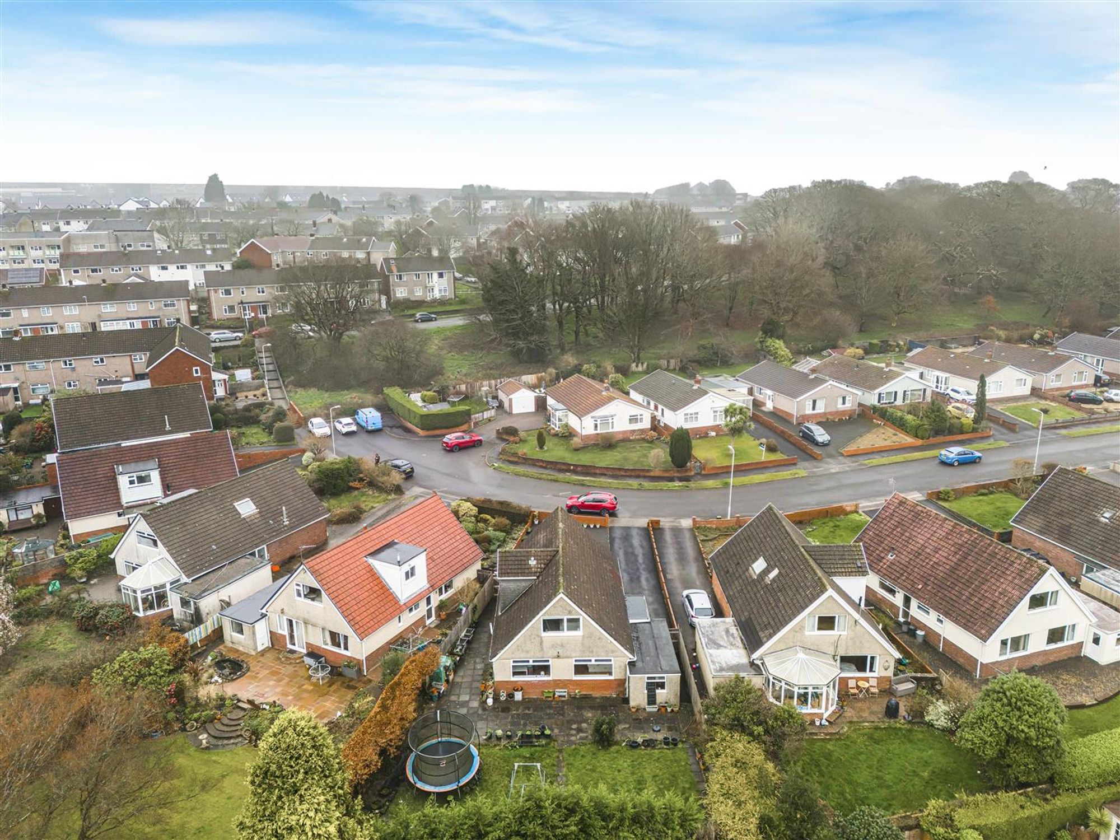
Externally, to the front of the property there is a driveway providing ample off-road parking, along with side access leading to the rear garden. The rear garden enjoys a desirable south-westerly aspect and features a paved patio area, ideal for outdoor seating and entertaining, as well as a lawned garden. There is also a useful storage area which can be accessed from both the rear garden and the front porch.
Aerial Images
Agents Note
Tenure - Freehold Council Tax Band - F Services - Mains electric. Mains sewerage. Main Gas. Mains Water. Parking - Driveway Mobile coverage - EE Vodafone Three O2 Broadband - Basic 14 Mbps Superfast 72 Mbps Ultrafast 1800 Mbps Satellite / Fibre TV Availability - BT Sky Virgin


Gabalfa Road, Sketty, SA2
£380,000
Property Type
Property type DetachedBedrooms
Bedrooms: x 4Reception Rooms
Reception rooms: x 2Bathrooms
Bathrooms:x 2
Tenure
Tenure FreeholdCouncil Tax Band
F
-
Property Description
An excellent opportunity to acquire this deceptively spacious four bedroom detached dormer-style property, offering approximately 1,463.89 sq ft of versatile accommodation, situated in the highly regarded and sought-after area of Sketty. The property provides flexible living space ideal for families and is located within highly regarded school catchment areas, making it particularly appealing for those seeking a long-term family home. The ground floor briefly comprises an entrance porch leading into a welcoming hallway, a comfortable lounge and a kitchen with access through to the dining room, creating a practical layout for both everyday living and entertaining. There are also two rear-facing double bedrooms on this level along with a family bathroom. To the first floor are two generous double bedrooms and a shower room, offering additional privacy and flexibility for family members or guests. The property enjoys a convenient location with easy access to Swansea University, Singleton Hospital, the local amenities of Sketty, the popular seaside village of Mumbles, and the beautiful Swansea Bay seafront. The property also falls within the catchment area for a number of well-regarded local primary and secondary schools, further enhancing its appeal for families. Excellent transport links and nearby amenities add to the overall convenience of this desirable location.
See our properties



