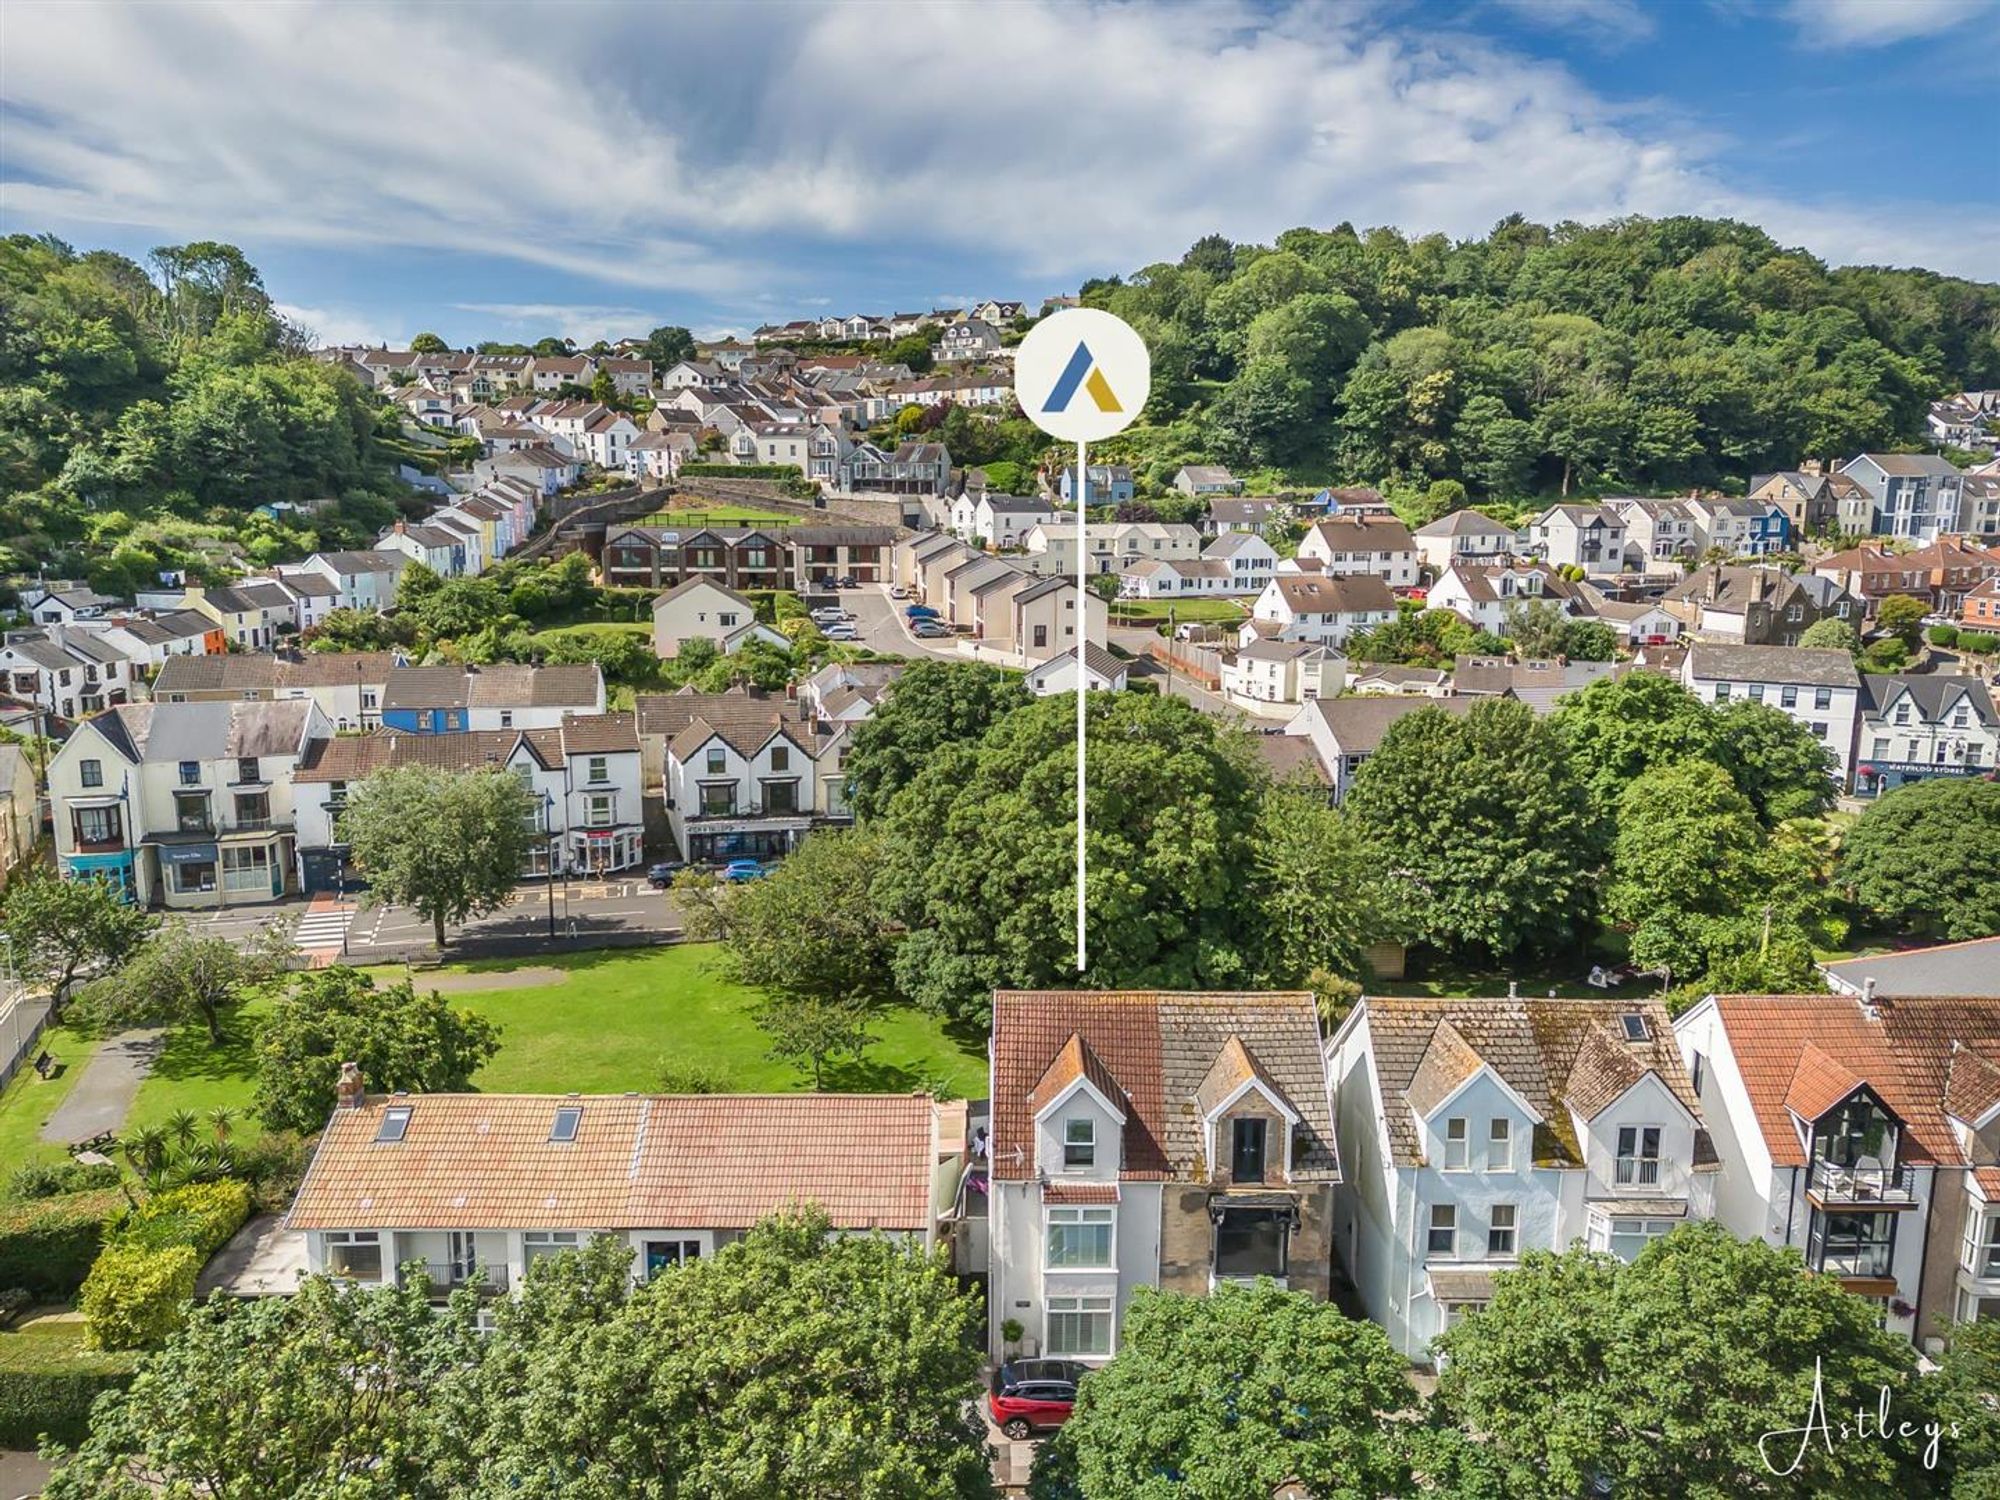
Entrance
Via a composite door into the hall.
Hall
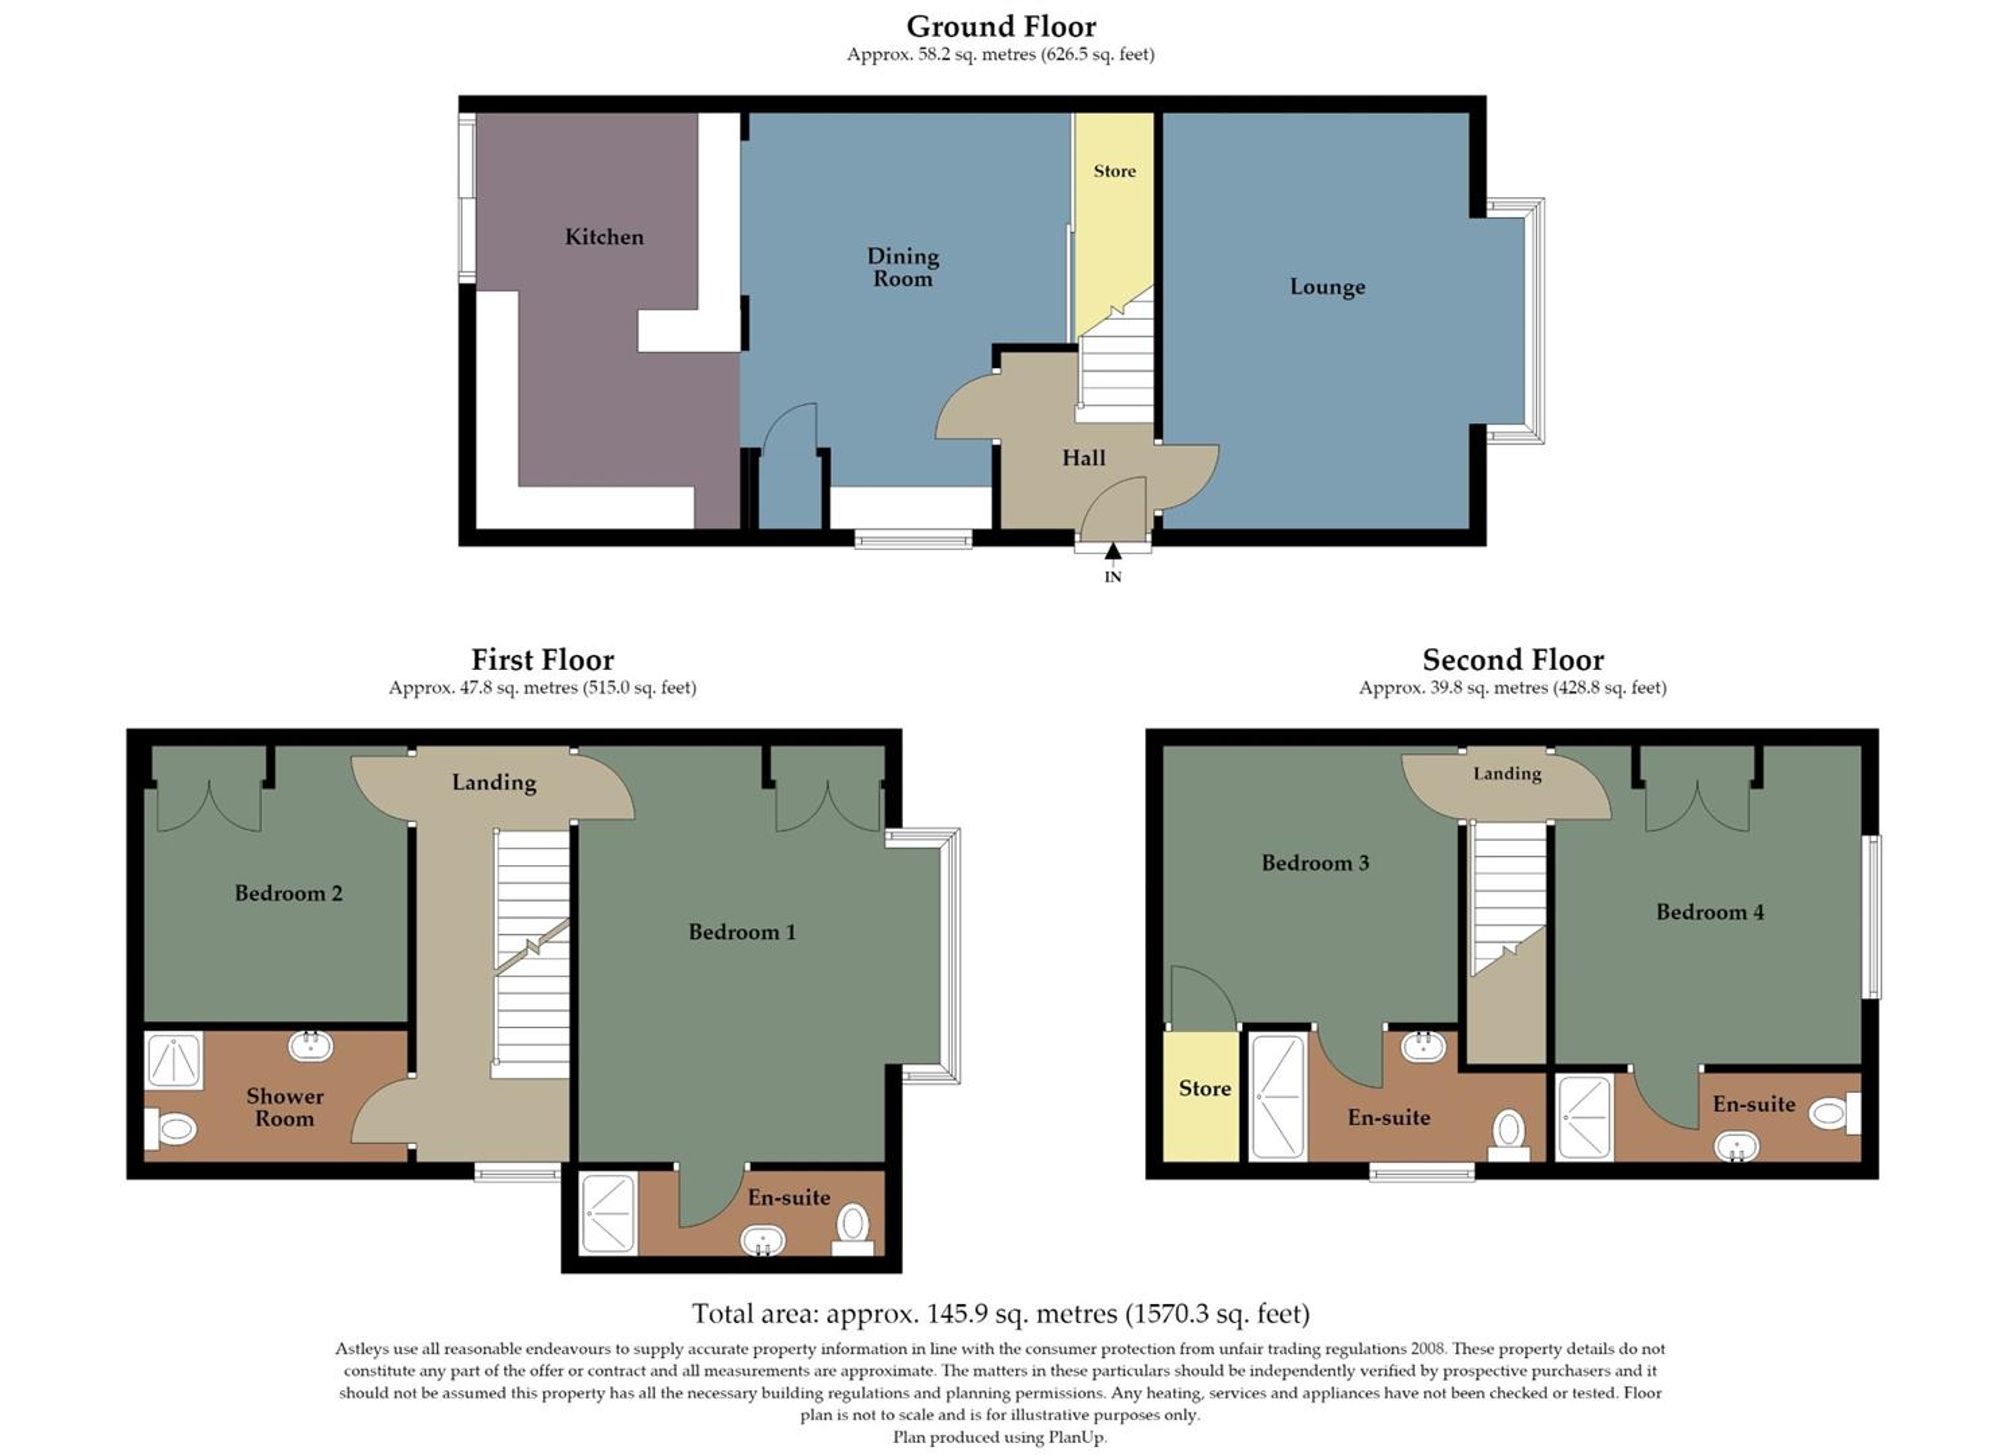
Stairs to the first floor. Door to the lounge. Door to the kitchen/dining room.
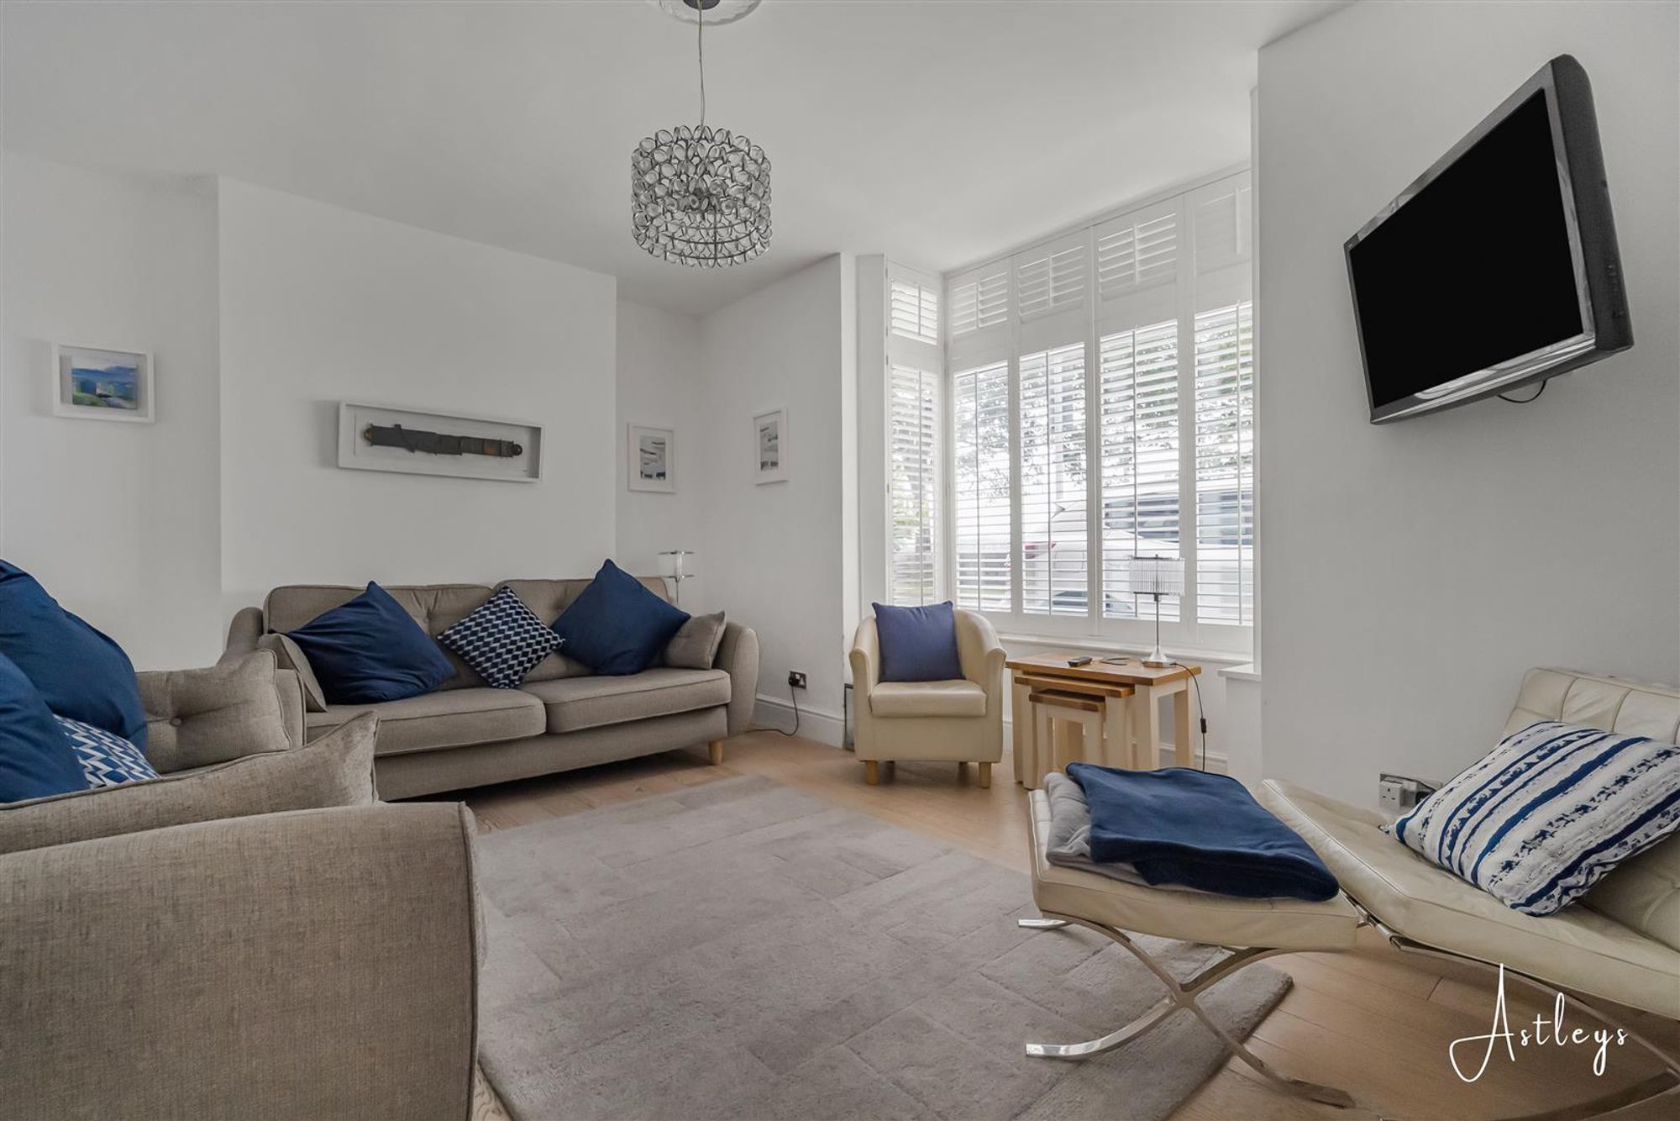
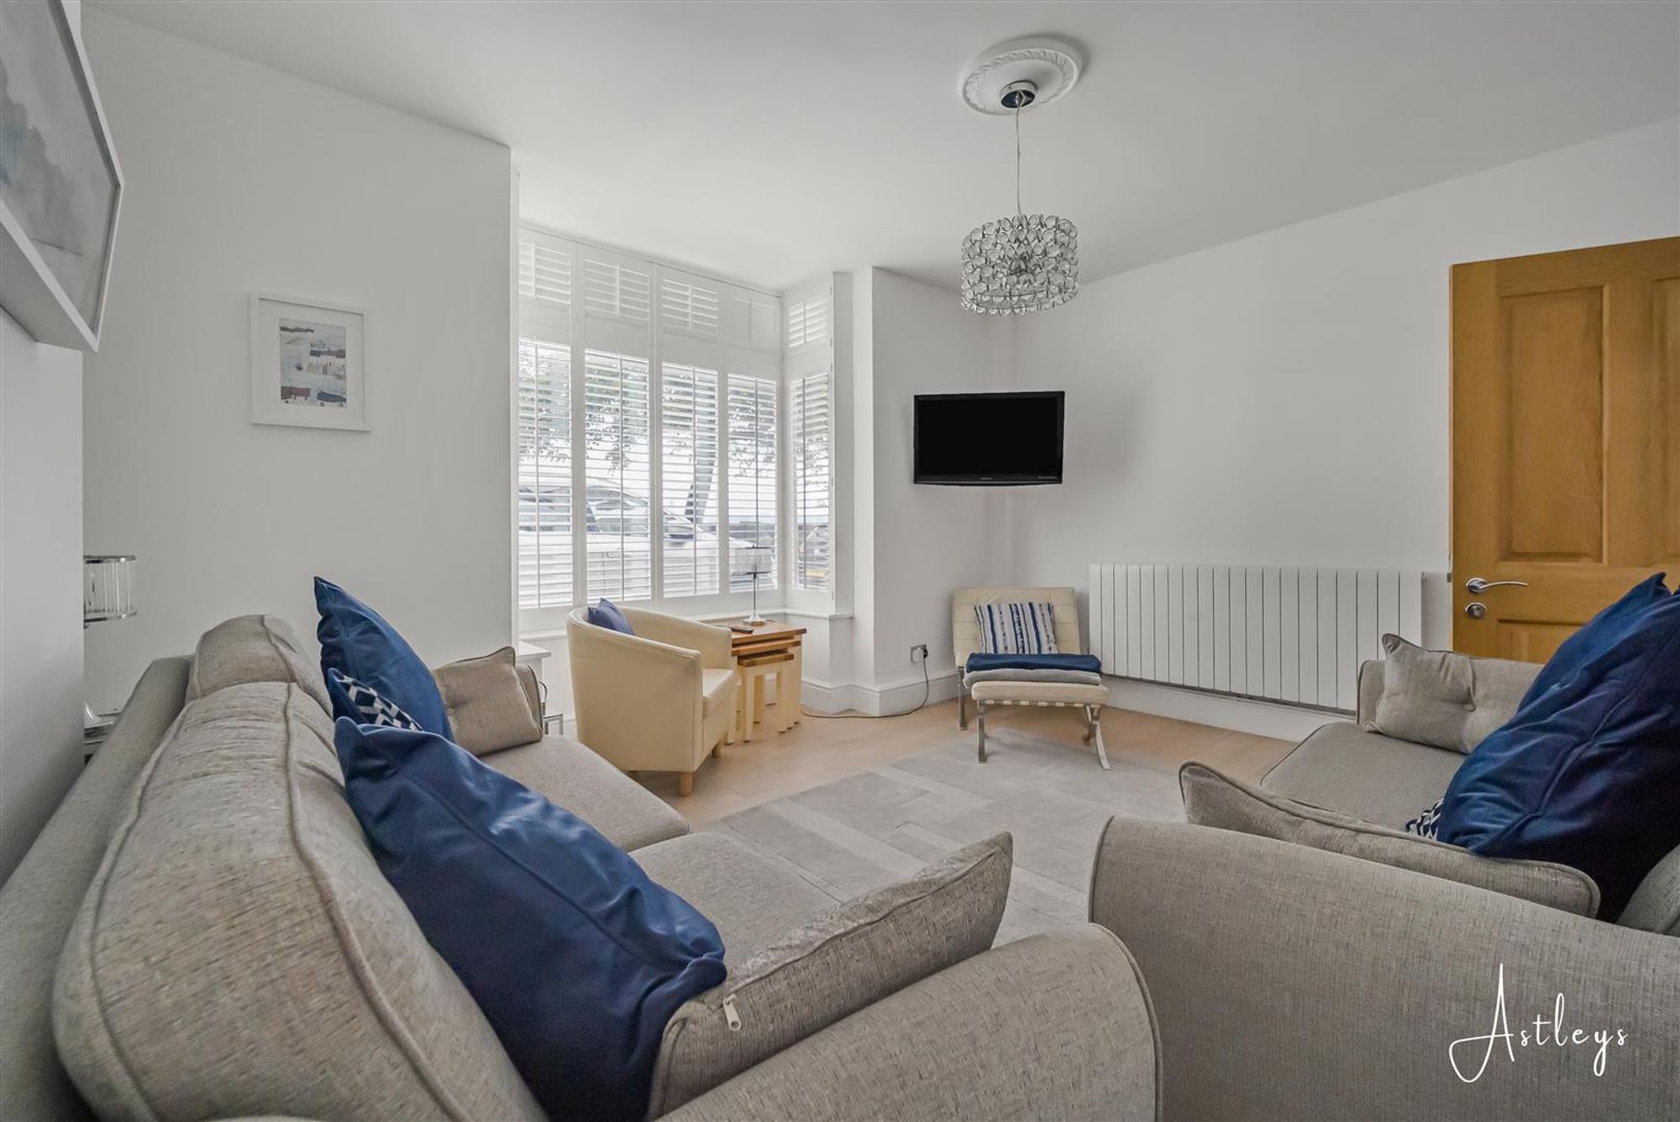
Lounge
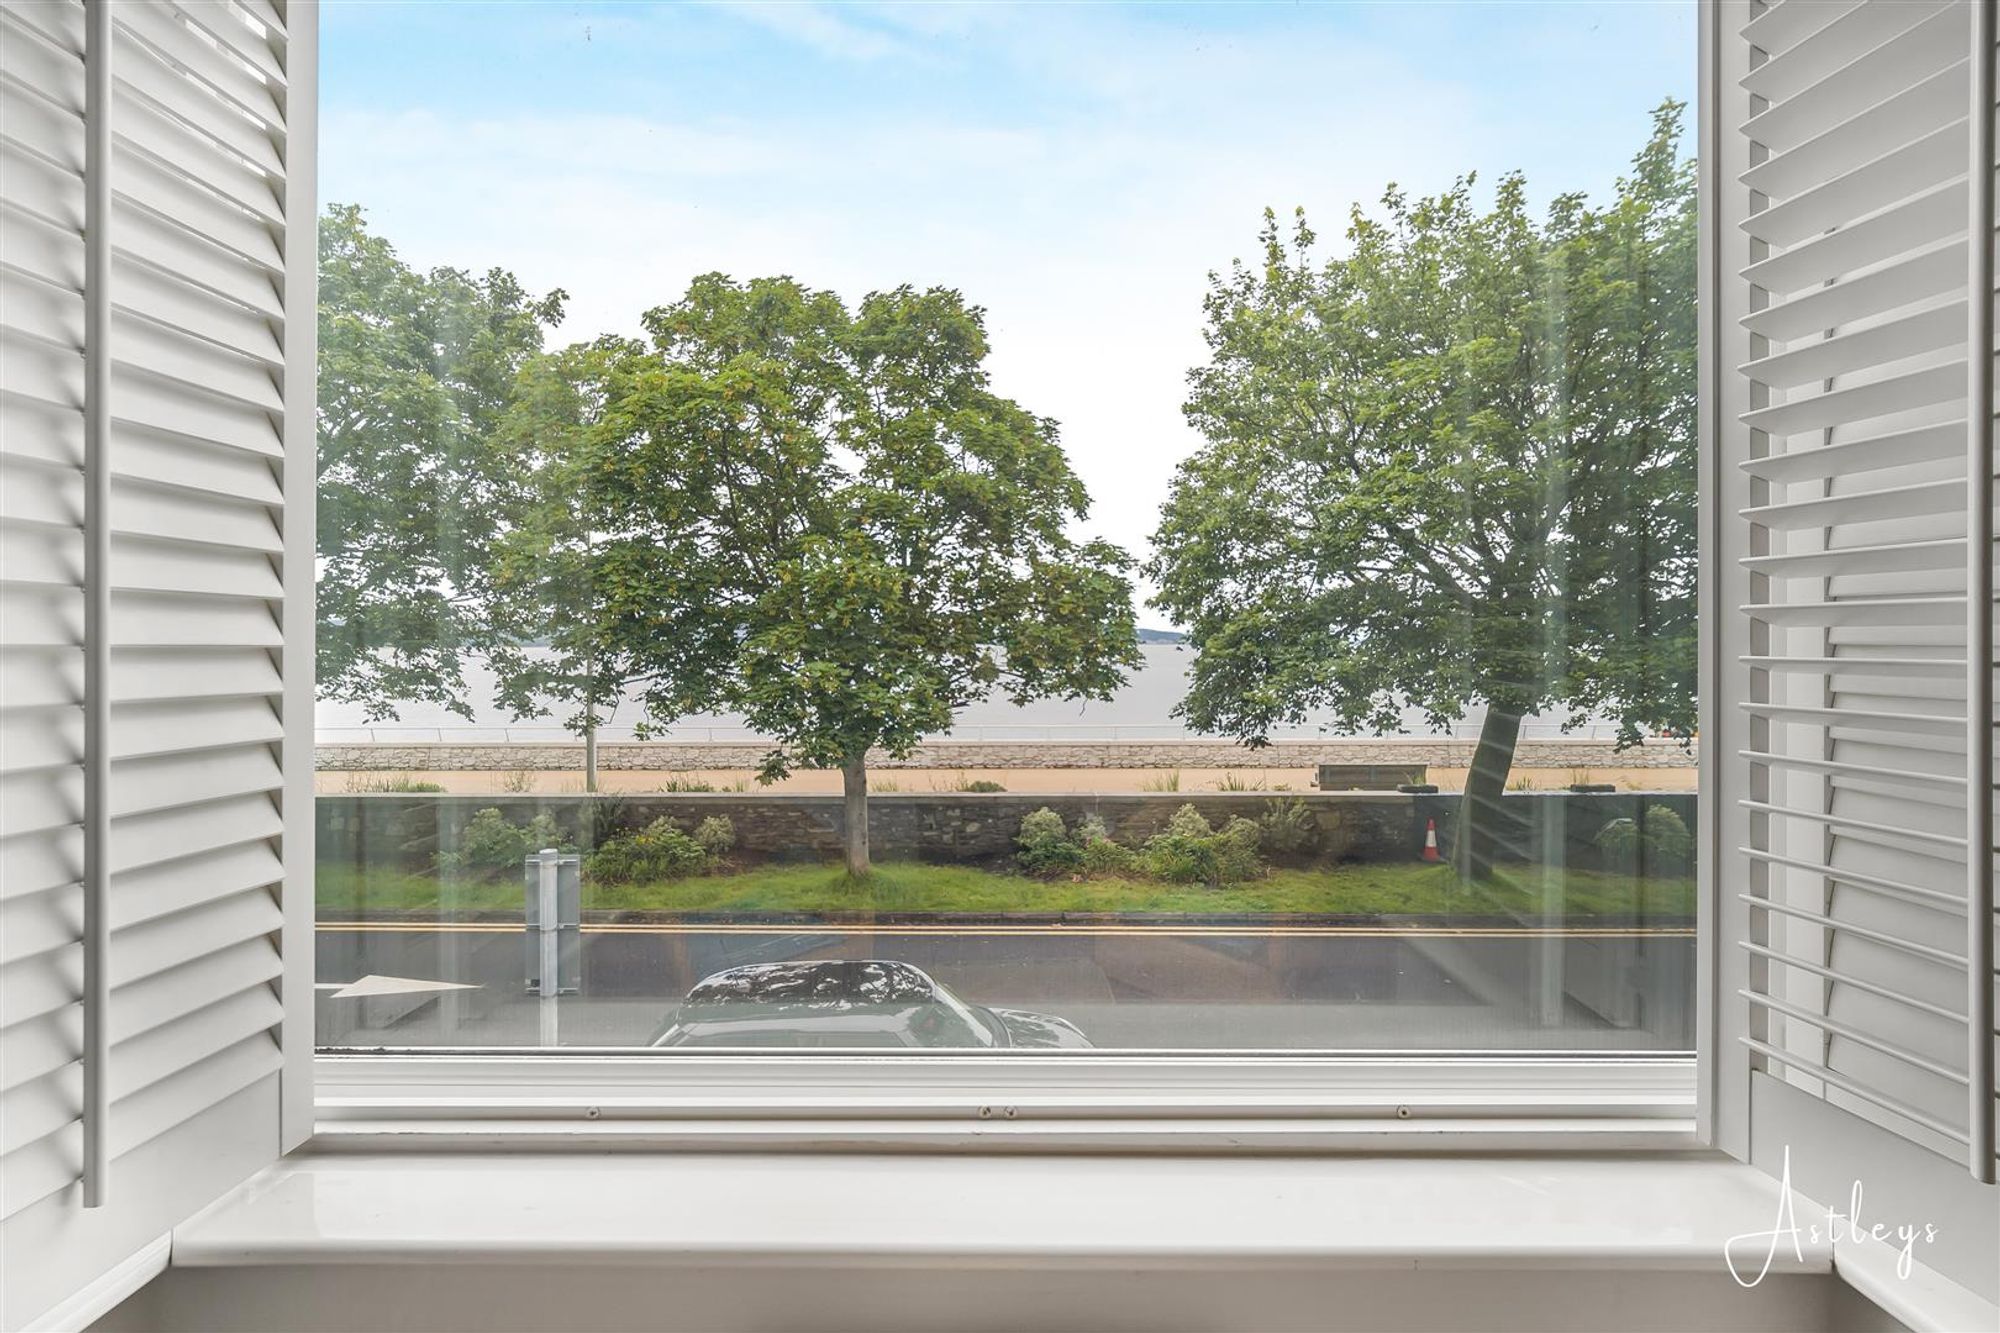
Dimensions: 4.854 x 3.552 (15'11" x 11'7" ). Double glazed bay window to the front offering breathtaking sea views of Swansea Bay and beyond. Radiator.
Kitchen/Dining Room
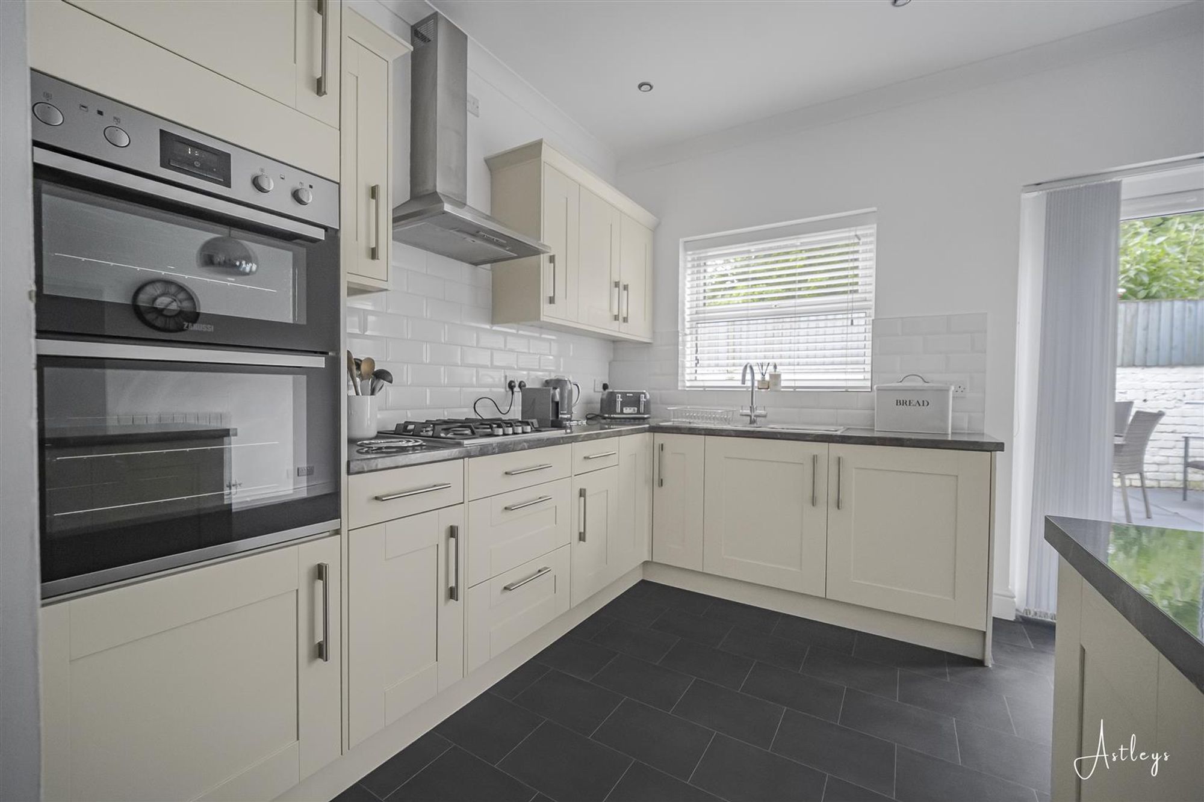
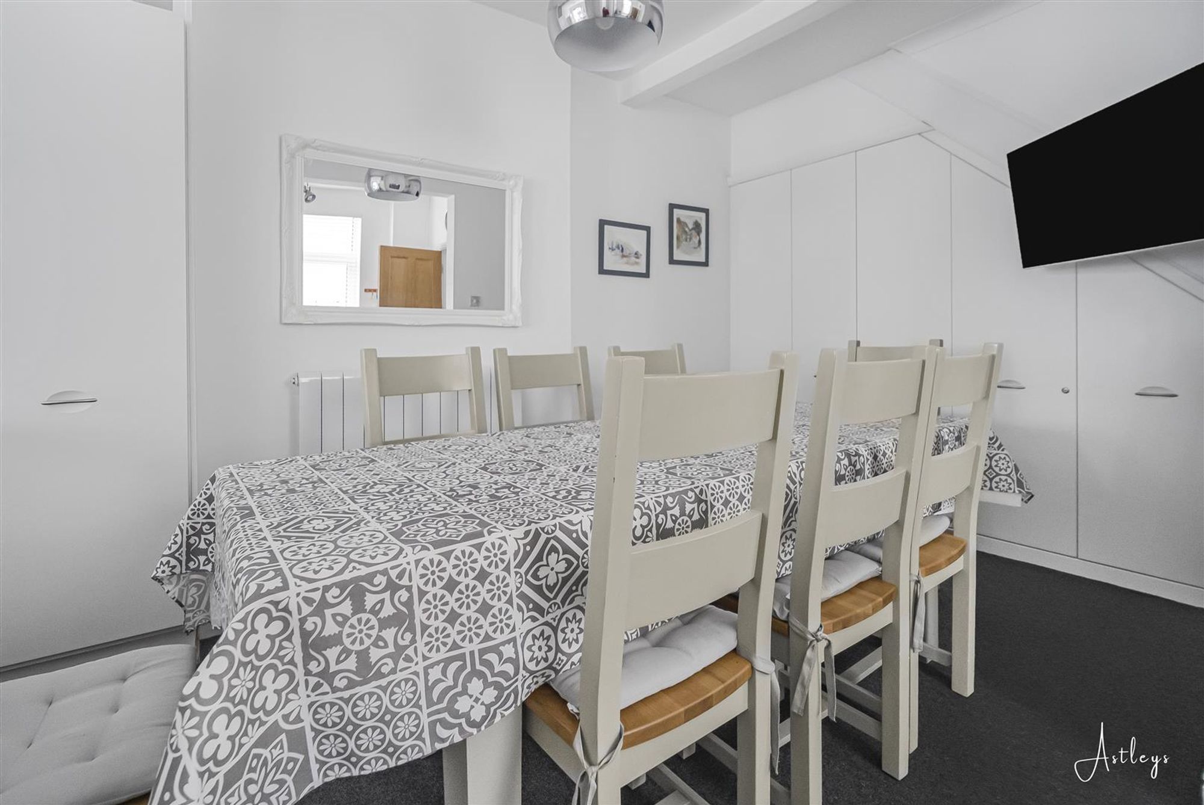
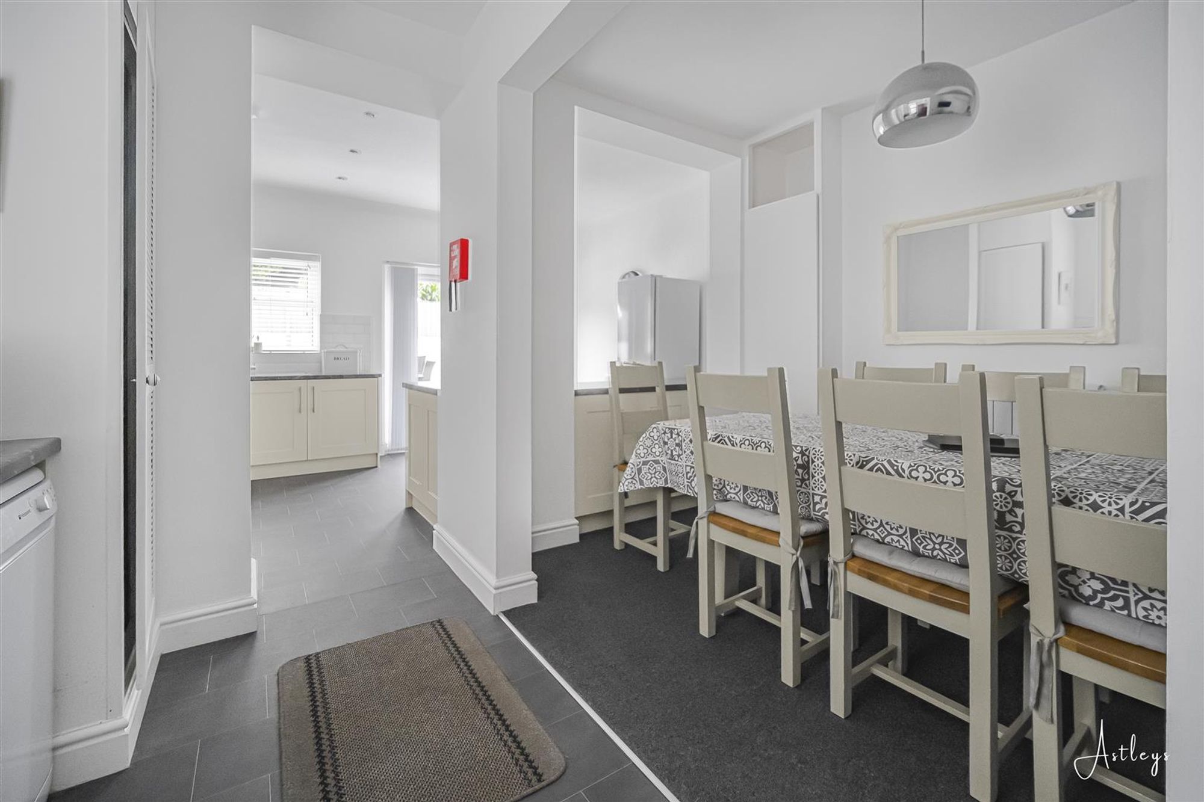
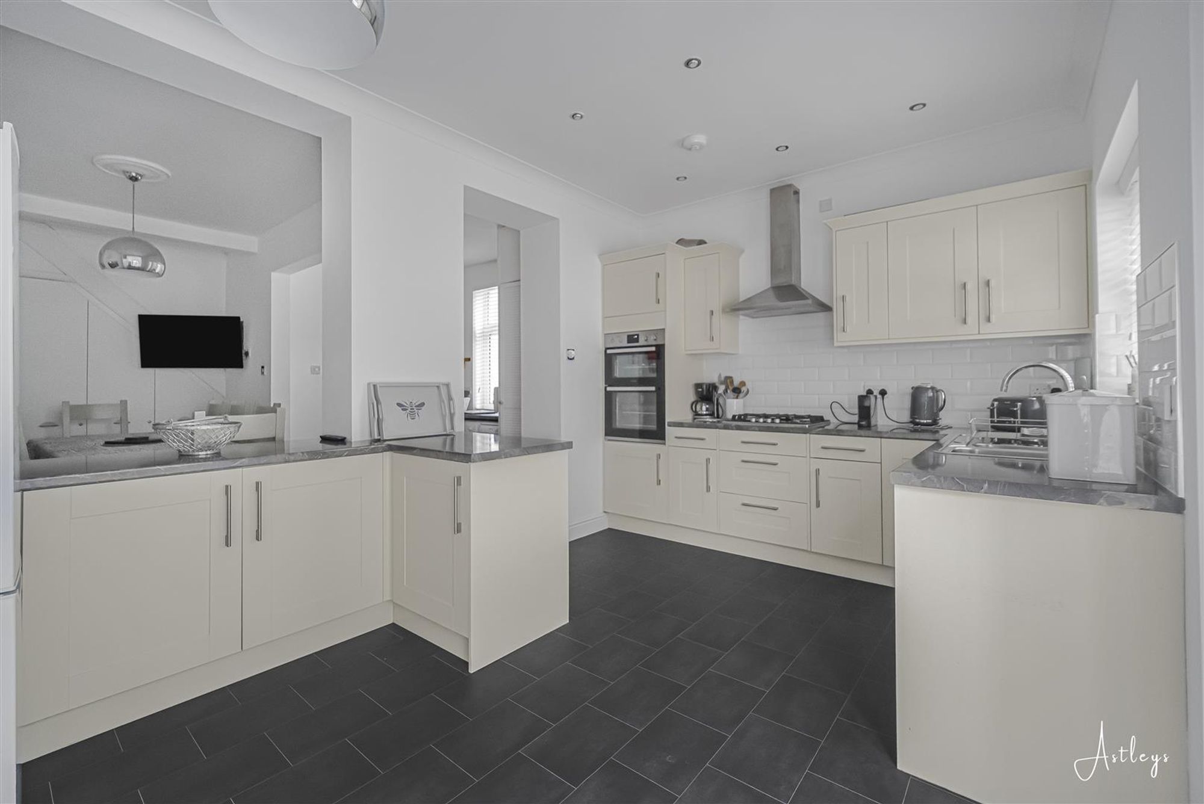
Dimensions: 7.210 x 4.916 (23'7" x 16'1" ). Double glazed window to the side. Double glazed window to the rear. Set of double glazed French doors to the rear. Two radiators. A well appointed kitchen fitted with a range of base and wall units. Running work surface incorporating a one and a half bowl stainless steel sink and drainer unit. Four ring gas hob with extractor hood over. Integral oven and grill. Space for dishwasher. Plumbing for washing machine. Space for tumble dryer. Doors to built in storage.
First Floor
Landing
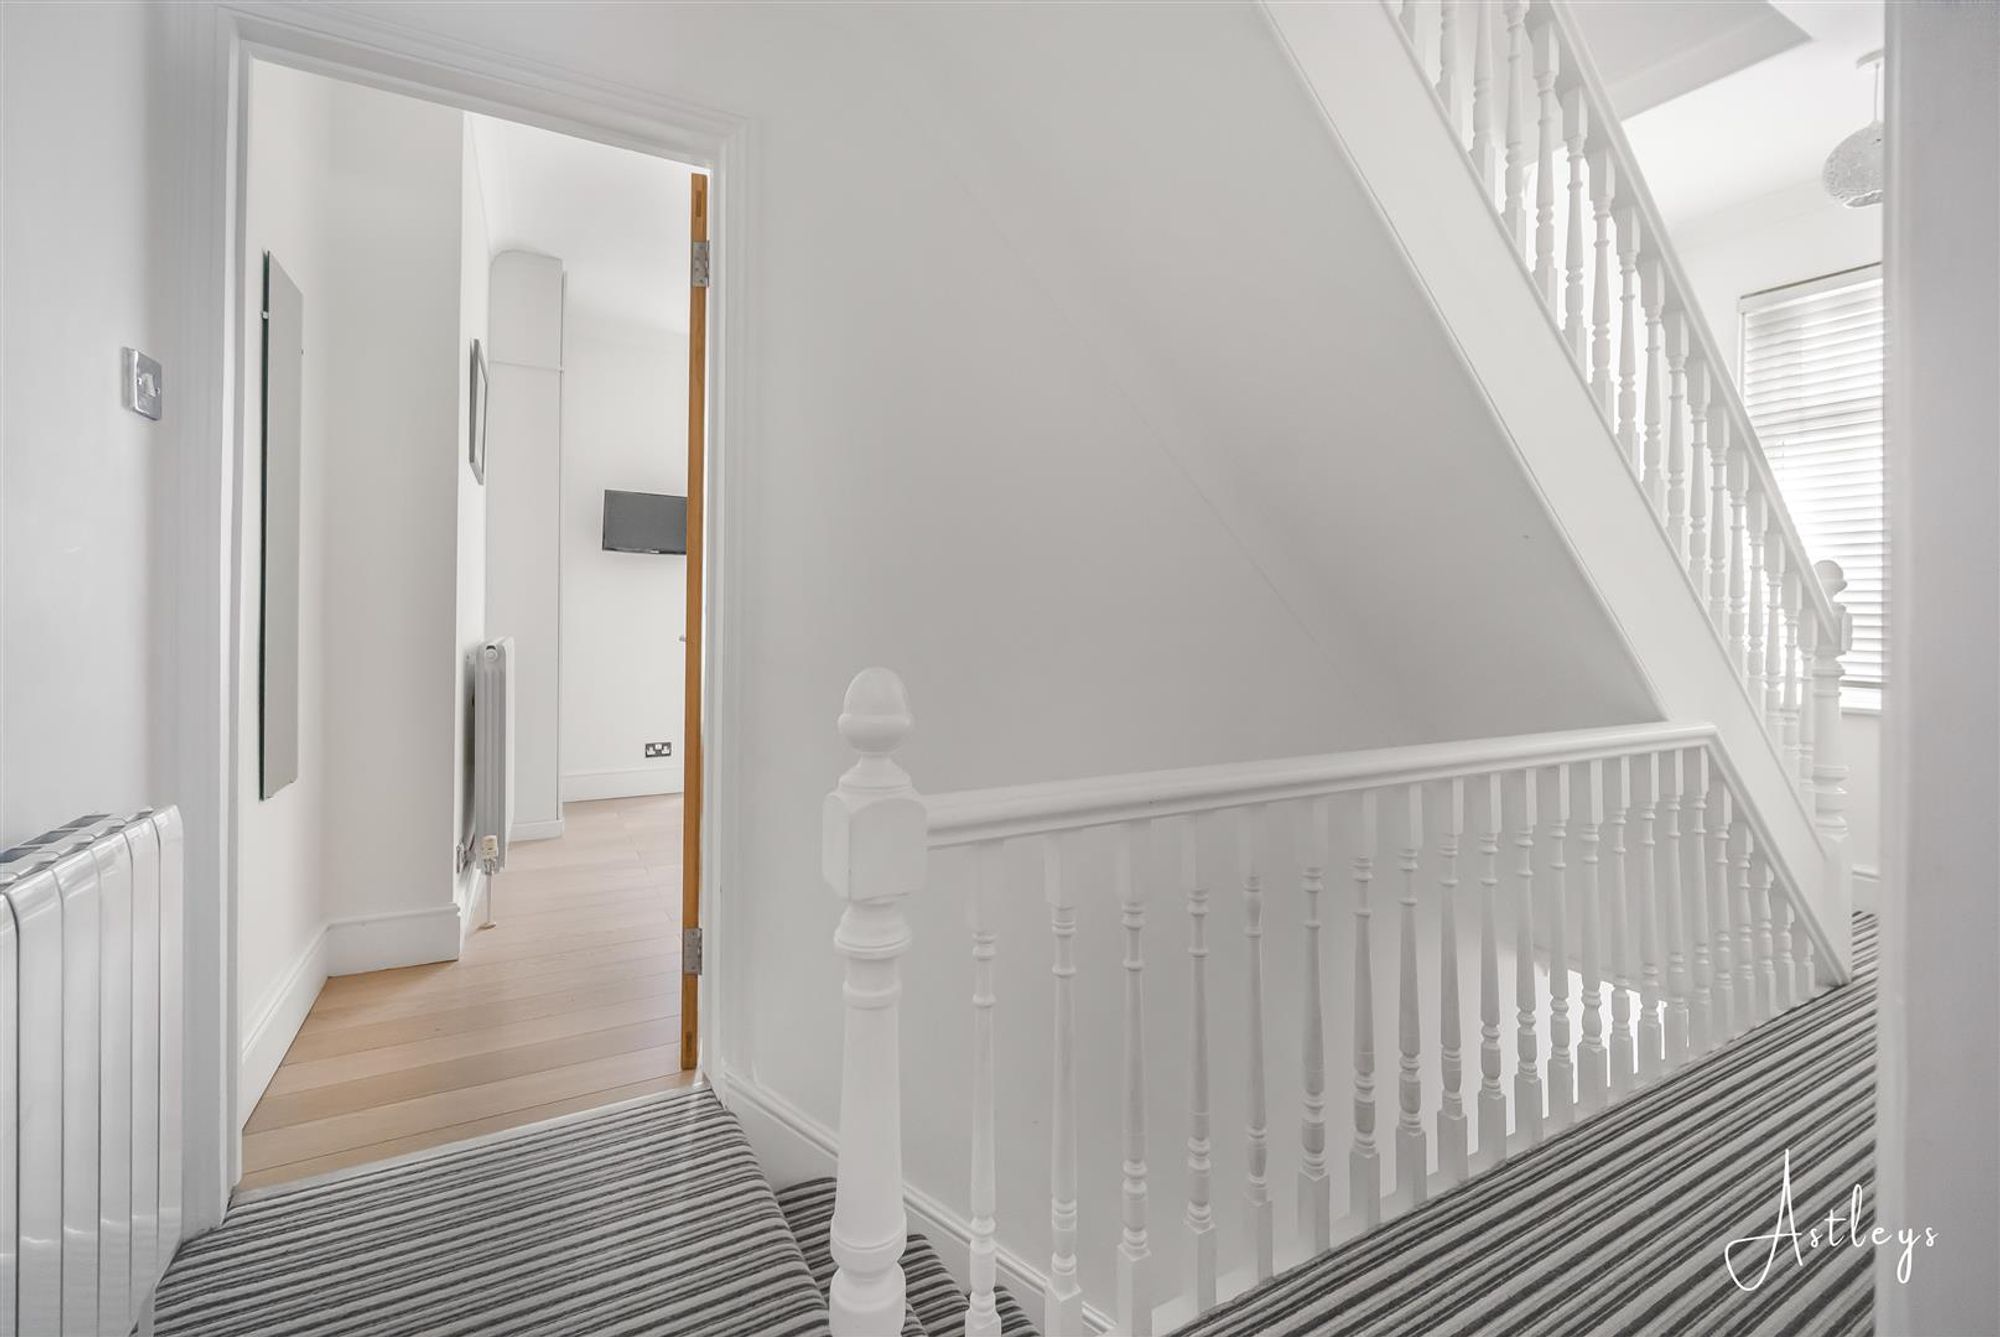
With stairs leading up to the second floor. Doors to bedrooms one and two. Door to shower room. Double glazed window to the side. Radiator.
Bedroom One
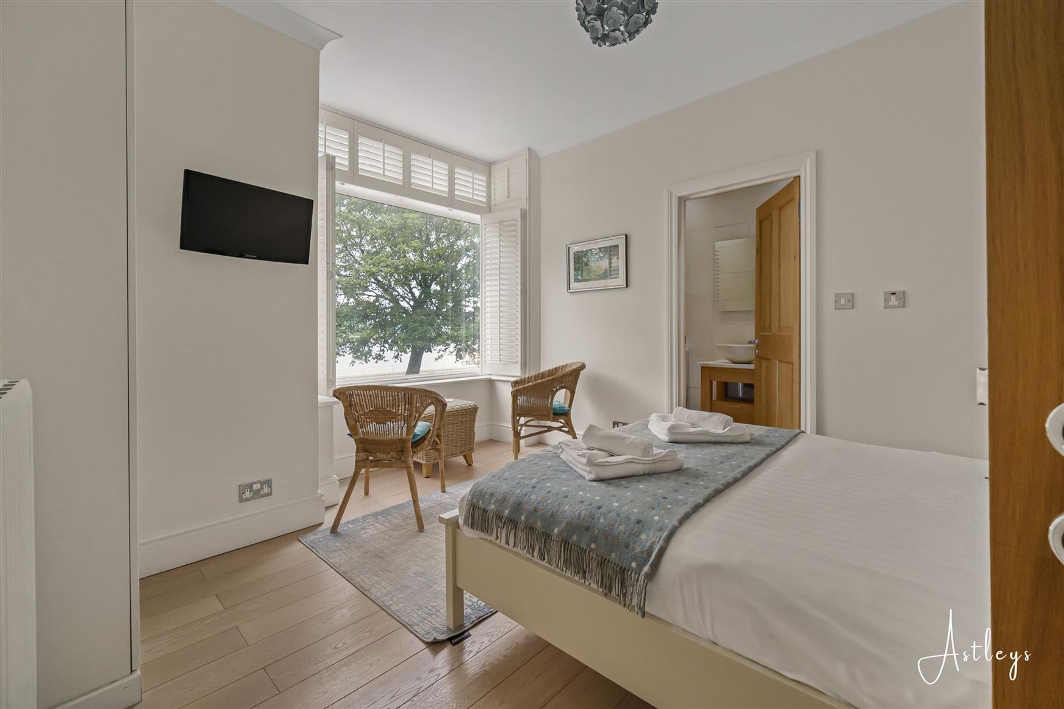
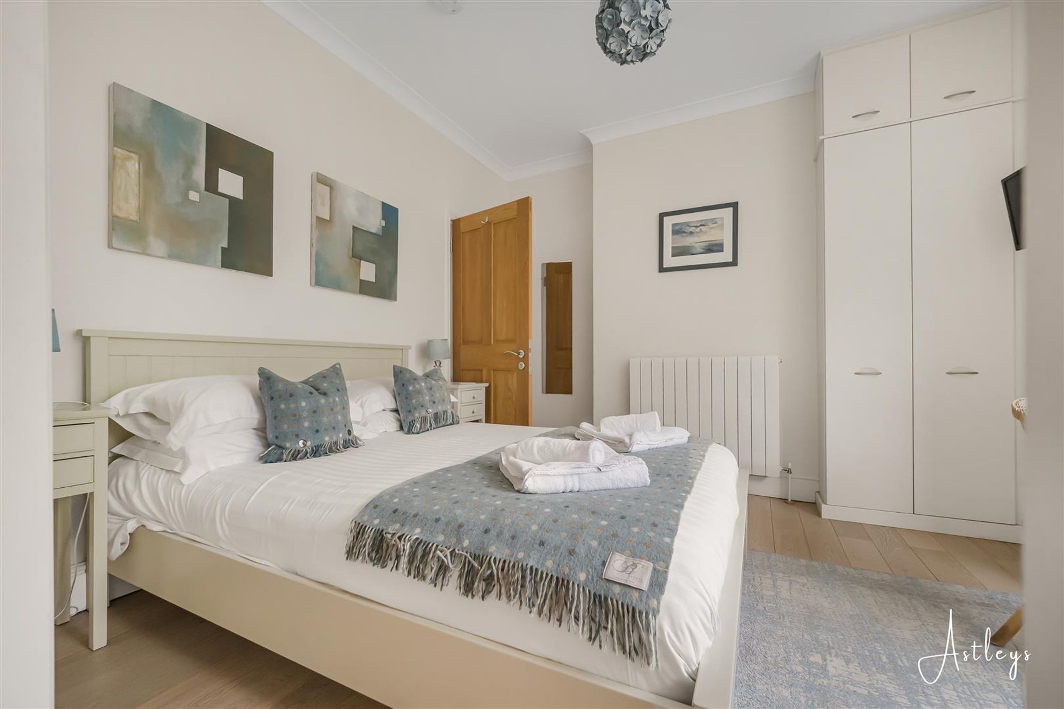
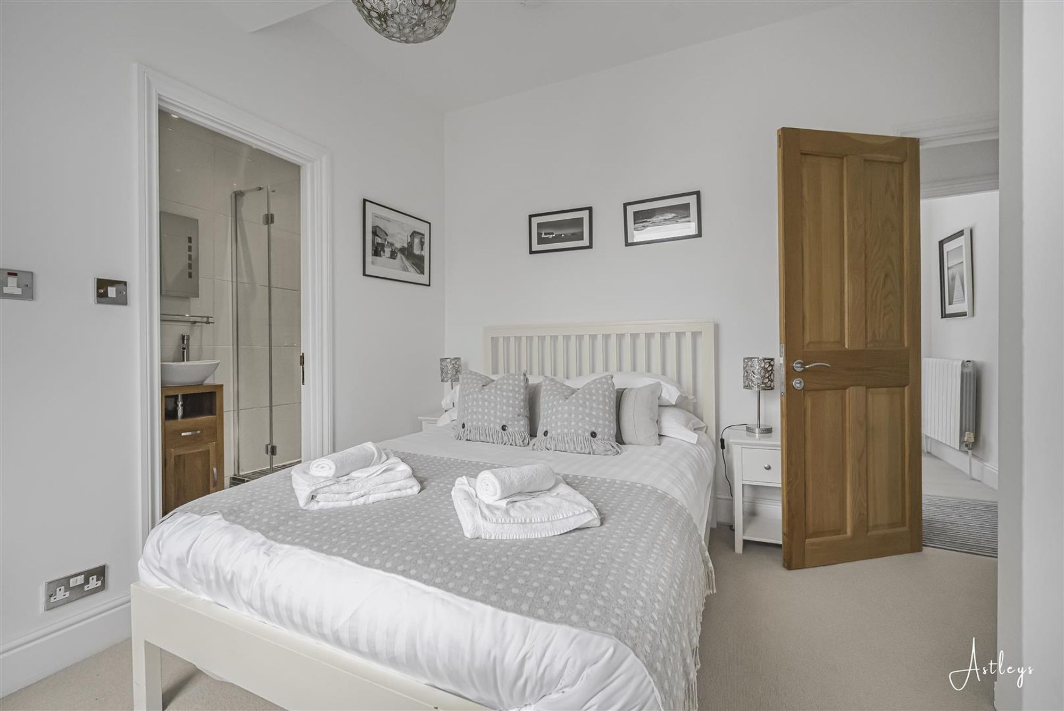
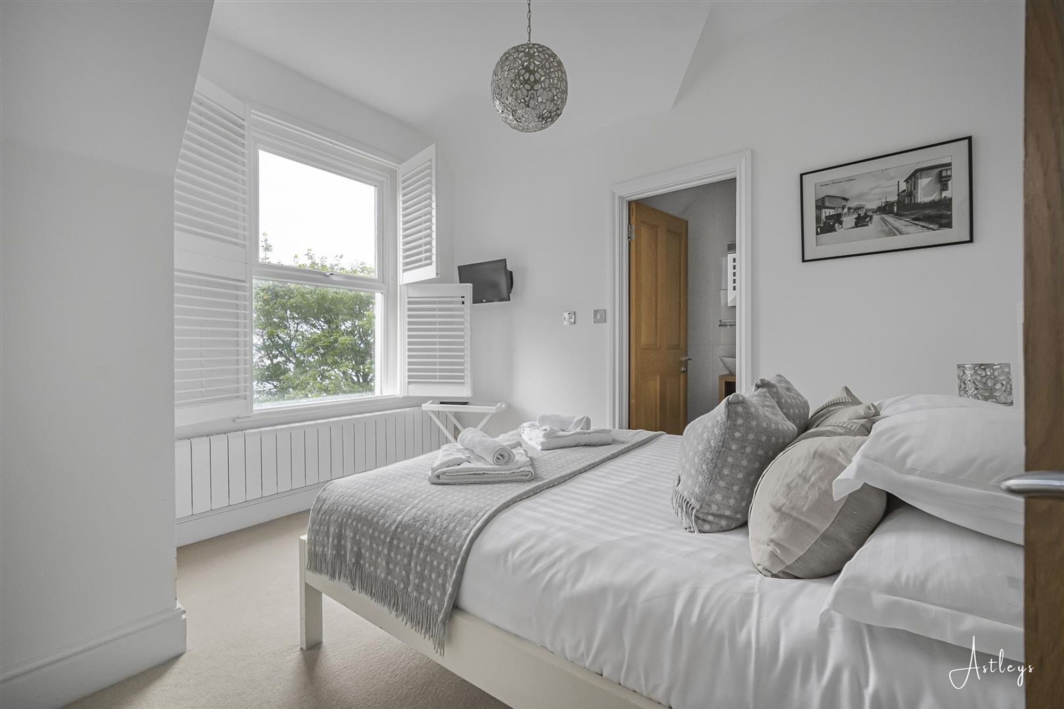
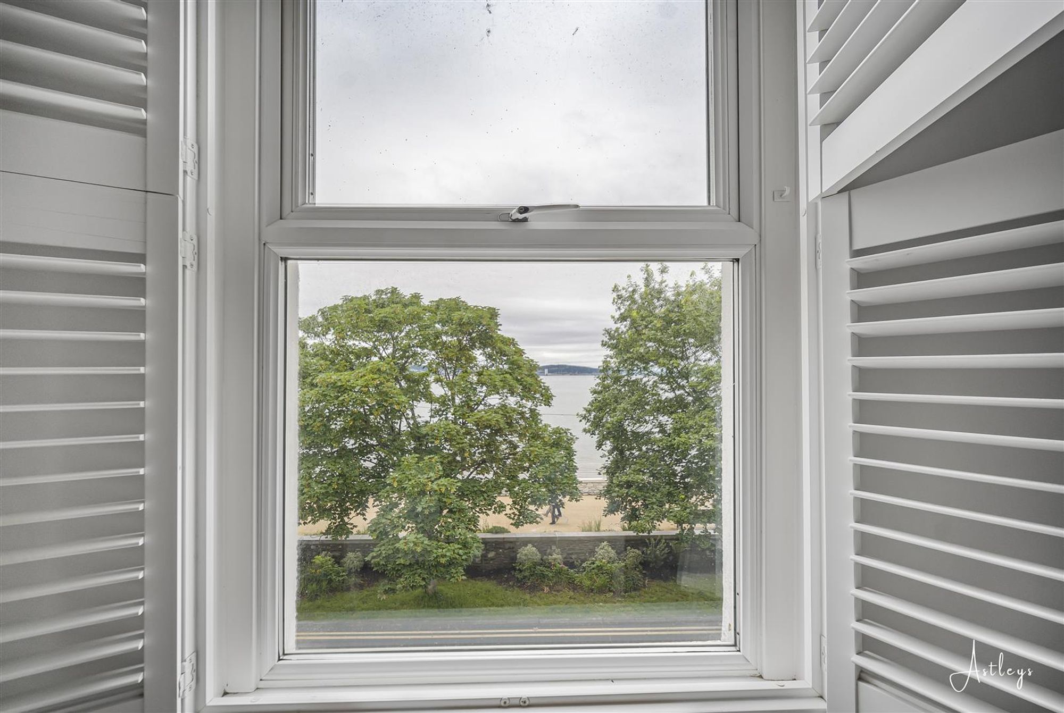
Dimensions: 3.433 x 3.591 (11'3" x 11'9" ). Double glazed bay window to the front boasting breathtaking sea views of Swansea Bay and beyond. Radiator. Doors to built in wardrobe. Door to en suite.
En Suite
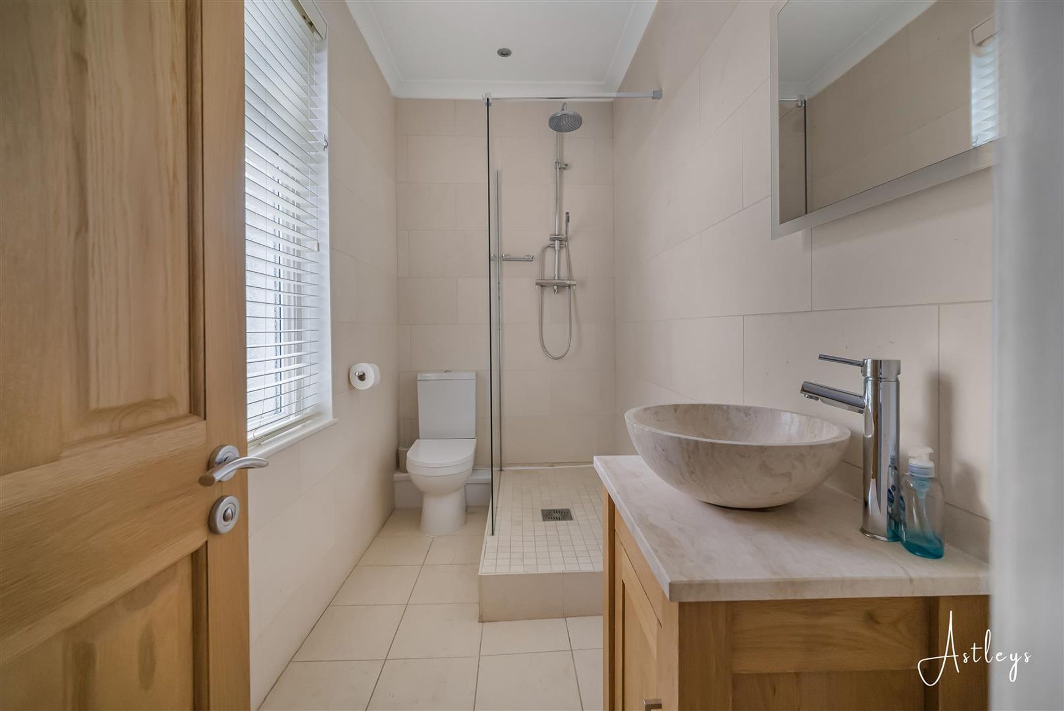
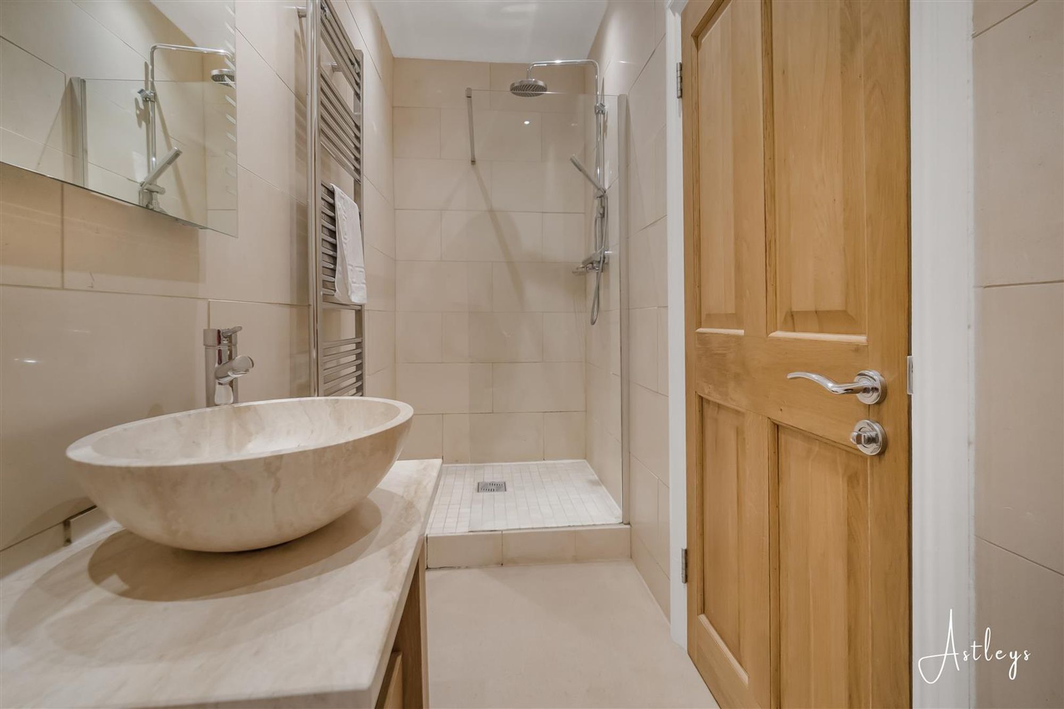
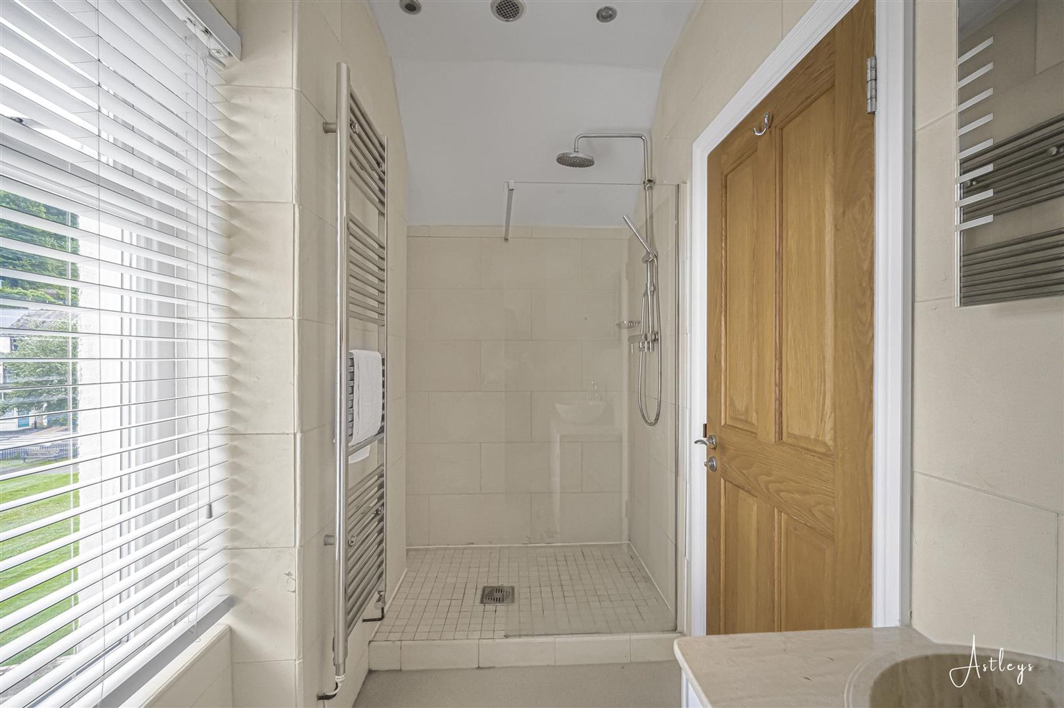
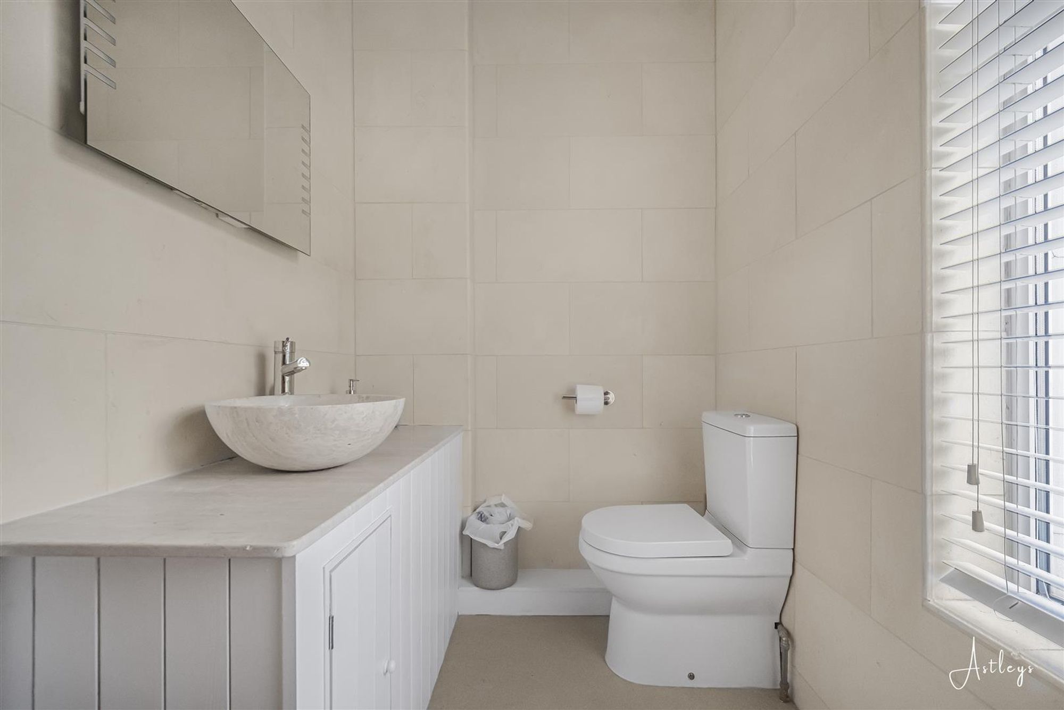
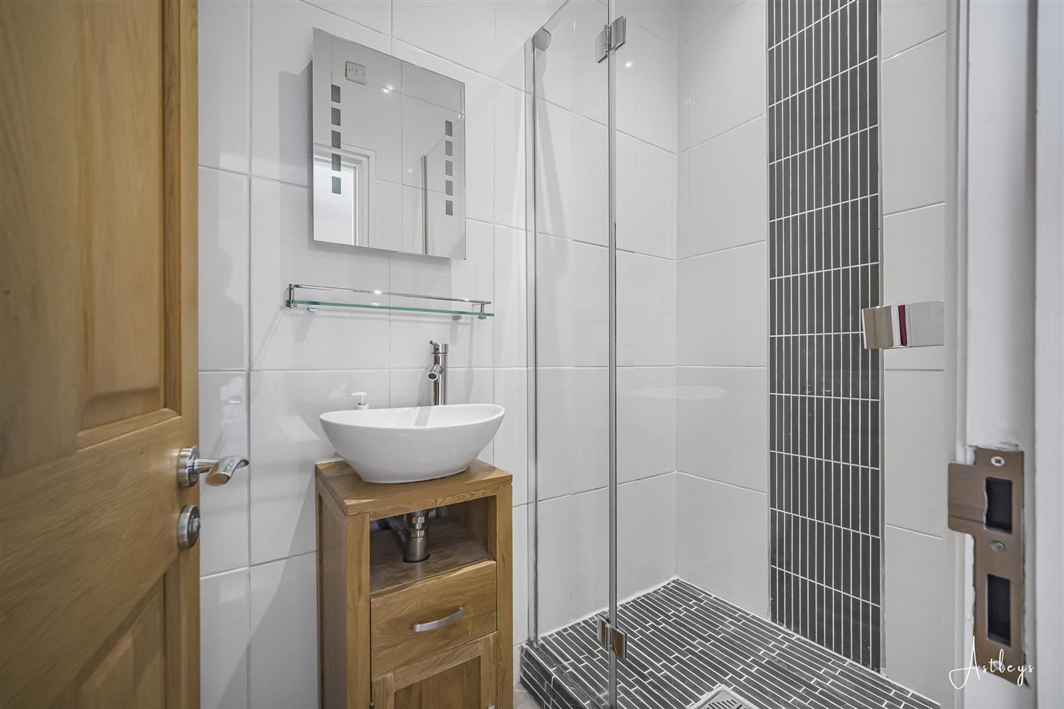
Dimensions: 3.444 x 1.158 (11'3" x 3'9" ). Well appointed suite comprising; large walk in shower with oversized shower head above. WC. Wash hand basin. Chrome heated towel rail. Tiled floor. Tiled walls. Spotlights. Extractor fan.
Bedroom Two
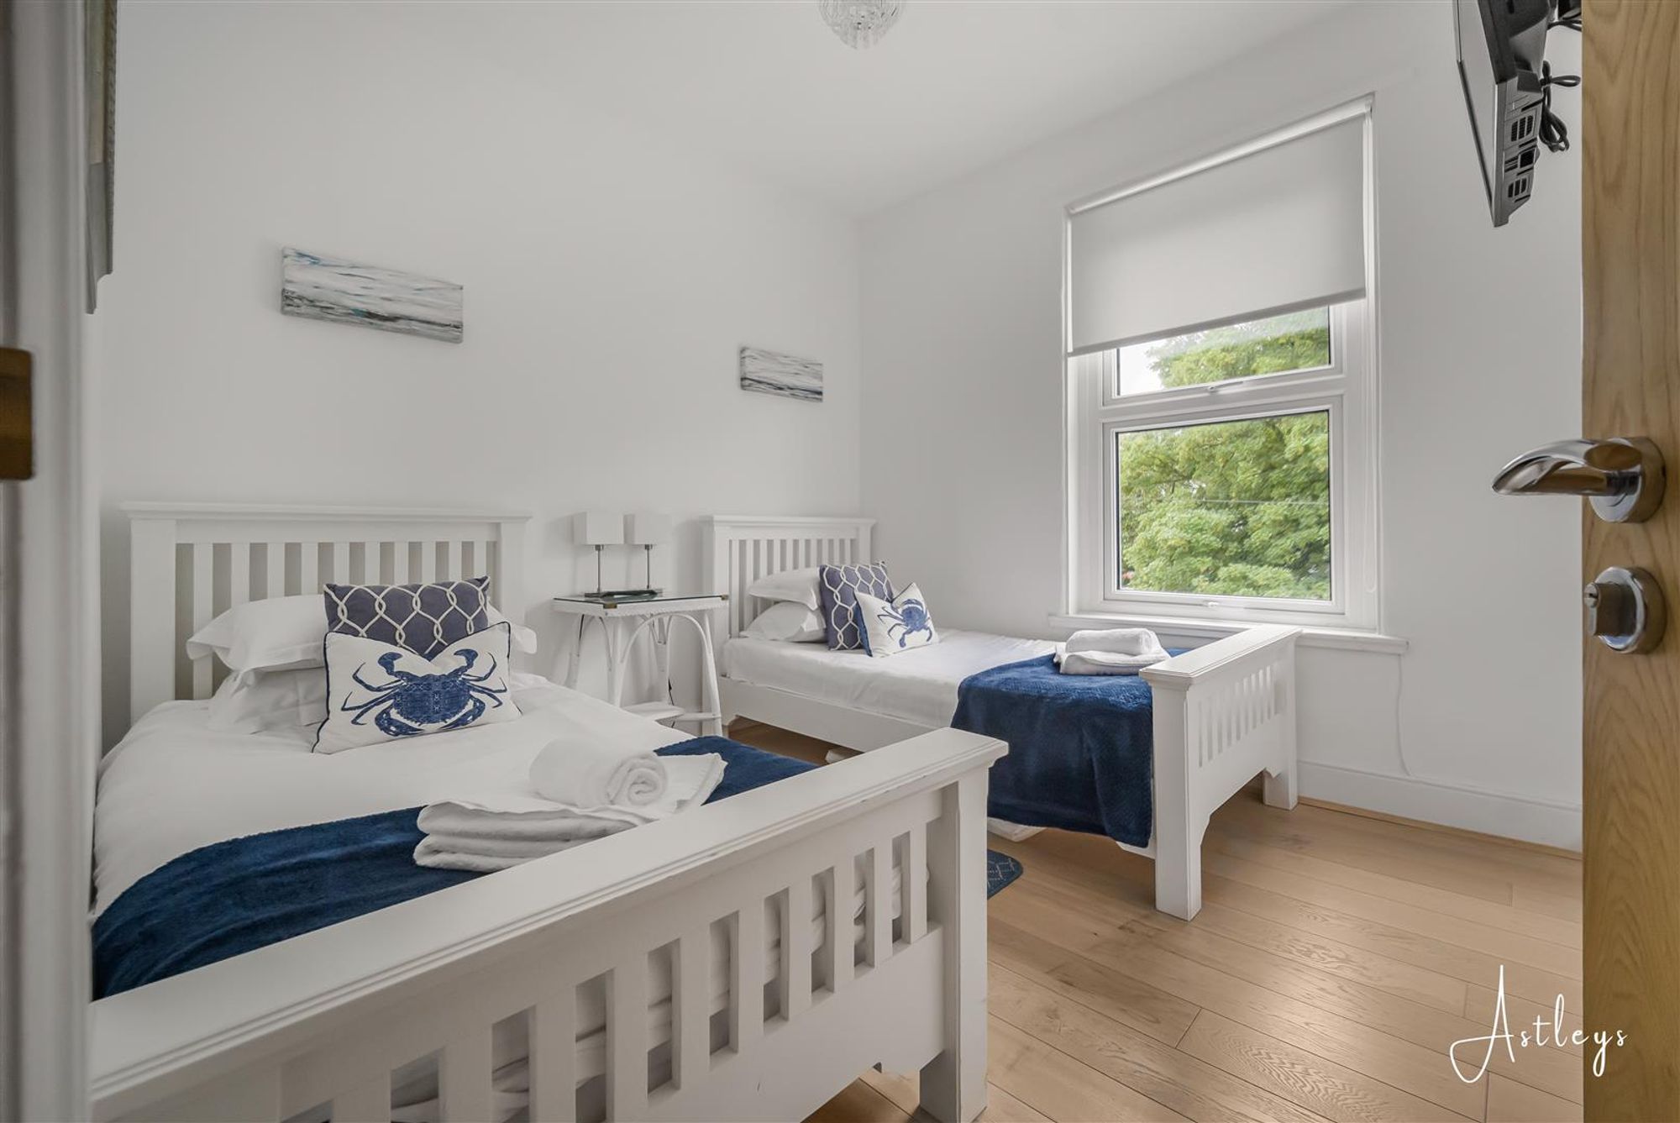
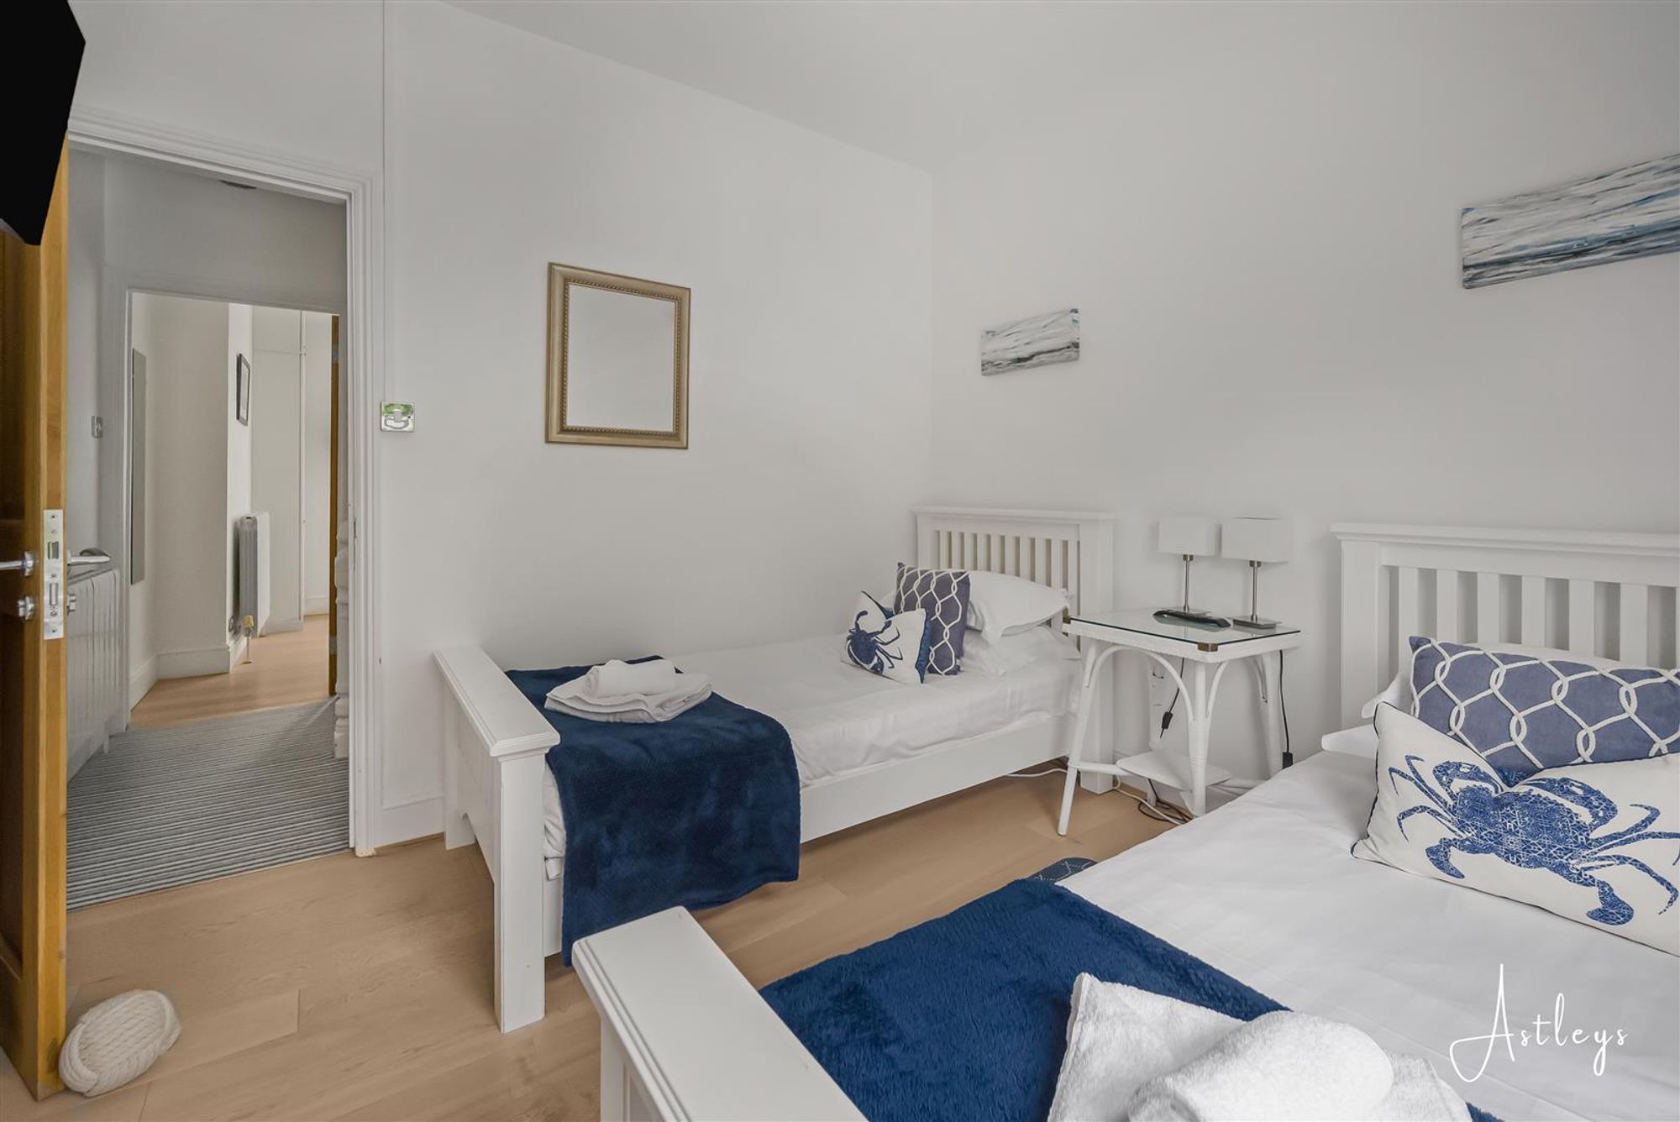
Dimensions: 3.384 x 2.962 (11'1" x 9'8" ). Double glazed window to the rear. Radiator. Doors to built in wardrobe.
Shower Room
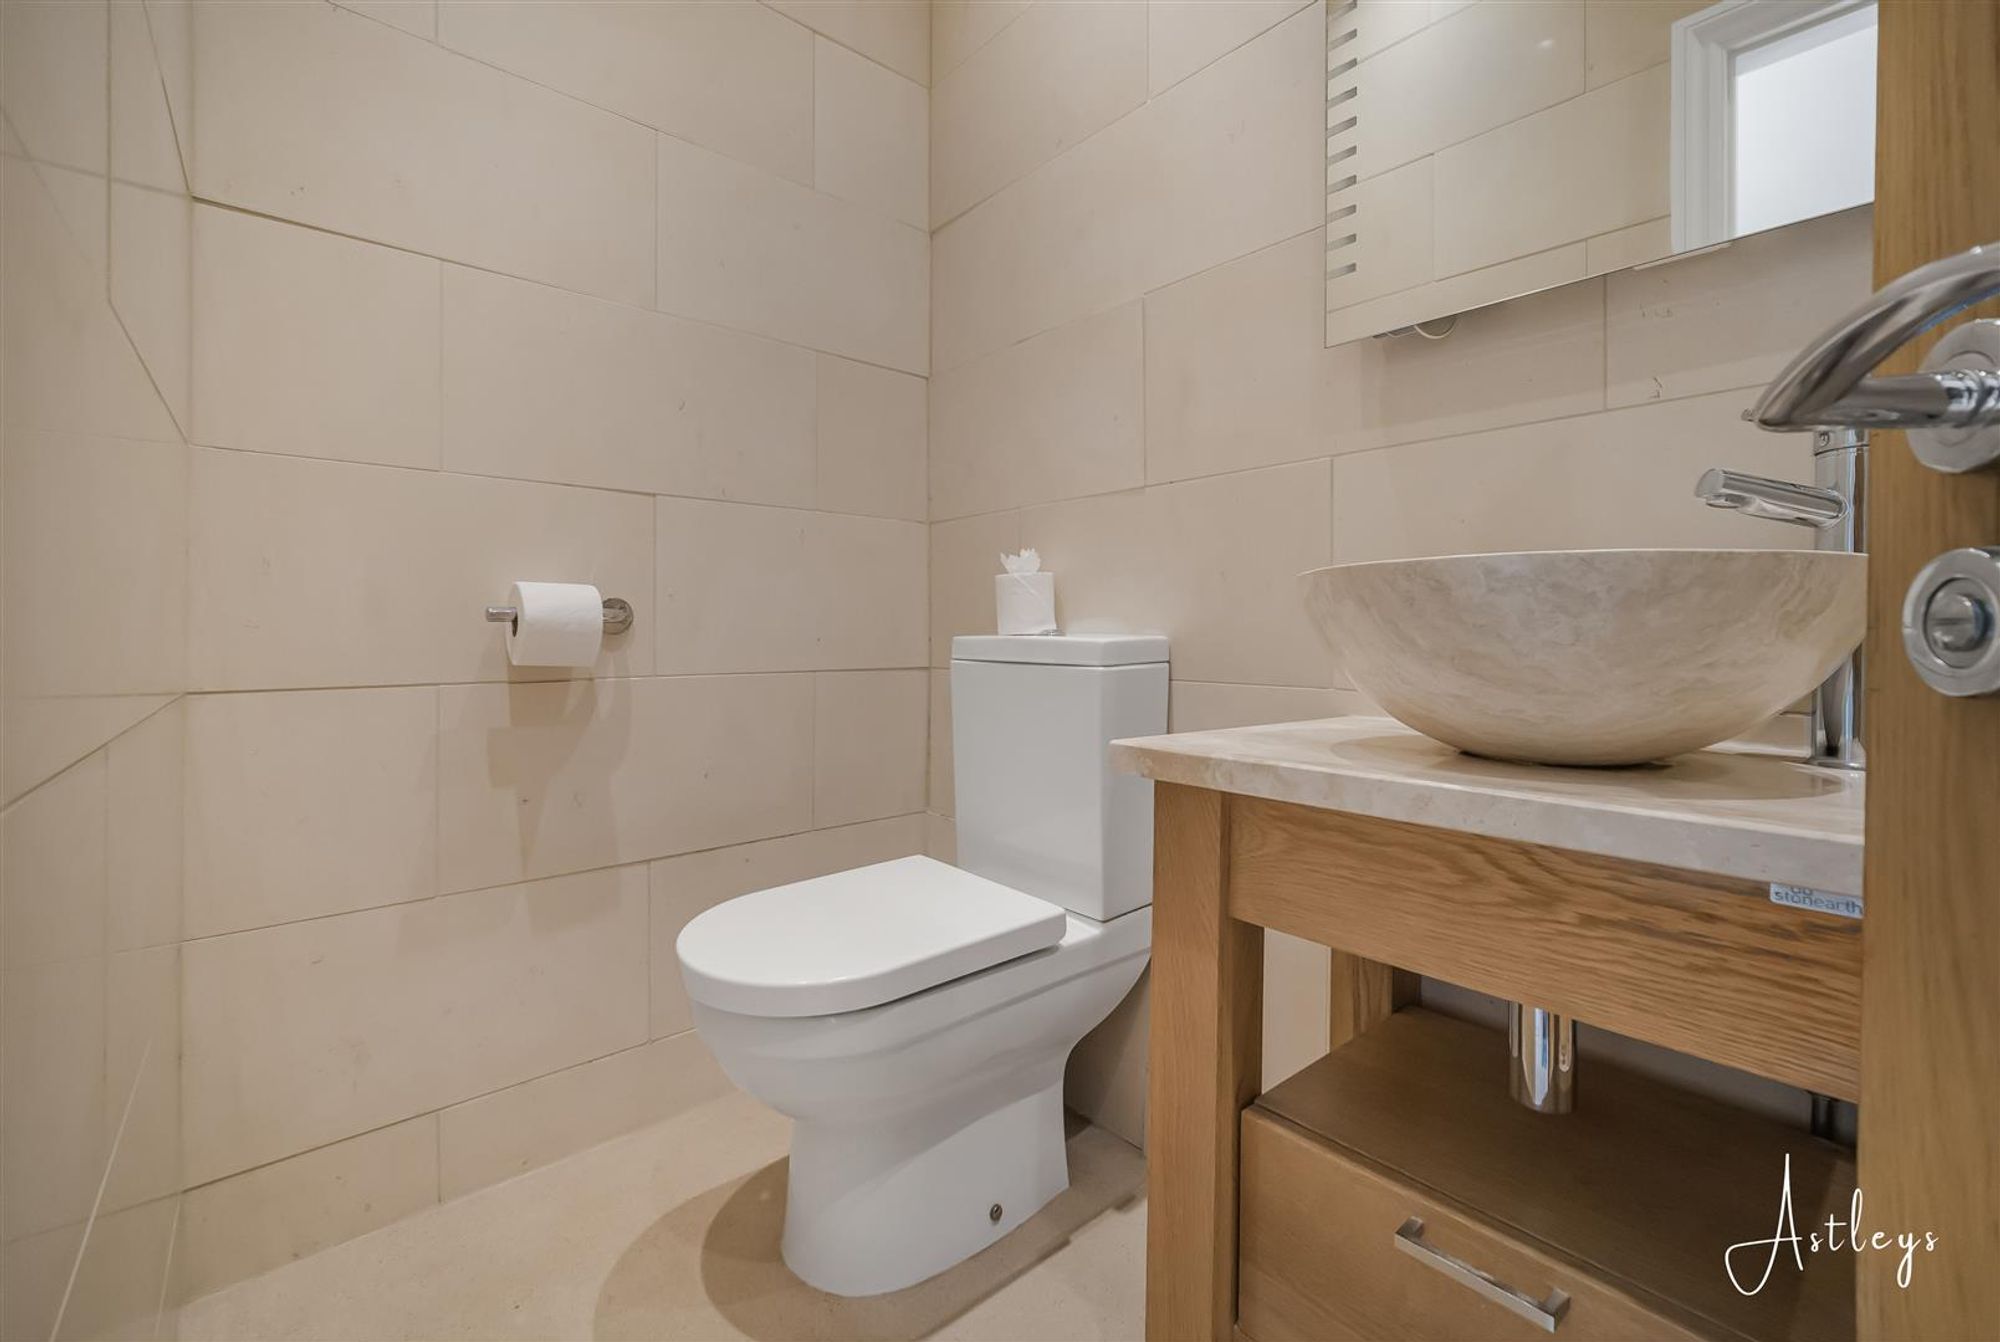
Dimensions: 2.987 x 1.495 (9'9" x 4'10" ). Frosted double glazed window to the side. Suite comprising; large walk in shower with oversized shower head above. WC. Wash hand basin. Chrome heated towel rail.
Second Floor
Landing
Loft access. Doors to bedrooms three and four.
Bedroom Three
Dimensions: 3.510 x 3.608 (11'6" x 11'10" ). Double glazed window to the front offering sea views of Swansea Bay and beyond. Radiator. Doors to built in wardrobe. Door to en suite.
En Suite
Dimensions: 2.540 x 1.139 (8'3" x 3'8"). A well appointed suite comprising; large corner shower cubicle with oversized shower head above. WC. Wash hand basin. Chrome heated towel rail. Spotlights. Extractor fan.
Bedroom Four
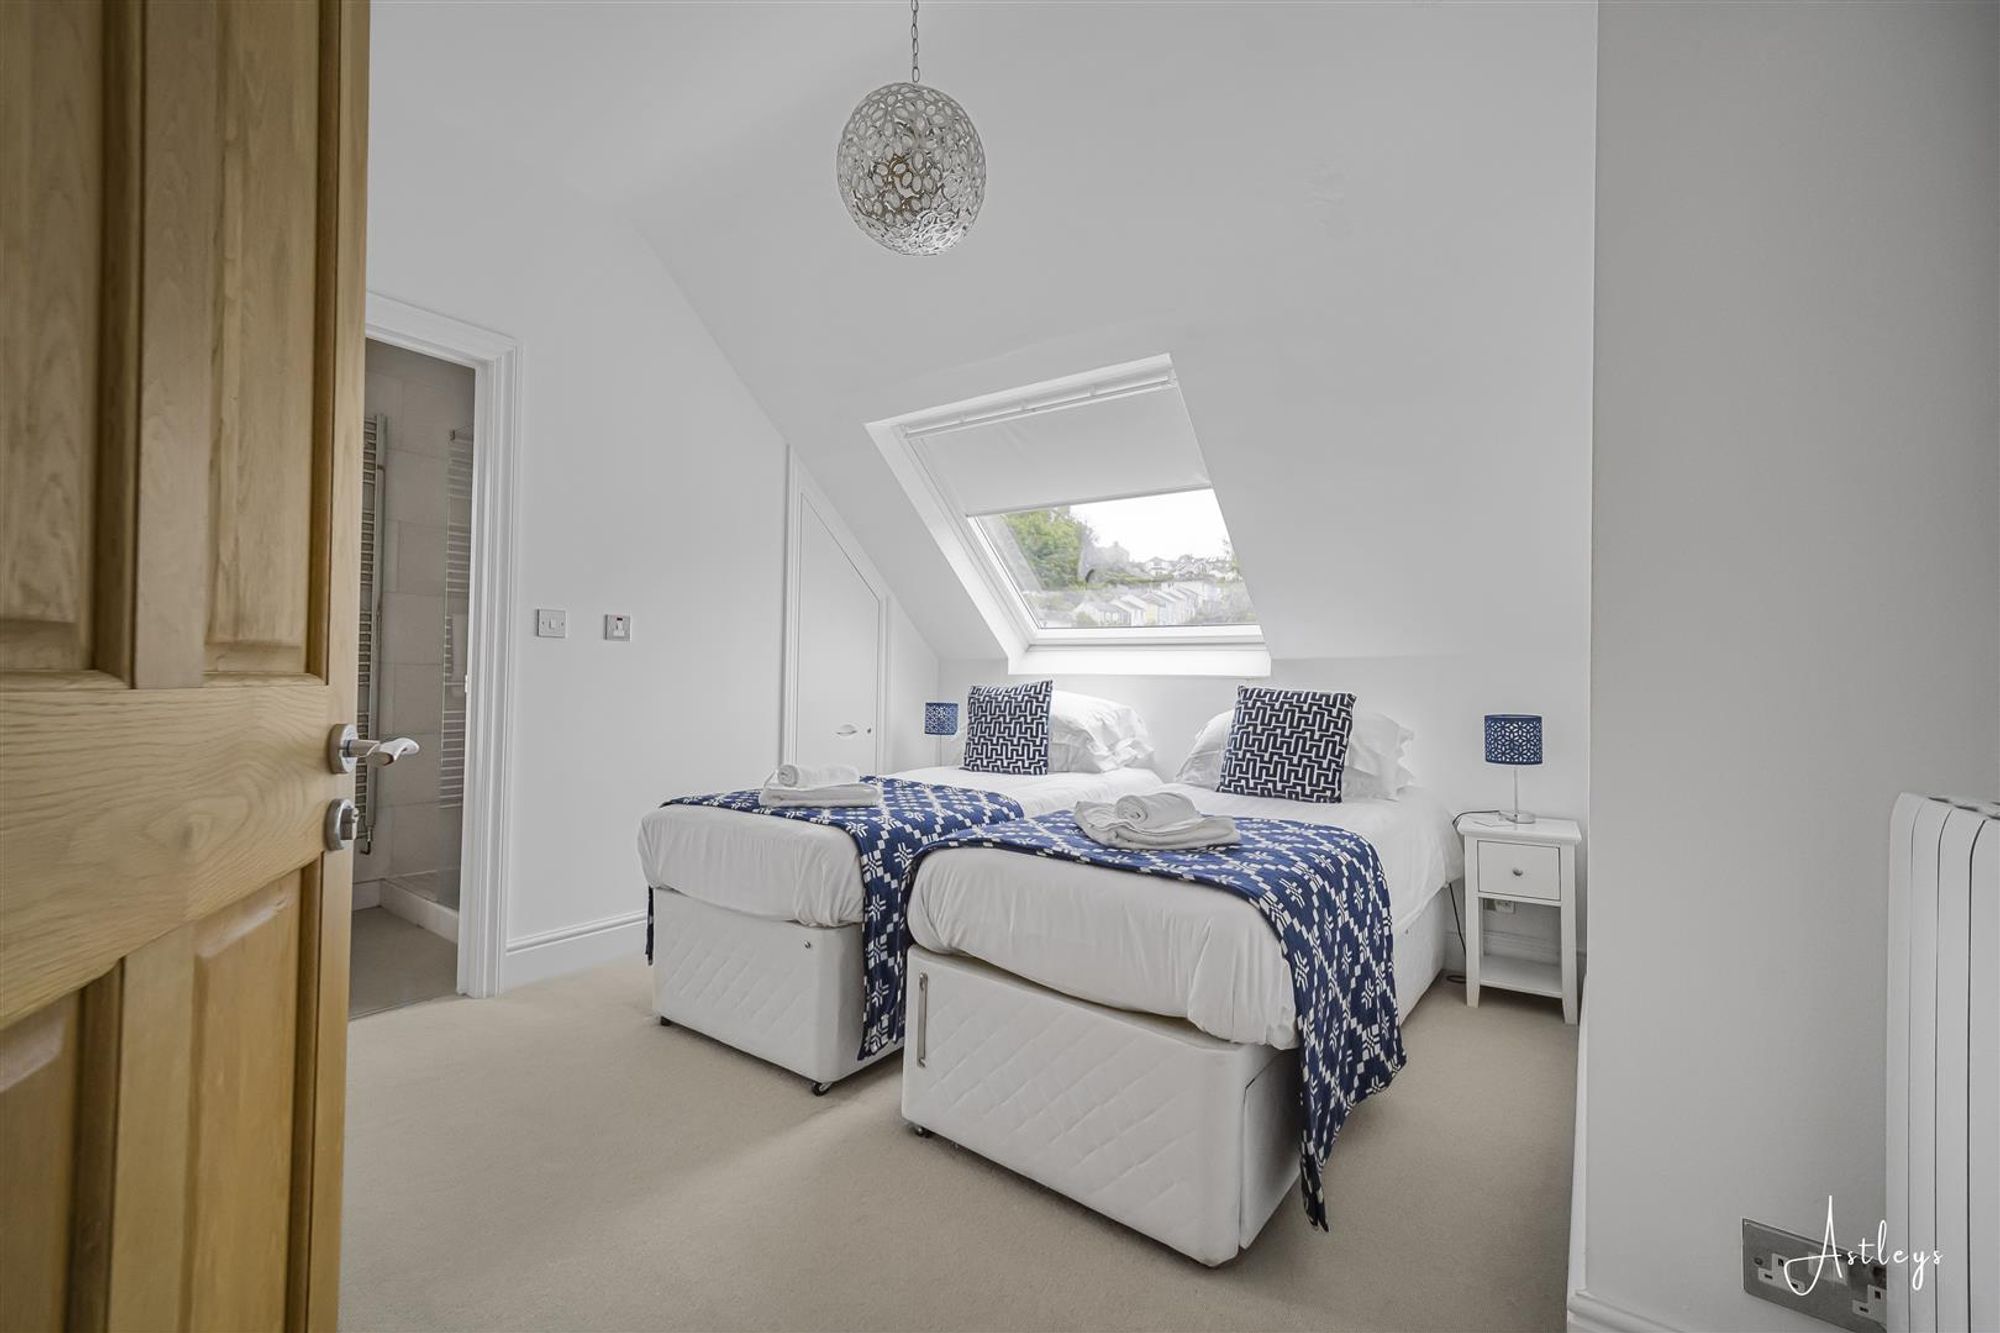
Dimensions: 3.383 x 3.213 (11'1" x 10'6" ). With a Velux roof window to the rear. Radiator. Door to built in storage cupboard. Door to en suite.
En Suite
Dimensions: 1.543 x 3.312 (5'0" x 10'10" ). Double glazed window to the side. Suite comprising a large walk in shower with oversized shower head above. WC. Wash hand basin. Chrome heated towel rail. Tiled floor. Tiled walls. Spotlights. Extractor fan.
External
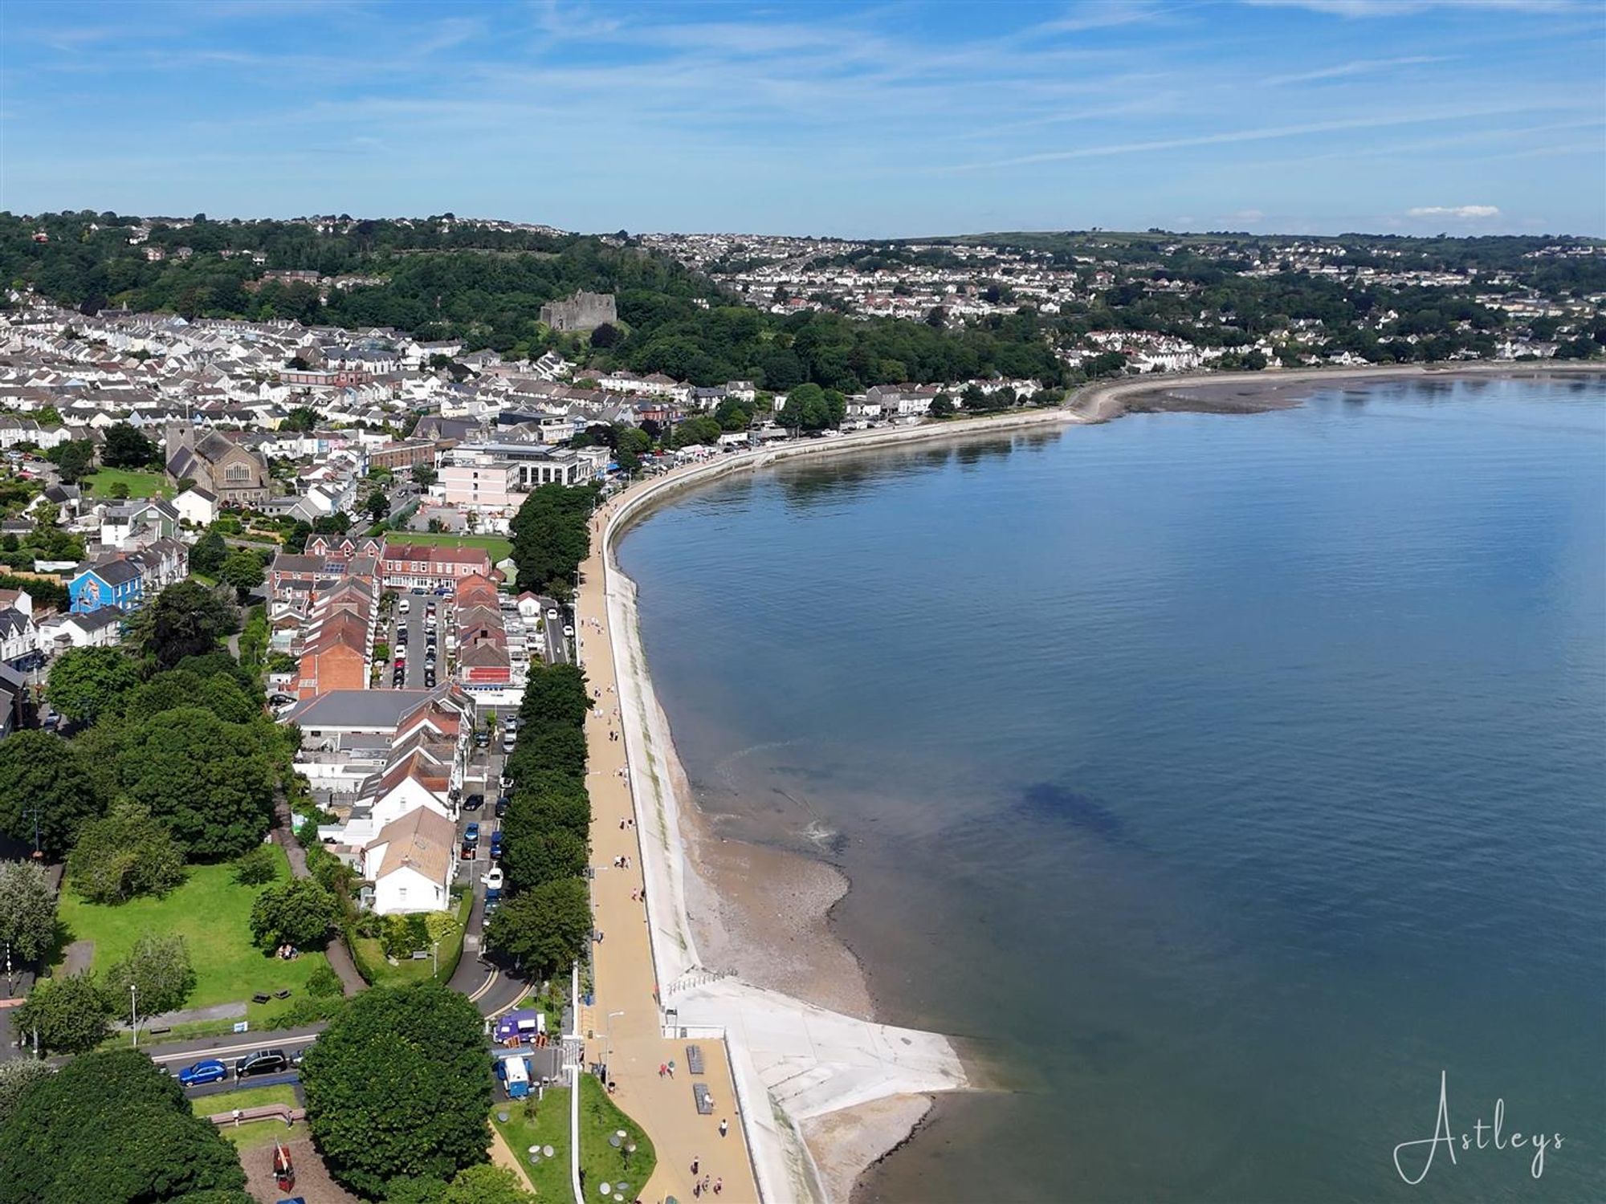
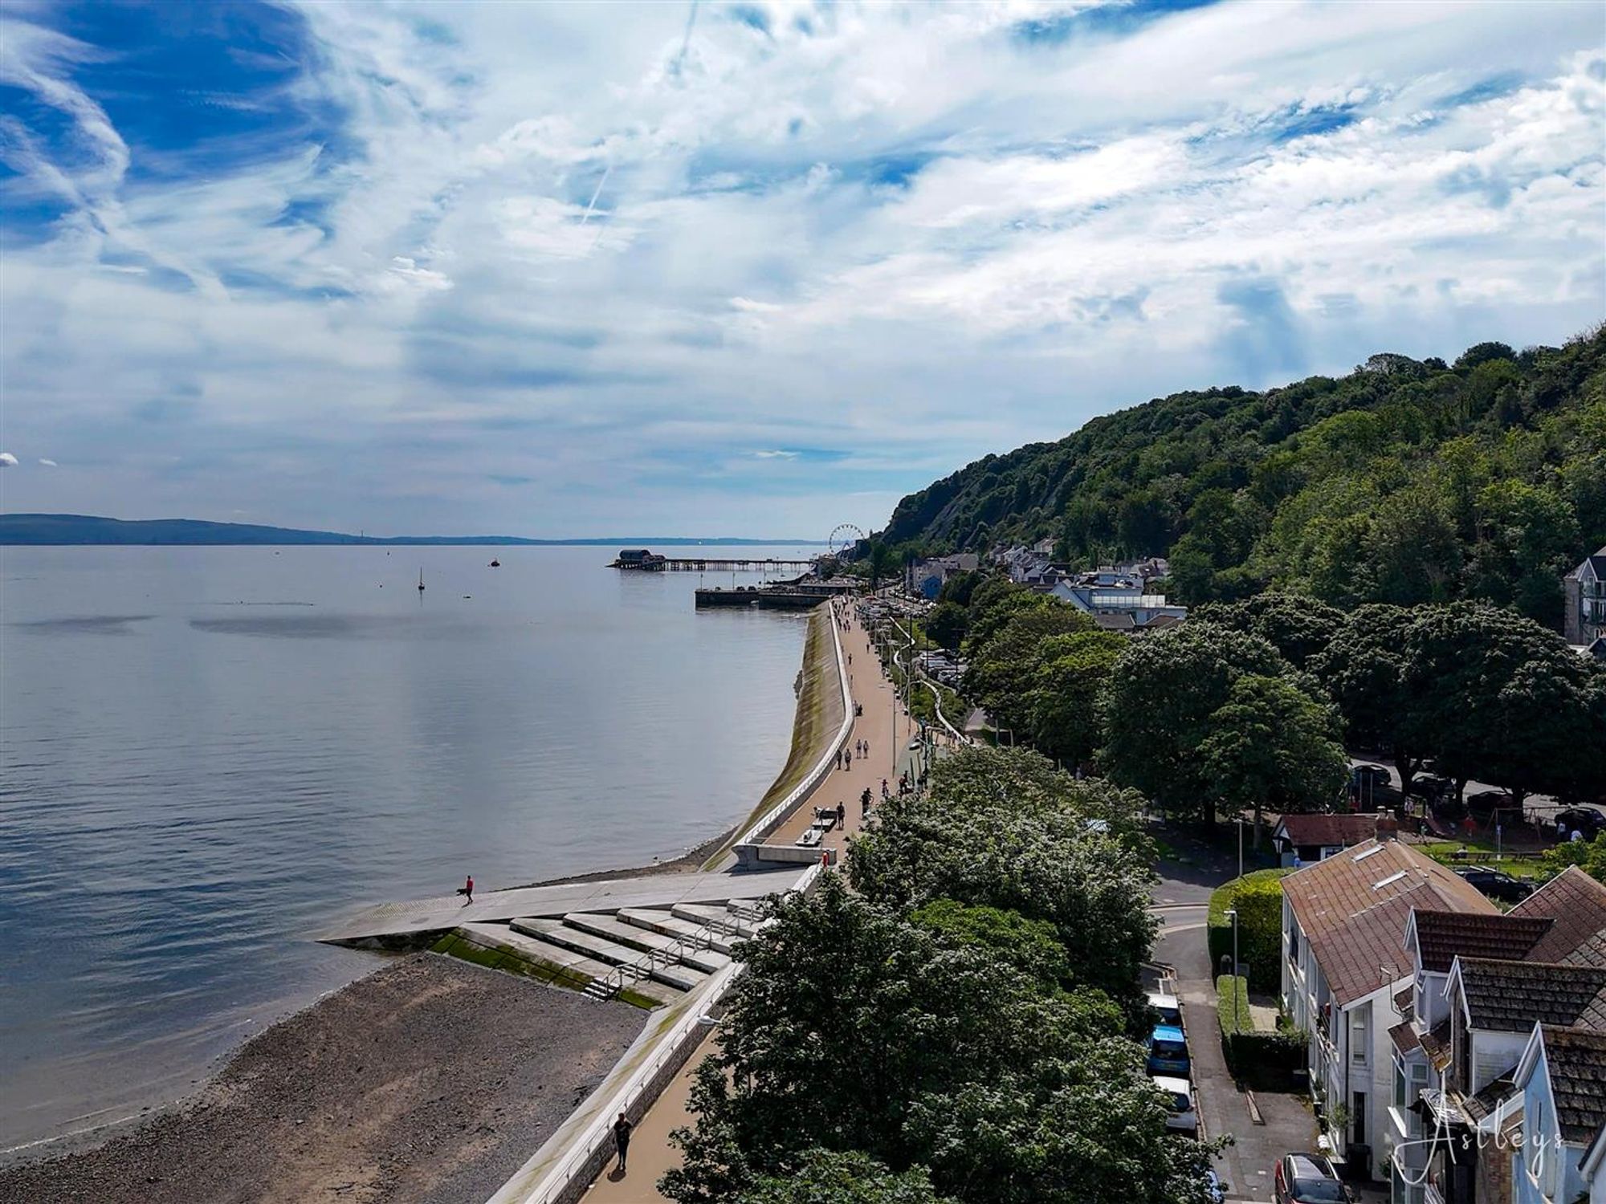
Another Aspect
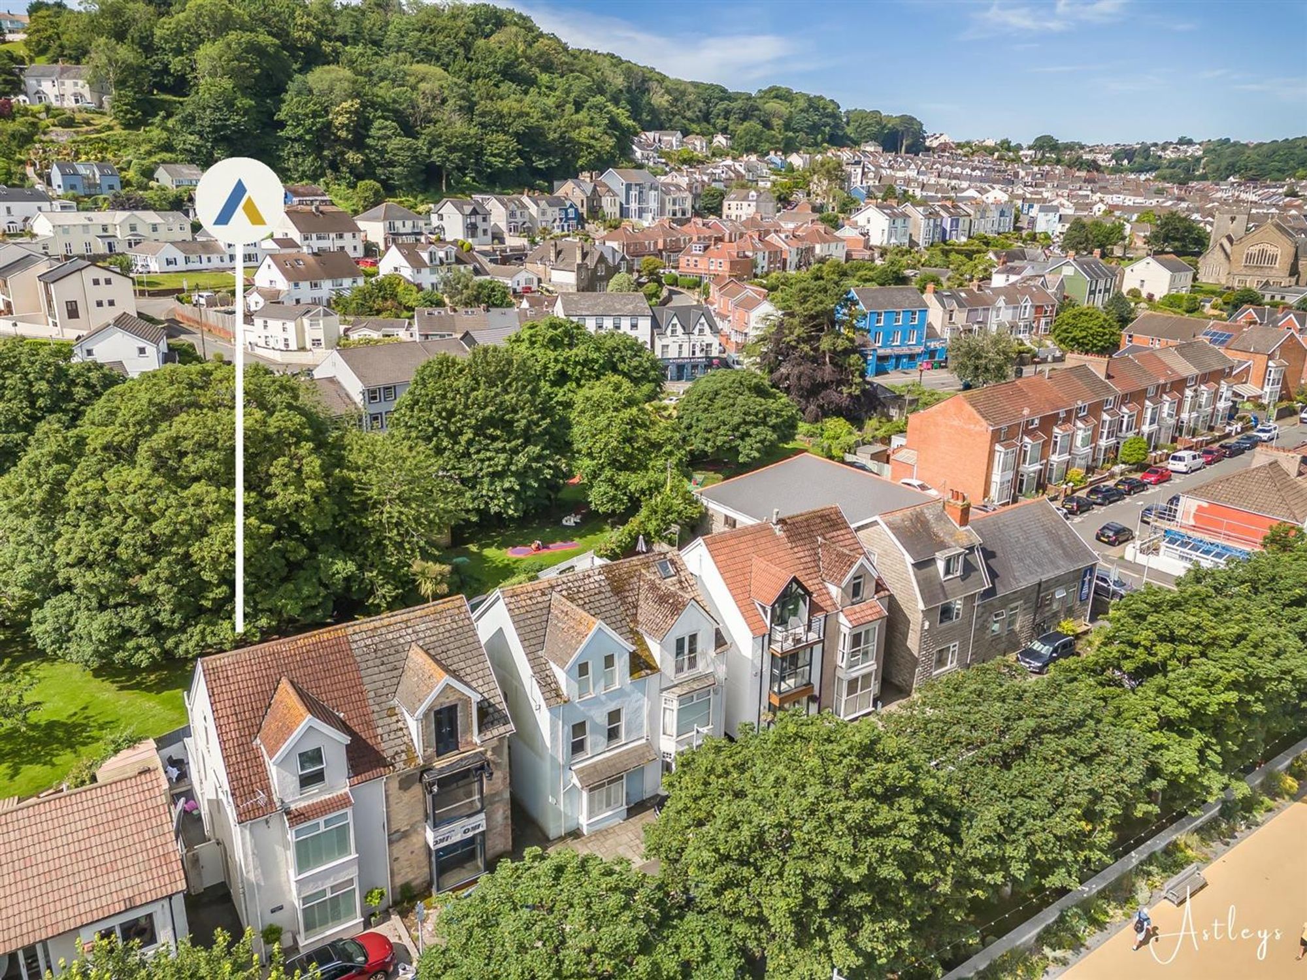
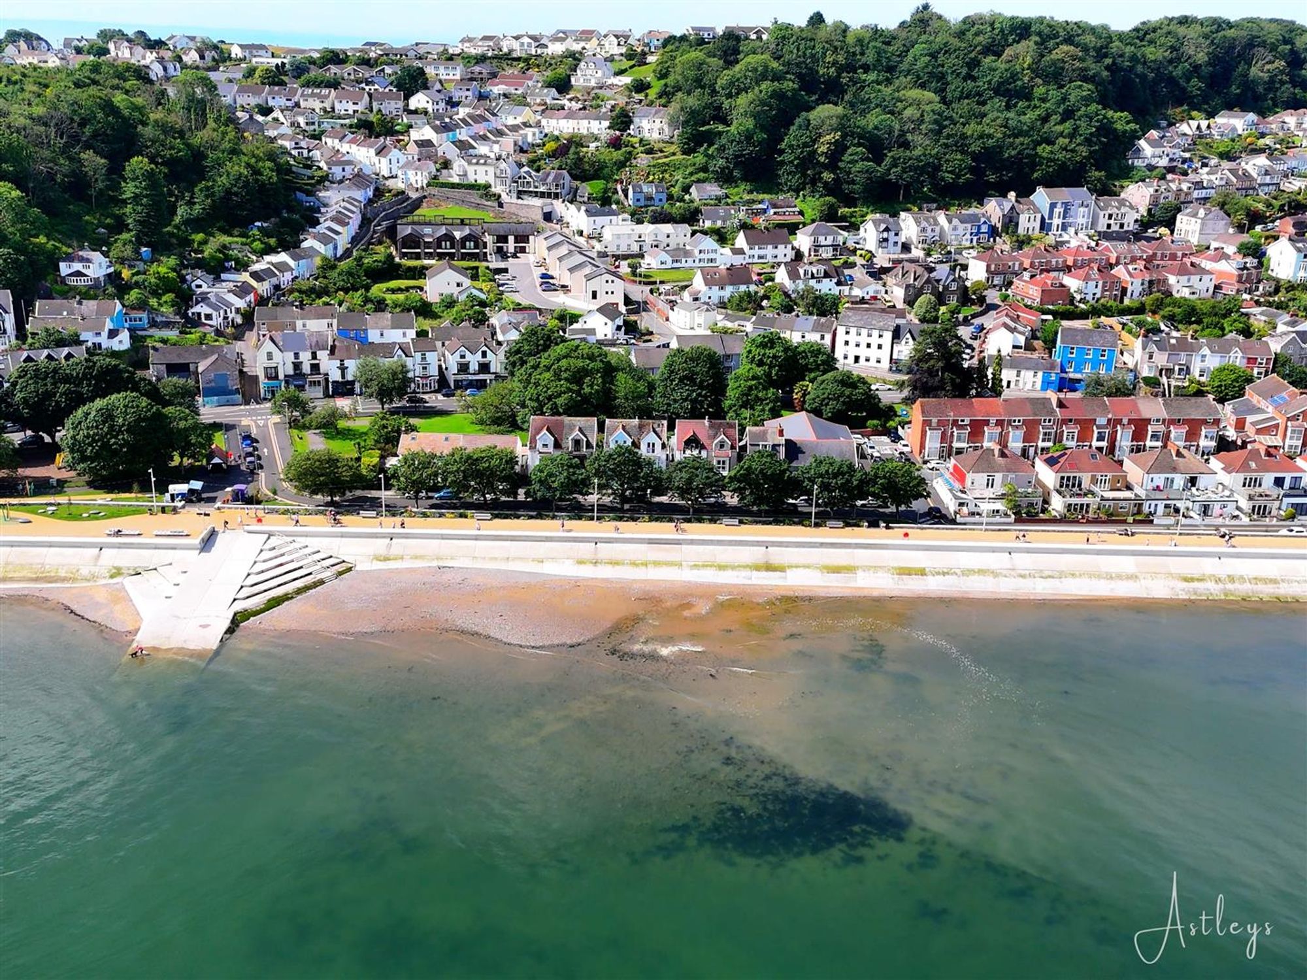
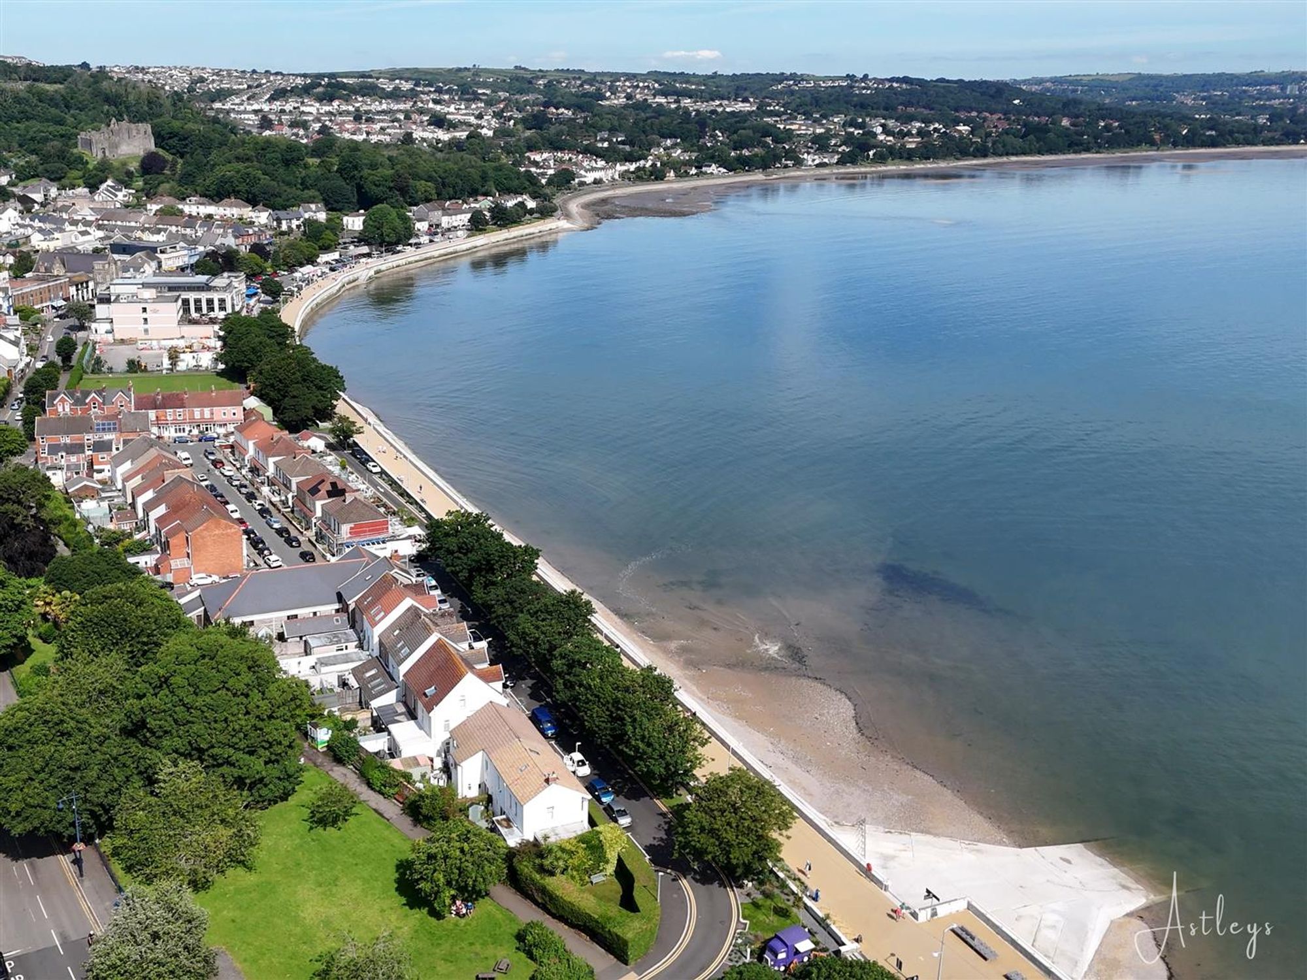
Aerial Aspect
Front
Private parking for one vehicle.
Rear
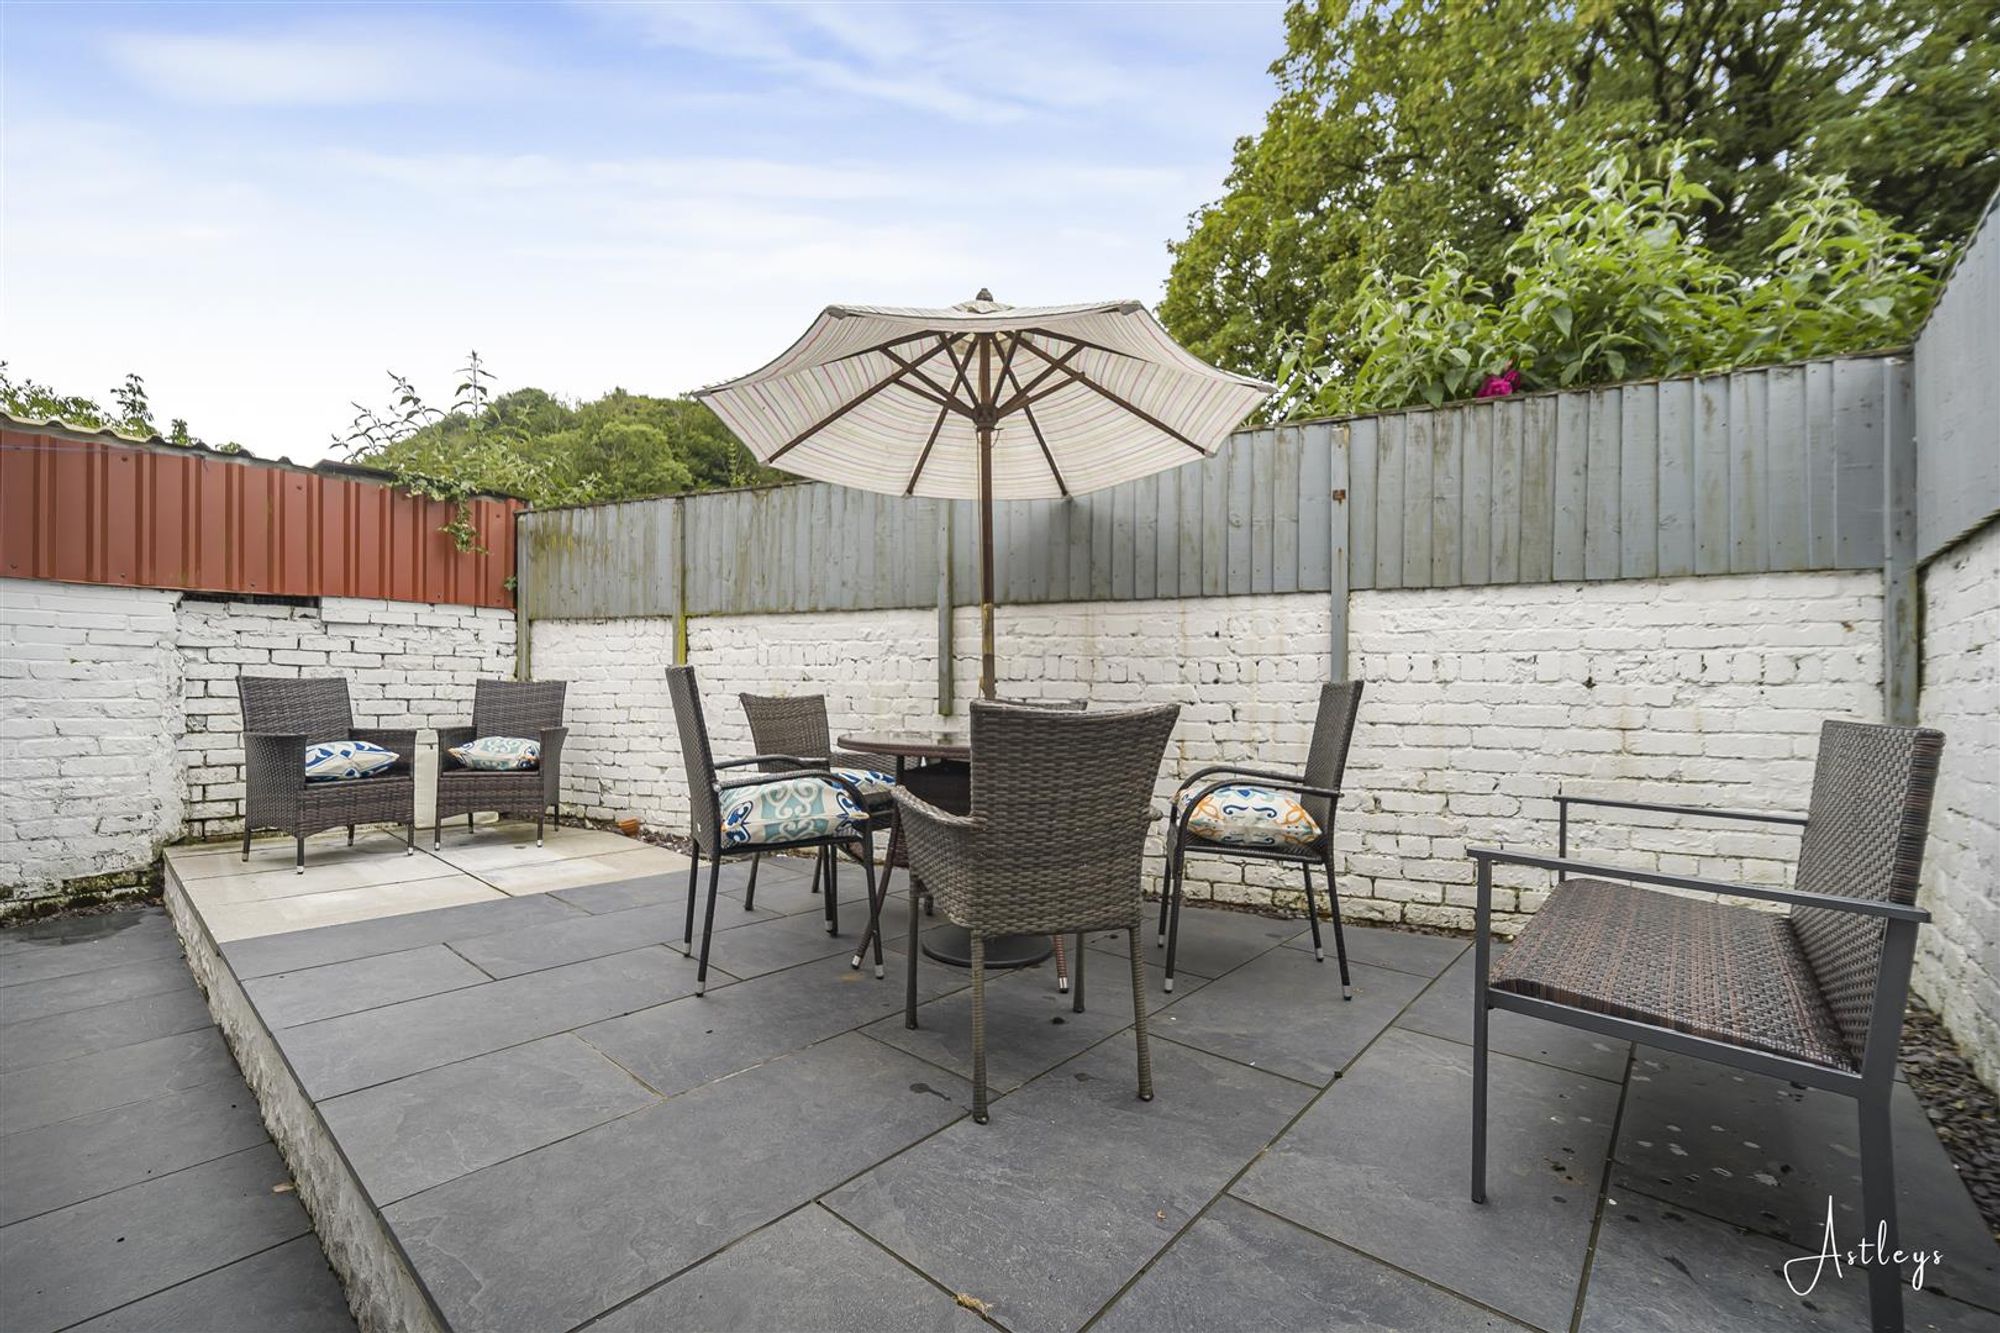
Raised patio seating area with ample room for tables and chairs.
Services
Mains electric. Mains sewerage. Mains water. Mains Gas. Broadband type - ultrafast fibre. Mobile phone coverage available with EE, Three, Vodafone & O2.
Council Tax Band
Council Tax Band - TBC
Tenure
Freehold.


Promenade Terrace, Mumbles, SA3
£600,000
Property Type
Property type Semi-DetachedBedrooms
Bedrooms: x 4Reception Rooms
Reception rooms: x 2Bathrooms
Bathrooms:x 4
Tenure
Tenure FreeholdCouncil Tax Band
F
-
Property Description
Set in the heart of Mumbles and perfectly located on the seafront, this attractive four-bedroom semi-detached home enjoys an enviable coastal setting. Renowned for its independent cafés, restaurants and boutiques, Mumbles offers a vibrant village atmosphere, while the stunning coastline of Swansea Bay and Gower is close at hand. Extending to approximately 1,570 square feet, the property provides spacious and versatile accommodation arranged over three floors. Currently operating as a successful 5* holiday let, it would also make an excellent family home. The ground floor features a welcoming hall, a lounge with impressive sea views and a generous kitchen dining room designed for everyday living and entertaining. On the first floor, the principal bedroom enjoys sea views and an en suite shower room, alongside a second bedroom and a separate shower room. The second floor offers two further bedrooms, both with en suite shower rooms, with one also benefiting from views across the water. Outside, a private patio seating area provides a pleasant space to relax, while private parking for one vehicle adds convenience. Combining generous accommodation, excellent versatility and wonderful sea views, this is a superb opportunity to enjoy life in one of South Wales’ most desirable coastal communities’
See our properties



